

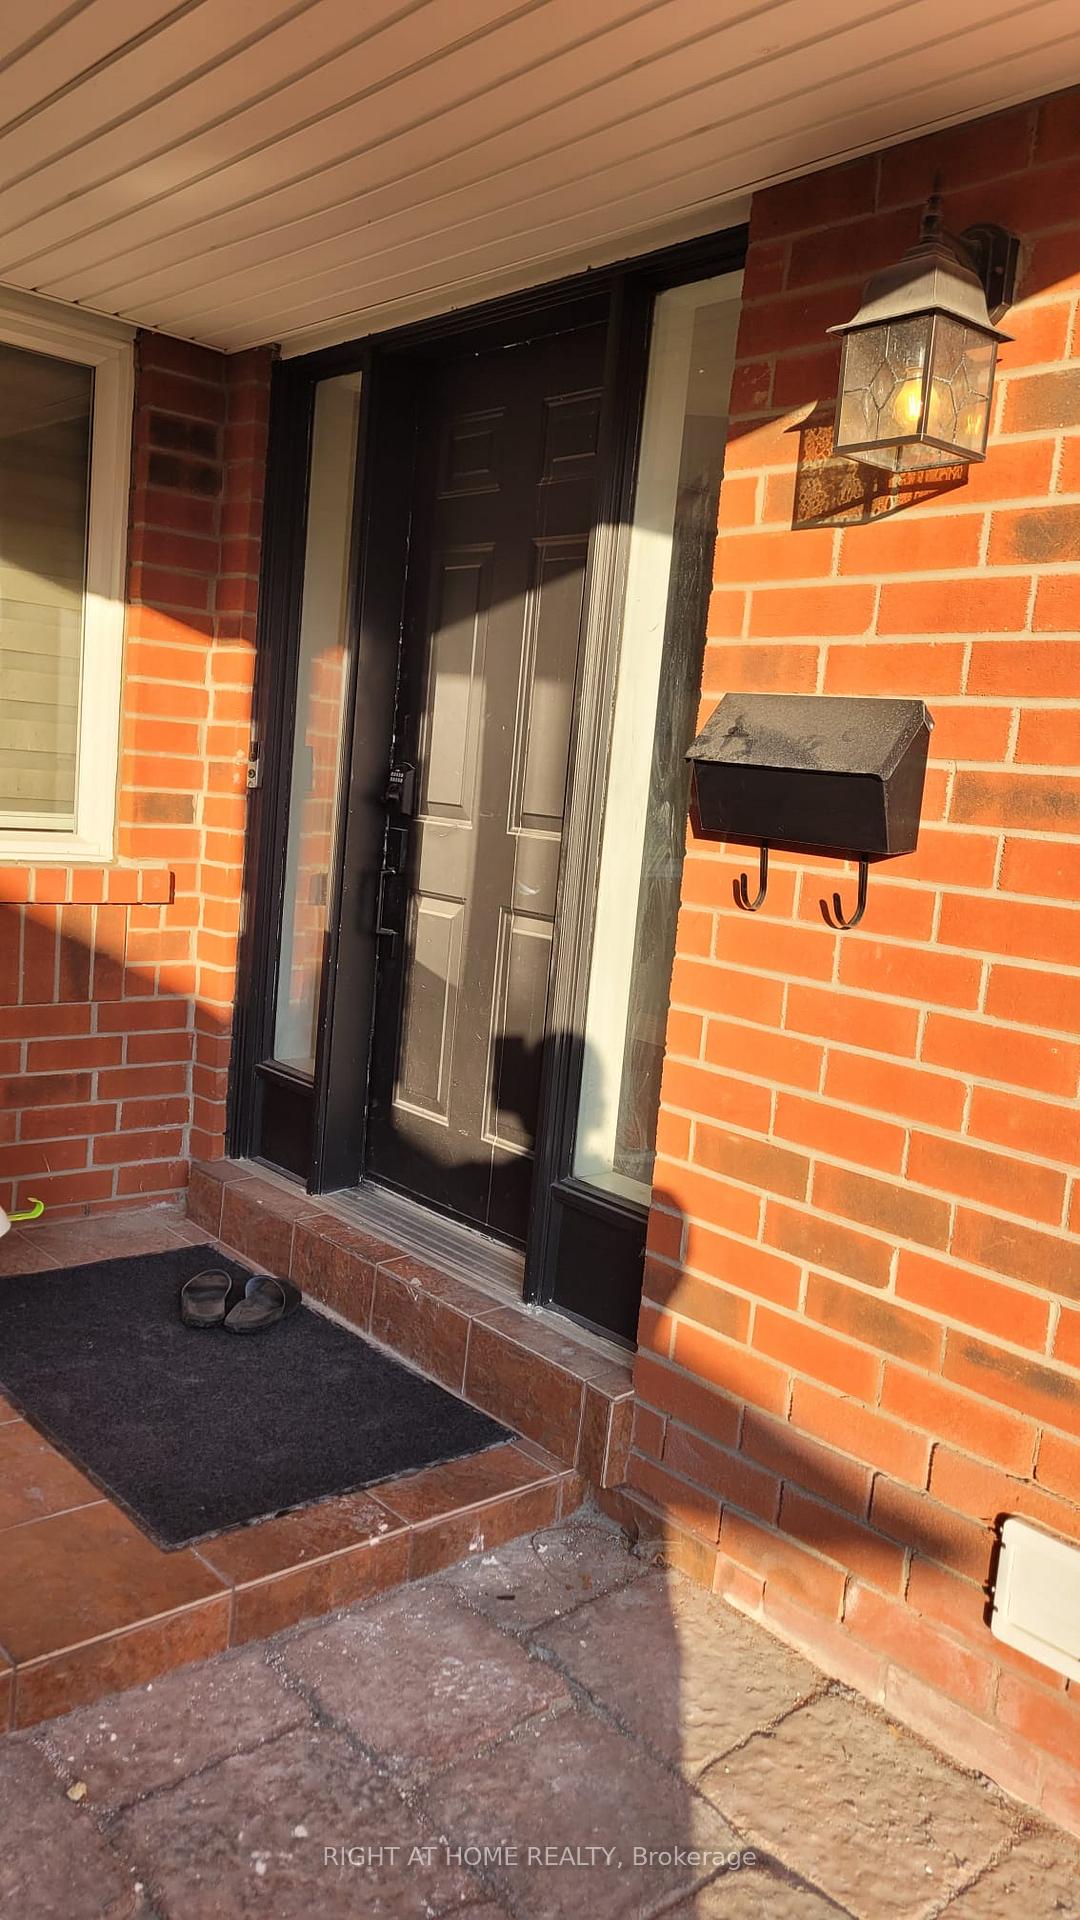
49 Townley Crescent
Semi-Detached Suspended
1/2349 Townley Crescent
Semi-Detached Suspended
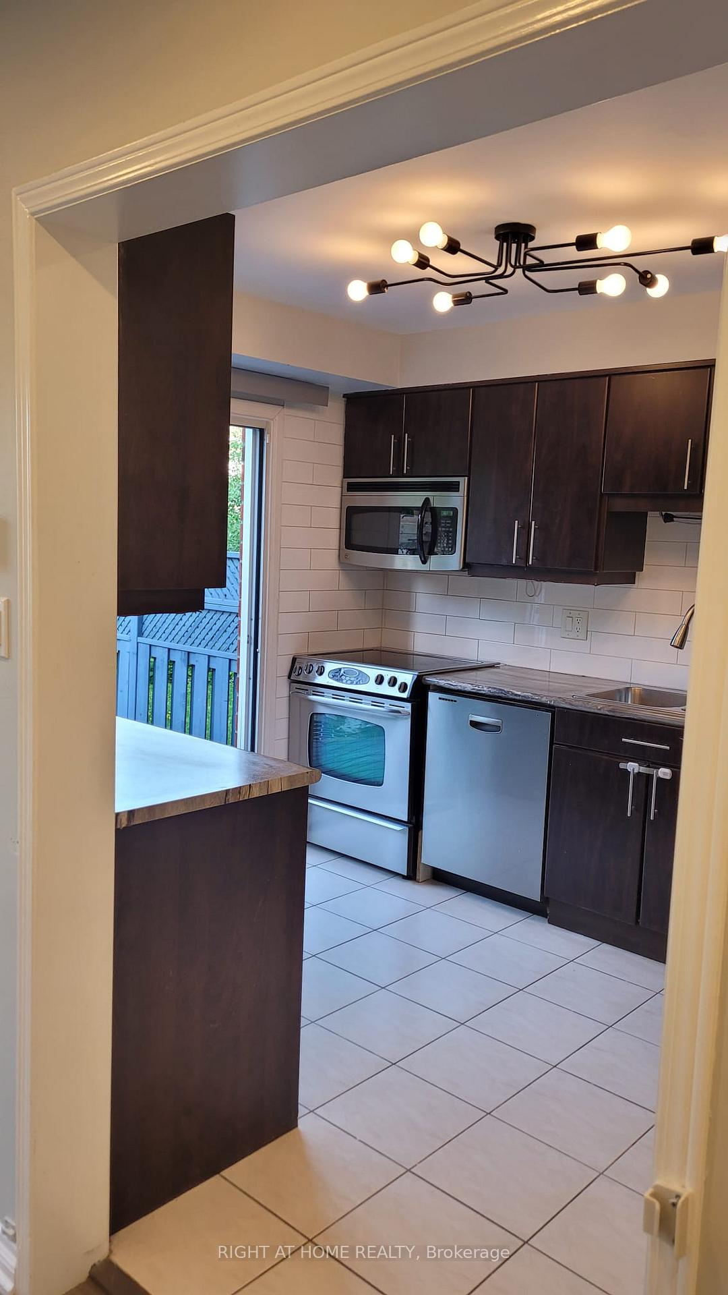
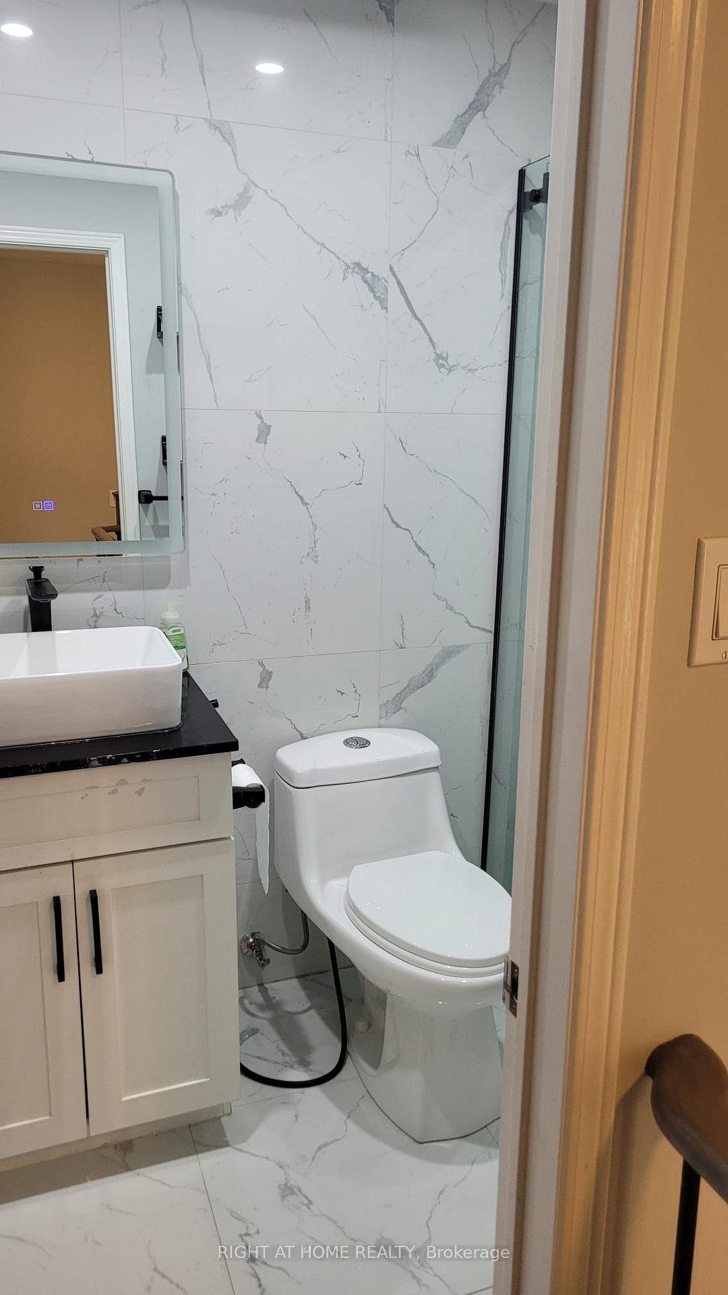
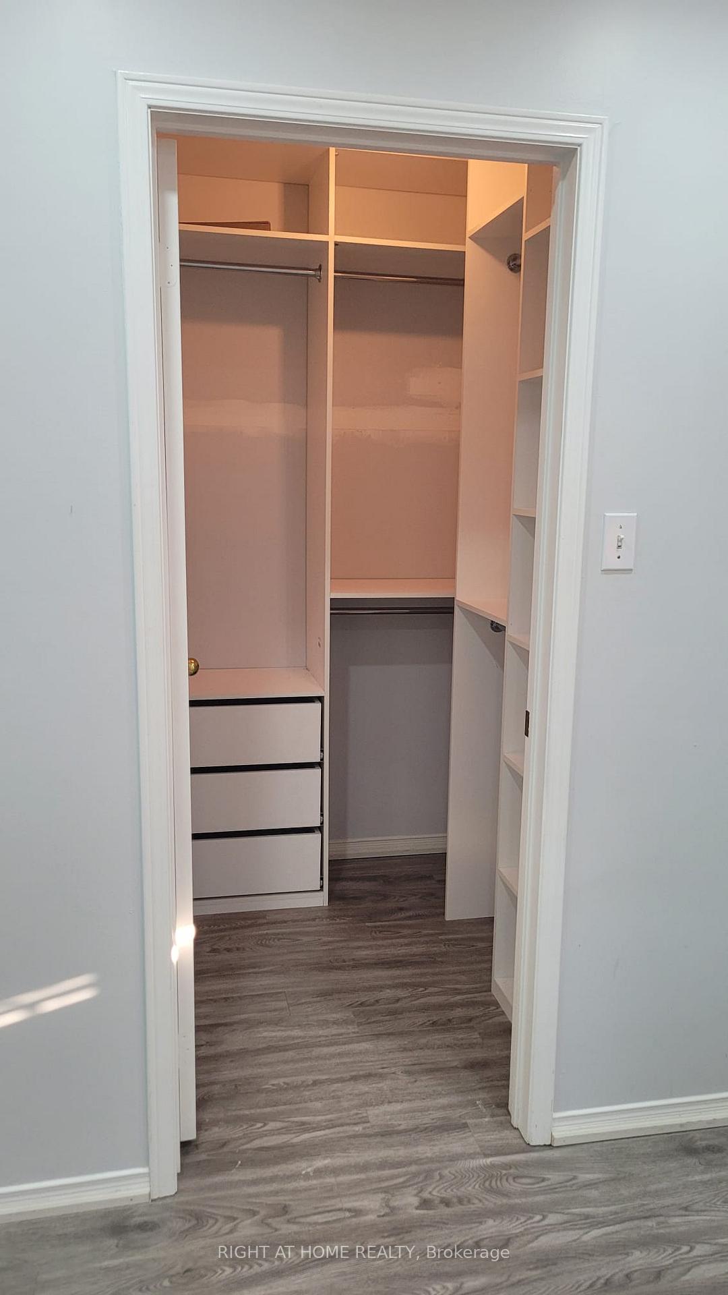
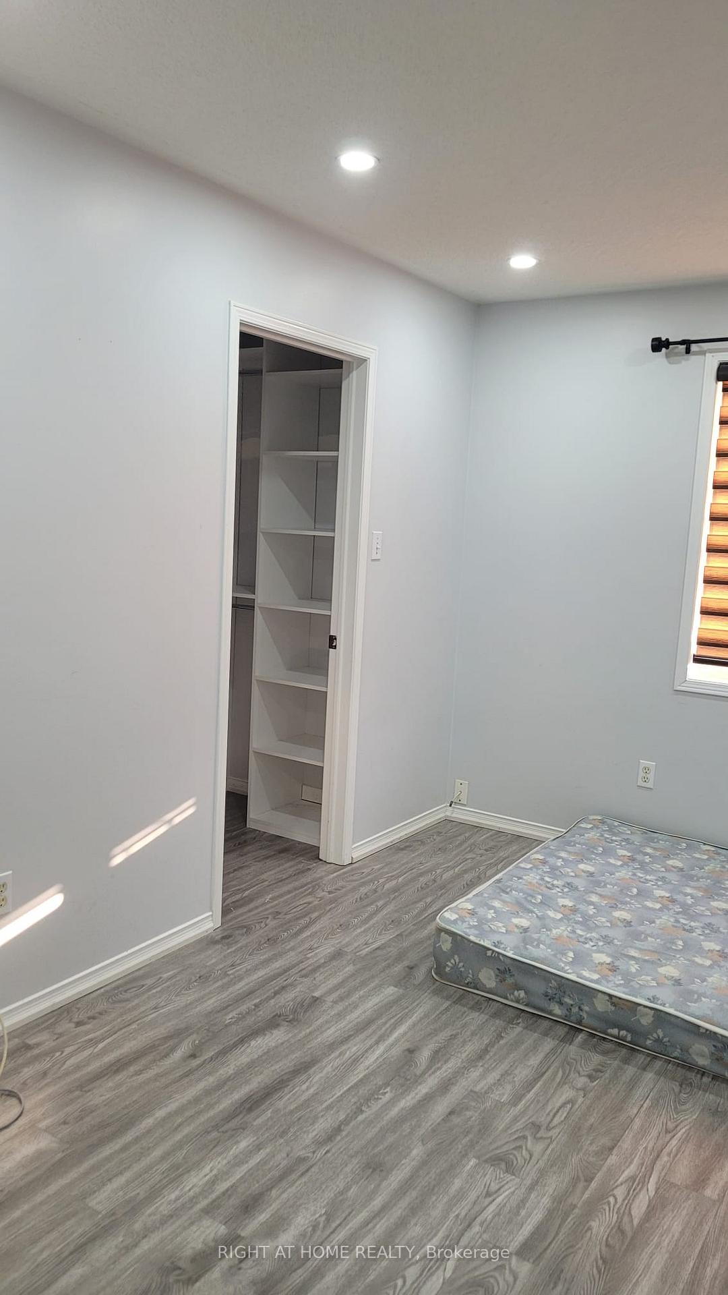 See all 23 photos
3 Bedrooms
3 Bathrooms
1 Garage
— sq.ft
Main Floor
— Unit
Property history
- $2,900SuspendedList: 2024-12-26|End: 2025-03-28|92 daysW11901136
Facts and features
- BasementNone
- Lease term12 months
- FurnishedUnfurnished
- LaundryIn-suite
What stands out
- Hardwood floors
- Central air
The homeSemi-Detached, 2-storey, Basement None
- Type: Semi-Detached
- Style: 2-storey
- Basement: None
InsideHardwood, In-suite laundry, Rooms above ground 7
- Flooring: Hardwood
- Laundry: In-suite laundry
- Rooms above ground: 7
- Bedrooms: 3
- Bathrooms: 3
- Kitchens: 1
- Family room: Yes
Outside and lotBrick, Shingles, Foundation Not applicable
- Exterior: Brick
- Roof: Shingles
- Foundation: Not applicable
Parking1 Garage, Built-in, Available
- Spaces: 1 Garage
- Garage: Built-in
- Driveway: Available
Heating, water and powerForced air, gas, Central air, Municipal water
- Heating: Forced air, gas
- Cooling: Central air
- Water: Municipal water
- Sewer: Municipal sewer
- Hydro: No
Rent and termsRent $2,900 a month, Main, Unfurnished
- Rent: $2,900 a month
- Space for rent: Main
- Furnished: Unfurnished
- Lease: 12 months
- Paid: Monthly
- Deposit: Required
- Credit check: Required
- Employment letter: Required
- Rental application: Required
- References: Required
Listing detailsW11901136, Suspended, Dec 26, 2024
- MLS® number: W11901136
- Status: Suspended
- Listed on: Dec 26, 2024
- Days on market: 92
- Updated: Mar 28, 2025
- Possession: 2025-01-01 / January 1, 2025
- Occupied by: Vacant
- Listing brokerage: RIGHT AT HOME REALTY
About this home
49 Townley Crescent, Brampton (Heart Lake West), ON L6Z 4S9
Welcome To This Spacious & Sun Filled Semi Detached Home In Highly Sought After Heart Lake! Bright and spacious 3 bedroom semi-detached with large spacious family room. Enjoy Family Time in the Large Lr/Dr. Spacious Family Rm on the 2nd Floor is Perfect Gatherings. Proximity to Hwy 410 and Heart Lake Conservation park. Conveniently Located Near Excellent Schools, Shopping and Restaurants. Basement is not included in this Lease.
Read more
Ask about this home
A HOMEH agent will answer your questions about this home.
Ask a question
Around this home
Sandalwood / Hwy 10
Errands
Parks
Schools
Daily convenience, out of 100, from the distances below
ParkTodd Edward Baylis Park · 13 within 1 km3 min walk205 m
GroceryLuxshi Super Store9 min walk565 m
SchoolSt Leonard School15 min walk910 m
PharmacySandalwood Medical Pharmacy15 min walk926 m
Cafés & foodA&W · 15 within 1 km5 min walk334 m
Gym & rec centrePaul Palleschi Recreation Centre11 min walk652 m
LibraryBrampton Library - Cyril Clark Branch12 min walk757 m
WalkDriveStraight-line distance, open map data
Grocery0.6 km
Park0.2 km
Coffee0.4 km
Dining0.5 km
Gym0.7 km
Schools nearby
School rating, out of 10.
St Leonard Schoolelementary · Private · 0.9 km
4.8/10Low
Heart Lake Secondary Schoolsecondary · Public · 0.9 km
5.6/10Fair
Somerset Drive Public Schoolelementary · Public · 1.2 km
—
Contact agent
Helpful calculators
Rent vs buy
Affordability
Mortgage
Down payment
Stress test
CMHC insurance
Your HOMEH agent

NimaHOMEH agent · Brampton
"I would see it this week."
Ask Nima