

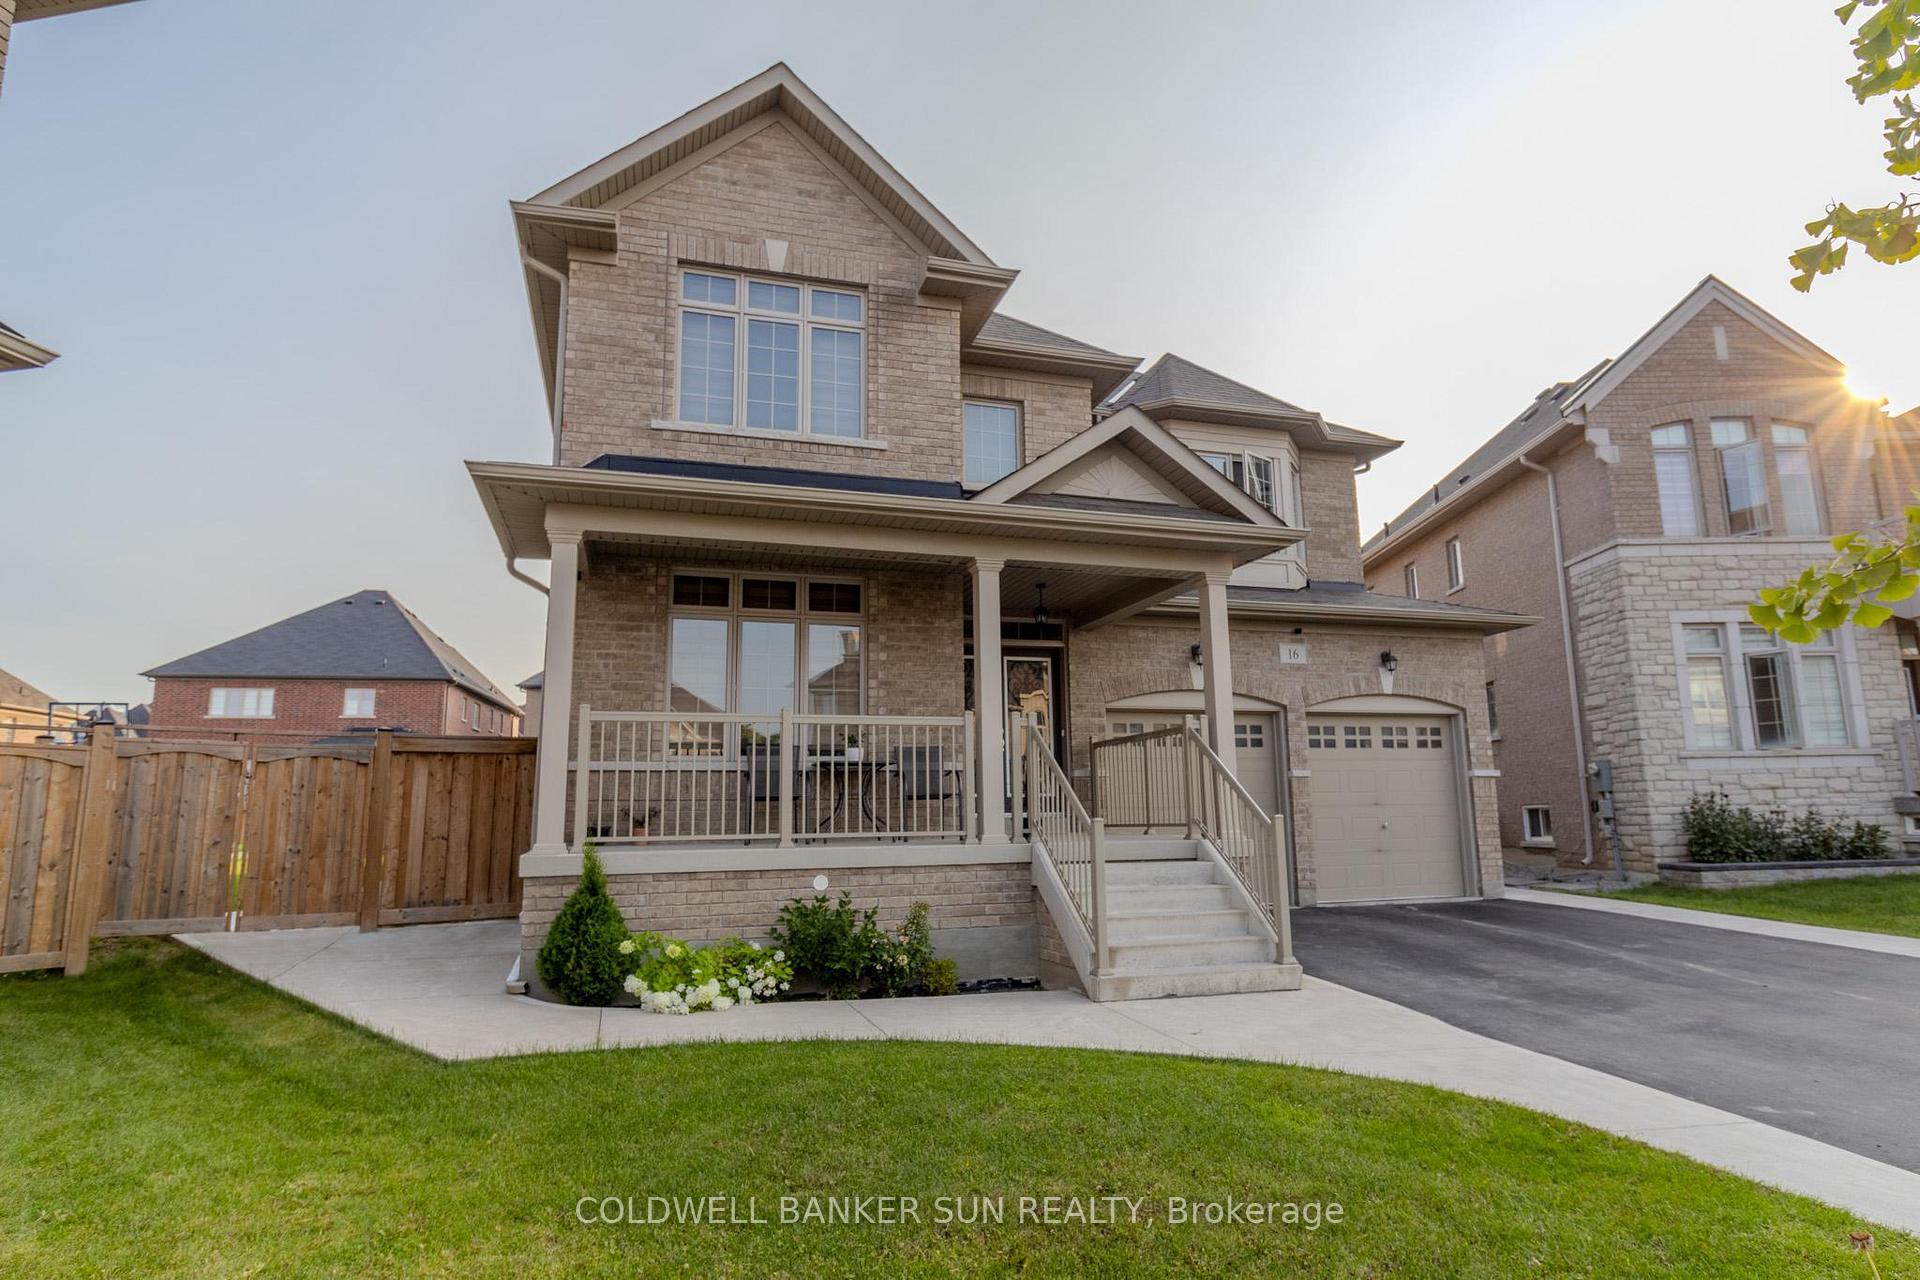
16 Archway Trail
16 Archway Trail
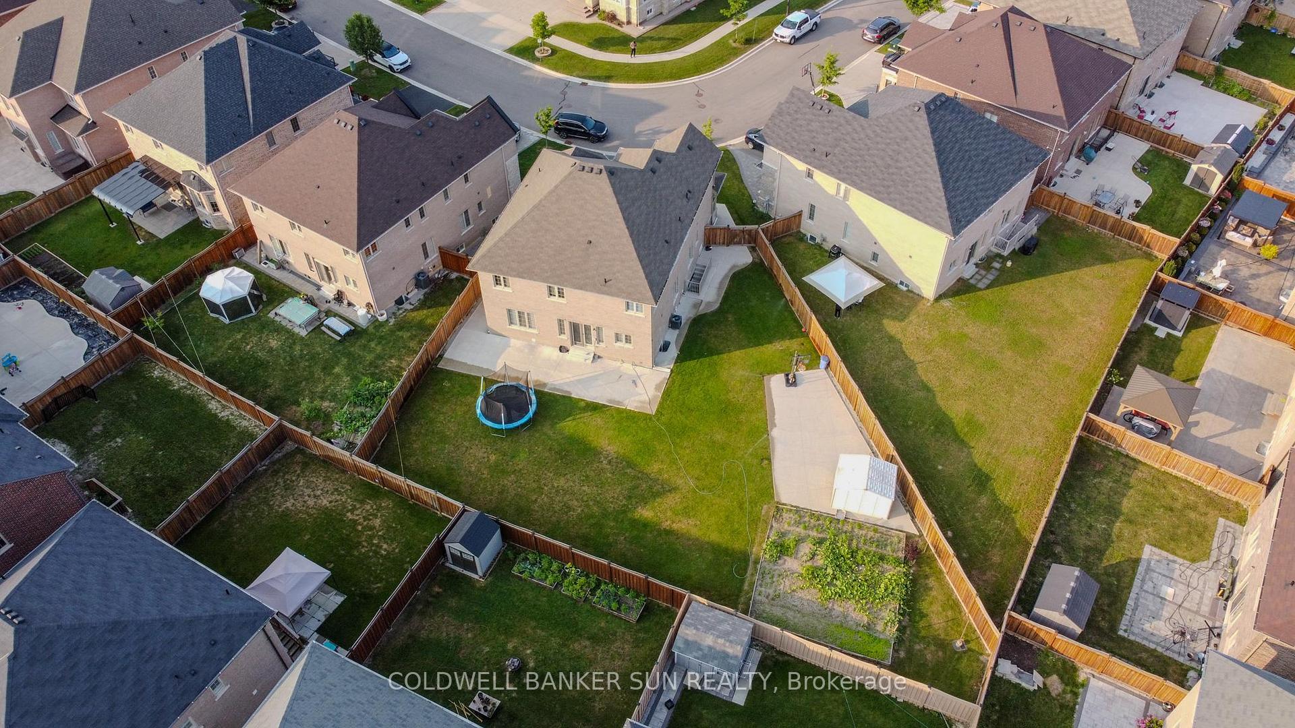
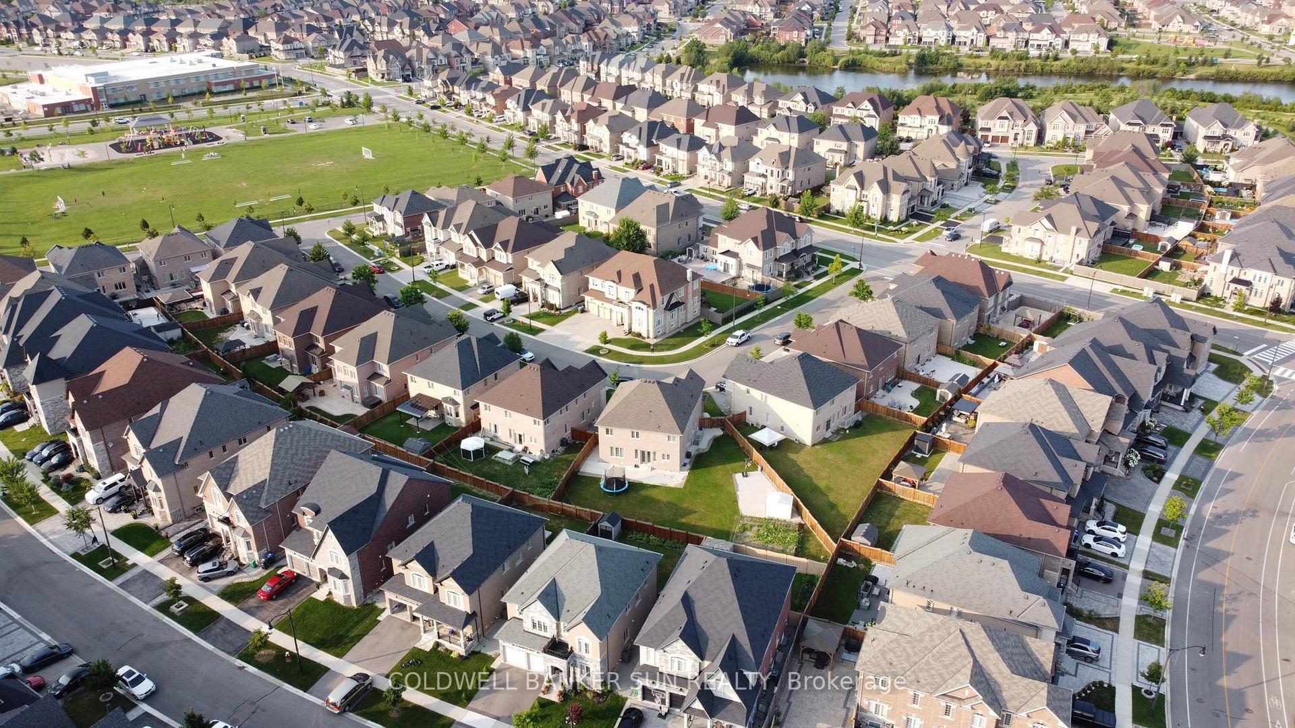
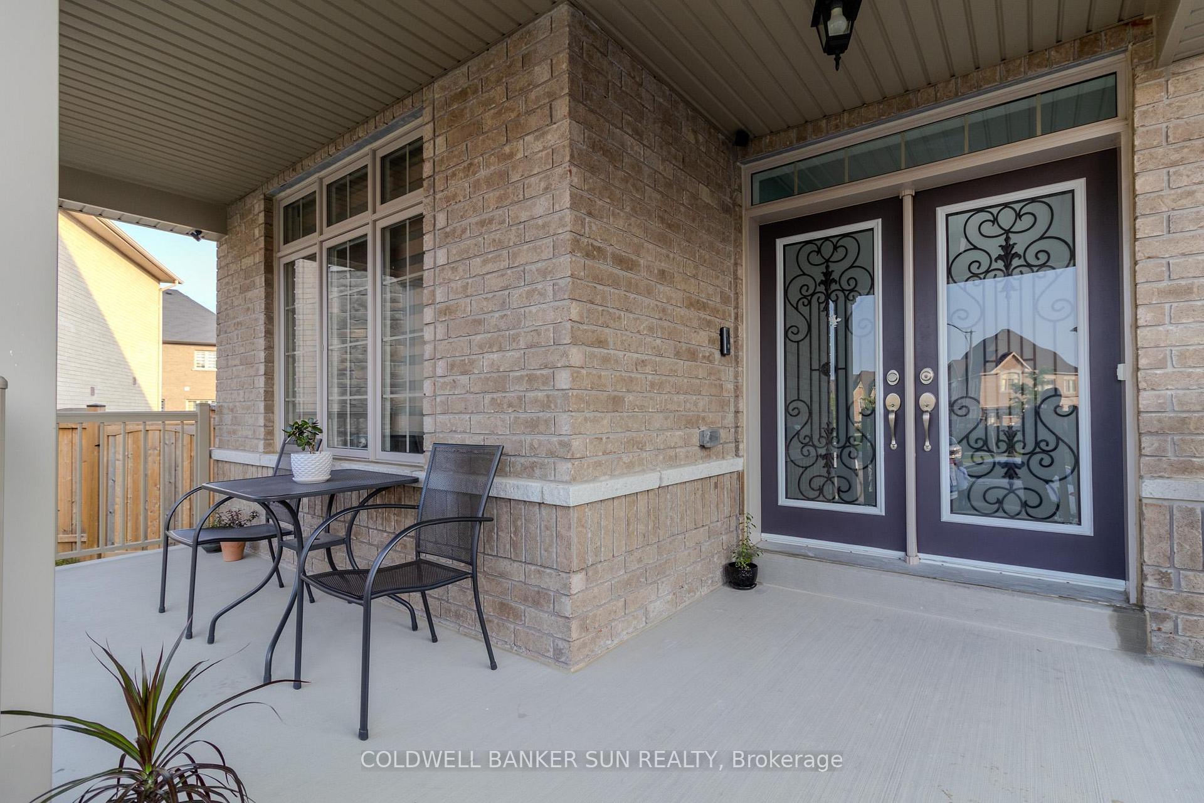
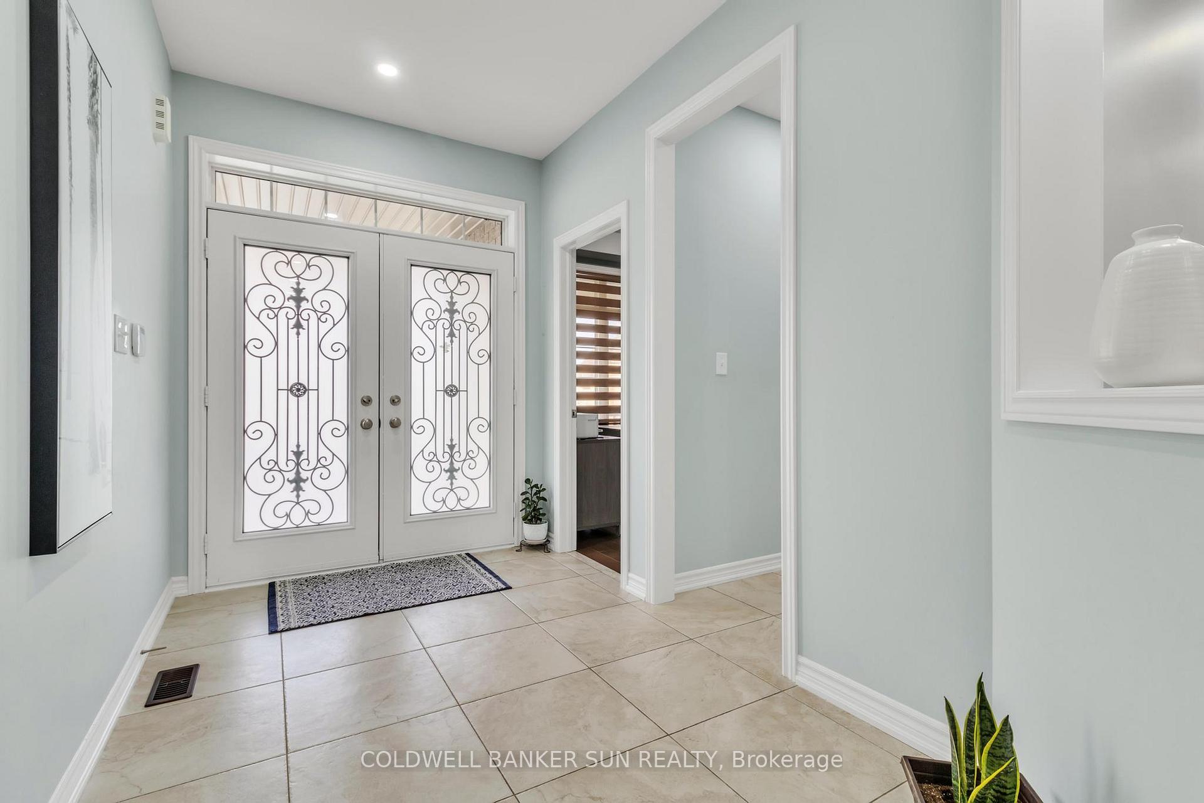 See all 39 photos
Property history
- $1,999,000ExpiredList: 2024-11-02|End: 2025-02-02|92 daysW10404668
Facts and features
- BasementApartment
- Age of home6–15 years
- Price per sq ft~$615
- Water, sewerMunicipal
- Second kitchen
- Separate entrance
- Hardwood floors
- Fireplace
- Central air
The homeDetached, 2-storey, Age 6–15 years
- Type: Detached
- Style: 2-storey
- Age: 6–15 years
- Living space: 3,000–3,500 sq ft
- Basement: Apartment, separate entrance
InsideFireplace Yes, Hardwood, Ceramic, Broadloom, Other
- Fireplace: Yes
- Flooring: Hardwood, Ceramic, Broadloom
- Features: Other
- Rooms above ground: 10
- Rooms in the basement: 2
- Bedrooms: 4 + 2 in the basement
- Bathrooms: 5
- Kitchens: 2
- Family room: Yes
Outside and lotBrick, Asphalt shingle, Concrete
- Exterior: Brick
- Roof: Asphalt shingle
- Foundation: Concrete
- Size: 36.53 × 127.64 ft
Parking2 Garage, Attached, Private double
- Spaces: 2 Garage
- Garage: Attached
- Driveway: Private double
Heating, water and powerForced air, gas, Central air, Municipal water
- Heating: Forced air, gas
- Cooling: Central air
- Water: Municipal water
- Sewer: Municipal sewer
Costs and taxesTaxes $10,500 a year
- Taxes, 2023: $10,500 a year
NearbyFenced yard, park, public transit, school, school bus route
- Close to: Fenced yard, park, public transit, school, school bus route
Listing detailsW10404668, Expired, Nov 2, 2024
- MLS® number: W10404668
- Status: Expired
- Listed on: Nov 2, 2024
- Days on market: 92
- Updated: Feb 2, 2025
- Possession: To Be Determined
- Occupied by: Owner+tenant
- Listing brokerage: COLDWELL BANKER SUN REALTY
About this home
16 Archway Trail, Brampton (Toronto Gore Rural Estate), ON L6P 4G8
Huge Pie Shape Lot (111 Feet Wide at back & 127.64 Deep)!! Welcome To This Beautiful 4+2 Bed 5 Washrooms Detached House With Fully Finished Legal Basement Registered As Second Dwelling+Sep Entrance! This Property Features a Total of 4000 sqft of Finished Space in the Prestigious Vales of Humber Community. Fully Upgraded Custom Kitchen With Quartz Counter Tops, Stainless Steel Appliances And Central Island!! Main Floor 9ft Ceiling With Large Windows For Lots Of Natural Light, Hardwood Floor And Pot Lights Throughout Main and Second Level. Main Floor Also Features a Spacious Den! The Fully Finished Legal Basement Offers 2 Bedrooms, a Full Bathroom, and Kitchen!
Ask about this home
A HOMEH agent will answer your questions about this home.
Around this home
Schools nearby
School rating, out of 10.
Helpful calculators
Your HOMEH agent

"Priced 29% over the Hestimate. I would see it this week."