

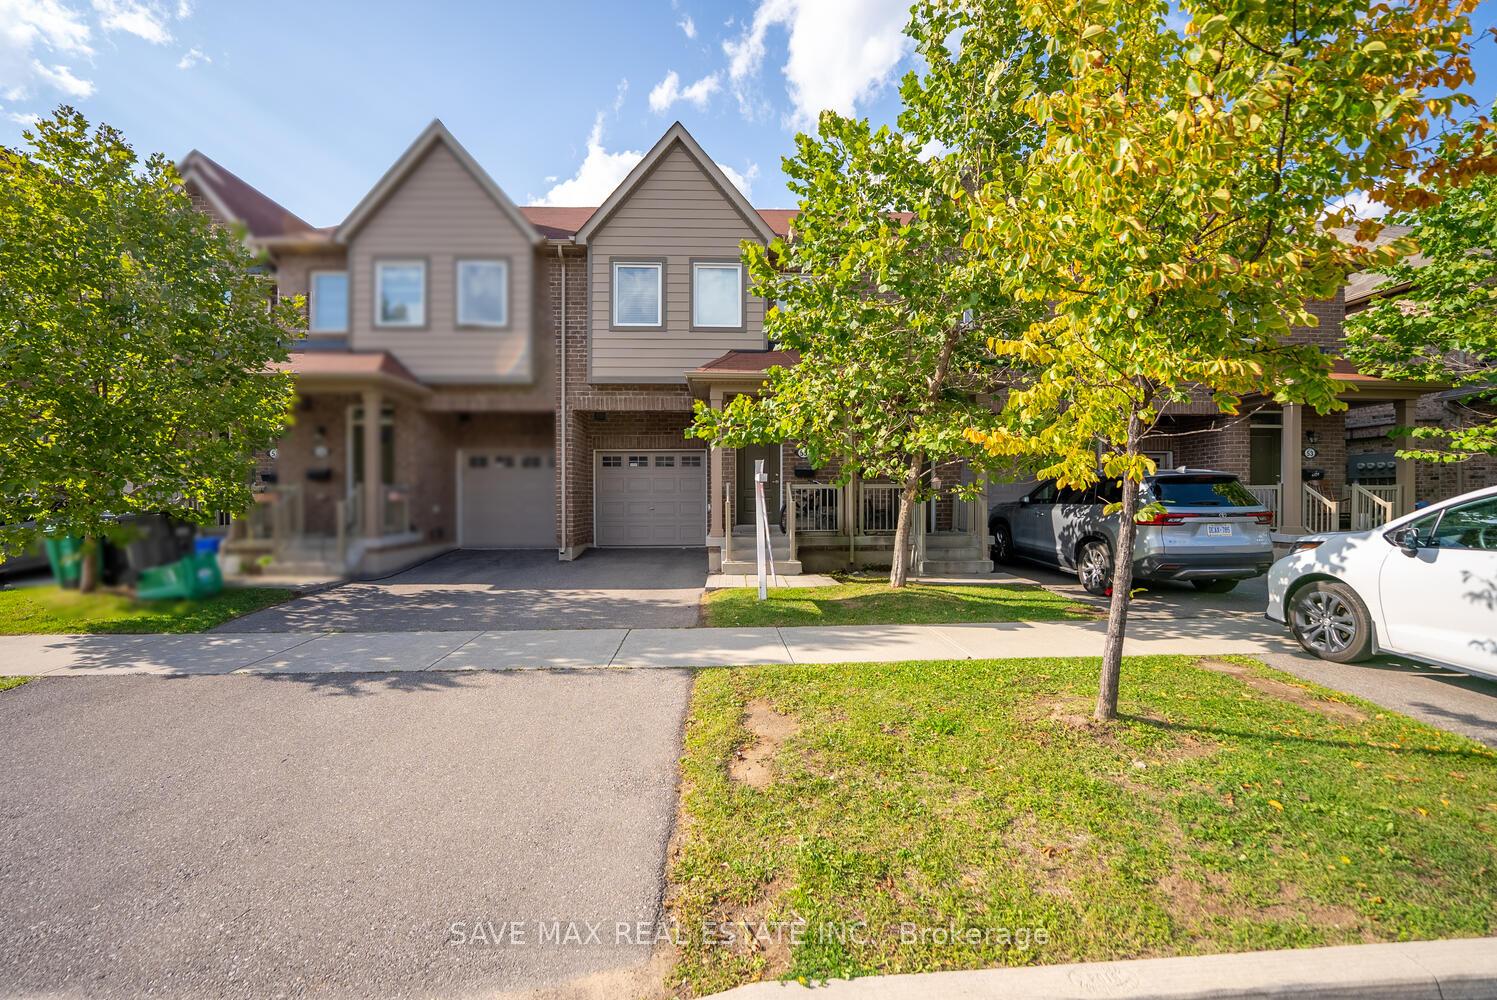
Unit 55, 50 Edinburgh Drive
Unit 55, 50 Edinburgh Drive
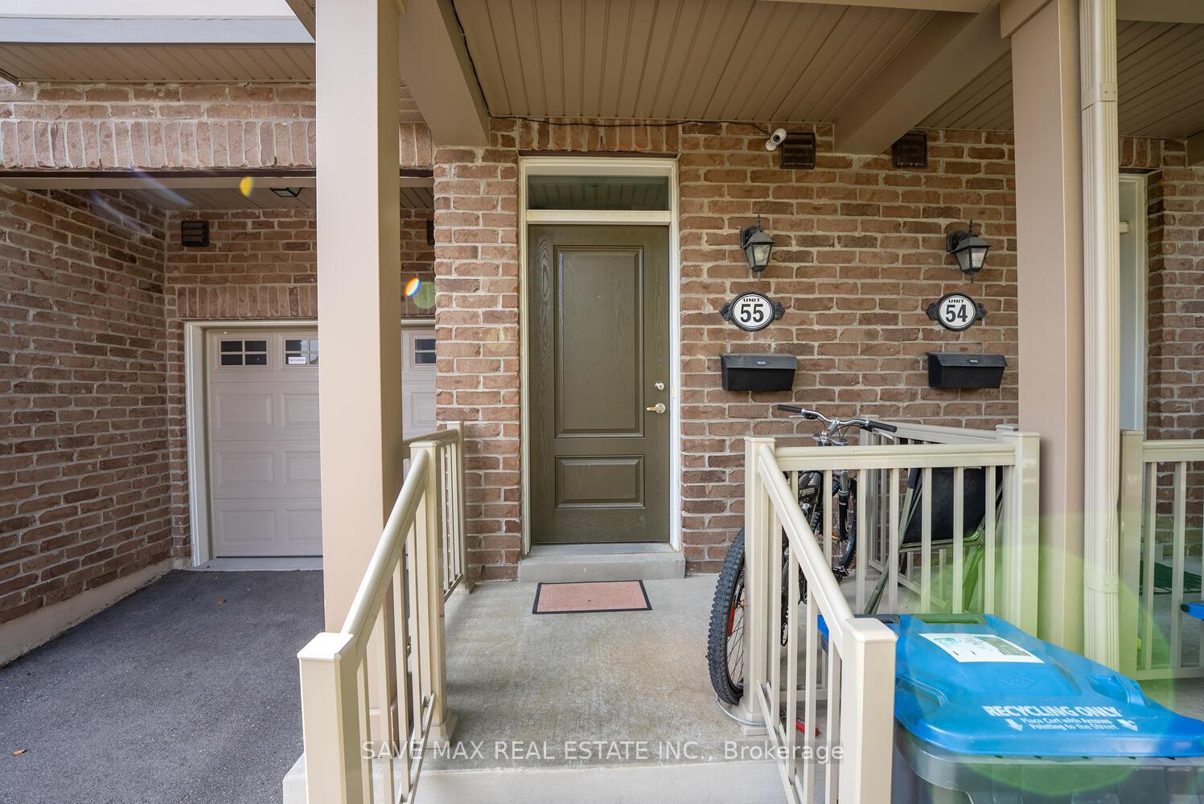
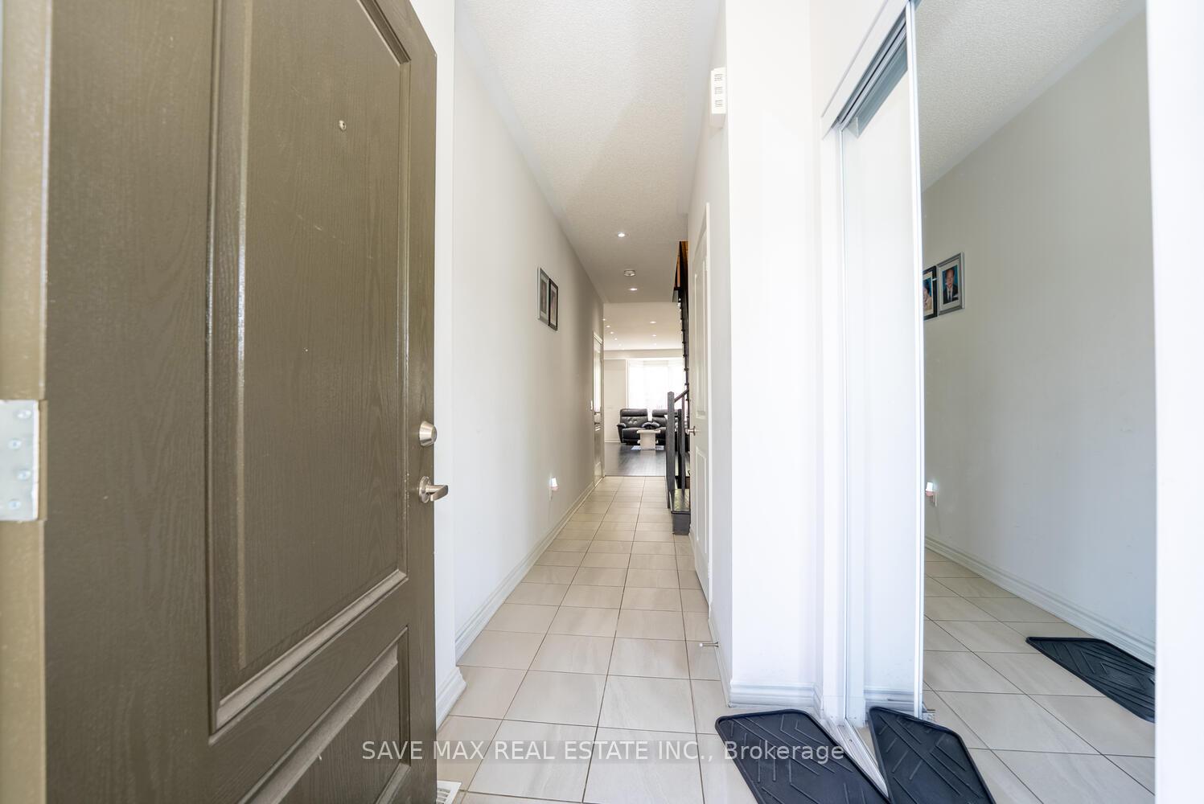
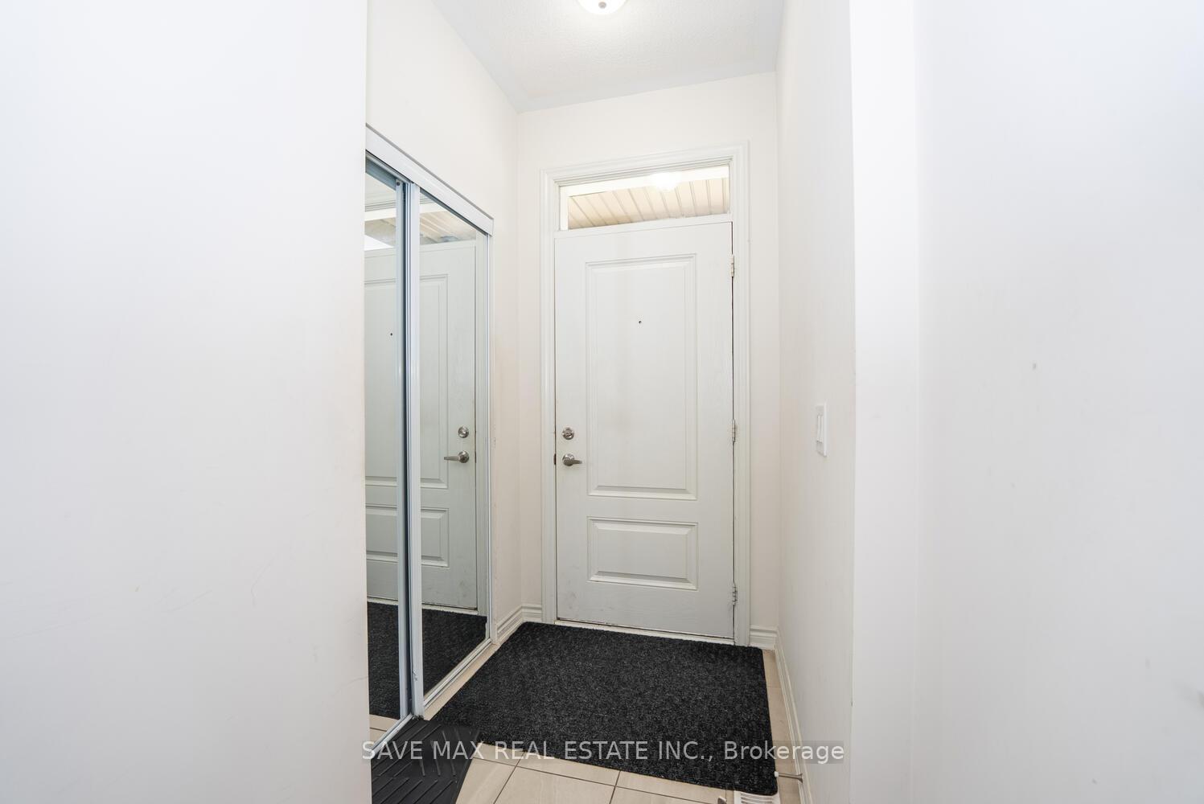
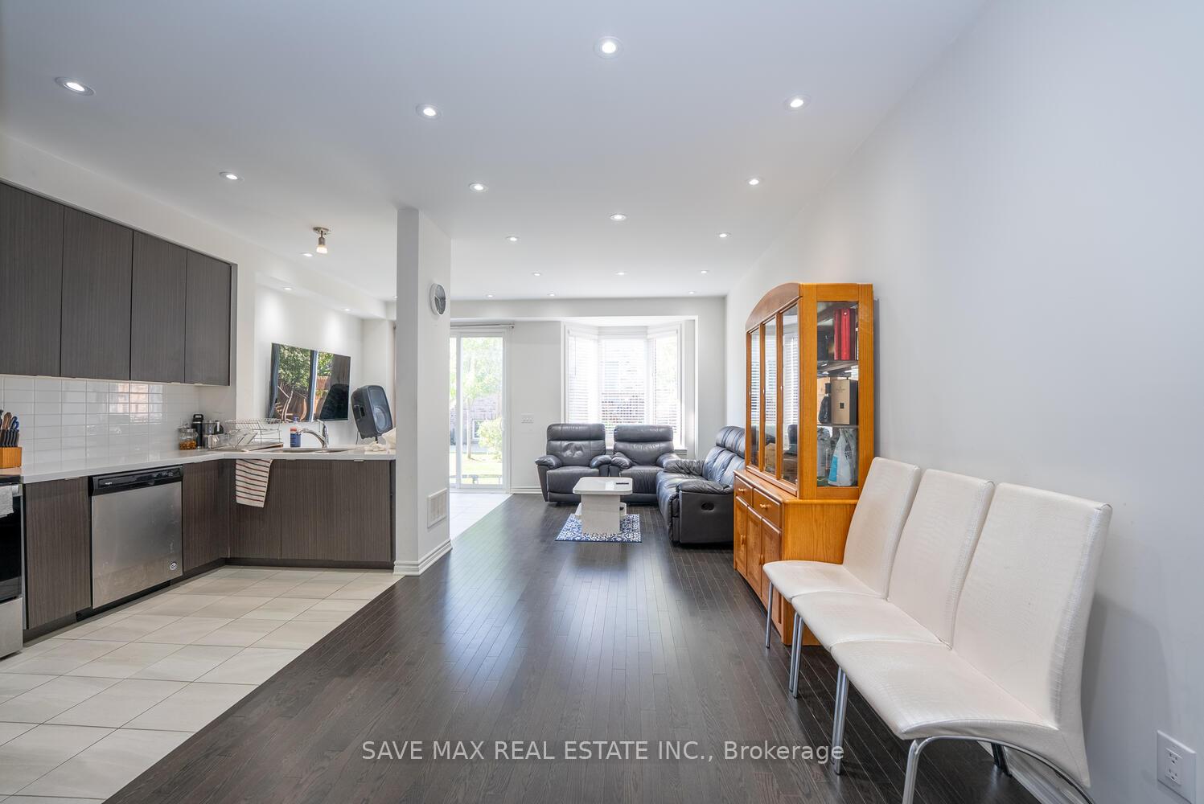 See all 50 photos
Property history
- $839,000SuspendedList: 2025-10-06|End: 2025-12-30|85 daysW12446447
- $890,000TerminatedList: 2025-09-08|End: 2025-10-05|27 daysW12387610
Facts and features
- BasementFinished
- ExposureNorth
- LaundryIn-suite
- LockerNone
- Hardwood floors
- Central air
The homeCondo Townhouse, 2-storey, 1,600–1,799 sq ft
- Type: Condo Townhouse
- Style: 2-storey
- Living space: 1,600–1,799 sq ft
- Basement: Finished
- Exposure: North
InsideHardwood, Ceramic, Broadloom, In-suite laundry, Water heater
- Flooring: Hardwood, Ceramic, Broadloom
- Laundry: In-suite laundry
- Features: Water heater
- Rooms above ground: 5
- Rooms in the basement: 1
- Bedrooms: 3 + 1 in the basement
- Bathrooms: 4
- Kitchens: 1
- Family room: Yes
OutsideBrick, Balcony None
- Exterior: Brick
- Balcony: None
Parking and locker3 Parking (1 garage + 2 drive), Attached, Exclusive
- Spaces: 3 Parking (1 garage + 2 drive)
- Garage: Attached
- Parking type: Exclusive
- Locker: None
BuildingProsperity Park, Units 77, Registered 2020
- Name: Prosperity Park
- Units: 77
- Registered: 2020
- Condo corporation: 1075
- Pets: Allowed
Heating, water and powerForced air, gas, Central air
- Heating: Forced air, gas
- Cooling: Central air
Costs and taxesTaxes $5,319 a year, Condo fee $264 a month, Common elements included, parking included
- Taxes, 2025: $5,319 a year
- Condo fee: $264 a month
- Fee includes: Common elements included, parking included
- HST: HST included in the price
- Rental items: Hot water tank
Included in the saleAll stainless steel appliances. full-size washer and dryer. all window coverings.
- Included: All stainless steel appliances. full-size washer and dryer. all window coverings.
Listing detailsW12446447, Suspended, Oct 6, 2025
- MLS® number: W12446447
- Status: Suspended
- Listed on: Oct 6, 2025
- Days on market: 85
- Updated: Dec 30, 2025
- Possession: Flexible
- Occupied by: Owner
- Listing brokerage: SAVE MAX REAL ESTATE INC.
About this home
Unit 55, 50 Edinburgh Drive, Brampton (Bram West), ON L6Y 1N9
Absolute Show Stopper!!! One Of The Demanding Neighborhood In Bram West In Brampton, Immaculate 3 Bed + 4 Bathroom With 1 bedroom Finished Basement Townhouse Approximate 2000 Square Living Space, Combined Living/Dining Area, Open Concept, Modern Kitchen With S/S Appliances/Backsplash/Pot Light, Breakfast Area Combined With Kitchen, Walk Out To Backyard Patio To Entertain Guests, 2nd Floor Offers Large Master W 4 Pc Ensuite & W/I Closet, The Other Good Size Room With Closet & Window, Finished 1 Bedroom Basement With Family Room & 4 Pc Bath, Perfect For A Home Office, A Media Room, Or A Recreation, Direct Access To Garage, Amazing Location Steps To Stores & Restaurant, School, Highway 407,401.
Ask about this home
A HOMEH agent will answer your questions about this home.
Know more about Prosperity Park
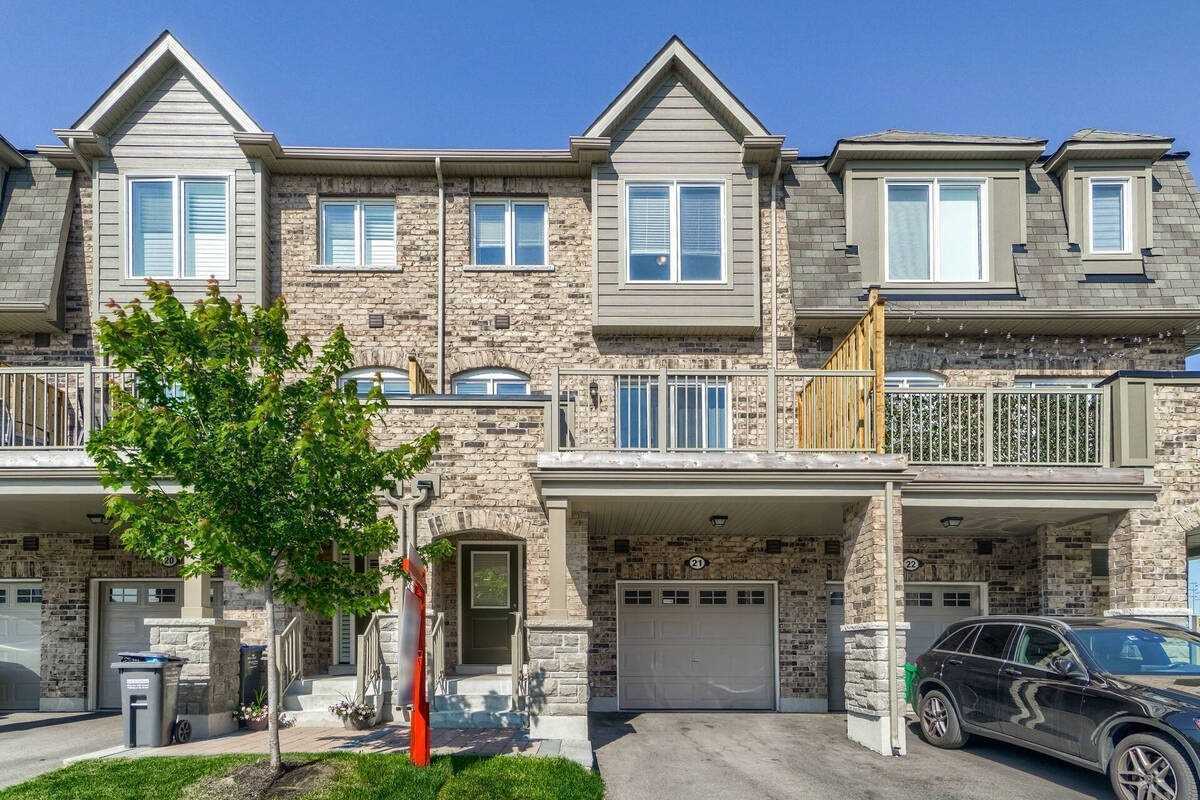
Condo building · 50 Edinburgh Dr, Brampton
Prosperity Park is a condo with 77 suites, built in 2020 by The Daniels Corporation. Right now 4 for sale and 2 for rent are on the market here.
- 1storey
- 77suites
- 2020built
No similar units for sale in Prosperity Park right now.
Around this home
Daily convenience, out of 100, from the distances below
Schools nearby
School rating, out of 10.
Helpful calculators
Your HOMEH agent

"I would see it this week."