

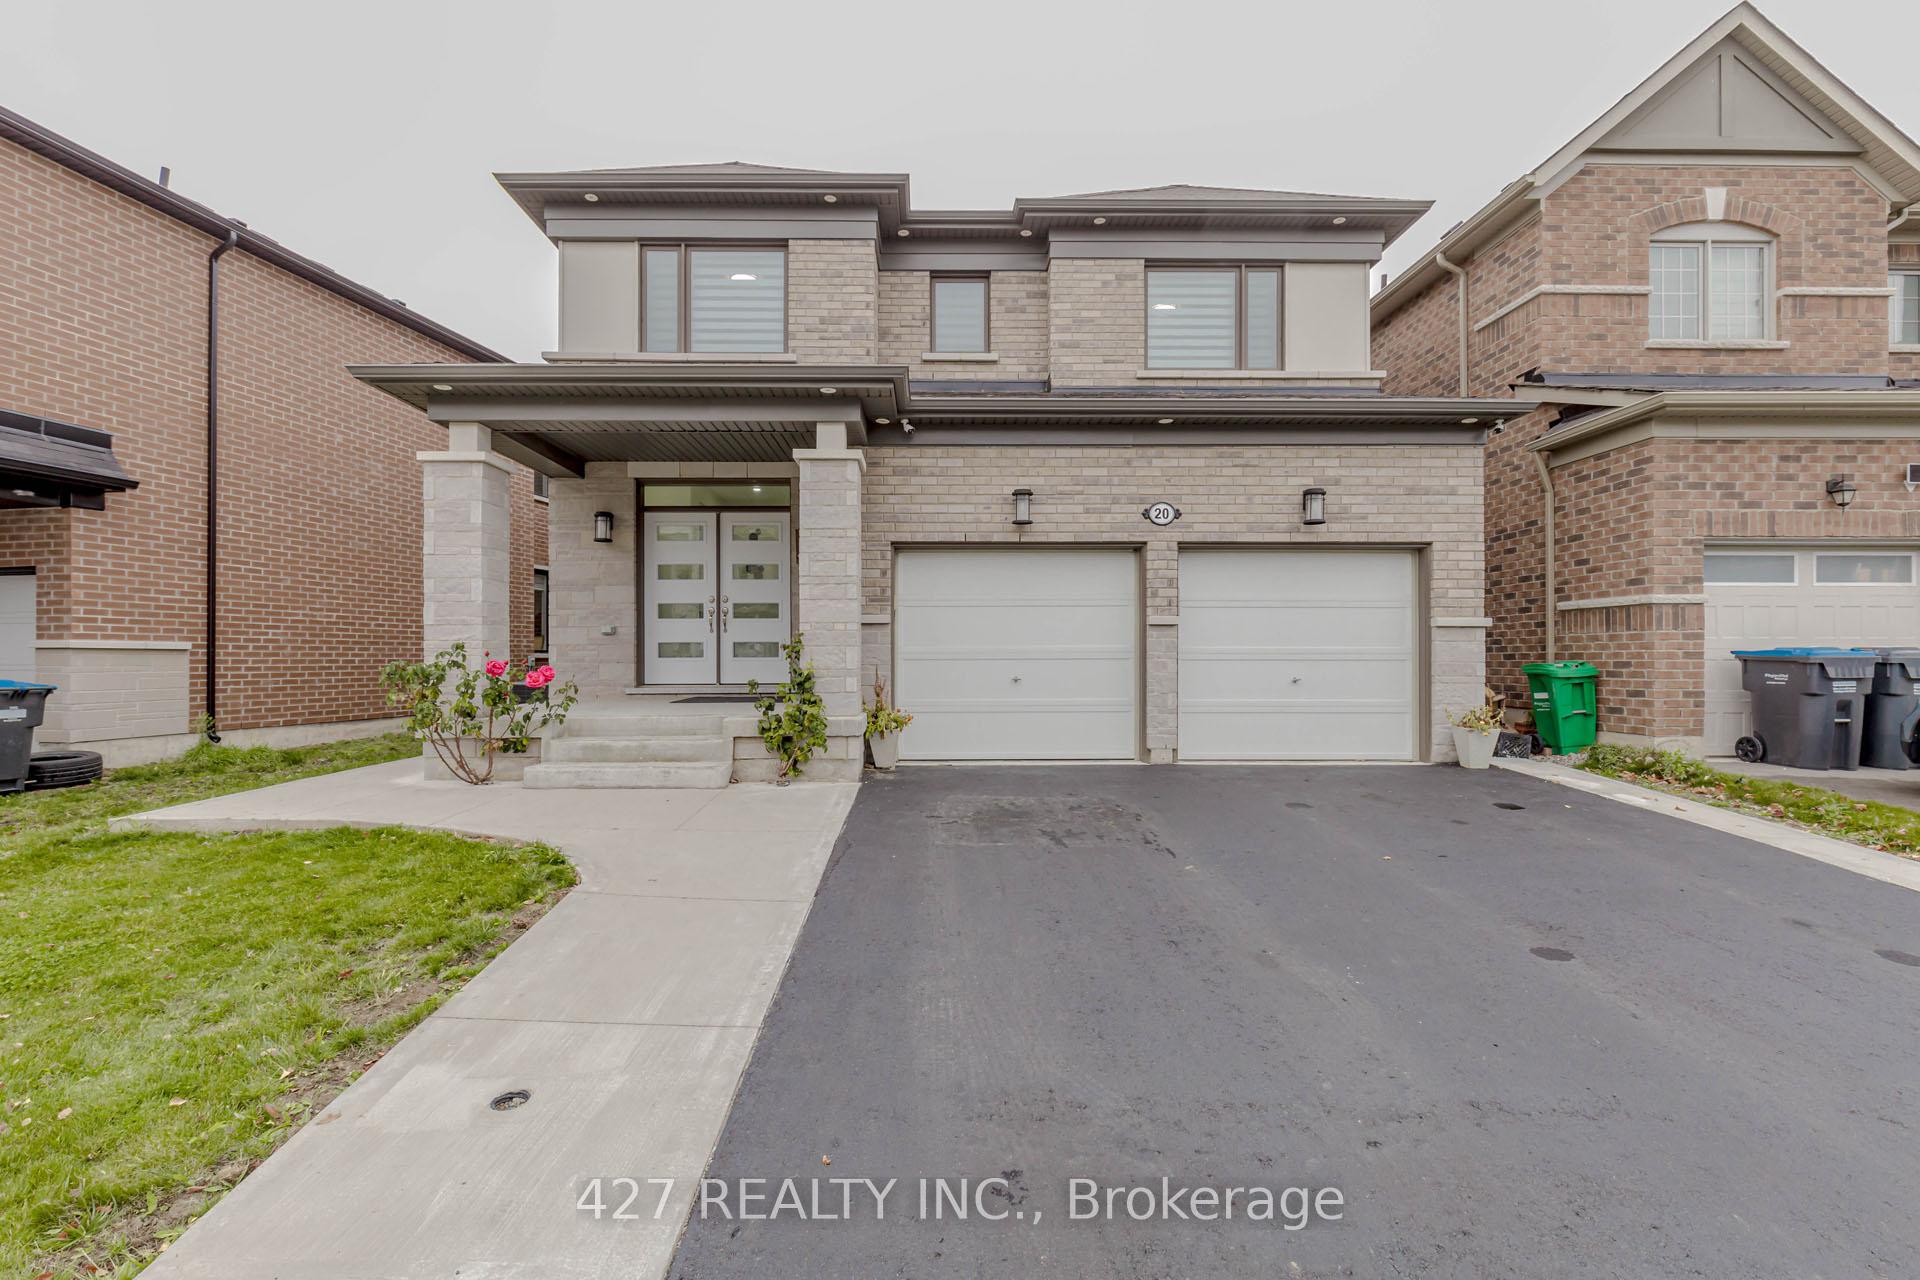
20 Dolucci Crescent
20 Dolucci Crescent
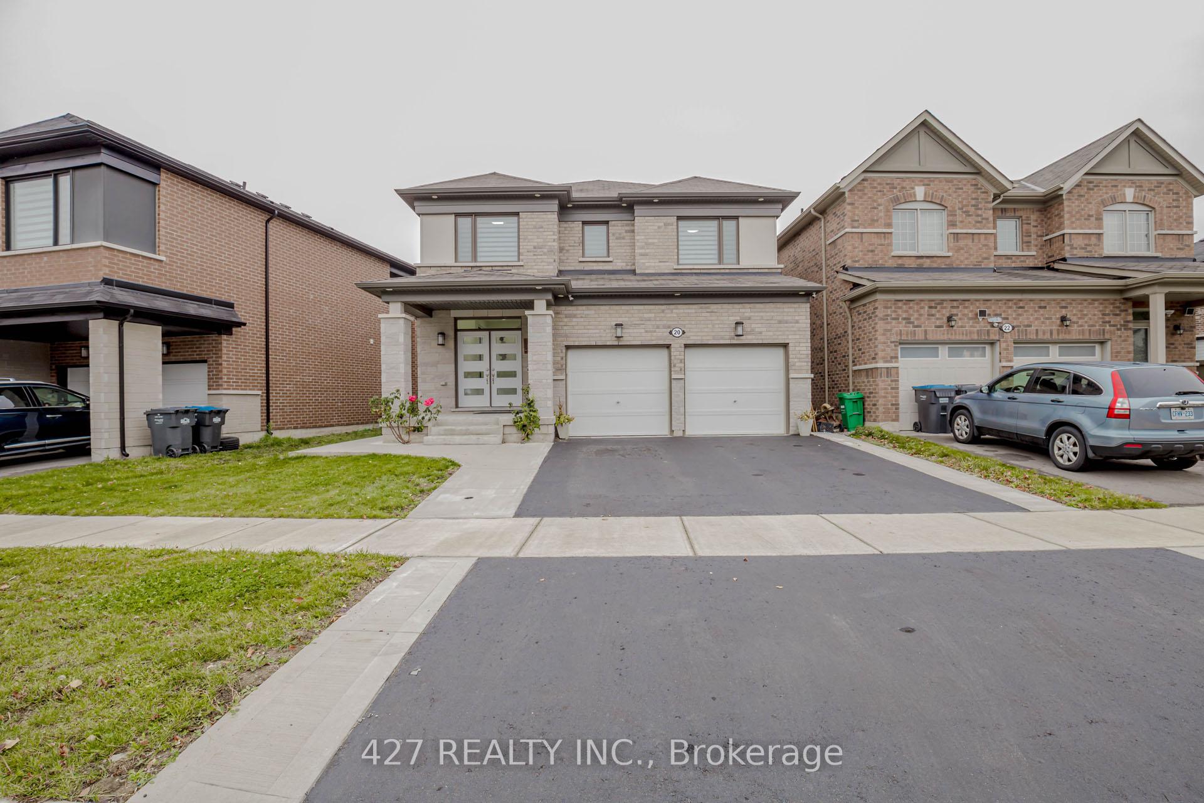
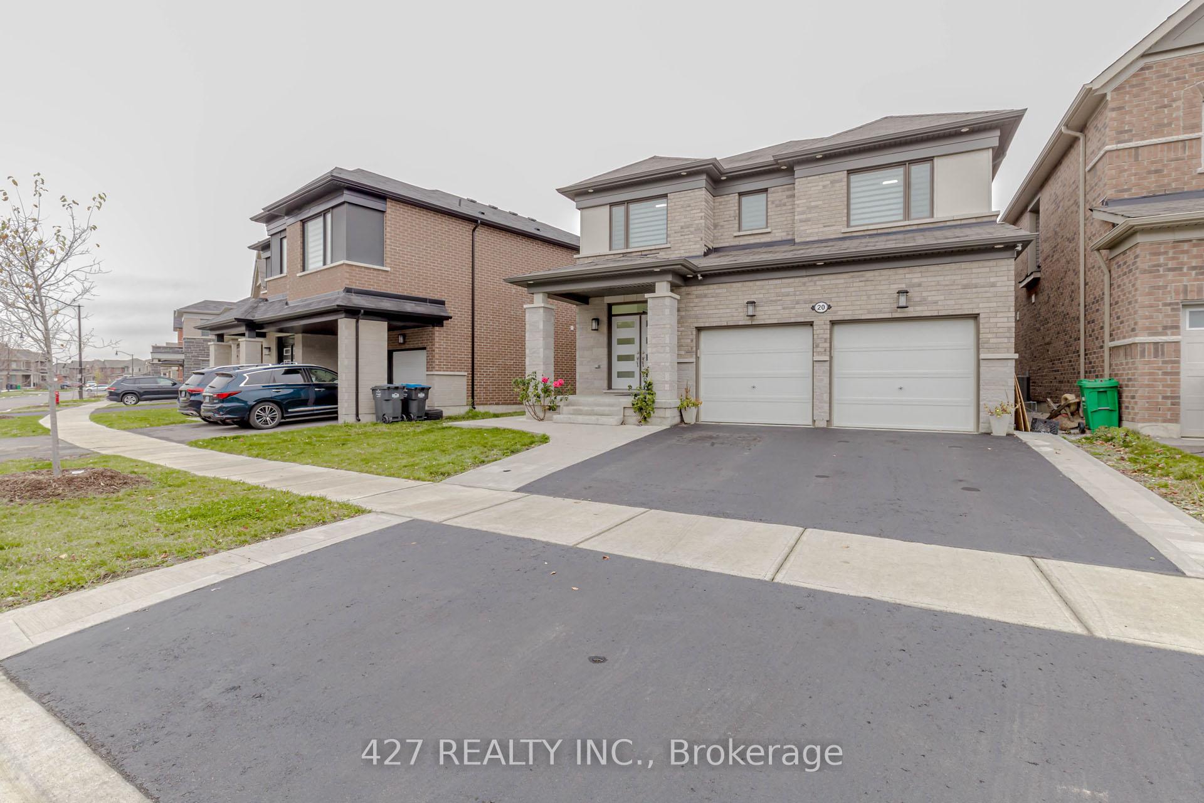
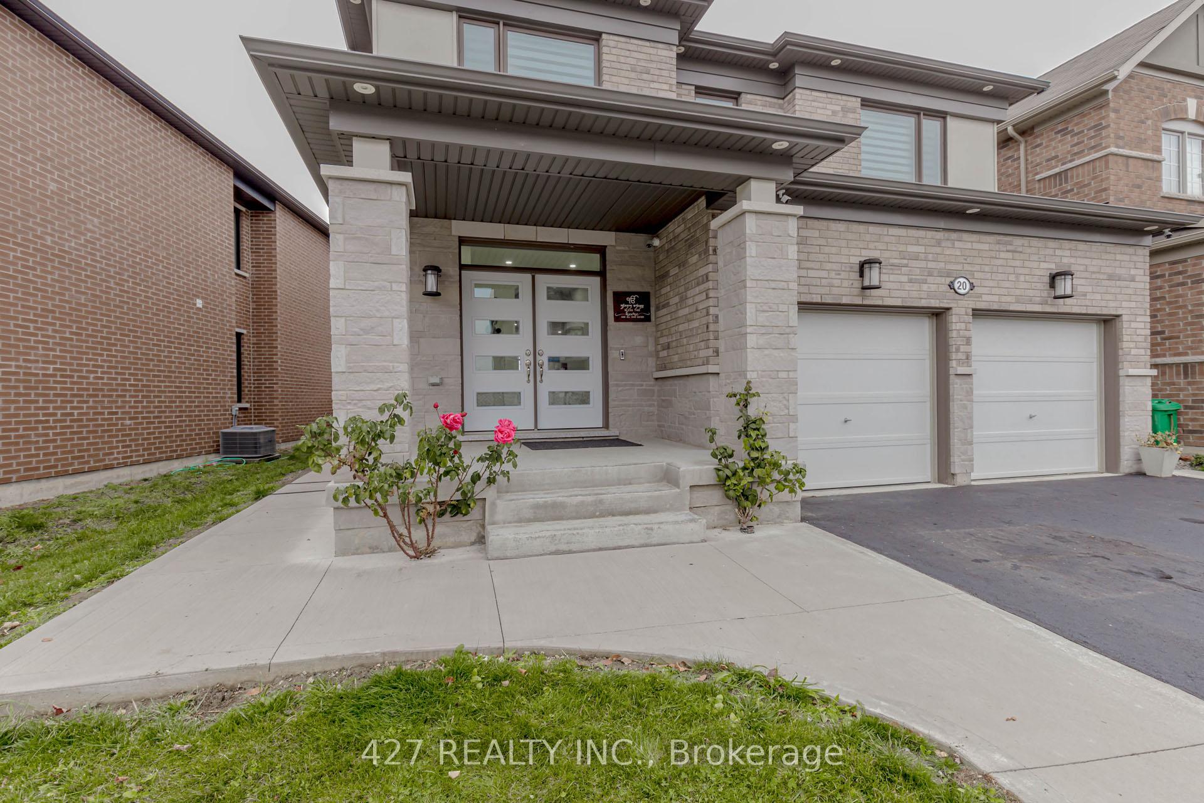
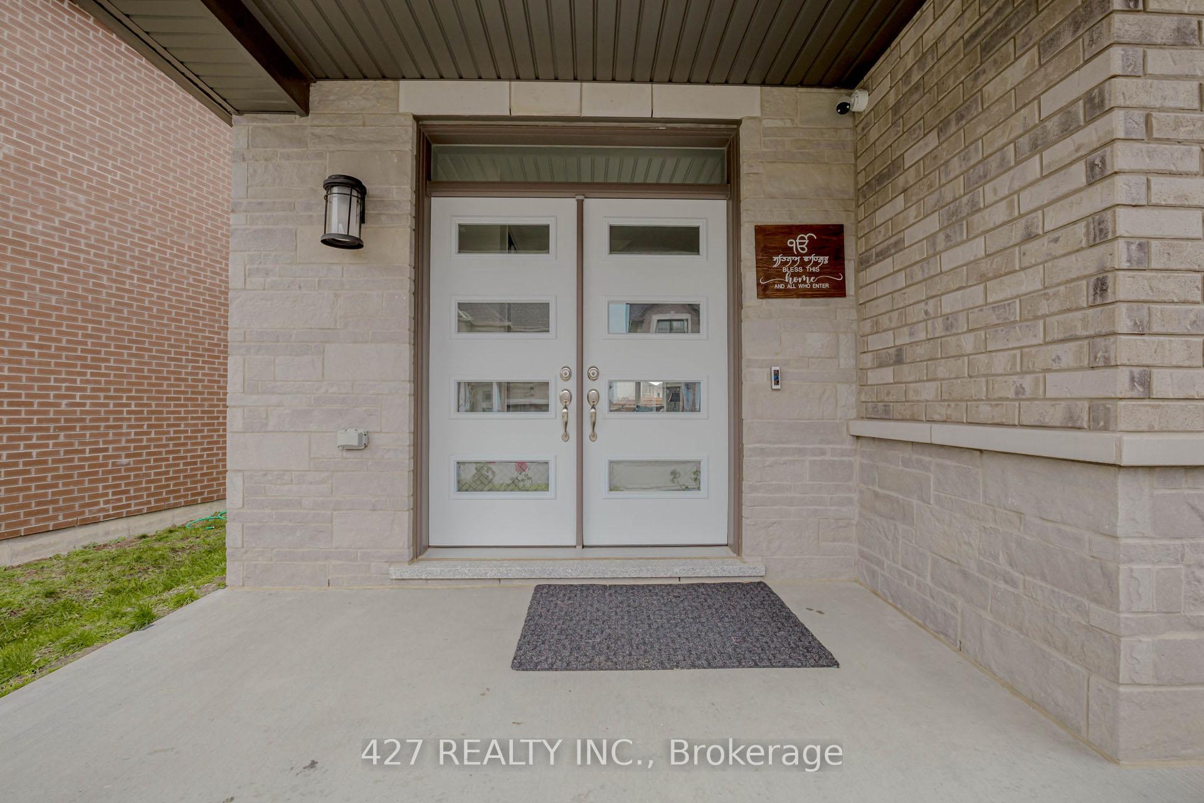 See all 40 photos
Property history
- $1,399,000TerminatedList: 2025-02-04|End: 2025-06-12|128 daysW11956158
- $1,475,000TerminatedList: 2024-11-19|End: 2025-02-03|76 daysW10430694
Facts and features
- BasementUnfinished
- Age of homeNew
- Price per sq ft~$656
- Water, sewerMunicipal
- Second kitchen
- Separate entrance
- Hardwood floors
- Central air
The homeDetached, 2-storey, New
- Type: Detached
- Style: 2-storey
- Age: New
- Living space: 2,000–2,500 sq ft
- Basement: Separate entrance, unfinished
InsideVinyl, Ceramic, Hardwood, Tile, Main level, Carpet free, in-law suite
- Flooring: Vinyl, Ceramic, Hardwood, Tile
- Laundry: Main level
- Features: Carpet free, in-law suite
- Rooms above ground: 8
- Rooms in the basement: 3
- Bedrooms: 4 + 3 in the basement
- Bathrooms: 6
- Kitchens: 2
- Family room: Yes
Outside and lotBrick front, stone, Asphalt shingle, Brick, concrete
- Exterior: Brick front, stone
- Roof: Asphalt shingle
- Foundation: Brick, concrete
- Size: 48.33 × 92 ft
- Zoning: Resi
Parking2 Garage, Attached, Private
- Spaces: 2 Garage
- Garage: Attached
- Driveway: Private
Heating, water and powerForced air, gas, Central air, Municipal water
- Heating: Forced air, gas
- Cooling: Central air
- Water: Municipal water
- Sewer: Municipal sewer
- Natural gas: Available
- Hydro: Available
- Cable: Available
- Telephone: Available
Costs and taxesTaxes $7,183 a year, Hot water heater
- Taxes, 2024: $7,183 a year
- Rental items: Hot water heater
Included in the sale2 fridge,2 stove, dishwasher, 2washer and 2 dryer, all window coverings, all washroom mirrors, all light fixtures, central air and furnace,
- Included: 2 fridge,2 stove, dishwasher, 2washer and 2 dryer, all window coverings, all washroom mirrors, all light fixtures, central air and furnace,
NearbyLibrary, park, place of worship, rec./commun.centre, school
- Close to: Library, park, place of worship, rec./commun.centre, school
Listing detailsW10430694, Terminated, Nov 19, 2024
- MLS® number: W10430694
- Status: Terminated
- Listed on: Nov 19, 2024
- Days on market: 76
- Updated: Feb 3, 2025
- Possession: 2025-01-15 / January 15, 2025
- Occupied by: Owner+tenant
- Listing brokerage: 427 REALTY INC.
About this home
20 Dolucci Crescent, Brampton (Northwest Brampton), ON L7A 5E9
Location! Location!! Location, almost 2 Year New Fully Detached,Aprx 2400 Sqft, Mattamy Luxury 4 Bdrm, Det House with ***3 BEDROOM LEGAL BASEMENT APARTMENT*** with total 6 Washrooms, Main floor Seprate Laundry and Basement has seperate Laundry, almost $ 2500 Rental income from Basement,Oak Stairs, Quartz Counter Tops. Double Door Entry, Double Garage, Parking For 4 Cars On Driveway, 9 Ft Ceilings.Huge Kitchen, Top Of Line Appliances, Back Splash, Smart Home.Seperate Ent.By Builder, Entrance From Garage To House, 3 Bedroom Legal Basement Apartment, There is no Carpet in entire house*** Engneered Hardwood Floor Through Out On Main And Second Floor - Children's Paradise Carpet Free Home*** The Property Also Includes A 1000+ Sq. Ft **Legal Basement With A Separate Entrance, Providing ***Three 3 Additional Bedrooms, And Its Own Laundry Area, Ideal For Extended Family Or Rental Opportunities. The Home Offers Scenic Views And A Peaceful Setting. Its Conveniently Close To All Amenities, Including Bus Stops, Highways, And The Mount Pleasant Go Station. Nearby Area Schools, A Library, Grocery Stores, Plazas, And A Community Center, Making It A Desirable Location For Easy Living. This House Is An Absolute Showstopper And A Must-See For Those Seeking A Spacious And Luxurious Family Home In A Prime Location. Dont Miss The Chance To Own This Exceptional Property! Much More to say, Seeing Is Believing!!!!
Ask about this home
A HOMEH agent will answer your questions about this home.
Around this home
Daily convenience, out of 100, from the distances below
Schools nearby
School rating, out of 10.
Helpful calculators
Your HOMEH agent

"I would see it this week."