

44 Regentview Drive
44 Regentview Drive
 See all 40 photos
Property history
Facts and features
- BasementApartment
- Water, sewerMunicipal
- HeatingForced air
- CoolingCentral air
- Second kitchen
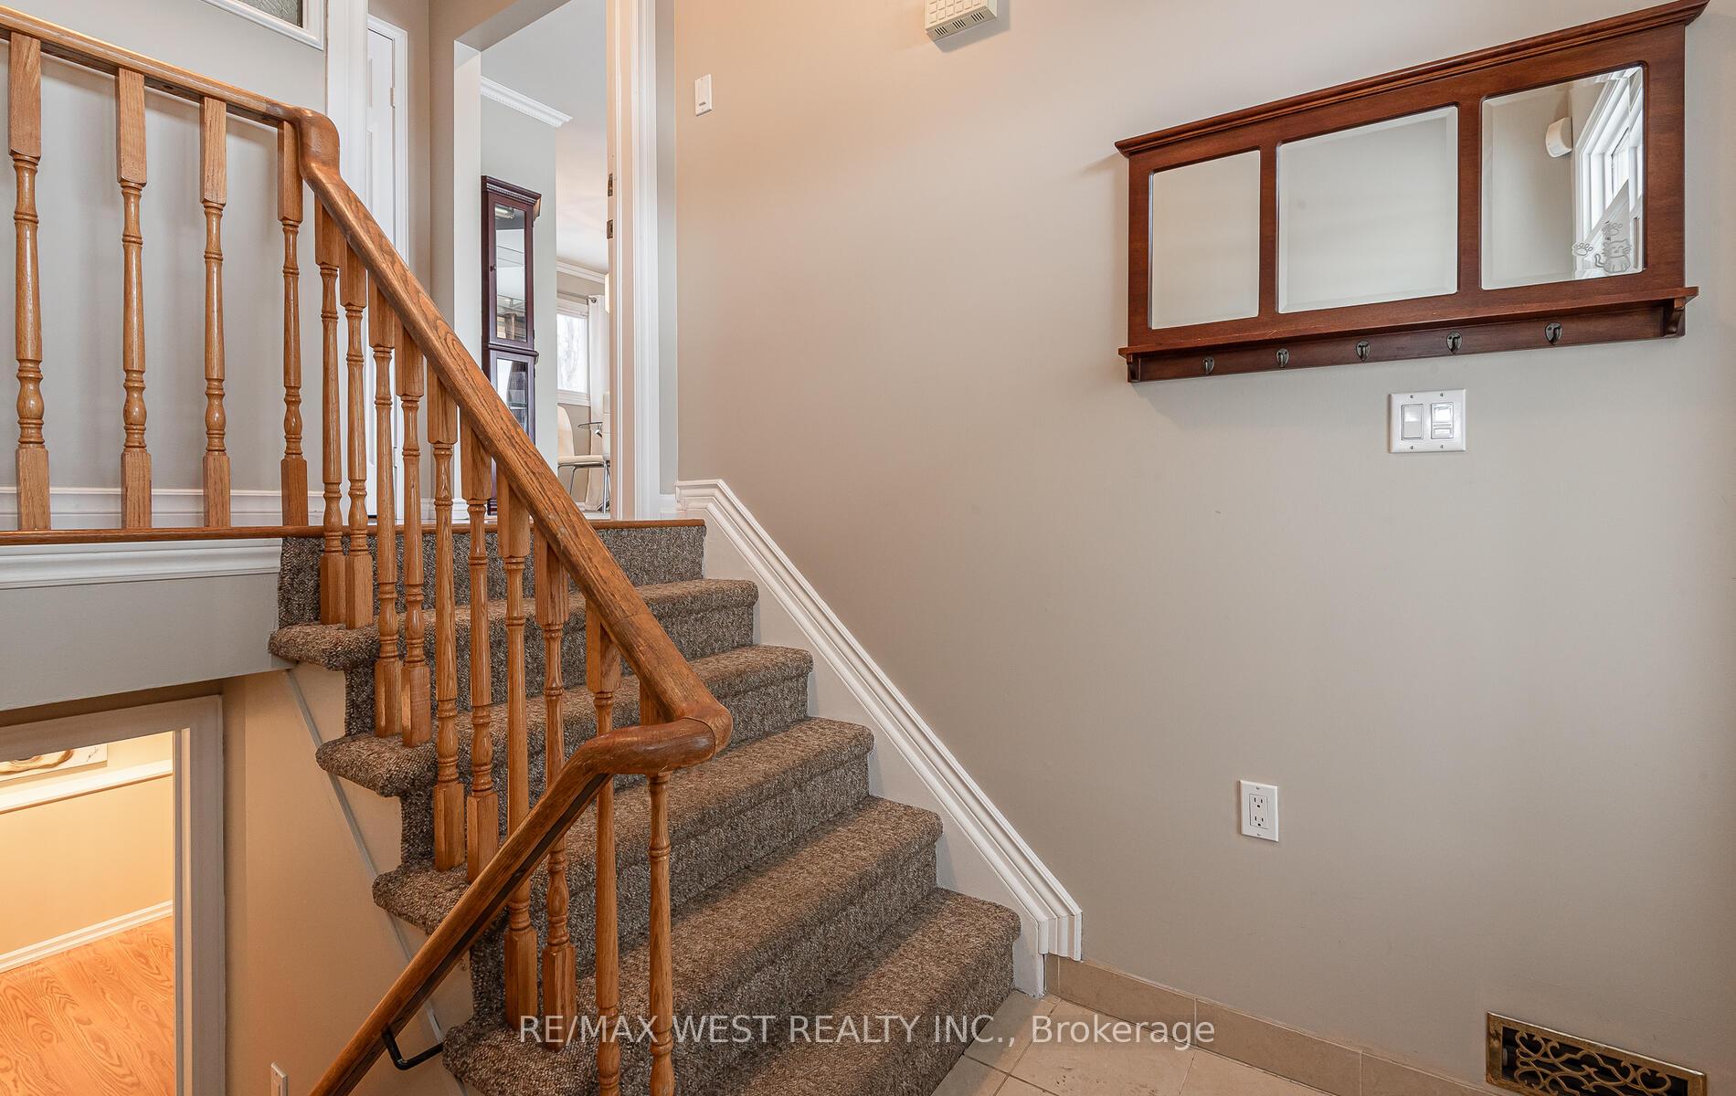
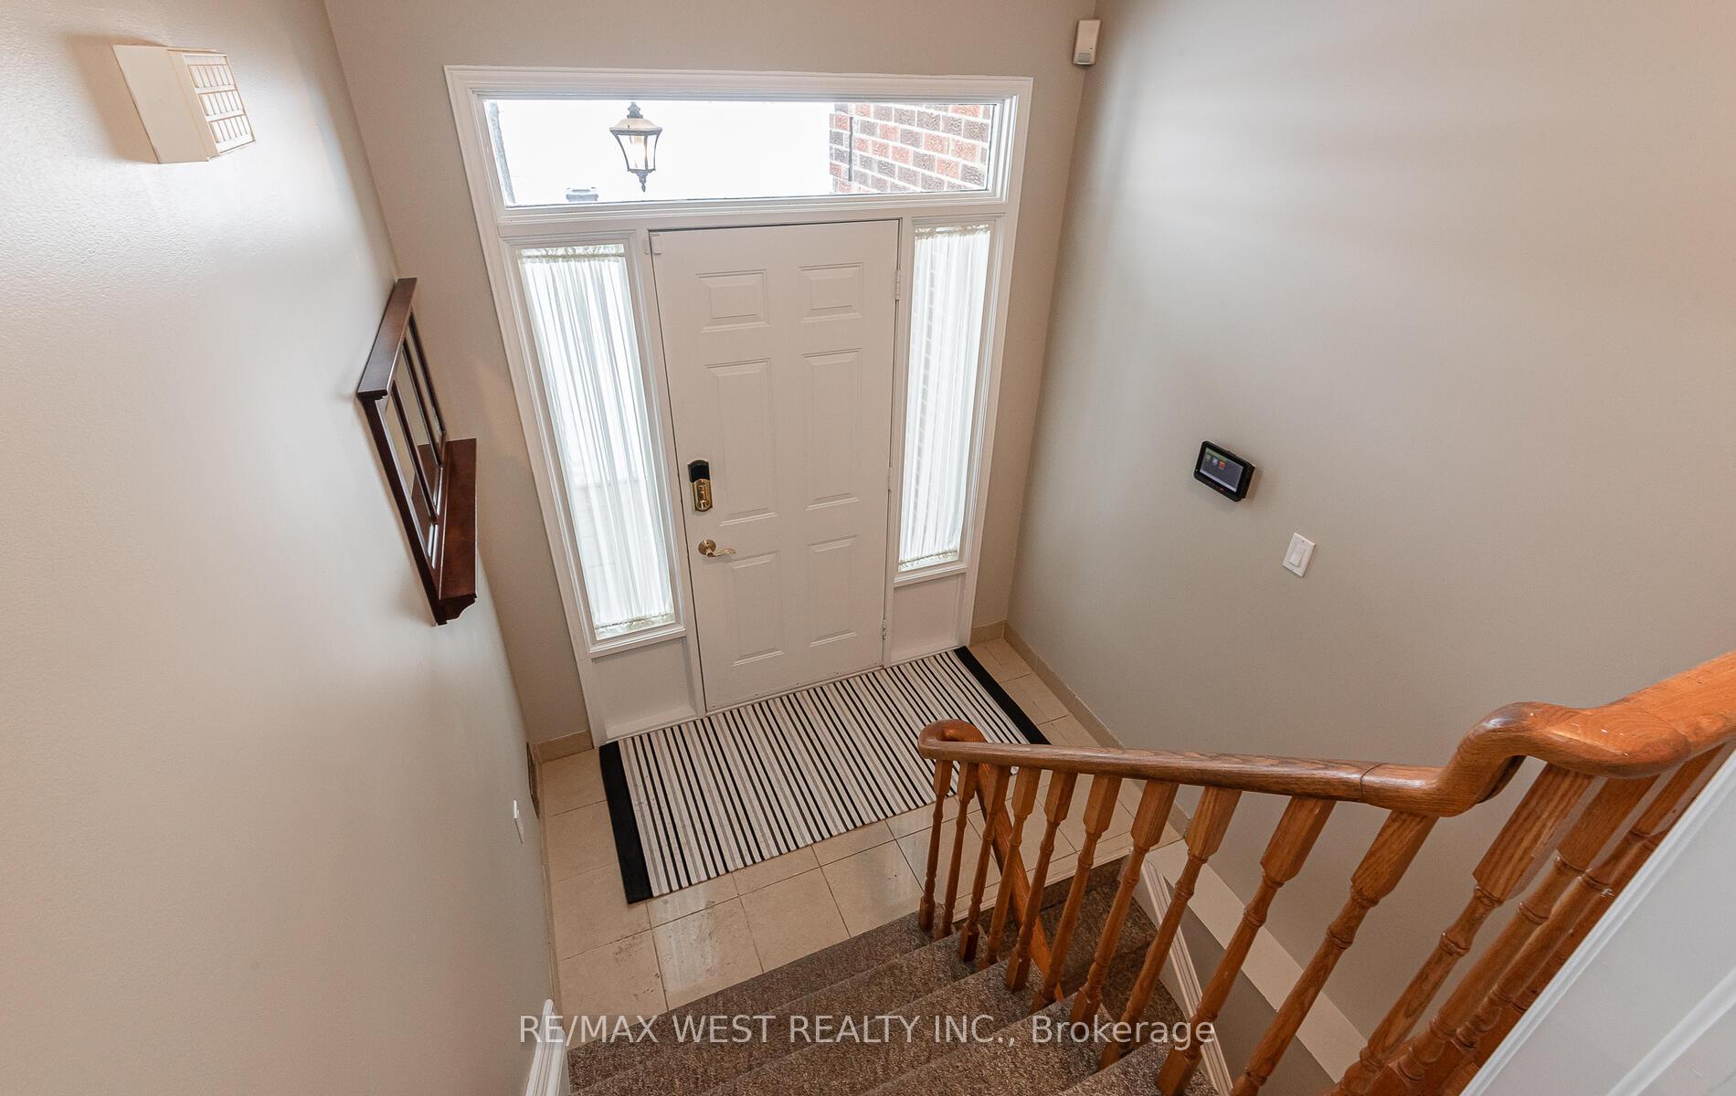
- Separate entrance
- Hardwood floors
- Fireplace
- Central air
The homeDetached, Bungalow-raised, 2,000–2,500 sq ft
- Type: Detached
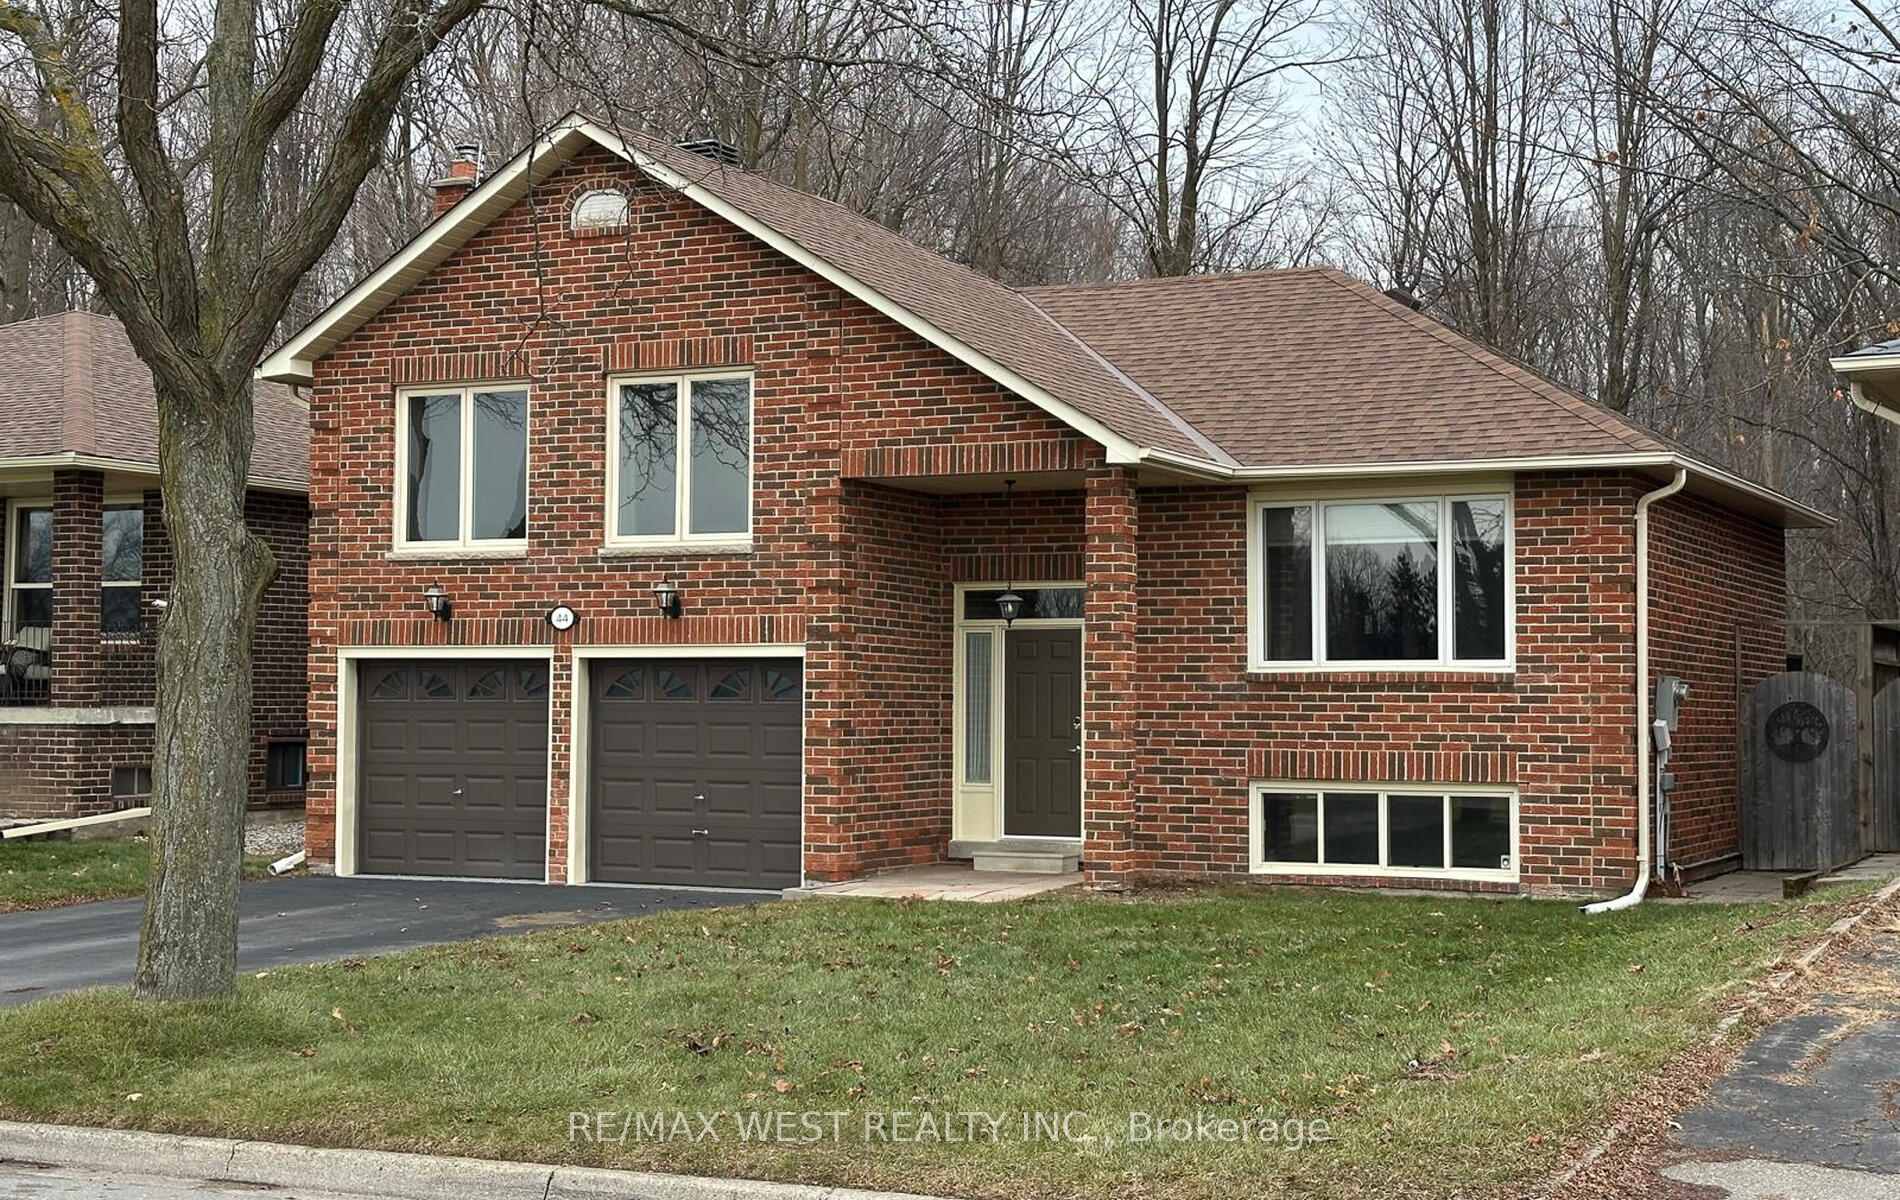
- Style: Bungalow-raised
- Living space: 2,000–2,500 sq ft
- Basement: Apartment, separate entrance
InsideFireplace Yes, family room, Broadloom, Hardwood, Lower level
- Fireplace: Yes, family room
- Flooring: Broadloom, Hardwood
- Laundry: Lower level
- Features: Accessory apartment, water heater
- Security: Alarm system
- Rooms above ground: 6
- Rooms in the basement: 4
- Bedrooms: 3 + 2 in the basement
- Bathrooms: 3
- Kitchens: 2
- Family room: Yes
Outside and lotBrick, Asphalt shingle, Concrete
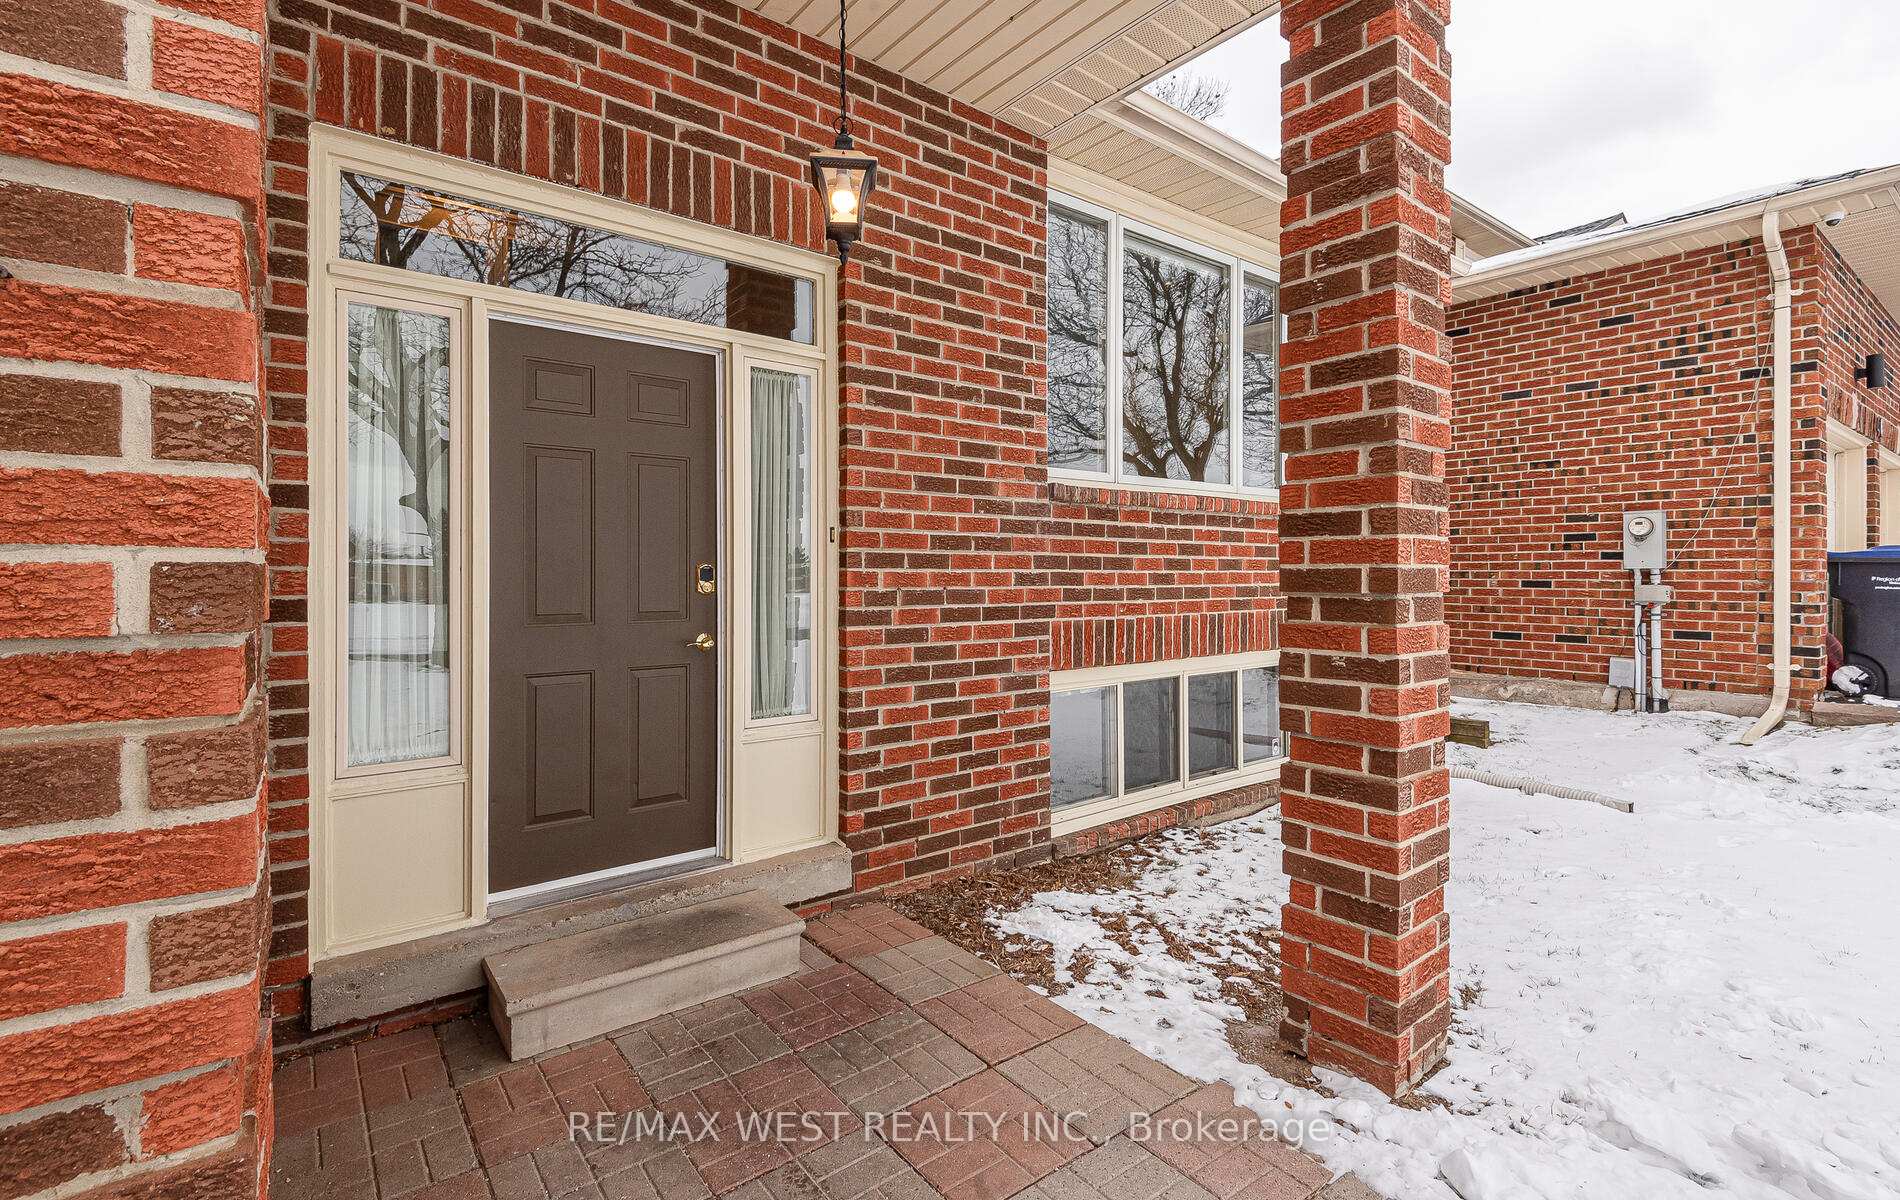
- Exterior: Brick
- Roof: Asphalt shingle
- Foundation: Concrete
- Features: Deck, privacy
- Other structures: Garden shed
- Size: 50 × 116 ft
Parking2 Garage, Attached, Private double
- Spaces: 2 Garage
- Garage: Attached
- Driveway: Private double
Heating, water and powerForced air, gas, Central air, Municipal water
- Heating: Forced air, gas
- Cooling: Central air
- Water: Municipal water
- Sewer: Municipal sewer
- Natural gas: Yes
- Hydro: Yes
- Cable: Yes
- Telephone: Yes
Costs and taxesTaxes $6,298 a year
- Taxes, 2024: $6,298 a year
Included in the saleOsmosis water treatment
- Not included: Osmosis water treatment
NearbyCul de sac/dead end, fenced yard, greenbelt/conservation, lake/pond, park, place of worship
- Close to: Cul de sac/dead end, fenced yard, greenbelt/conservation, lake/pond, park, place of worship
Listing detailsW11926306, Sold, Jan 16, 2025
- MLS® number: W11926306
- Status: Sold
- Listed on: Jan 16, 2025
- Days on market: 14
- Updated: Jan 30, 2025
- Possession: 30-60 days
- Occupied by: Owner
- Listing brokerage: RE/MAX WEST REALTY INC.
About this home
44 Regentview Drive, Brampton (Heart Lake East), ON L6Z 3G6
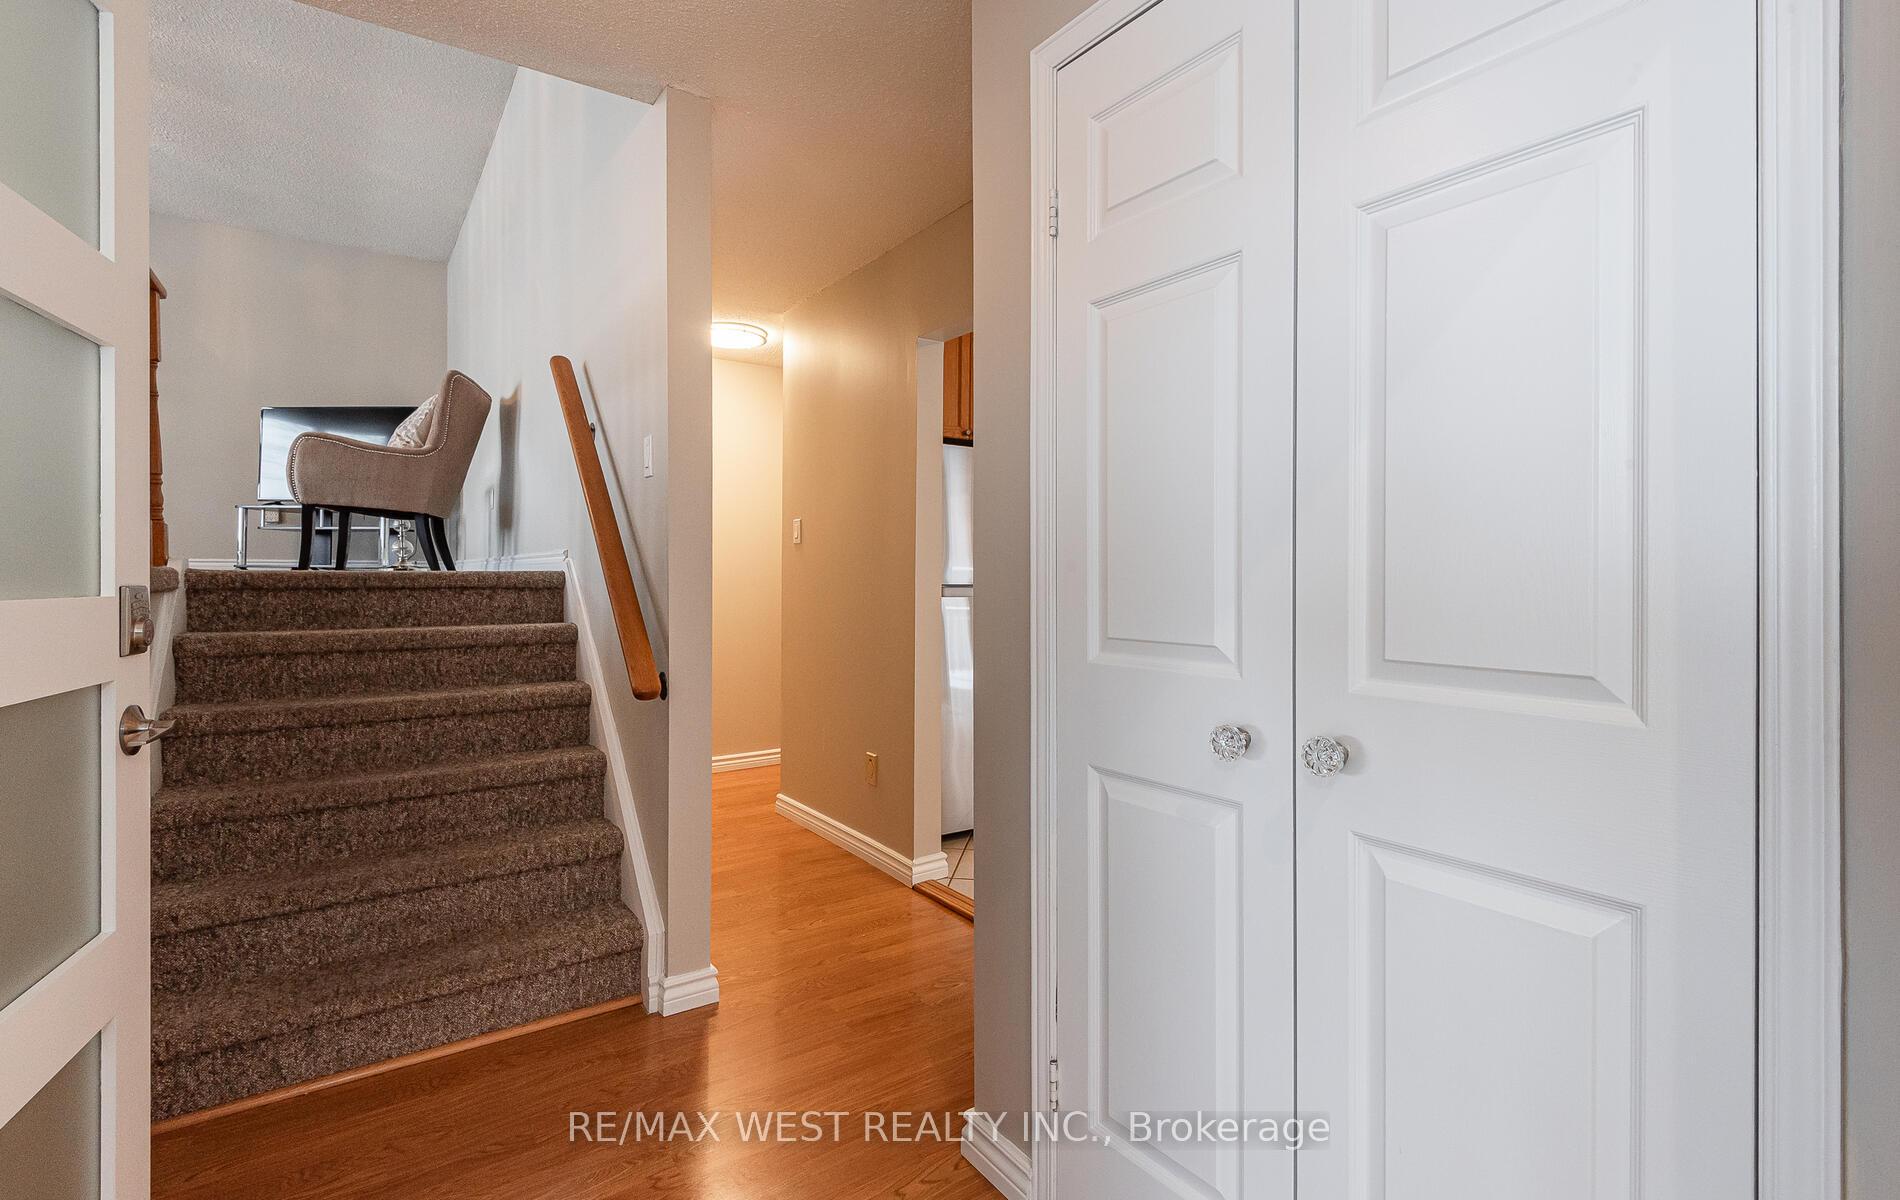
Wow! What a Fabulous Location! Arguably One of the best Streets in North Brampton! Backing onto Heart Lake Conservation and Fronting onto Parkland for your complete privacy. It's like a cottage setting but minutes to all amenities, schools, shopping, transit etc! A Rare Bungalow, 3 + 2 bdrms, Bright & Cheerful home, spacious living & dining combination with huge picture window overlooking park! Eat in Kitchen, 4 stainless appls. Large primary bdrm with walkout to a cedar deck, 2 pc ensuite & walk in closet, second walkout from kit to new trek decking with wrought iron spindles and built-in lights. What a view for all seasons! Shared entrance w/ wall separating top & bottom floors. Bsmt features 2nd kitchenette & spacious living rm with Ground Level Windows, lots of light!!! 2 more bdrms, 3 pc bath & shared laundry rm lots of storage. Enormous family rm over garage, cozy gas fireplace, CAC, no CVAC (removed) replaced most windows, New Roof 2017.
Ask about this home
A HOMEH agent will answer your questions about this home.
Around this home
Daily convenience, out of 100, from the distances below
Schools nearby
School rating, out of 10.
Helpful calculators
Your HOMEH agent

"I would see it this week."