

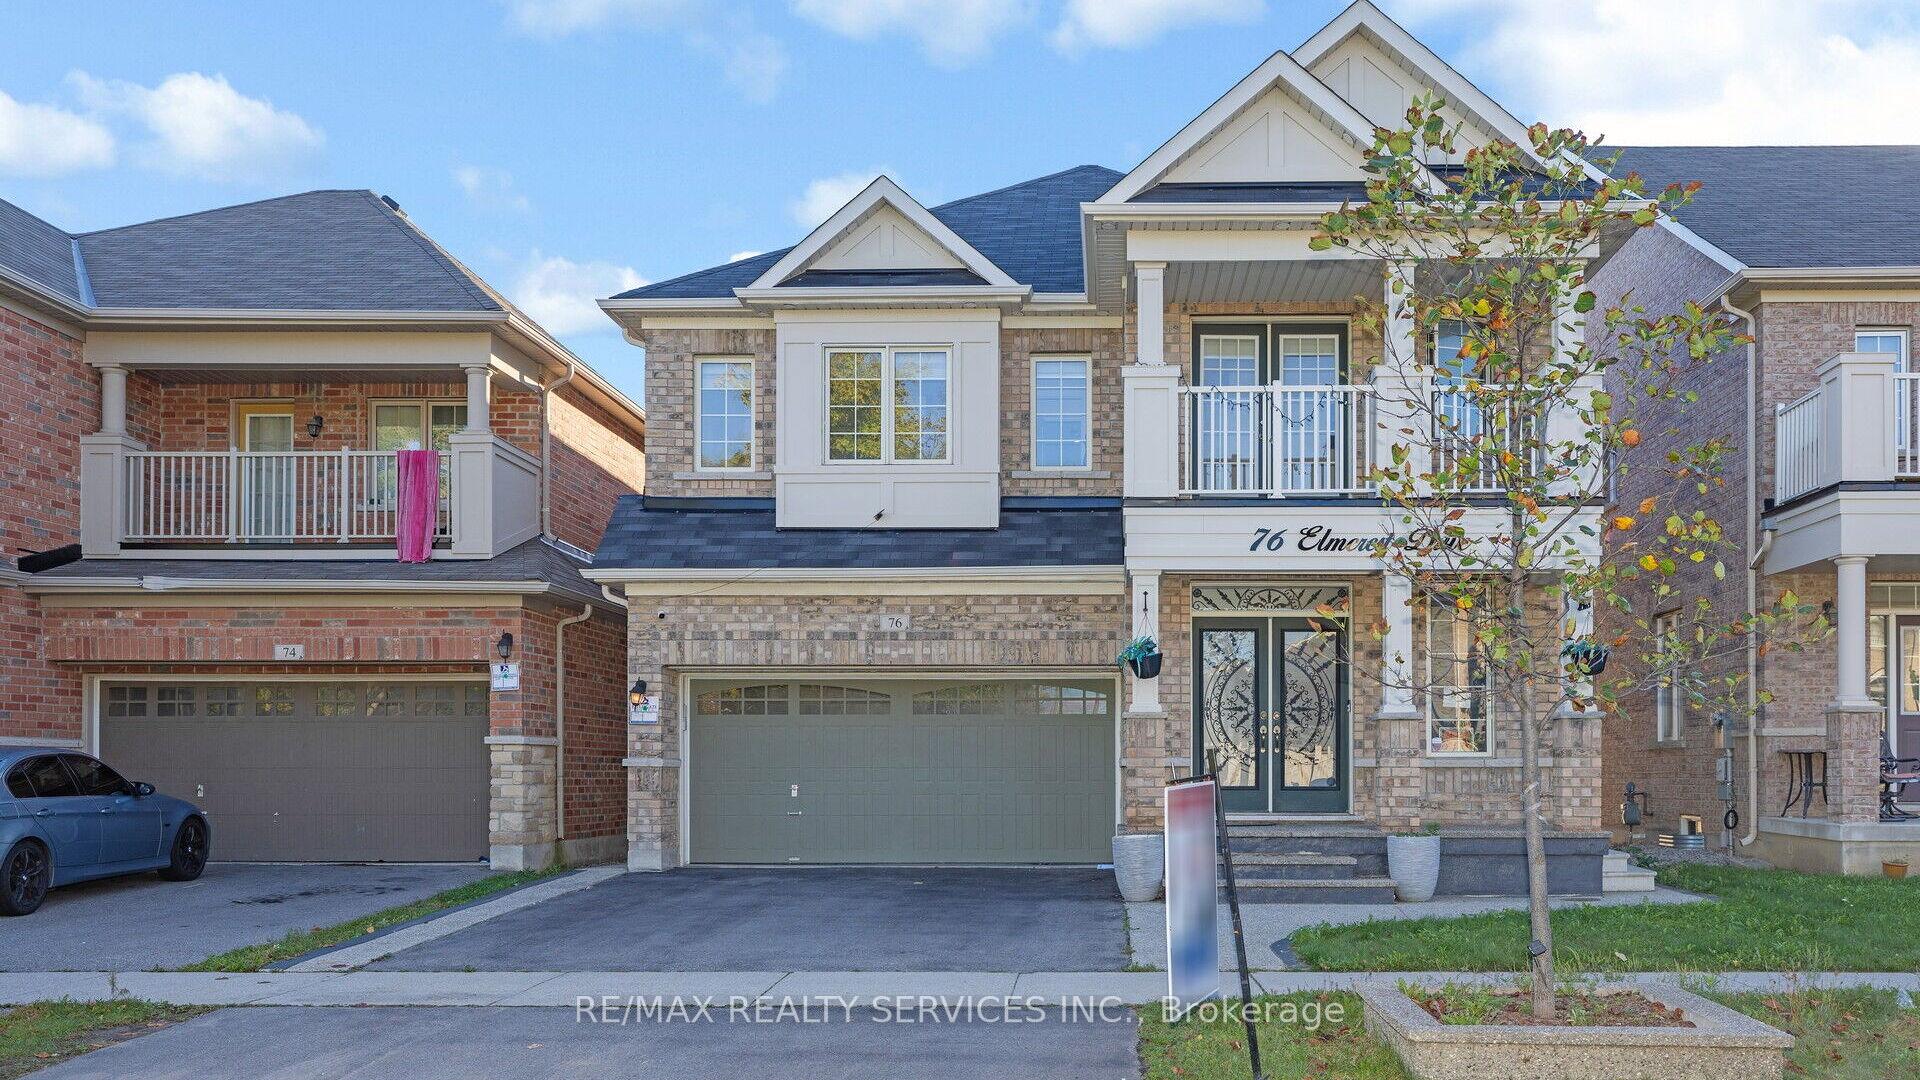
76 Elmcrest Drive
76 Elmcrest Drive
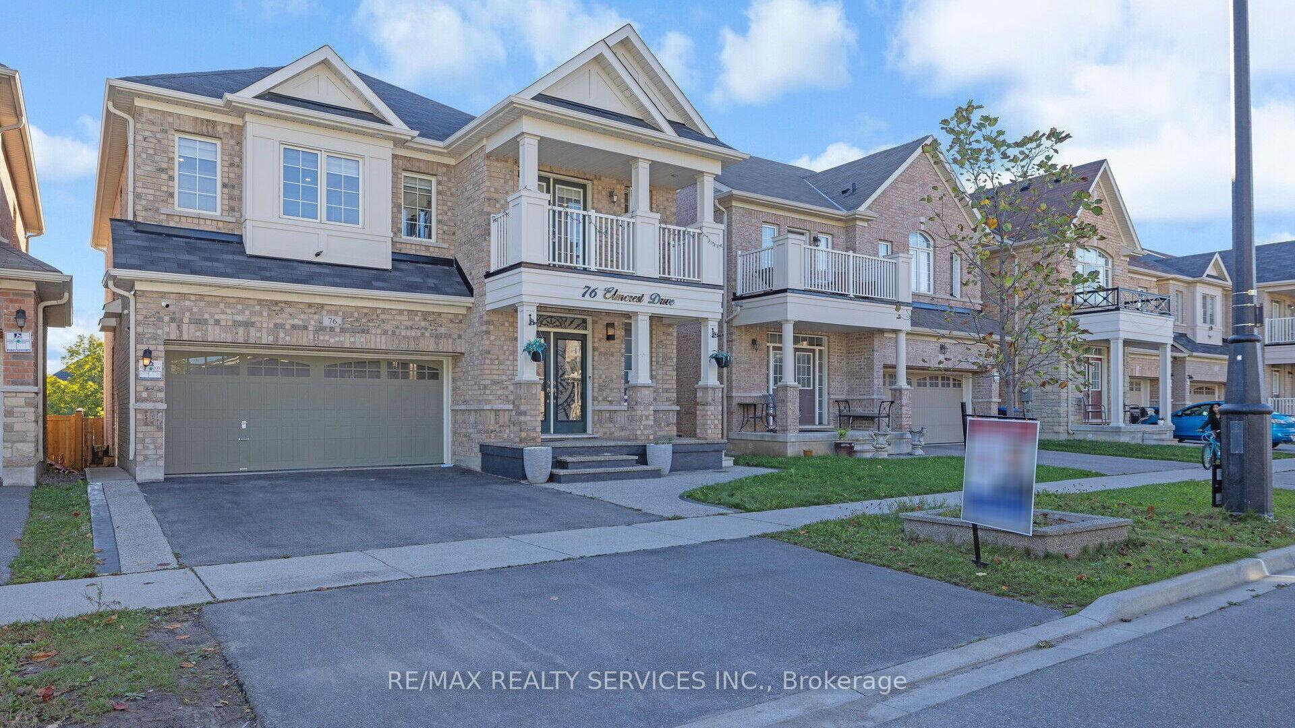
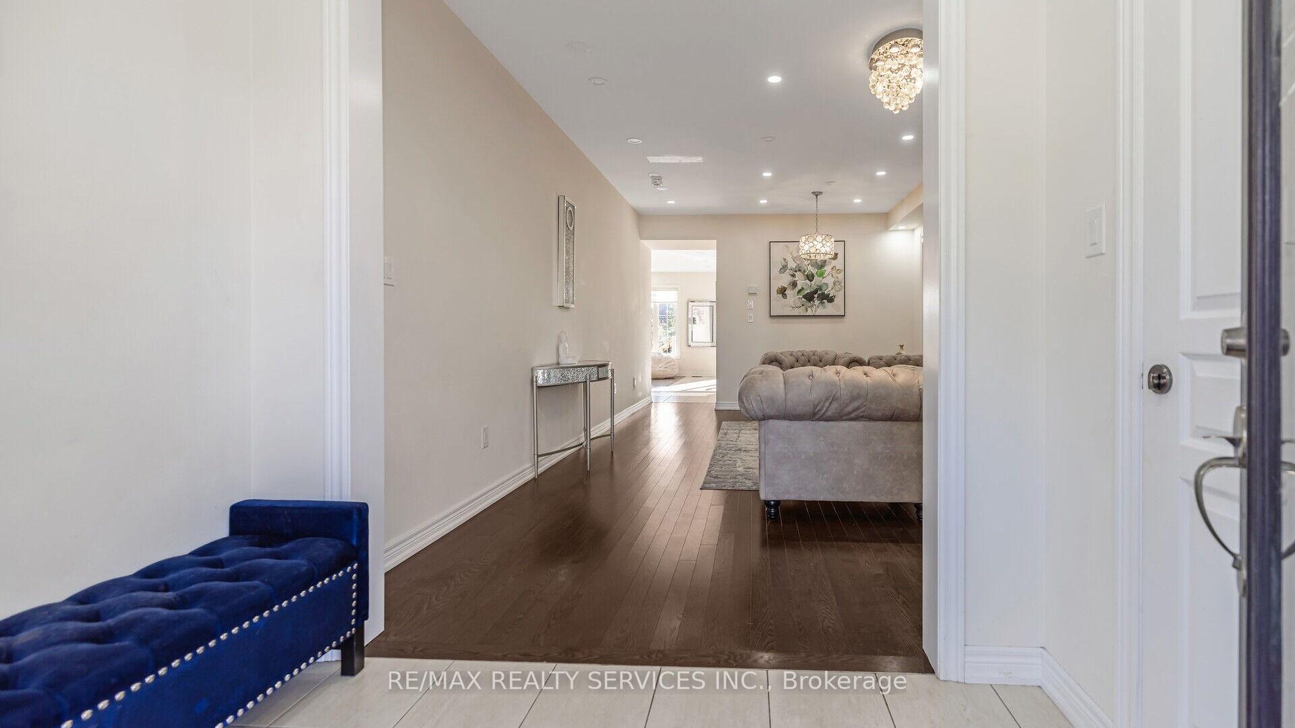
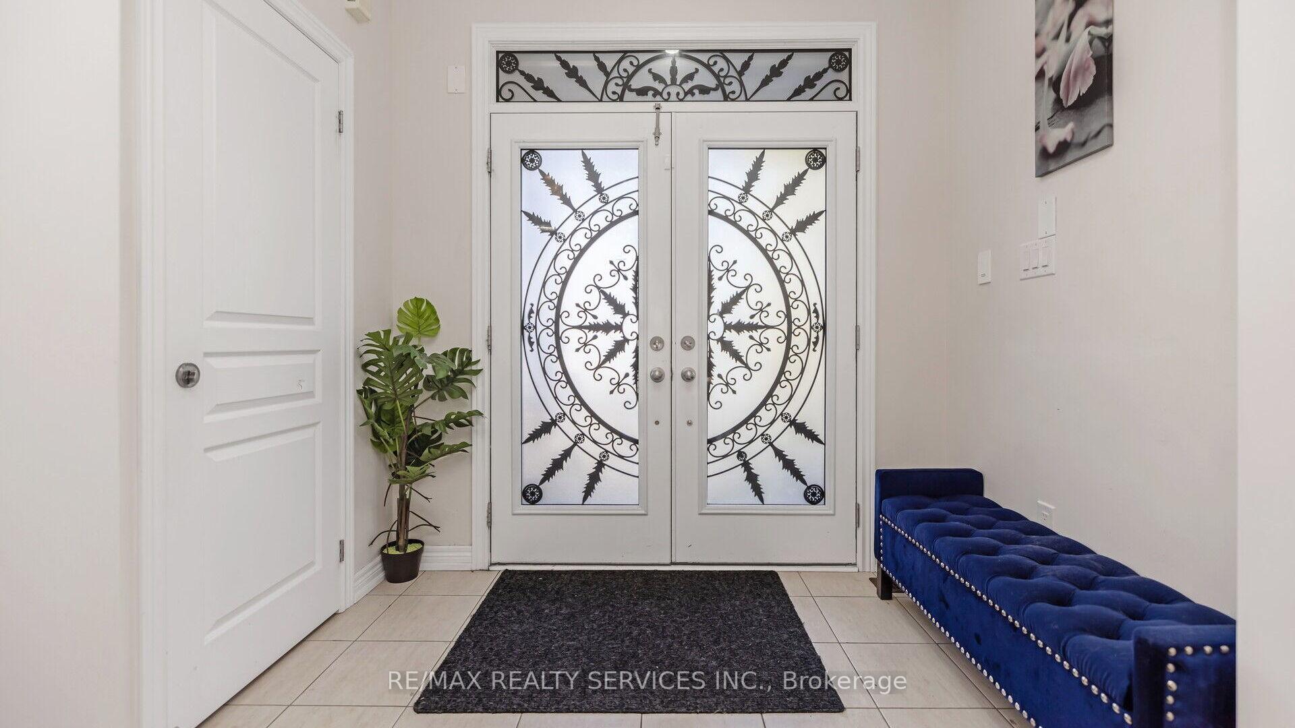
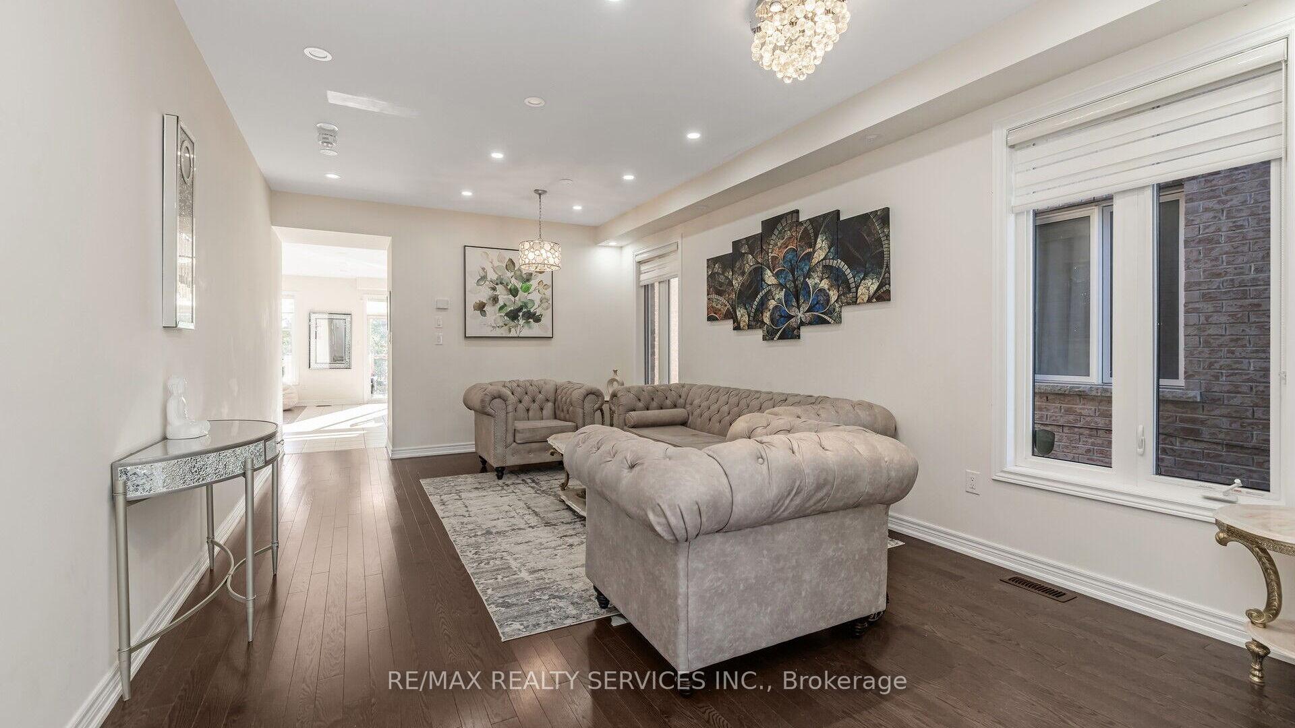 See all 40 photos
Property history
Facts and features
- BasementApartment
- Age of home6–15 years
- Water, sewerMunicipal
- HeatingForced air
- 3 kitchens
- Separate entrance
- Hardwood floors
- Fireplace
- Central air
The homeDetached, 2-storey, Age 6–15 years
- Type: Detached
- Style: 2-storey
- Age: 6–15 years
- Living space: 2,500–3,000 sq ft
- Basement: Apartment, separate entrance
- Waterfront: None
InsideFireplace Yes, Hardwood, Ceramic, Broadloom, Main level
- Fireplace: Yes
- Flooring: Hardwood, Ceramic, Broadloom
- Laundry: Main level
- Features: Central vacuum, carpet free, water heater
- Rooms above ground: 9
- Rooms in the basement: 4
- Bedrooms: 4 + 3 in the basement
- Bathrooms: 6
- Kitchens: 3
- Family room: Yes
Outside and lotBoard & batten , brick, Asphalt shingle, Poured concrete
- Exterior: Board & batten , brick
- Roof: Asphalt shingle
- Foundation: Poured concrete
- Size: 38.06 × 98.45 ft
- Zoning: Residential
Parking2 Garage, Built-in, Private double
- Spaces: 2 Garage
- Garage: Built-in
- Driveway: Private double
Heating, water and powerForced air, gas, Central air, Municipal water
- Heating: Forced air, gas
- Cooling: Central air
- Water: Municipal water
- Sewer: Municipal sewer
Costs and taxesTaxes $8,500 a year, HST included in the price, Hot water tank
- Taxes, 2024: $8,500 a year
- HST: HST included in the price
- Rental items: Hot water tank
Included in the saleStainless steel appliances (fridge, stove, dishwasher), main floor laundry pair(washer and dryer), basement kitchen appliances(fridge and stove), laundry unit in the basement, cvac and cac, garage door opener.
- Included: Stainless steel appliances (fridge, stove, dishwasher), main floor laundry pair(washer and dryer), basement kitchen appliances(fridge and stove), laundry unit in the basement, cvac and cac, garage door opener.
NearbyGolf, park, public transit, ravine, school
- Close to: Golf, park, public transit, ravine, school
Listing detailsW11930832, Sold, Jan 19, 2025
- MLS® number: W11930832
- Status: Sold
- Listed on: Jan 19, 2025
- Days on market: 11
- Updated: Jan 30, 2025
- Possession: 2025-02-28 / February 28, 2025
- Occupied by: Owner+tenant
- Listing brokerage: RE/MAX REALTY SERVICES INC.
About this home
76 Elmcrest Drive, Brampton (Credit Valley), ON L6Y 5Z1
Discover this stunning 2,662 sq. ft. home nestled on an east-facing ravine lot. This thoughtfully designed floor plan features 4 spacious bedrooms, each attached with a washroom, laundry on the main floor. with 9-foot ceilings and elegant hardwood floors throughout the main level. Legal Basement Apartment with separate Entrance divided in 2 parts. The second floor boasts a sunken loft area, perfect for an office space. The expansive kitchen features a center island and a cozy breakfast area, ideal for gatherings. This home is filled with natural light, second bedroom includes a charming Juliet balcony. you'll be close to parks, walking trails, shopping plazas, schools, Highway 407, Eldorado Park, and public transit. Premium ravine lot for added privacy and scenic views.
Ask about this home
A HOMEH agent will answer your questions about this home.
Around this home
Daily convenience, out of 100, from the distances below
Schools nearby
School rating, out of 10.
Helpful calculators
Your HOMEH agent

"I would see it this week."