

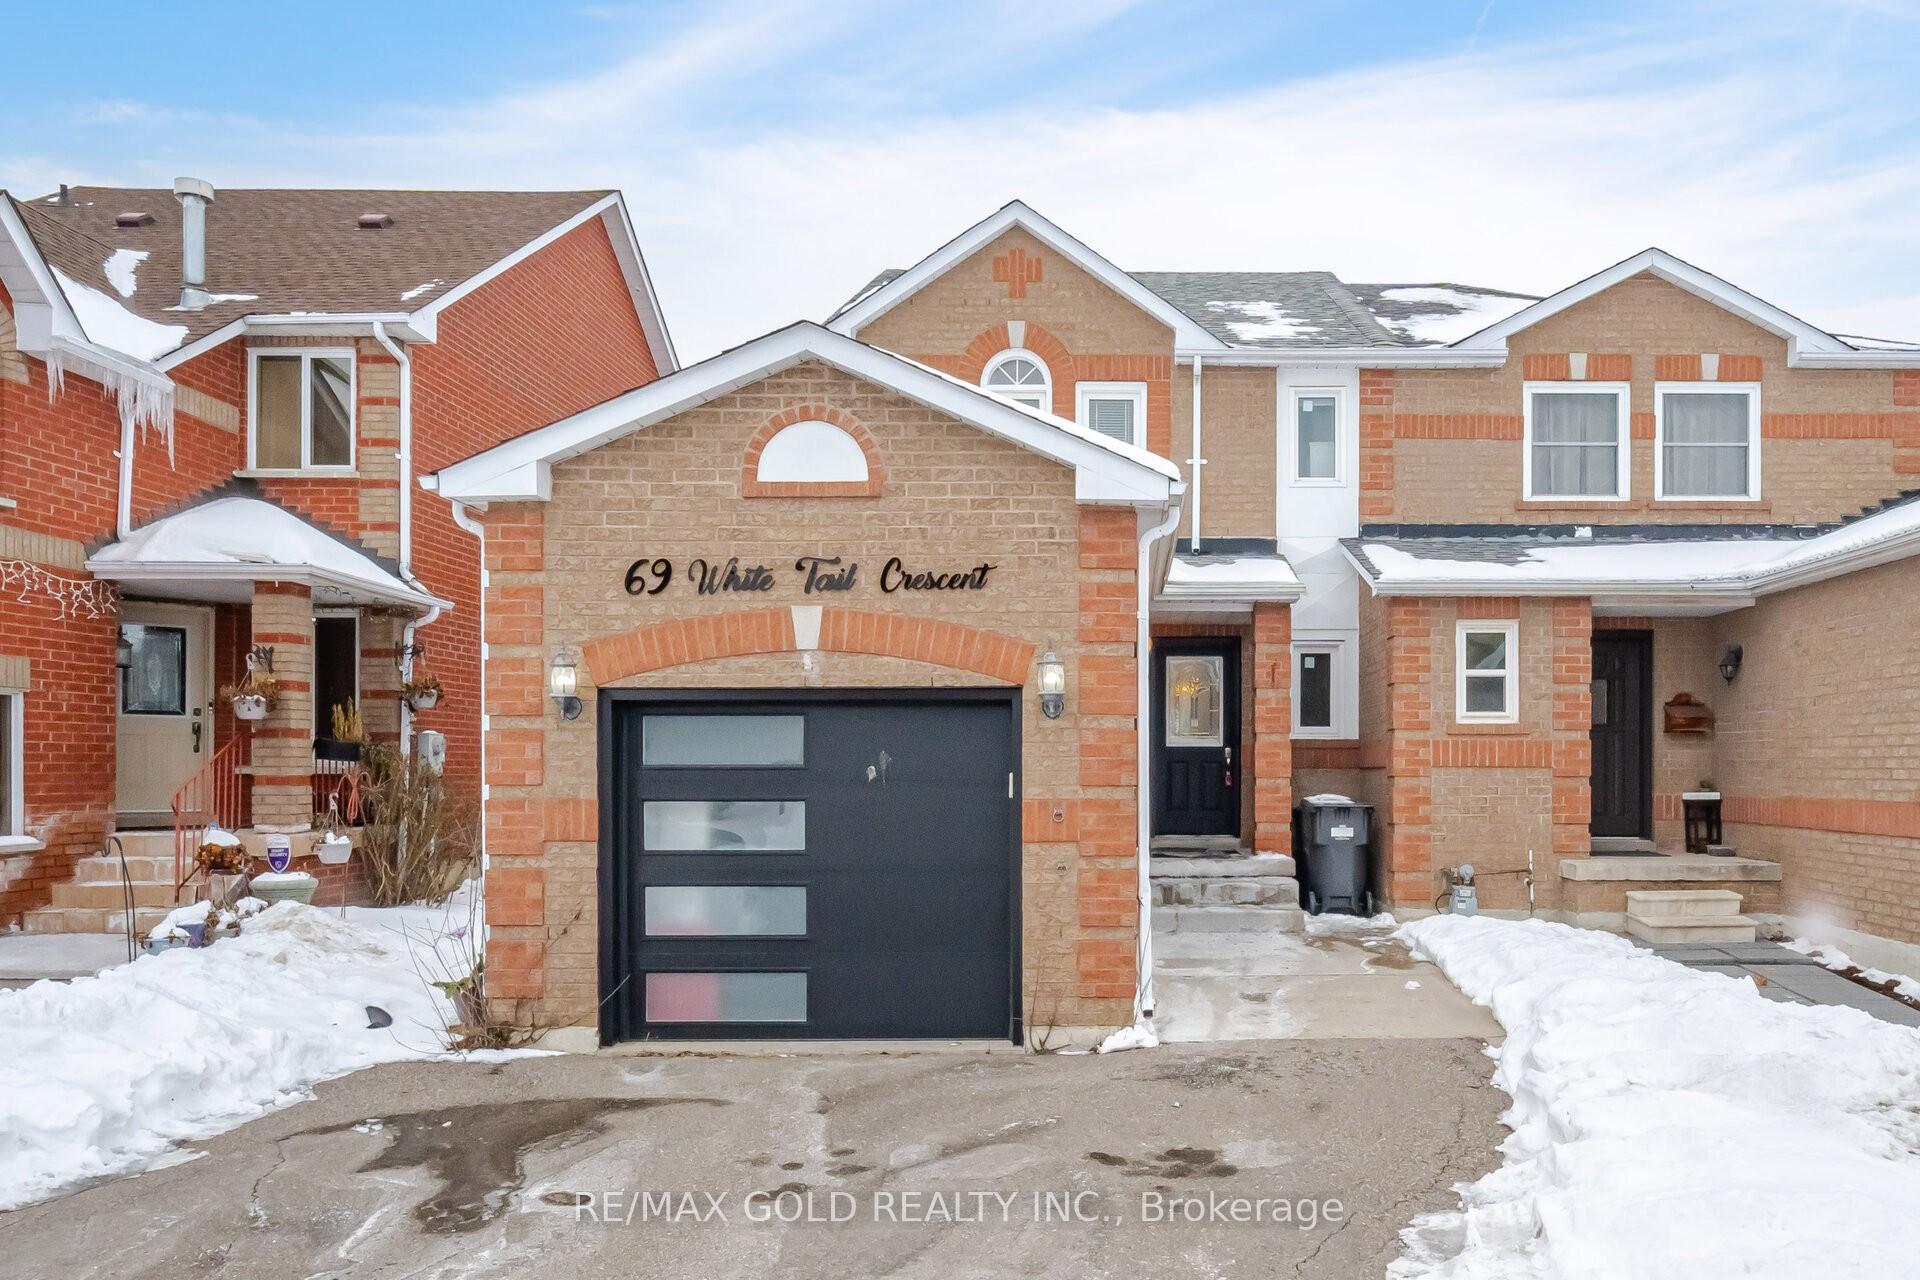
69 White Tail Crescent
Freehold Townhouse Sold
1/1769 White Tail Crescent
Freehold Townhouse Sold
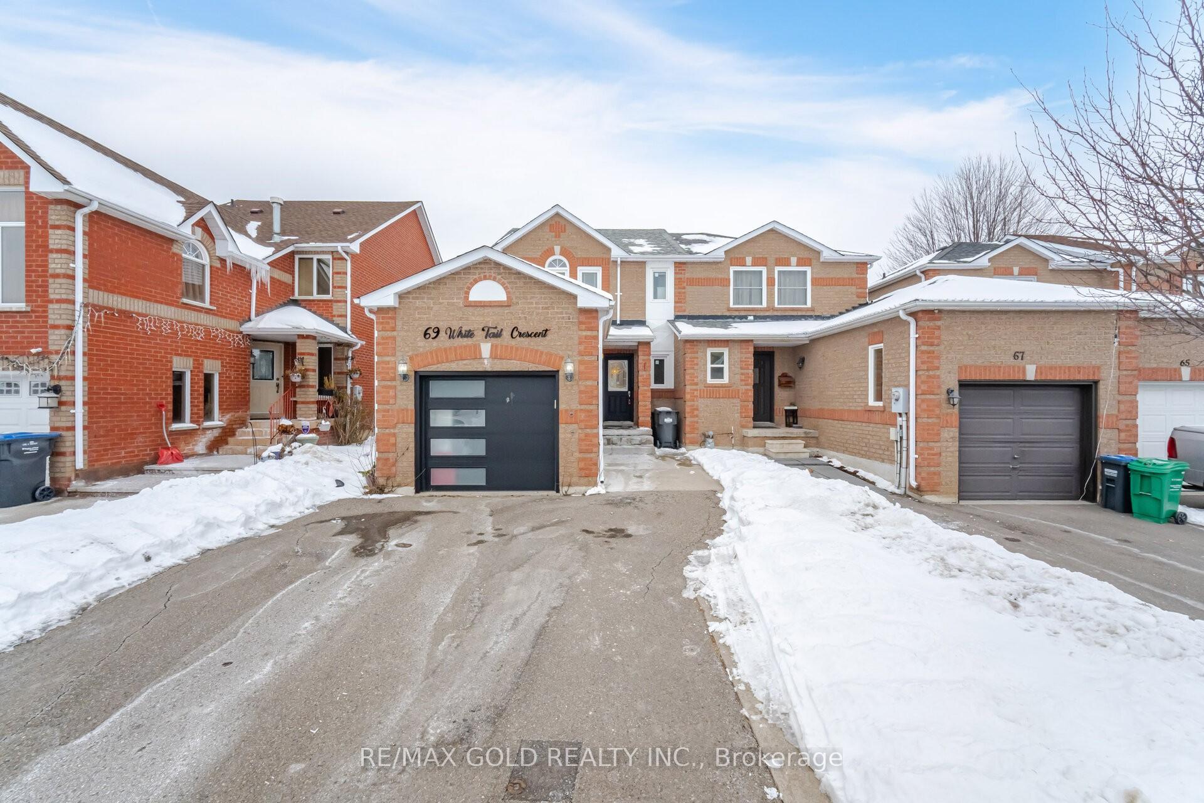
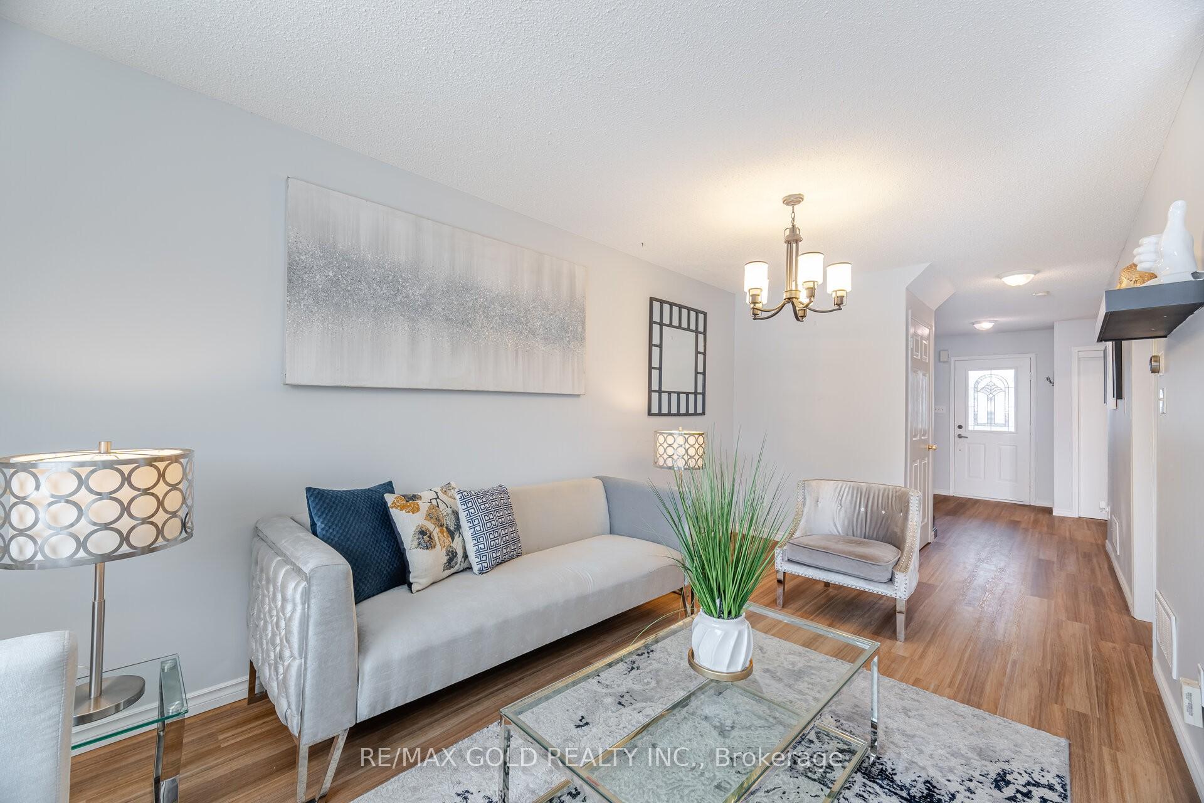
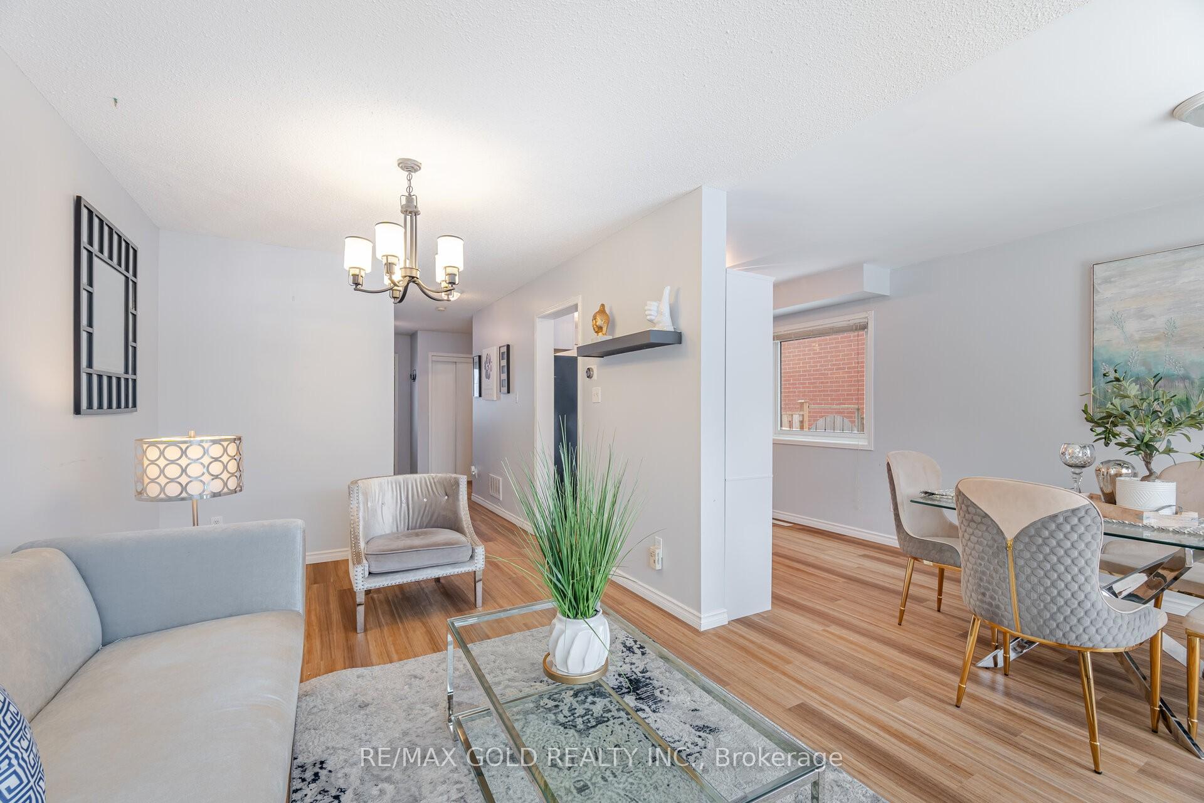
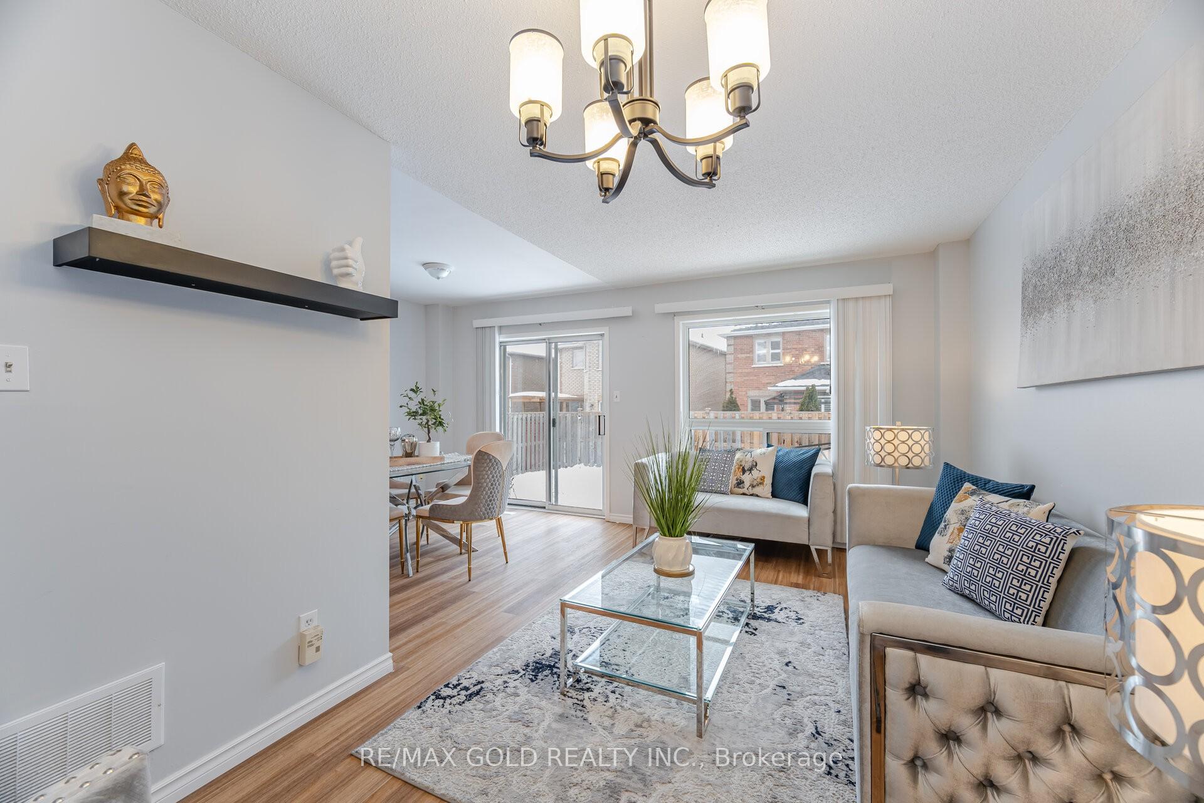 See all 17 photos
3 Bedrooms
3 Bathrooms
1 Garage
— sq.ft
28.87 ft front
$4,317/yr
Property history
Facts and features
- BasementPart finished
- Water, sewerMunicipal
- HeatingForced air
- CoolingCentral air
What stands out
- Central air
The homeFreehold Townhouse, 2-storey, Partially finished
- Type: Freehold Townhouse
- Style: 2-storey
- Basement: Partially finished
InsideLower level, Rooms above ground 7, Bedrooms 3
- Laundry: Lower level
- Rooms above ground: 7
- Bedrooms: 3
- Bathrooms: 3
- Kitchens: 1
Outside and lotBrick, Other, Other
Outside
- Exterior: Brick
- Roof: Other
- Foundation: Other
- Size: 28.87 ft frontage
Parking1 Garage, Attached, Private double
- Spaces: 1 Garage
- Garage: Attached
- Driveway: Private double
Heating, water and powerForced air, gas, Central air, Municipal water
- Heating: Forced air, gas
- Cooling: Central air
- Water: Municipal water
- Sewer: Municipal sewer
Costs and taxesTaxes $4,317 a year, HST included in the price, Hot water tank, furnace & ac.
- Taxes, 2024: $4,317 a year
- HST: HST included in the price
- Rental items: Hot water tank, furnace & ac.
Included in the saleAll existing appliances: fridge, stove, dishwasher, washer & dryer, all existing window coverings & all existing light fixtures now attached to the property.
- Included: All existing appliances: fridge, stove, dishwasher, washer & dryer, all existing window coverings & all existing light fixtures now attached to the property.
NearbyLevel, park, place of worship, public transit, rec./commun.centre, school
- Close to: Level, park, place of worship, public transit, rec./commun.centre, school
Listing detailsW11971247, Sold, Feb 13, 2025
- MLS® number: W11971247
- Status: Sold
- Listed on: Feb 13, 2025
- Days on market: 16
- Updated: Mar 1, 2025
- Possession: Flexible
- Occupied by: Vacant
- Listing brokerage: RE/MAX GOLD REALTY INC.
About this home
69 White Tail Crescent, Brampton (Fletcher's West), ON L6Y 5C1
LevelParkPlace Of WorshipPublic TransitRec./Commun.CentreSchool
Come & Check This Well Kept & Well Maintained Cozy Freehold Townhouse (Just Like a Semi-Detached). New Windows & laminate Floors On Main & Second Floor. An Open Concept Layout With Spacious Living/Dining Room. Second Floor Features 3 Good Size Bedrooms & 2 Full Washrooms On The Second Floor. Master Bedroom With Ensuite Bath & Walk-In Closet. Close To All Amenities.
Read more
Ask about this home
A HOMEH agent will answer your questions about this home.
Ask a question
Thinking of selling your home?See what your home is worth today.
Around this home
Queen/Chinguacousy
Errands
Parks
Schools
Daily convenience, out of 100, from the distances below
ParkLloyd Sanderson Park · 4 within 1 km5 min walk322 m
GroceryChalo Freshco12 min walk736 m
SchoolSt Monica Elementary School3 min walk160 m
PharmacyShoppers Drug Mart13 min walk772 m
Cafés & foodPizza Pizza · 8 within 1 km12 min walk725 m
Gym & rec centreBrampton Curling Club26 min walk1.6 km
WalkDriveStraight-line distance, open map data
Grocery0.7 km
Park0.3 km
Coffee1.1 km
Dining0.8 km
Gym1.7 km
Schools nearby
School rating, out of 10.
St Monica Elementary Schoolelementary · Private · 0.2 km
6.3/10Fair
Queen Street Public Schoolelementary · Public · 0.6 km
—
Sir William Gage Middle Schoolelementary · Public · 0.8 km
—
Contact agent
Helpful calculators
Mortgage
Affordability
Closing costs
Land transfer tax
Property tax
Down payment
CMHC insurance
Stress test
Cashback Rebate
Your HOMEH agent

KimHOMEH agent · Brampton
"I would see it this week."
Ask Kim