

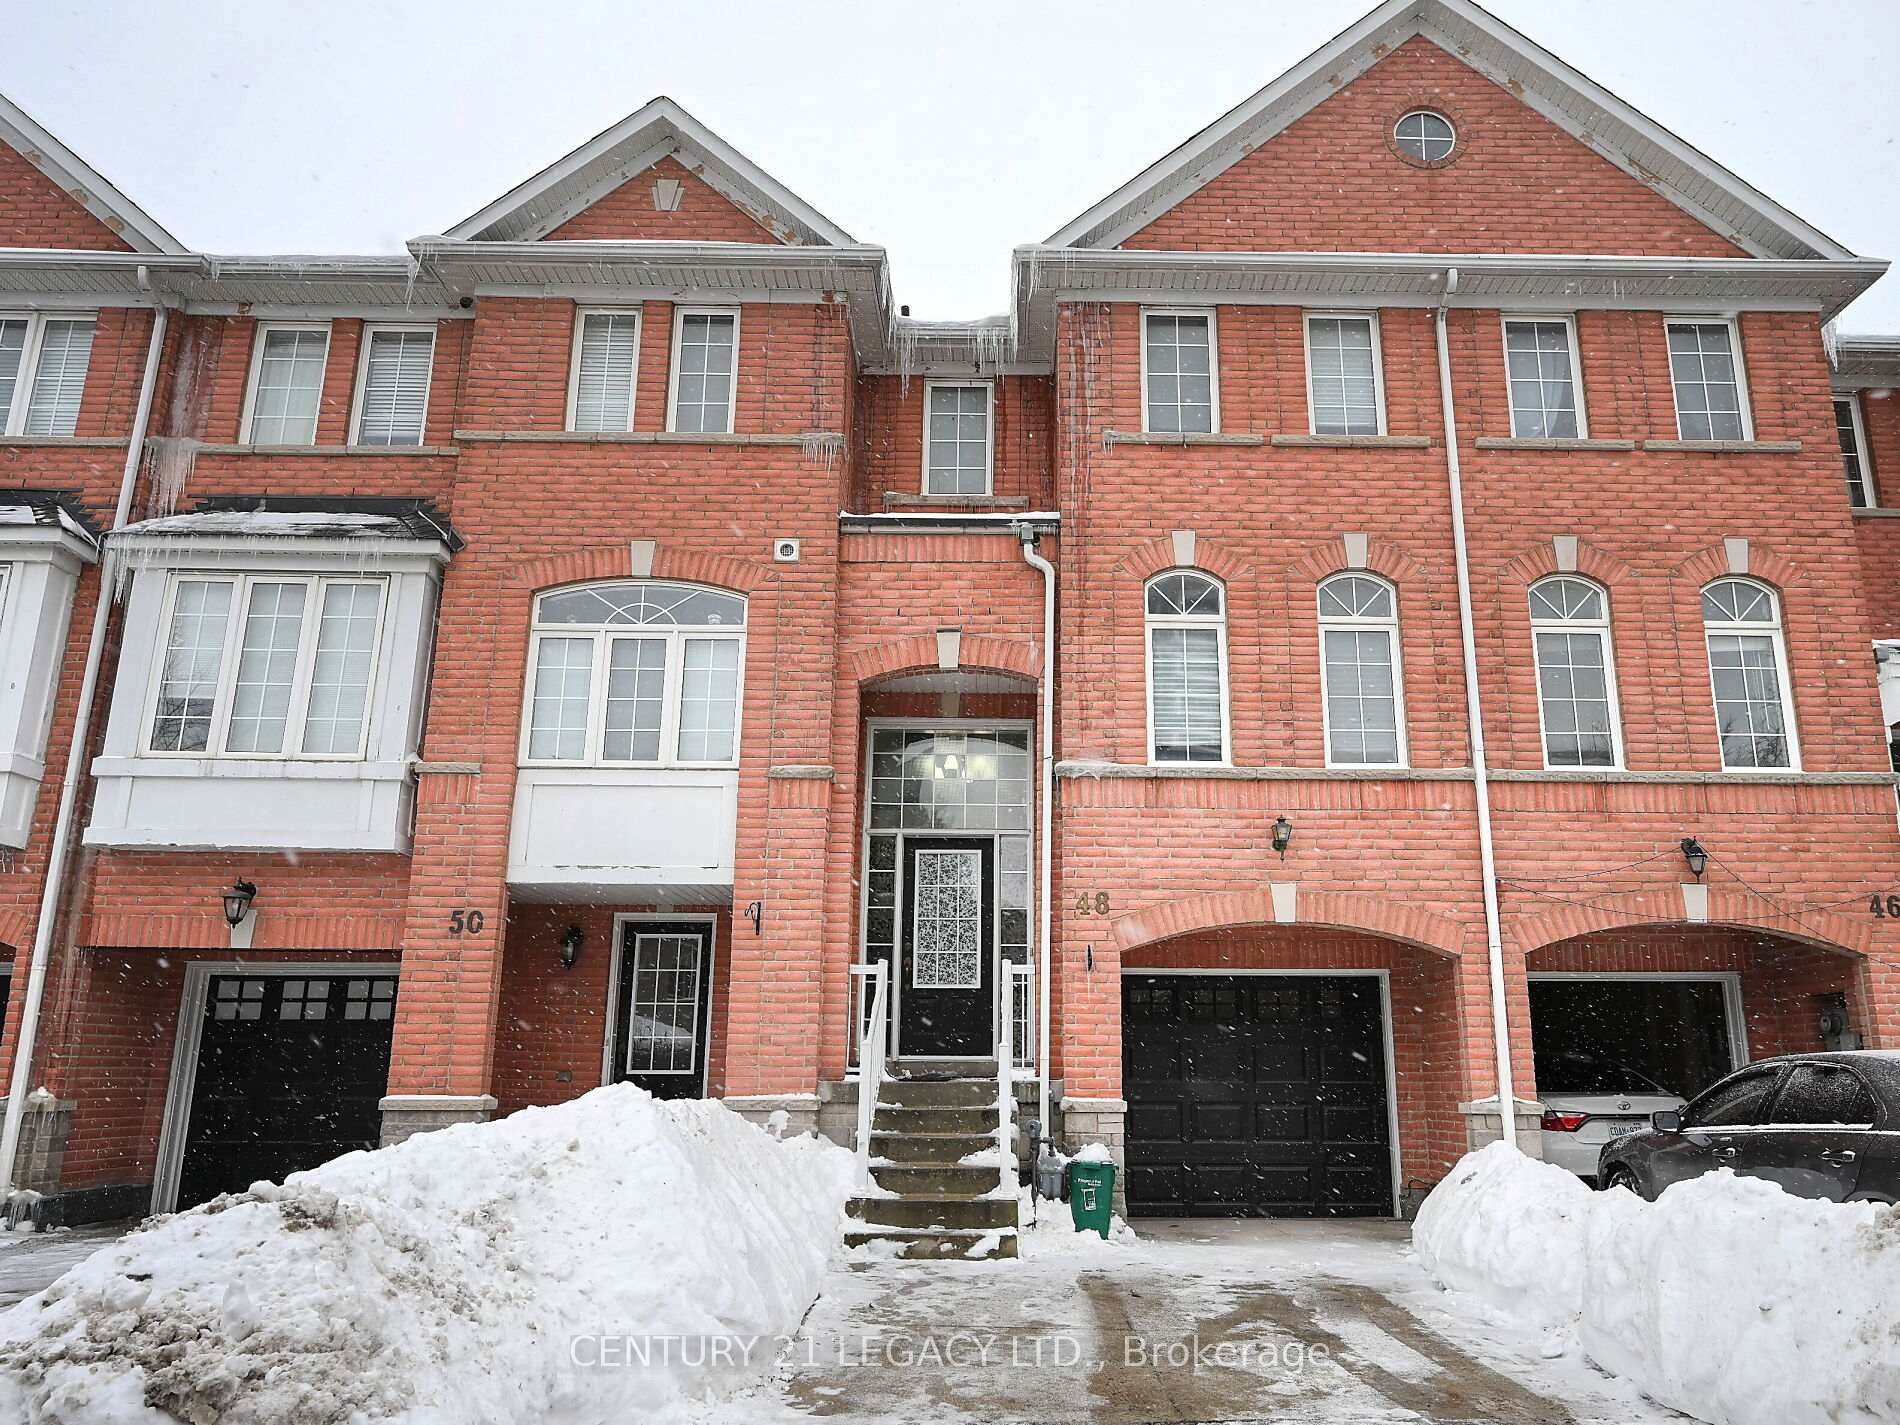
48 Bernard Avenue
Freehold Townhouse Sold
1/4548 Bernard Avenue
Freehold Townhouse Sold
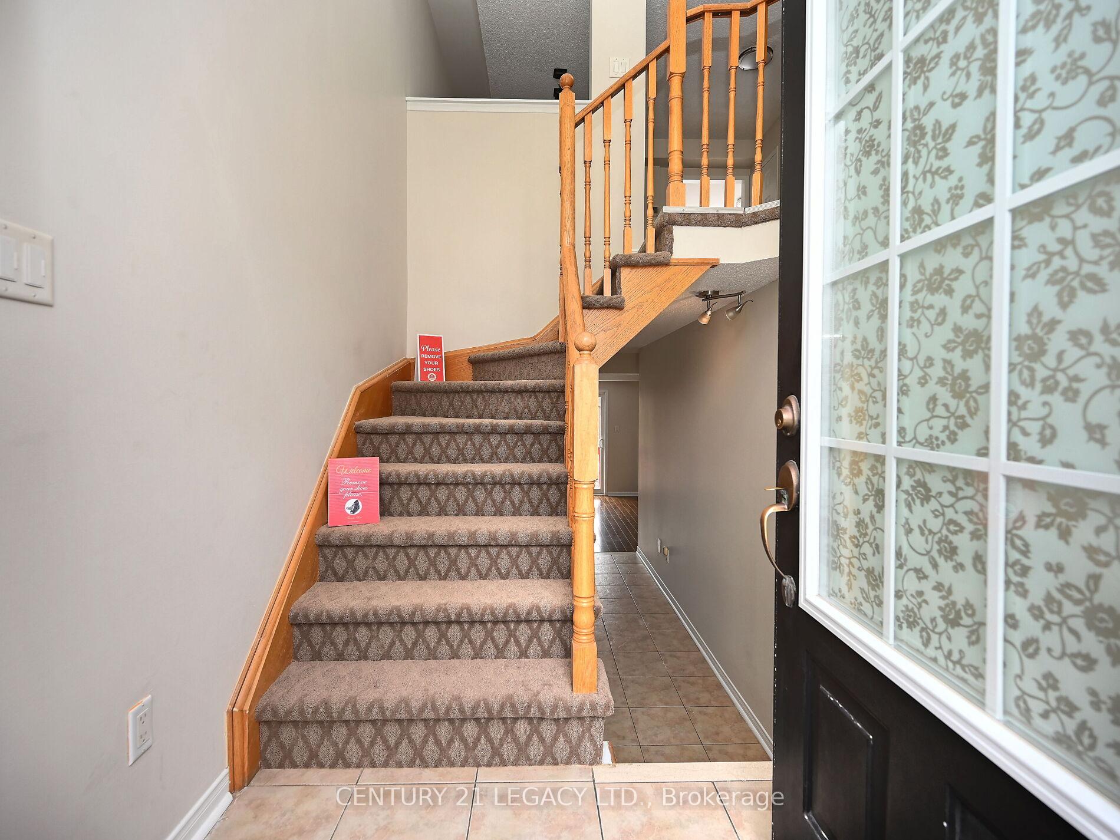
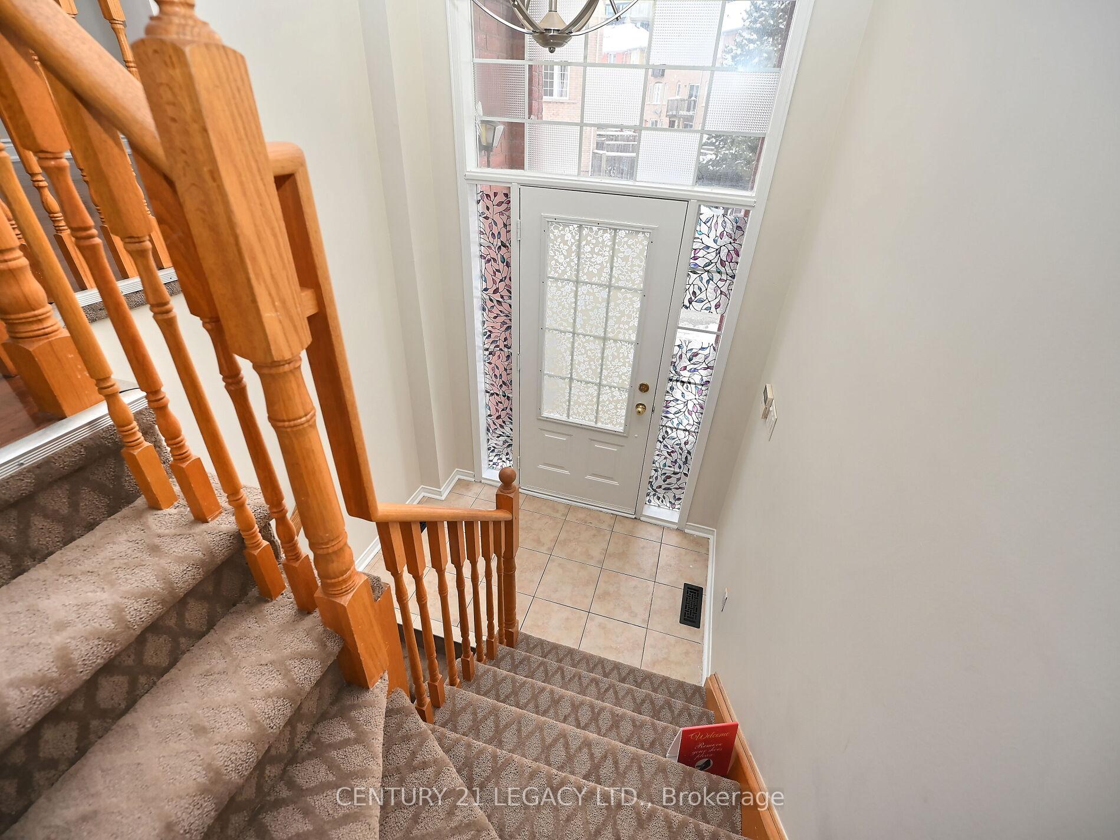
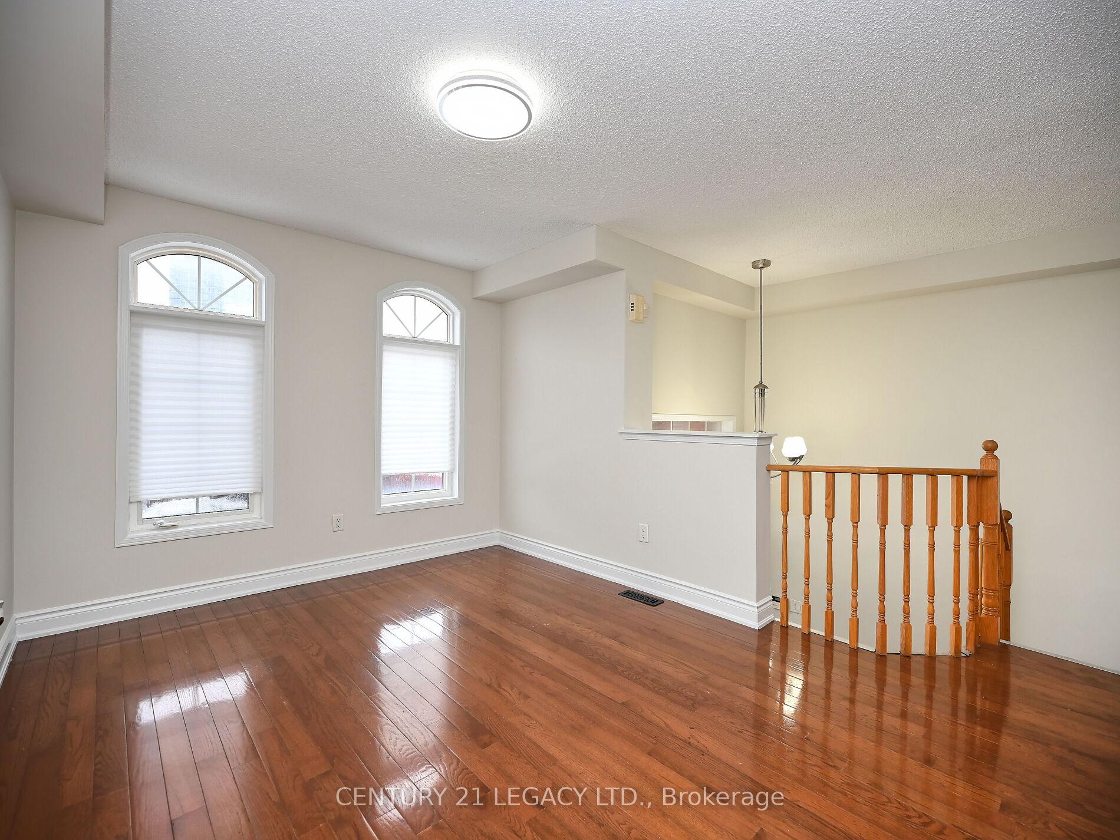
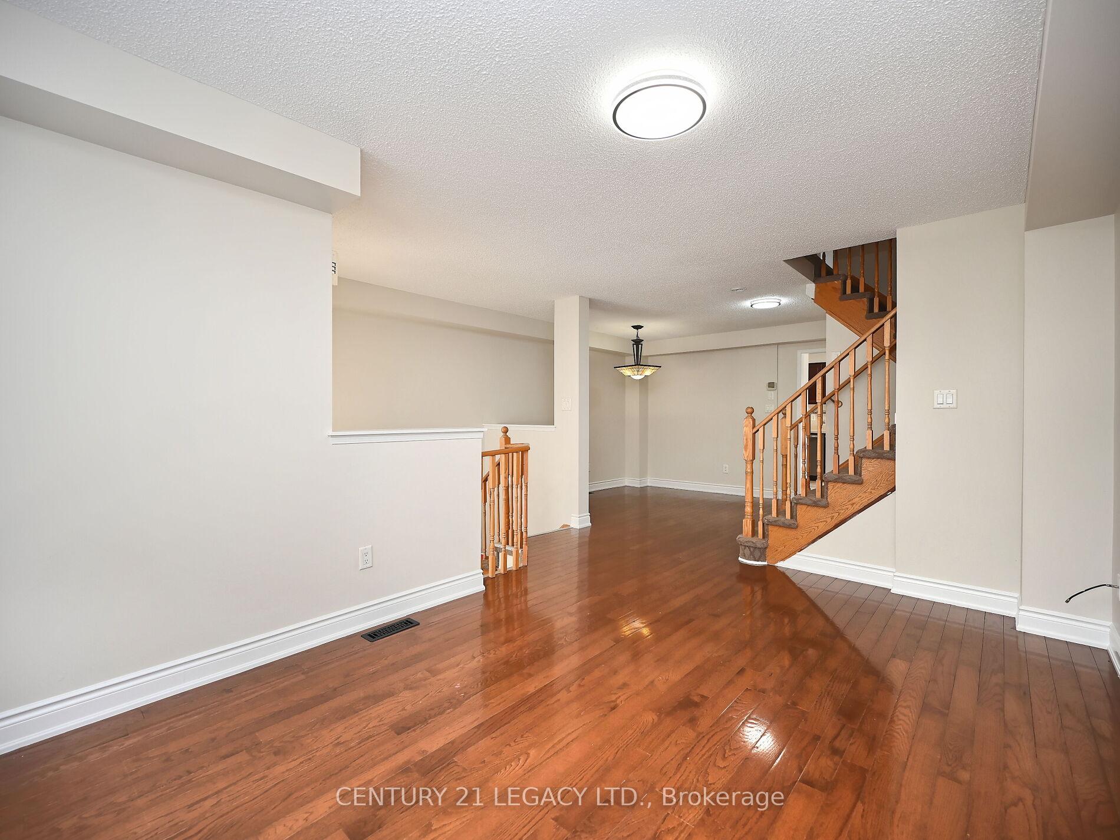 See all 45 photos
3 Bedrooms
3 Bathrooms
1 Garage
— sq.ft
18.04×76.94 ft
$4,627/yr
Property history
Facts and features
- BasementUnfinished
- Water, sewerMunicipal
- HeatingForced air
- CoolingCentral air
What stands out
- Hardwood floors
- Central air
The homeFreehold Townhouse, 3-storey, Unfinished
- Type: Freehold Townhouse
- Style: 3-storey
- Basement: Unfinished
InsideHardwood, Ceramic, Main level, Water heater
- Flooring: Hardwood, Ceramic
- Laundry: Main level
- Features: Water heater
- Rooms above ground: 8
- Bedrooms: 3
- Bathrooms: 3
- Kitchens: 1
- Family room: Yes
Outside and lotBrick, Asphalt shingle, Poured concrete
Outside
- Exterior: Brick
- Roof: Asphalt shingle
- Foundation: Poured concrete
- Size: 18.04 × 76.94 ft
Parking1 Garage, Built-in, Private
- Spaces: 1 Garage
- Garage: Built-in
- Driveway: Private
Heating, water and powerForced air, gas, Central air, Municipal water
- Heating: Forced air, gas
- Cooling: Central air
- Water: Municipal water
- Sewer: Municipal sewer
- Natural gas: Available
- Hydro: Available
- Cable: Available
- Telephone: Available
Costs and taxesTaxes $4,627 a year, HST included in the price, Hot water tank
- Taxes, 2024: $4,627 a year
- HST: HST included in the price
- Rental items: Hot water tank
Included in the saleAll existing appliances, all existing electrical light fixtures, cac, furnace, gdo and all other permanent fixtures now attached to the property.
- Included: All existing appliances, all existing electrical light fixtures, cac, furnace, gdo and all other permanent fixtures now attached to the property.
NearbyPlace of worship, public transit, ravine, rec./commun.centre, school
- Close to: Place of worship, public transit, ravine, rec./commun.centre, school
Listing detailsW11983843, Sold, Feb 21, 2025
- MLS® number: W11983843
- Status: Sold
- Listed on: Feb 21, 2025
- Days on market: 8
- Updated: Mar 1, 2025
- Possession: Immediate
- Occupied by: Vacant
- Listing brokerage: CENTURY 21 LEGACY LTD.
About this home
48 Bernard Avenue, Brampton (Fletcher's Creek South), ON L6Y 5S4
Water HeaterPlace Of WorshipPublic TransitRavineRec./Commun.CentreSchool
Welcome to this Spacious, Tastefully Updated Ready To Move Home In Most Sought After Area Near Shoppers World & Sheridan College. 3 Bed 3 Bath Townhouse Backing Onto Lush Wooded Ravine, Close To Schools, Bus Terminal, Shopping, Recreation, Hwys, and all other amenities. Freshly Painted. Enjoy Nature - Walkout From Kitchen To Custom Double Deck & Garden.
Read more
Ask about this home
A HOMEH agent will answer your questions about this home.
Ask a question
Thinking of selling your home?See what your home is worth today.
Around this home
Hurontario/Steeles
Errands
Parks
Schools
Daily convenience, out of 100, from the distances below
ParkRoehampton Park · 7 within 1 km7 min walk454 m
GroceryHasty Market4 min walk230 m
SchoolSt Kevin School10 min walk620 m
PharmacyGuardian4 min walk235 m
Cafés & foodIndo-Canadian Food Hut · 15 within 1 km4 min walk226 m
Gym & rec centreSouth Fletcher's Sportsplex11 min walk683 m
LibraryBrampton Library - South Fletcher's Branch11 min walk700 m
WalkDriveStraight-line distance, open map data
Grocery0.2 km
Park0.5 km
Coffee0.2 km
Dining0.2 km
Gym0.7 km
Schools nearby
School rating, out of 10.
St Kevin Schoolelementary · Private · 0.6 km
2.2/10Low
Fletcher's Creek Senior Public Schoolelementary · Public · 0.7 km
—
Ibrahim Islamic Schoolelementary · Private · 0.9 km
—
Contact agent
Helpful calculators
Mortgage
Affordability
Closing costs
Land transfer tax
Property tax
Down payment
CMHC insurance
Stress test
Cashback Rebate
Your HOMEH agent

KimHOMEH agent · Brampton
"I would see it this week."
Ask Kim