

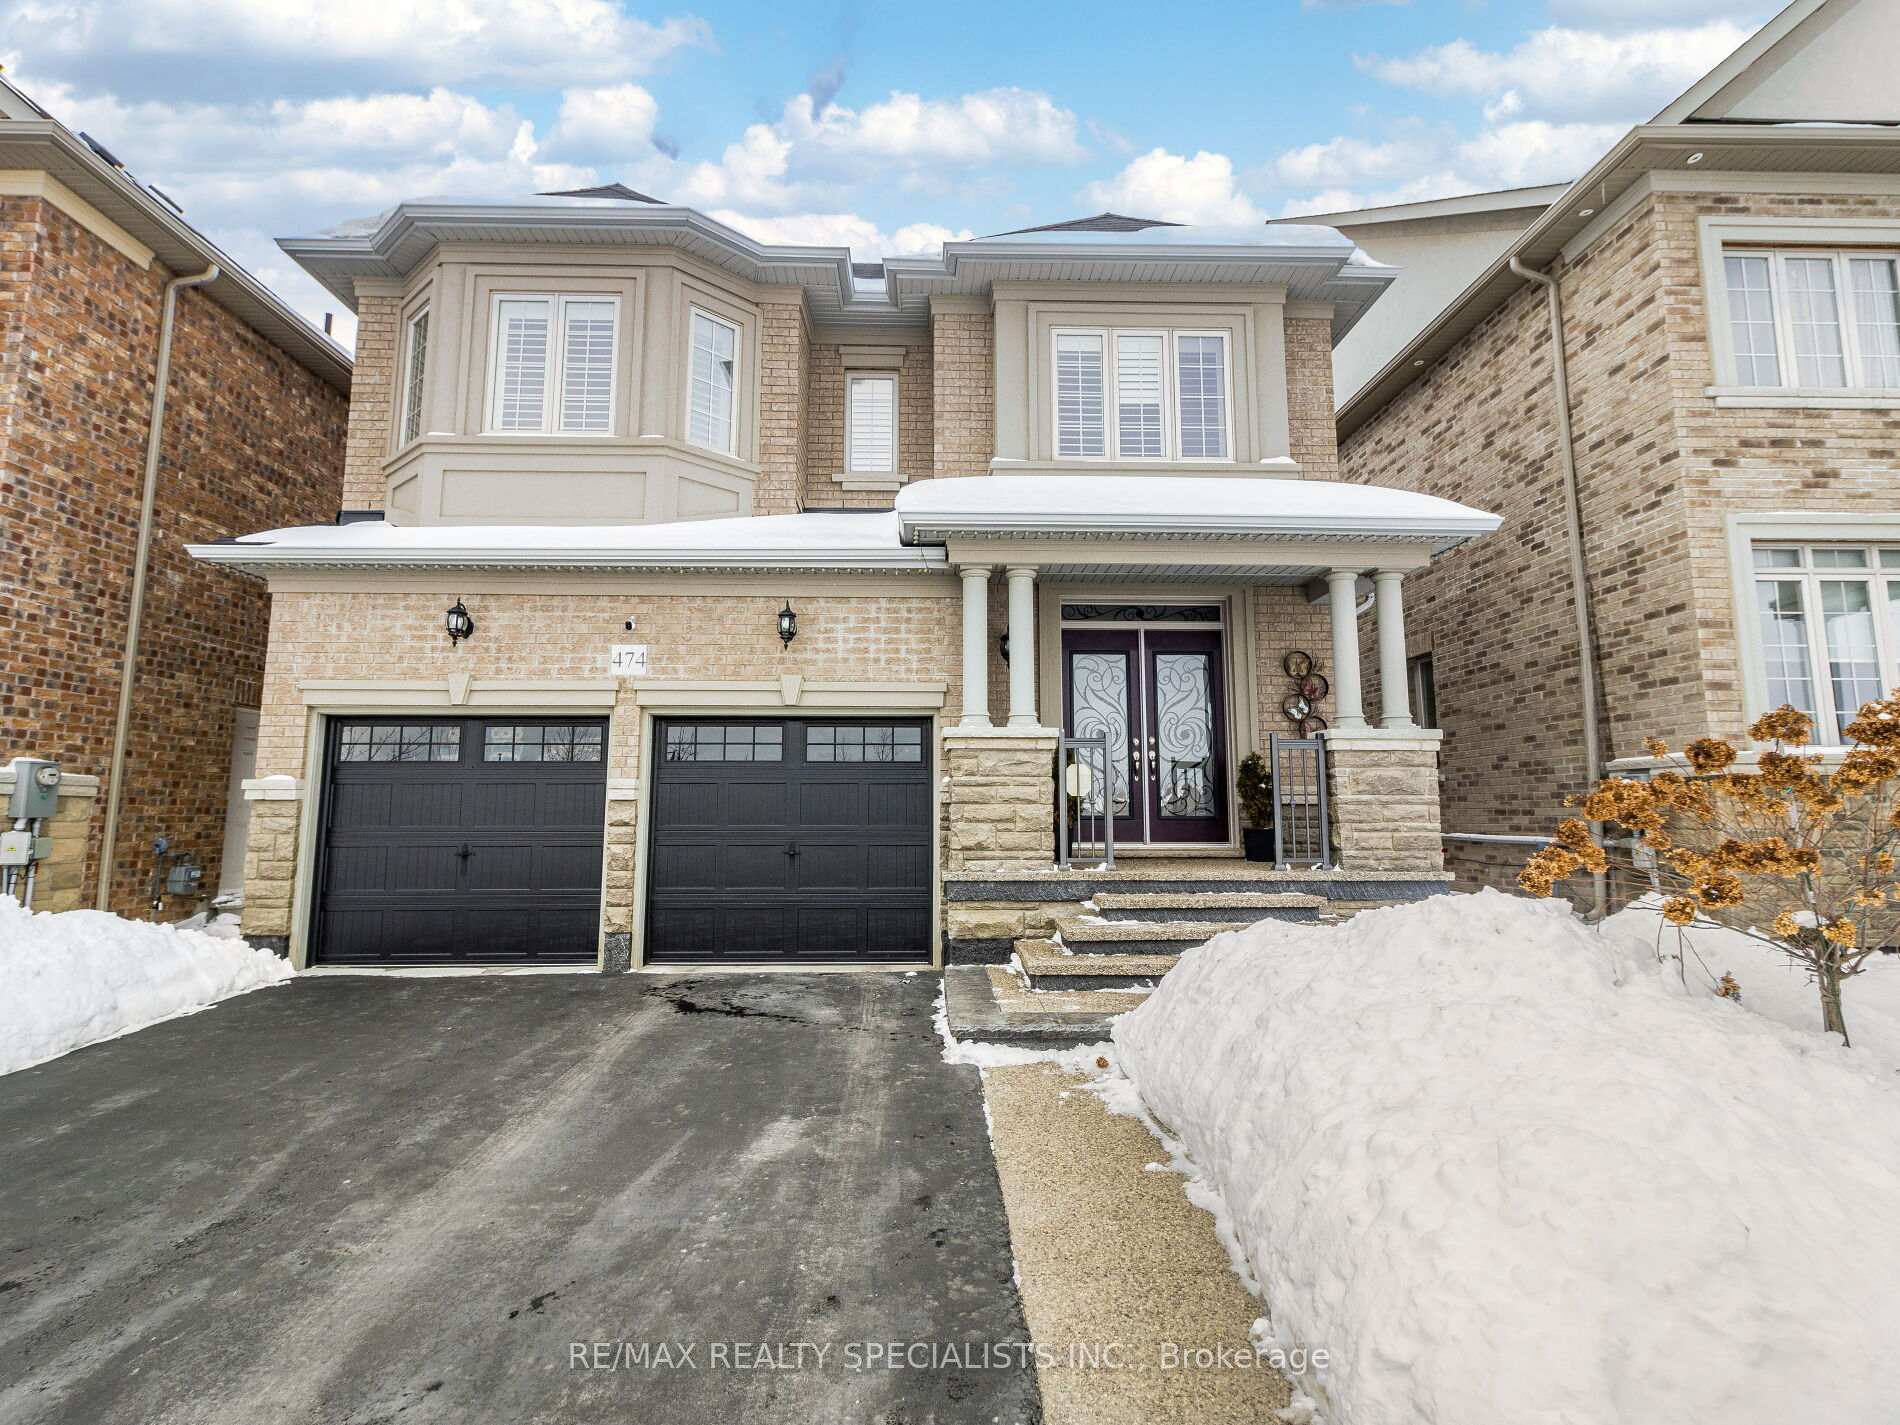
474 Brisdale Drive
474 Brisdale Drive
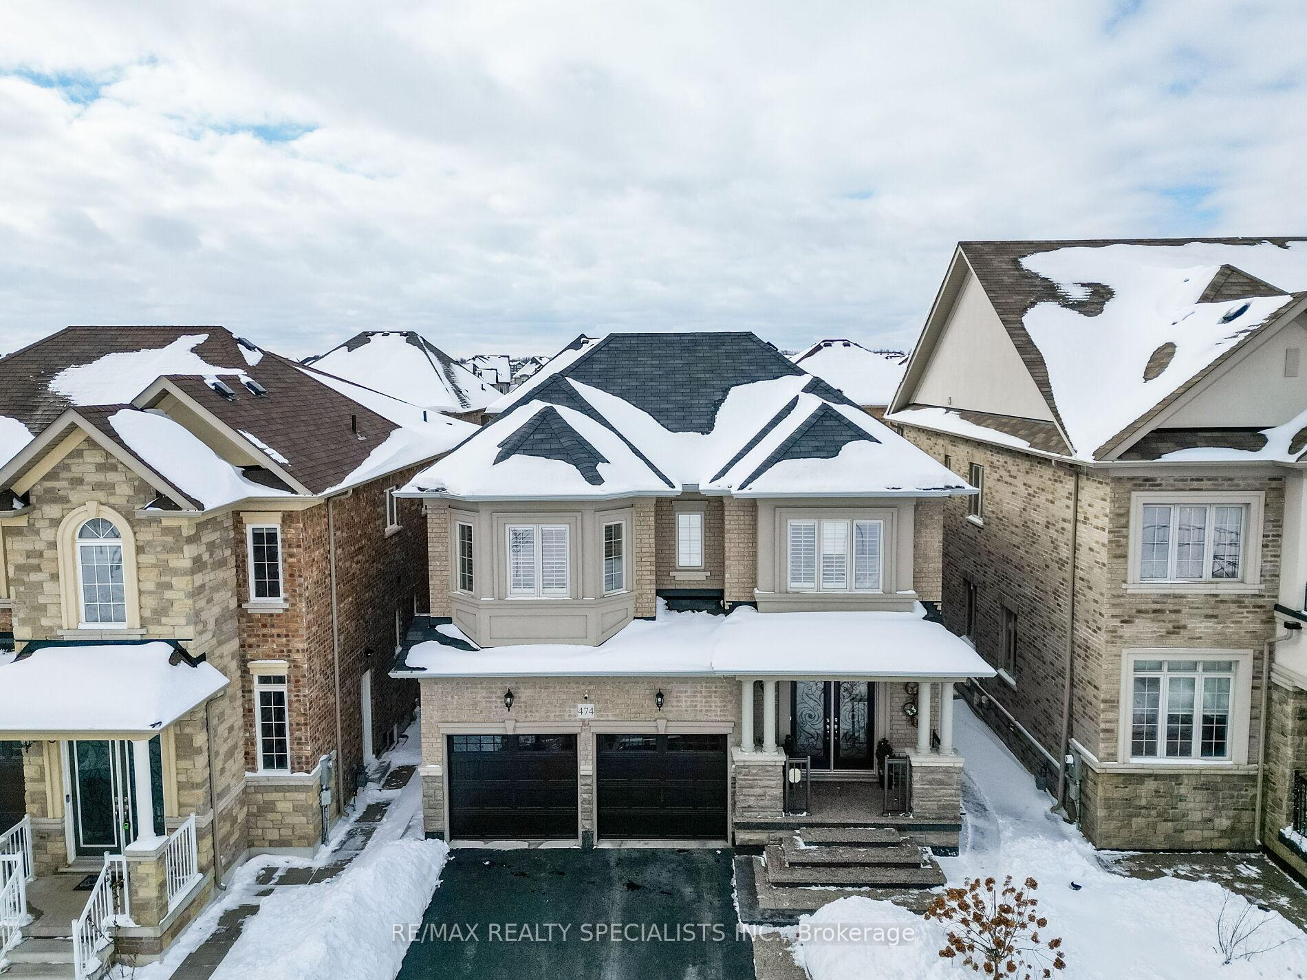
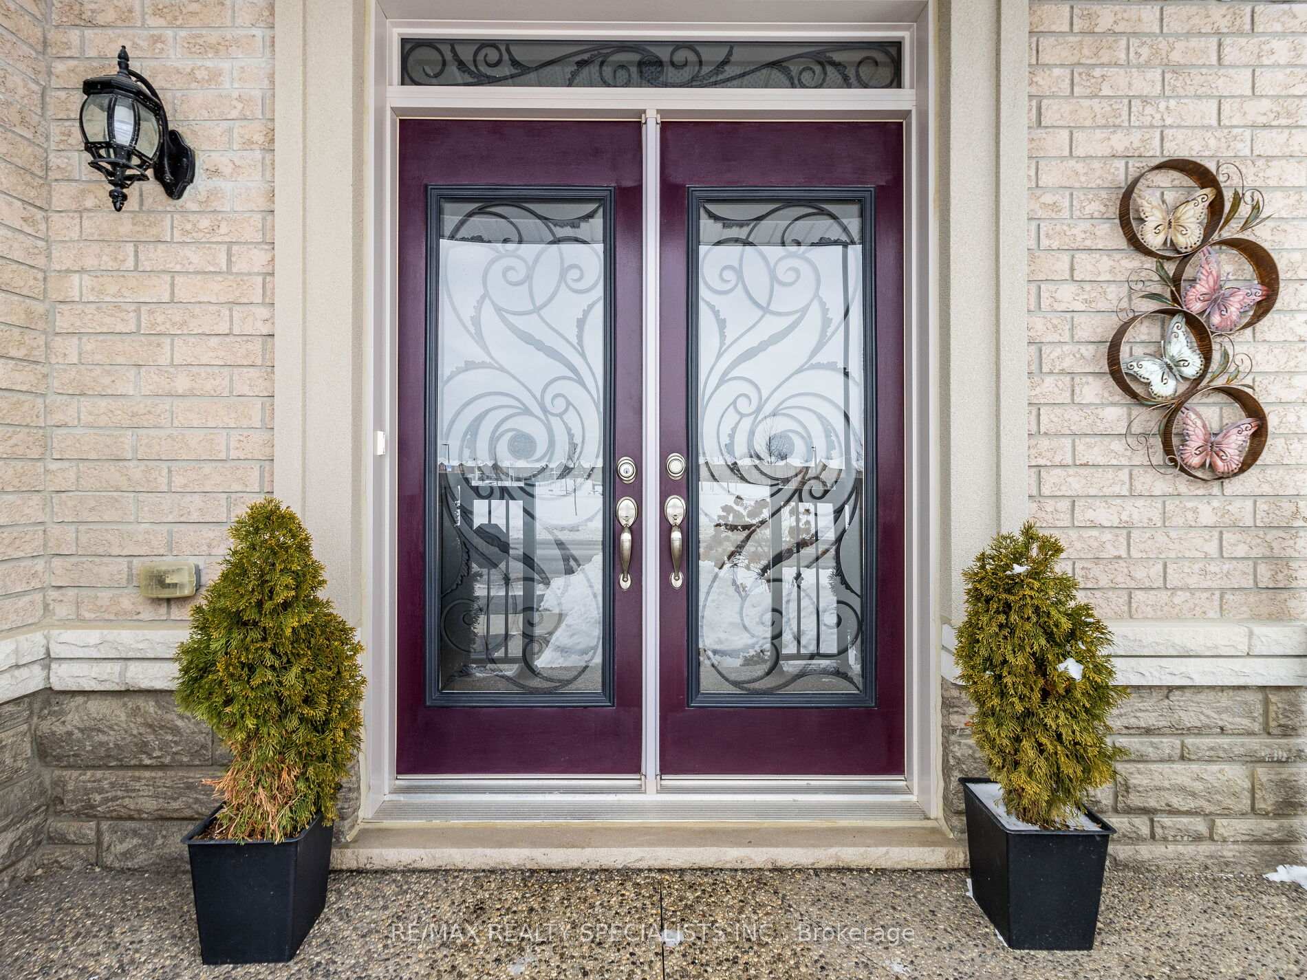
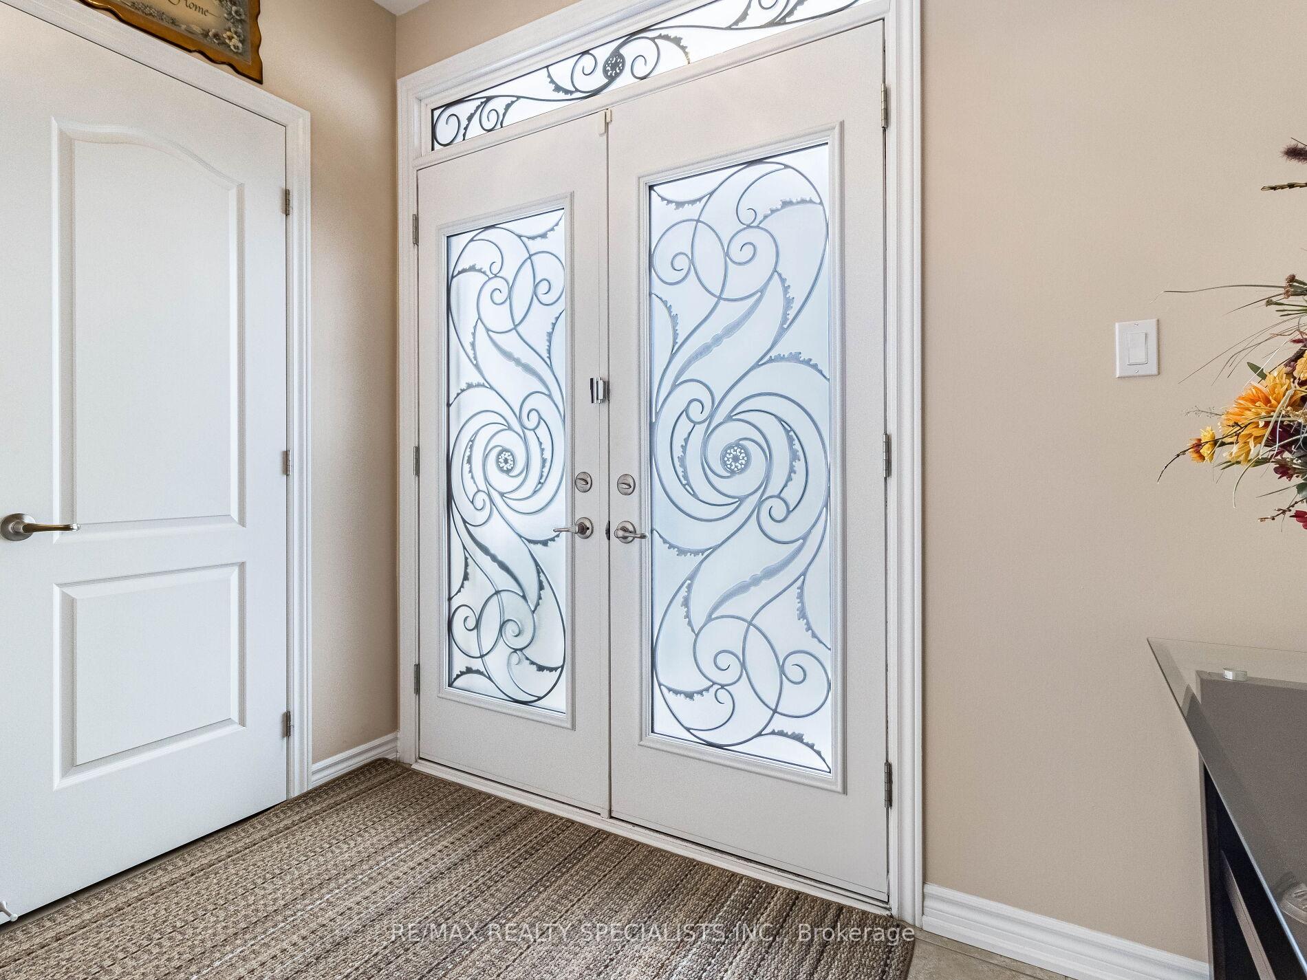
 See all 40 photos
Property history
Facts and features
- BasementFull
- Water, sewerMunicipal
- HeatingForced air
- CoolingCentral air
- Hardwood floors
- Fireplace
- Central air
The homeDetached, 2-storey, 2,500–3,000 sq ft
- Type: Detached
- Style: 2-storey
- Living space: 2,500–3,000 sq ft
- Basement: Full
- View: Clear
InsideFireplace Yes, family room, Ceramic, Hardwood, Broadloom, Upper level
- Fireplace: Yes, family room
- Flooring: Ceramic, Hardwood, Broadloom
- Laundry: Upper level
- Features: Auto garage door remote
- Rooms above ground: 11
- Bedrooms: 4
- Bathrooms: 4
- Kitchens: 1
- Family room: Yes
Outside and lotBrick, Asphalt shingle, Concrete
- Exterior: Brick
- Roof: Asphalt shingle
- Foundation: Concrete
- Size: 38.06 × 90.22 ft
Parking2 Garage, Attached
- Spaces: 2 Garage
- Garage: Attached
Heating, water and powerForced air, gas, Central air, Municipal water
- Heating: Forced air, gas
- Cooling: Central air
- Water: Municipal water
- Sewer: Municipal sewer
- Natural gas: Available
- Hydro: Available
- Cable: Available
- Telephone: Available
Costs and taxesTaxes $7,272 a year, HST included in the price, Hot water heater
- Taxes, 2024: $7,272 a year
- HST: HST included in the price
- Rental items: Hot water heater
- Under contract: Hot water heater
Included in the saleSt. steel fridge, st. steel stove, dishwasher, washer and dryer, all window coverings, all washroom mirrors, all light fixtures, furnace, central air
- Included: St. steel fridge, st. steel stove, dishwasher, washer and dryer, all window coverings, all washroom mirrors, all light fixtures, furnace, central air
NearbyPark, public transit, rec./commun.centre, school, library
- Close to: Park, public transit, rec./commun.centre, school, library
Listing detailsW11972659, Sold, Feb 14, 2025
- MLS® number: W11972659
- Status: Sold
- Listed on: Feb 14, 2025
- Days on market: 16
- Updated: Mar 2, 2025
- Possession: To Be Determined
- Occupied by: Owner
- Listing brokerage: RE/MAX REALTY SPECIALISTS INC.
About this home
474 Brisdale Drive, Brampton (Northwest Brampton), ON L7A 4J4
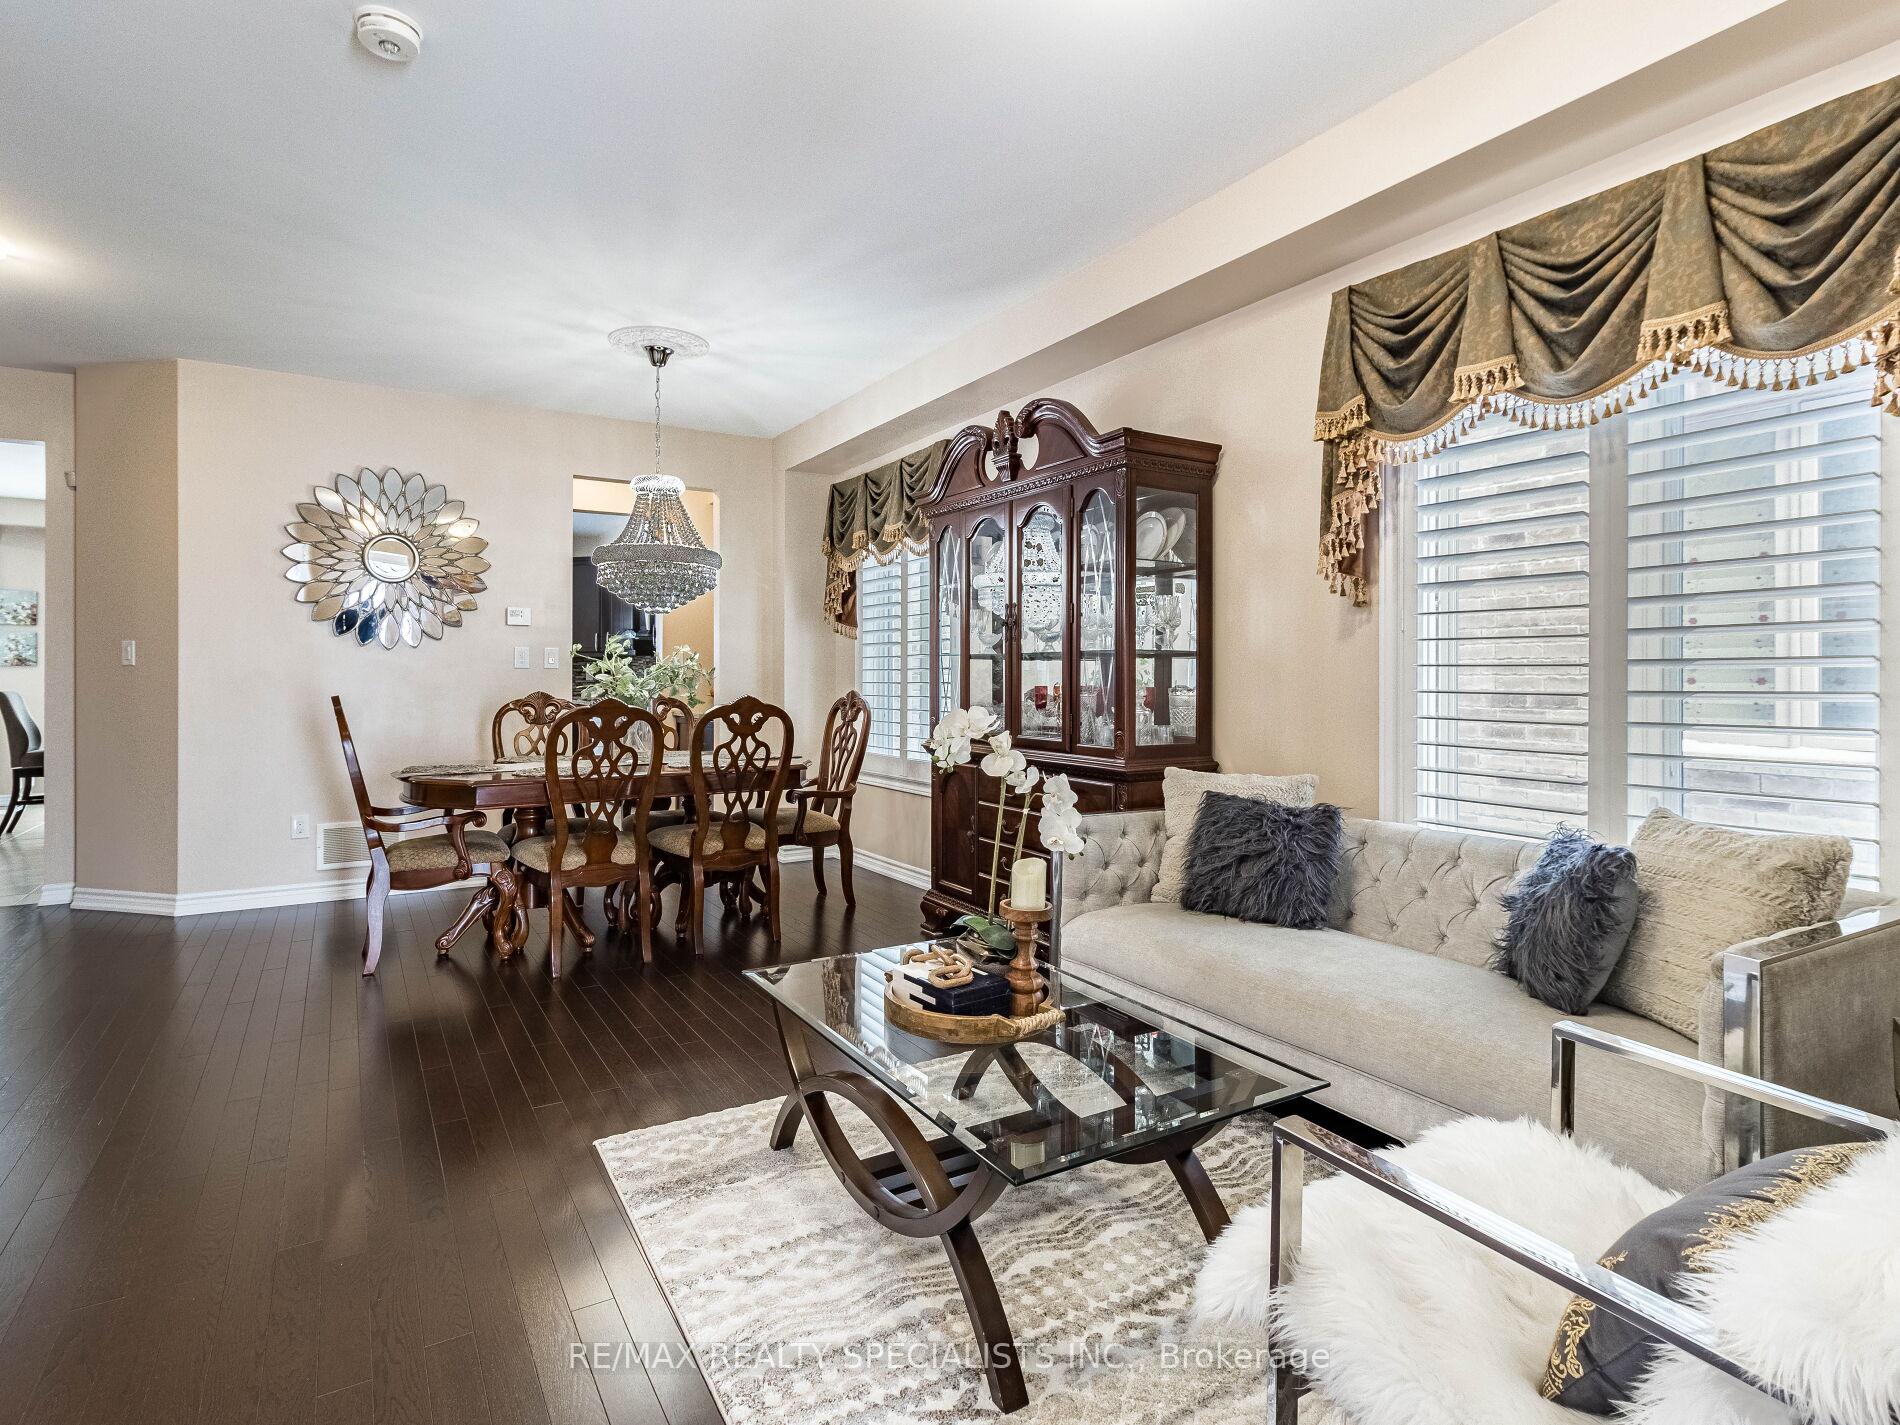
Yes, Its Priced Right! Wow, This Is An Absolute Must-See Showstopper, Priced To Sell Immediately! This Stunning ((((( East-Facing ))))), Fully Detached (((((( 4-Bedrooms With 4 Washrooms )))))))) Home On A Premium Lot With Facing To Park (Premium Elevation Model- Boosting 2623 SQFT Above Grade). The Elegant Foyer Gives A Royal Feel As You Step Inside, With 9' High Ceilings On The Main Floor Creating A Spacious, Airy Ambiance. This Home Exudes A Sense Of Grandeur, With Separate Living And Family Rooms Providing Ample Space For Entertaining And Relaxation. The Family Room Comes With A Cozy Gas Fireplace, Making It The Perfect Place To Unwind. Gleaming Hardwood Floors On The Main Floor And Second Floor Hallways! Unique Luxury Light Fittings Add Elegance, While The Designer Chefs Kitchen Impresses With A Beautiful Backsplash, Granite Counter Tops, Center Island, And High-End Stainless Steel Appliances! The Master Bedroom Is A True Retreat, Featuring Two Walk-In Closets And A Luxurious 6-Piece Ensuite. All Four Spacious Bedrooms Feature Three Walk-In Closets And Direct Access To Washrooms For Added Convenience! The Home Also Offers The Potential For A Separate Back Entrance To The Basement, Adding Flexibility For Future Expansion Or Rental Opportunities! Enjoy The Beautifully Landscaped Backyard With A Concrete Patio, Perfect For Outdoor Dining And Gatherings. The Home Is Equipped With Central Air Conditioning For Ultimate Convenience And Comfort! The Second Floor Also Features A Laundry Room, Eliminating The Need To Carry Laundry Up And Down StairsA Small Yet Significant Detail That Enhances Everyday Living! This Home Offers Premium Finishes, Thoughtful Design, And Luxurious Living On A Prime Lot. Dont Miss The Chance To Own This Spectacular HomeSchedule Your Viewing Today Before Its Gone!
Ask about this home
A HOMEH agent will answer your questions about this home.
Around this home
Daily convenience, out of 100, from the distances below
Schools nearby
School rating, out of 10.
Helpful calculators
Your HOMEH agent

"I would see it this week."