

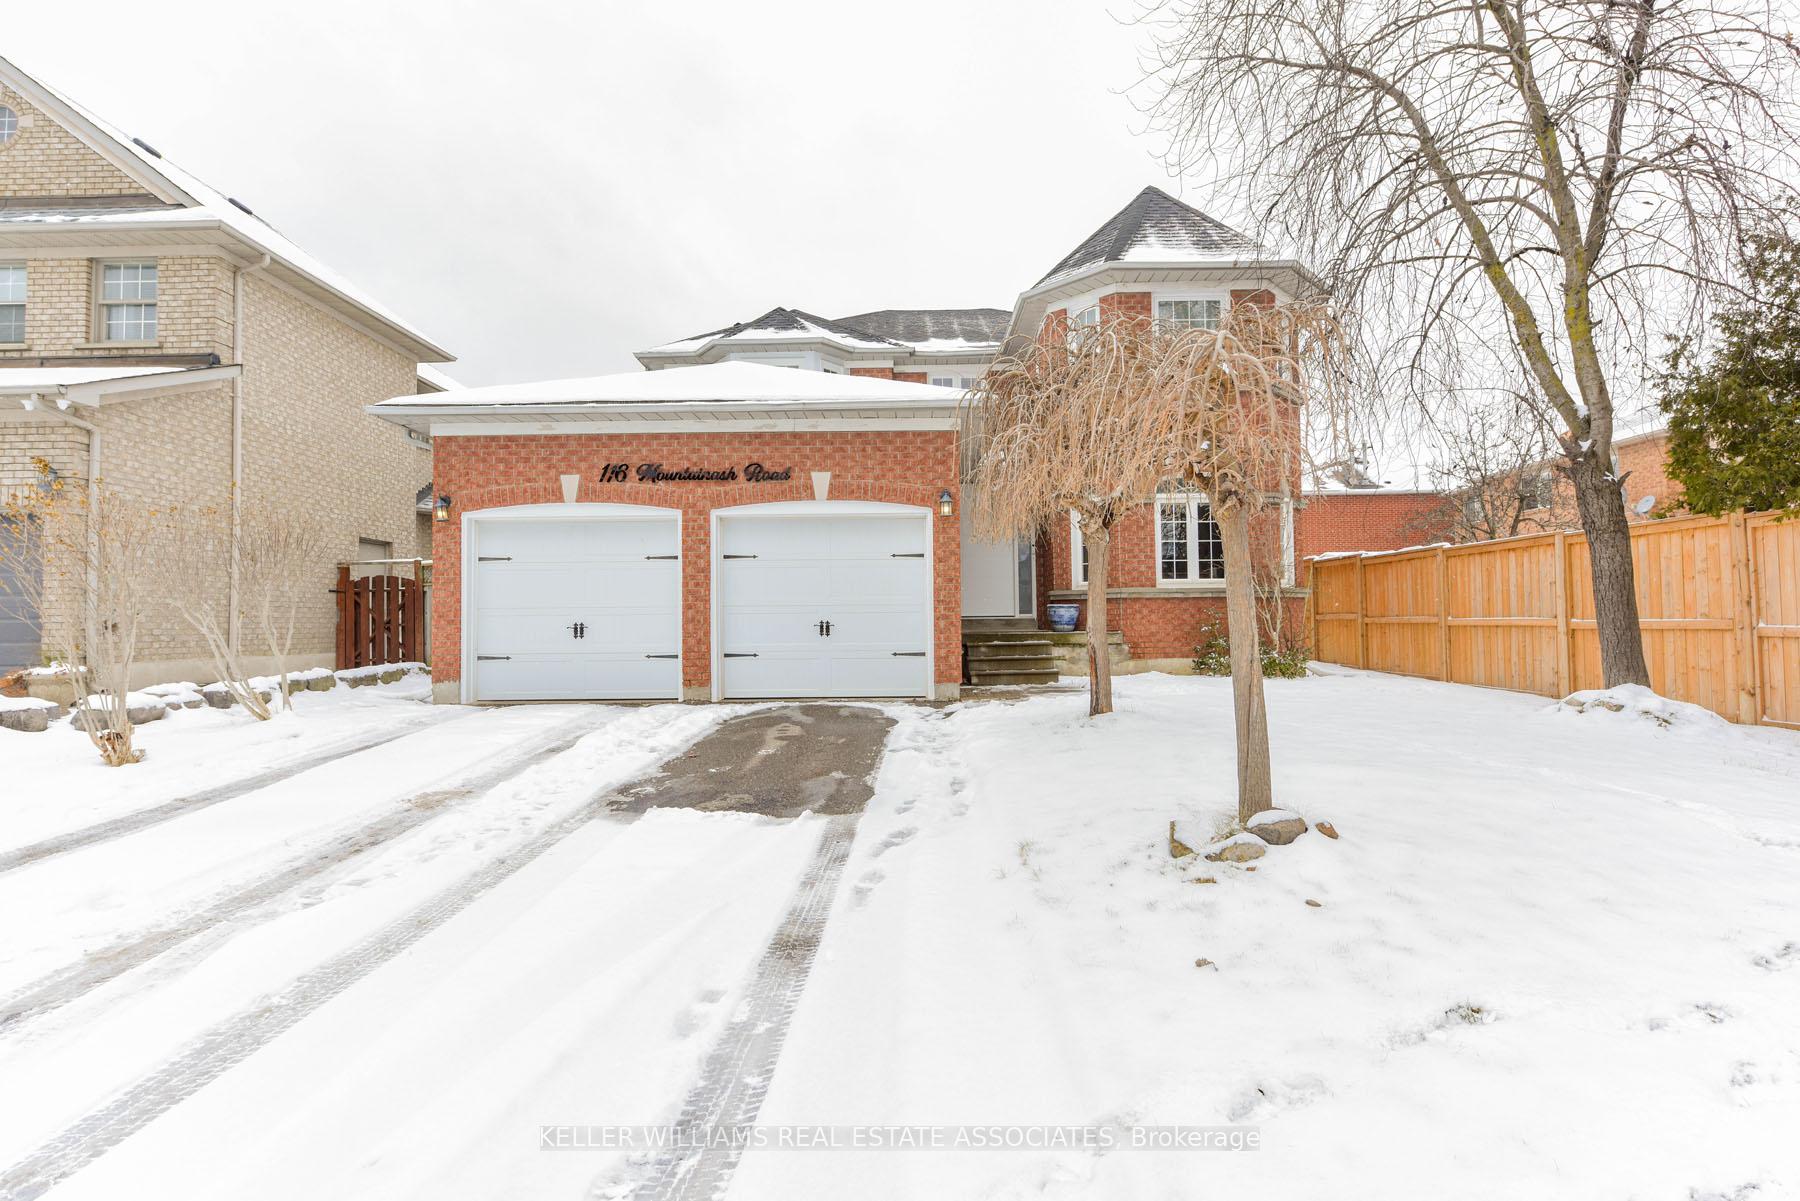
116 Mountainash Road
116 Mountainash Road
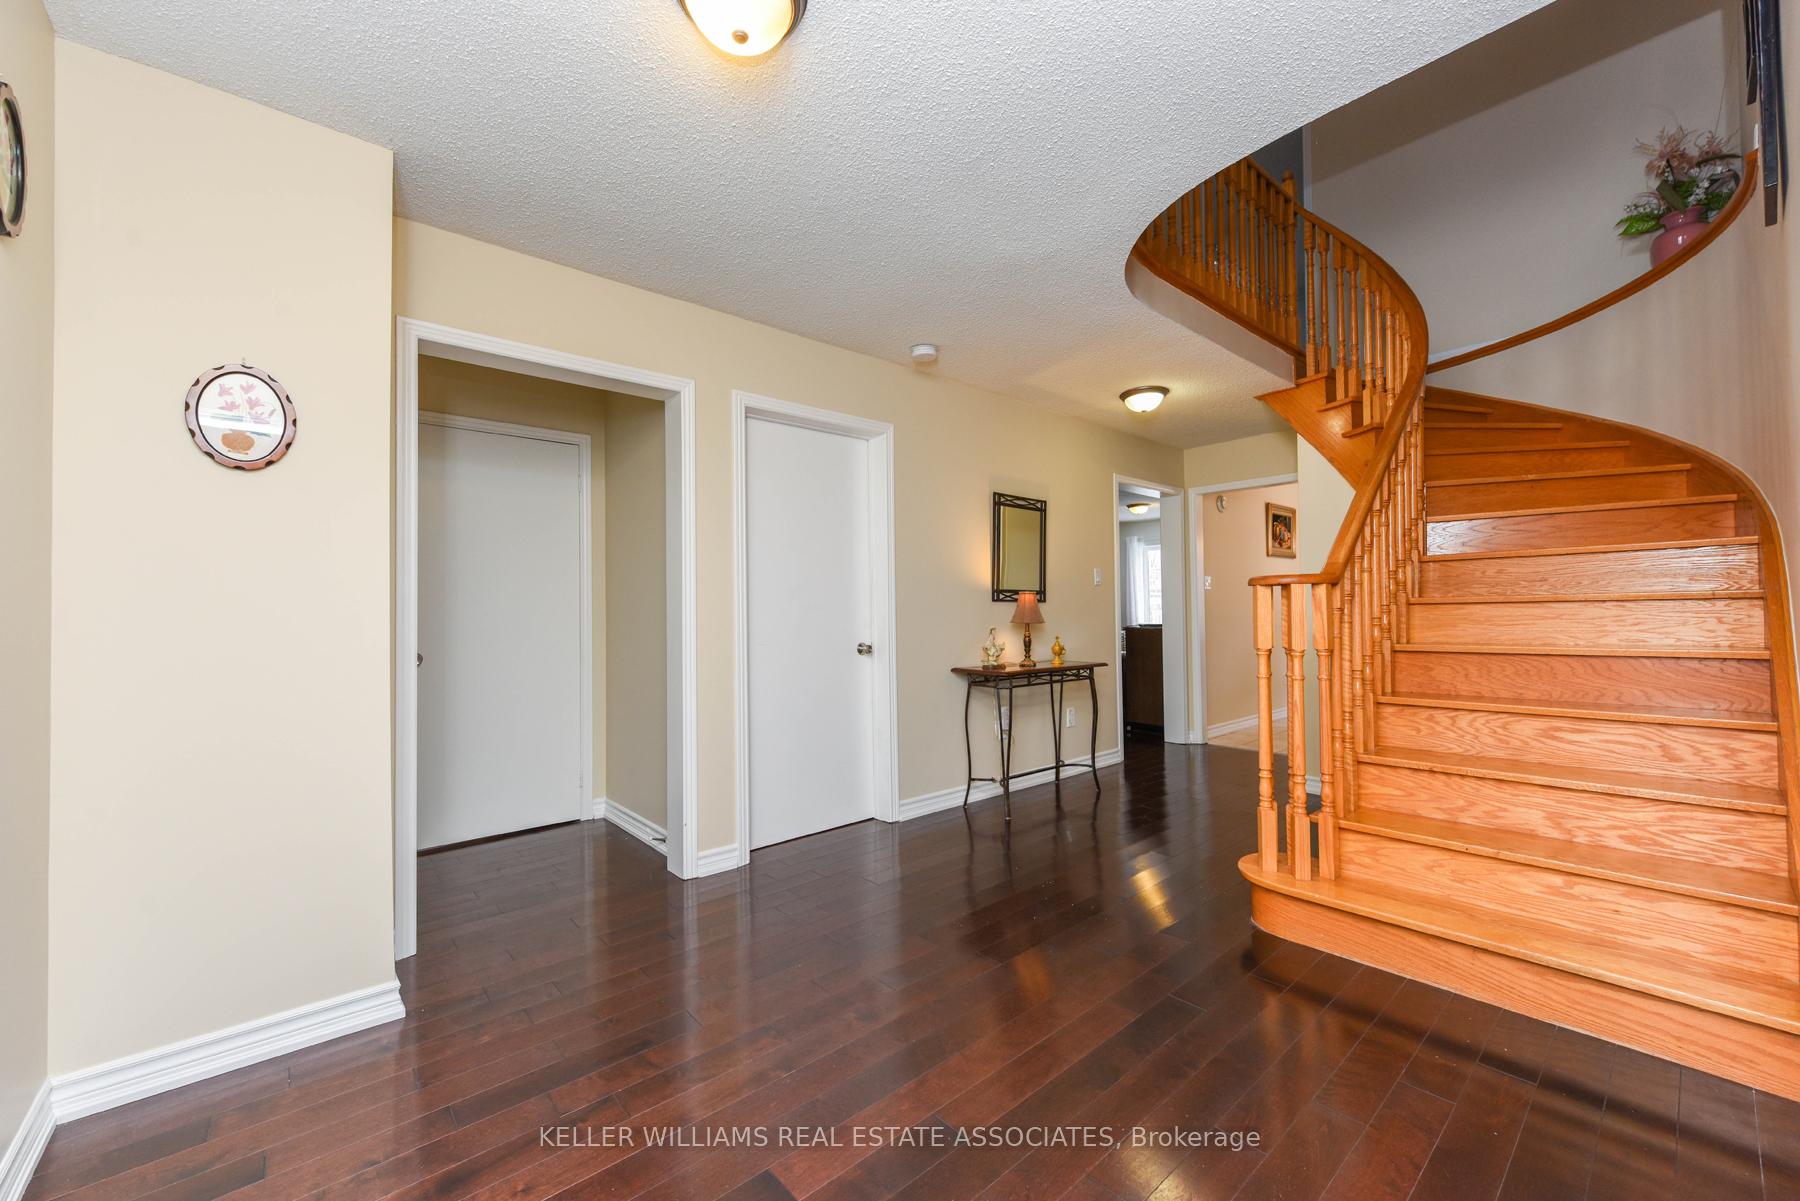 See all 29 photos
Property history
- $1,275,999SuspendedList: 2025-02-26|End: 2025-03-03|5 daysW11990362
- $1,375,000TerminatedList: 2025-01-14|End: 2025-02-26|43 daysW11925146
Facts and features
- BasementFinished
- Price per sq ft~$464
- Water, sewerMunicipal
- HeatingForced air
- Hardwood floors
- Fireplace
- Central air
The homeDetached, 2-storey, 2,500–3,000 sq ft
- Type: Detached
- Style: 2-storey
- Living space: 2,500–3,000 sq ft
- Basement: Finished
InsideFireplace Yes, wood, Hardwood, Ceramic, Broadloom, Main level
- Fireplace: Yes, wood
- Flooring: Hardwood, Ceramic, Broadloom
- Laundry: Main level
- Rooms above ground: 10
- Rooms in the basement: 3
- Bedrooms: 4 + 2 in the basement
- Bathrooms: 4
- Kitchens: 1
- Family room: Yes
Outside and lotBrick, Asphalt shingle, Poured concrete
- Exterior: Brick
- Roof: Asphalt shingle
- Foundation: Poured concrete
- Size: 50 × 111 ft
- Zoning: Residential
Parking2 Garage, Attached, Private
- Spaces: 2 Garage
- Garage: Attached
- Driveway: Private
Heating, water and powerForced air, gas, Central air, Municipal water
- Heating: Forced air, gas
- Cooling: Central air
- Water: Municipal water
- Sewer: Municipal sewer
Costs and taxesTaxes $6,874 a year, HST included in the price, Hot water tank
- Taxes, 2024: $6,874 a year
- HST: HST included in the price
- Rental items: Hot water tank
Included in the saleAll appliances, light fixtures, all window coverings, gdo
- Included: All appliances, light fixtures, all window coverings, gdo
NearbyPublic transit, school bus route, park, fenced yard, hospital, place of worship
- Close to: Public transit, school bus route, park, fenced yard, hospital, place of worship
Listing detailsW11990362, Suspended, Feb 26, 2025
- MLS® number: W11990362
- Status: Suspended
- Listed on: Feb 26, 2025
- Days on market: 5
- Updated: Mar 3, 2025
- Possession: 90+ days
- Occupied by: Owner
- Listing brokerage: KELLER WILLIAMS REAL ESTATE ASSOCIATES
About this home
116 Mountainash Road, Brampton (Sandringham-Wellington), ON L6R 1H8
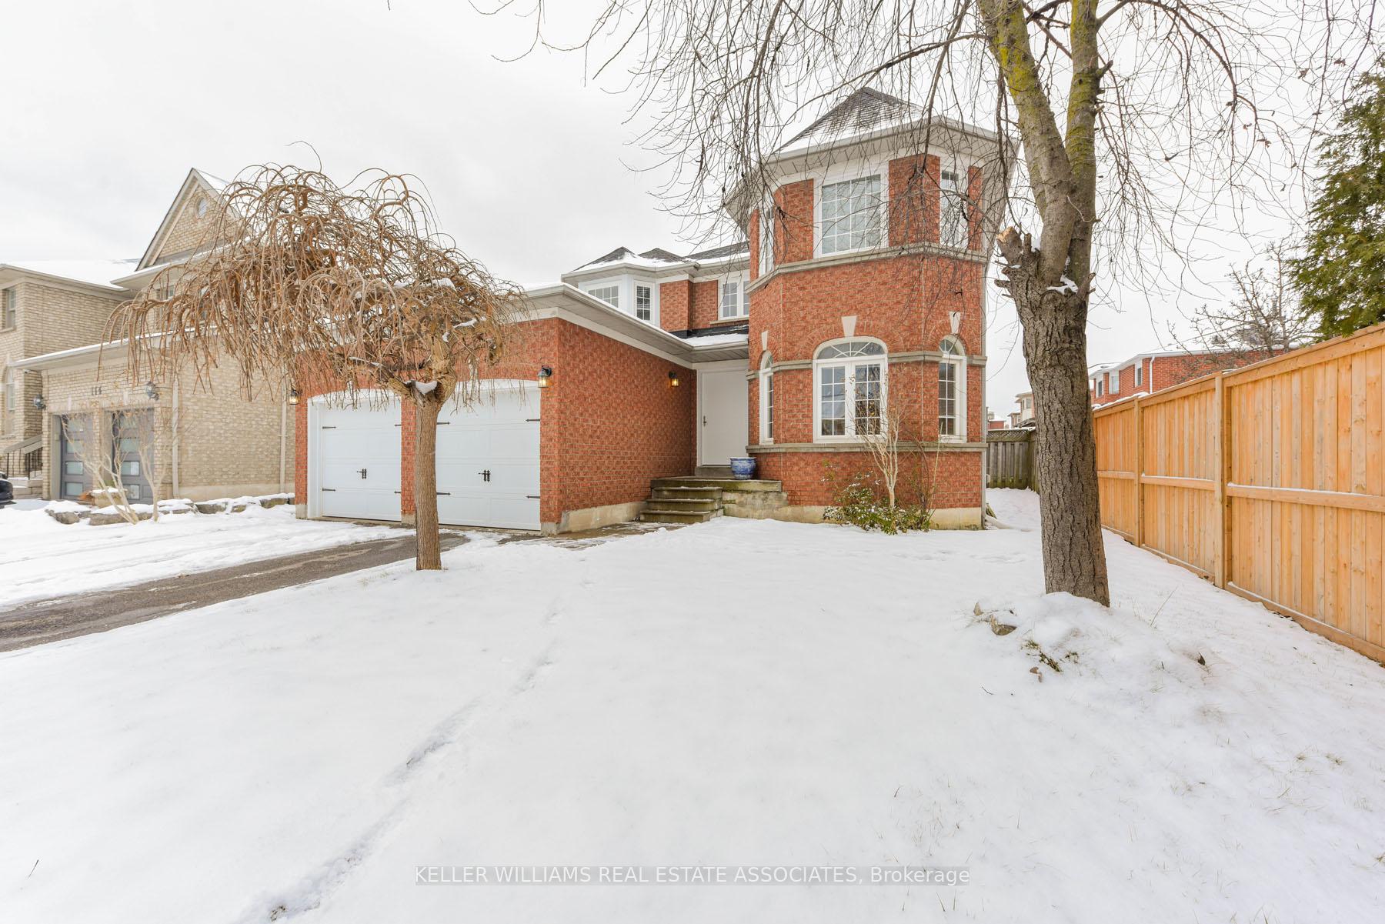
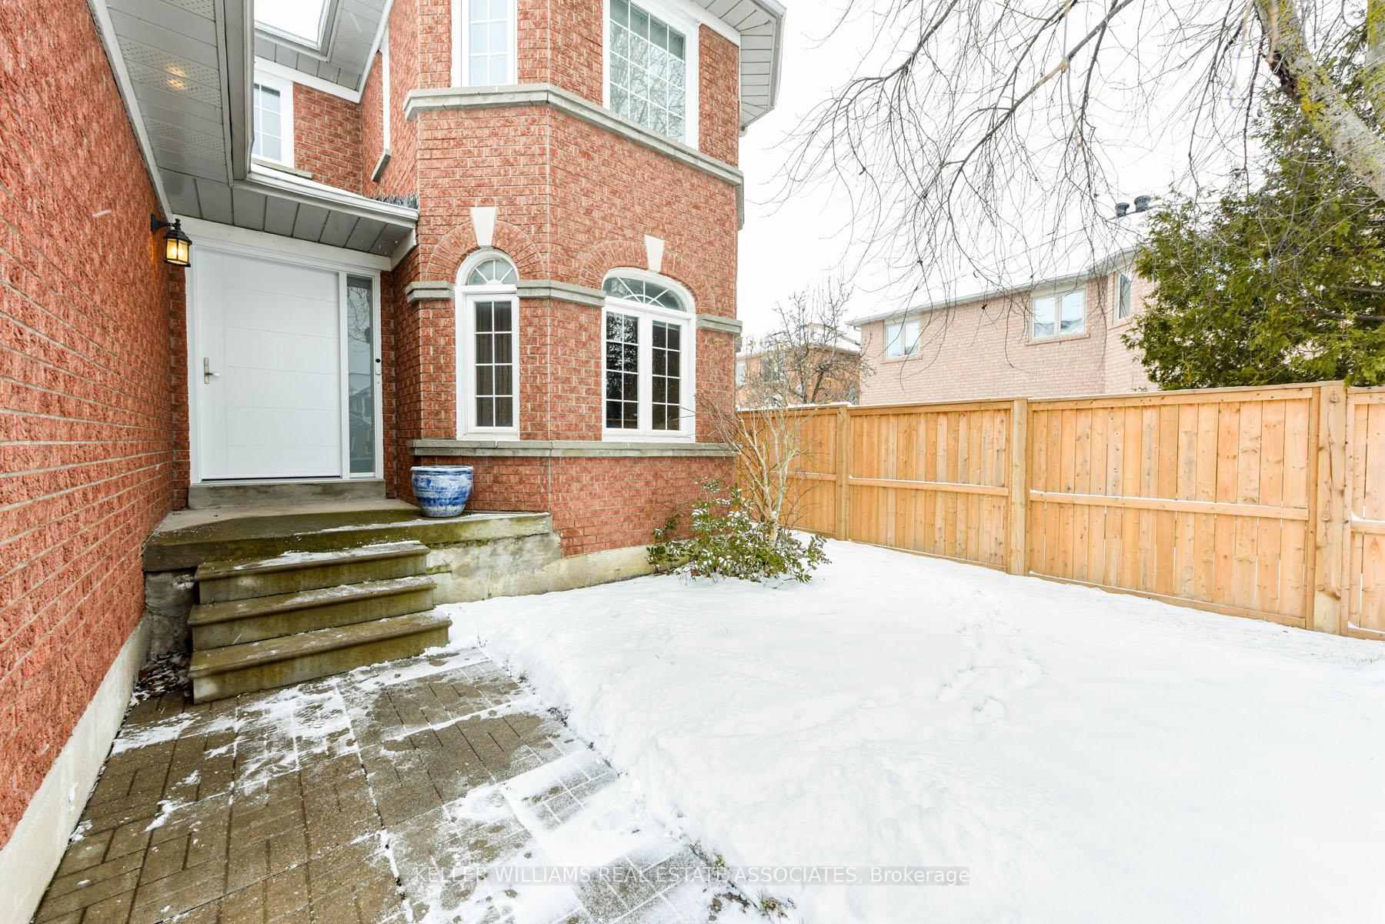
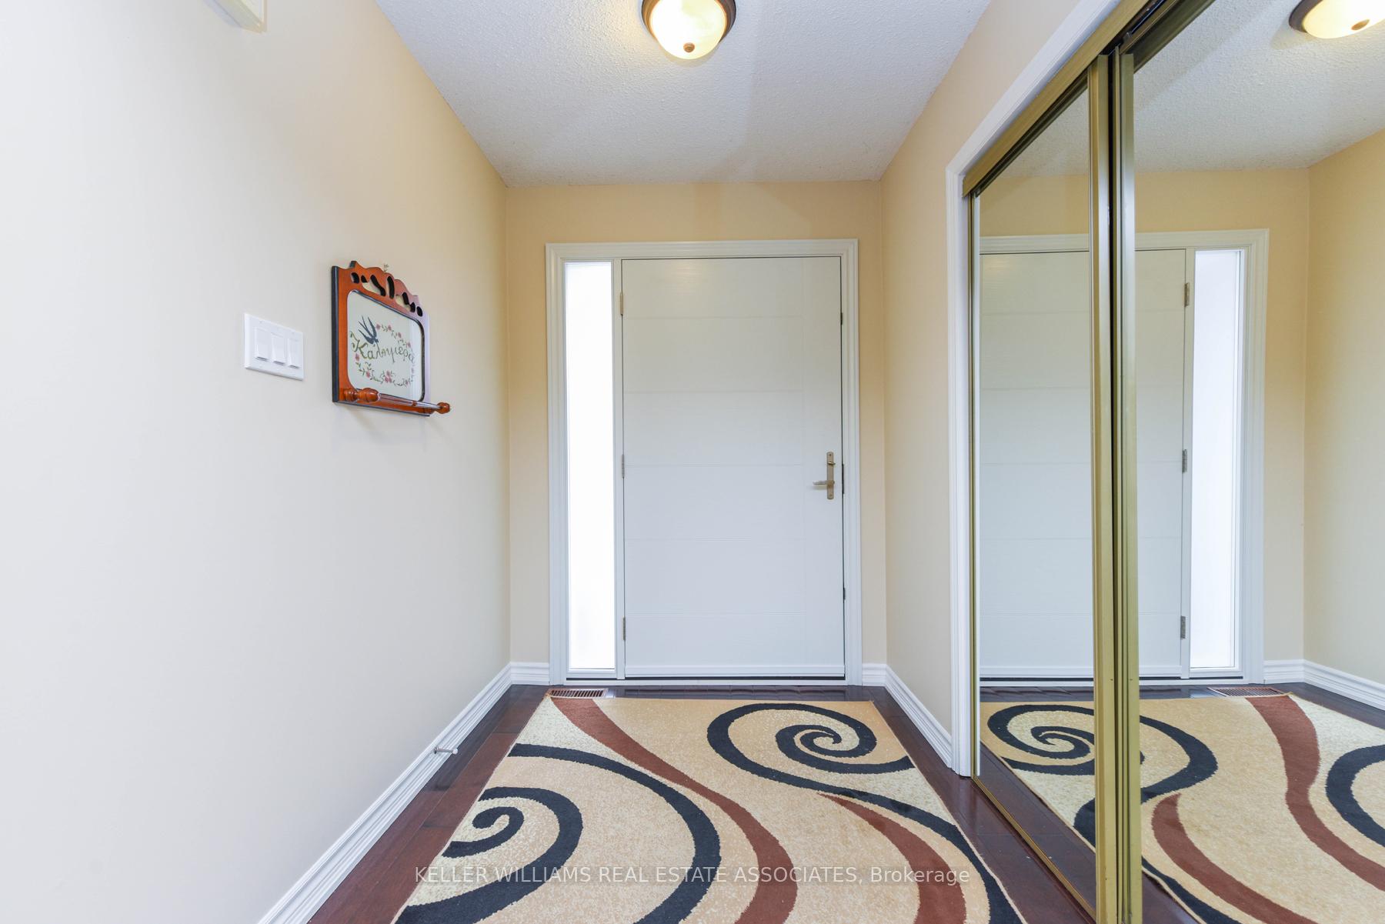
BEST PRICE IN THE NEIGHBOURHOOD! JUST REDUCED BY 100K!!! --- This Spectacular DETACHED House Sits on a 50' Wide Lot. Location, Location! Green Park built w/ 2830 Sqft Above Grade. 4 + 2 Bedrooms & 4 Baths. Real Hardwood Flooring On Main Level Floor, Curved Oak Staircase, Freshly Painted throughout. Main Floor Laundry w/ Garage Access to Home. Large Eat in Kitchen With Stainless Steel Appliances with doorway to Dining Room. Home Features Separate Formal Living/Dining Rooms with Large Windows. A Large Family Room with Picture Window and Wood Burning Fireplace, perfect for Family Movie Nights. The Bonus in this Home is the OFFICE /Library On Main Floor, perfect for Work at Home, or as a 5th Bedroom for Elderly Parents. Finished Basement with 1 Bedroom and 1 Office, including Large Living Room, Cold Room and 3 pc Washroom. Easy to convert this space to a Basement Apartment or just enjoy the extended family living space. Fully Fenced Large Backyard with Wide Side Yard, Features: Patio and Grape Vine Pergola. A Must See Property - Move in Ready! **EXTRAS** Office in Basement: Approx: 16x10 - ++ Updated Features: Roof, Windows, Front Door w/Security Multi Locks, Garage Doors, Bathroom Vanities (powder room & basement)++ Walk to Fortinos, All Amenities, Mins to Hospital, School & Public Transit
Ask about this home
A HOMEH agent will answer your questions about this home.
Around this home
Daily convenience, out of 100, from the distances below
Schools nearby
School rating, out of 10.
Helpful calculators
Your HOMEH agent

"I would see it this week."