

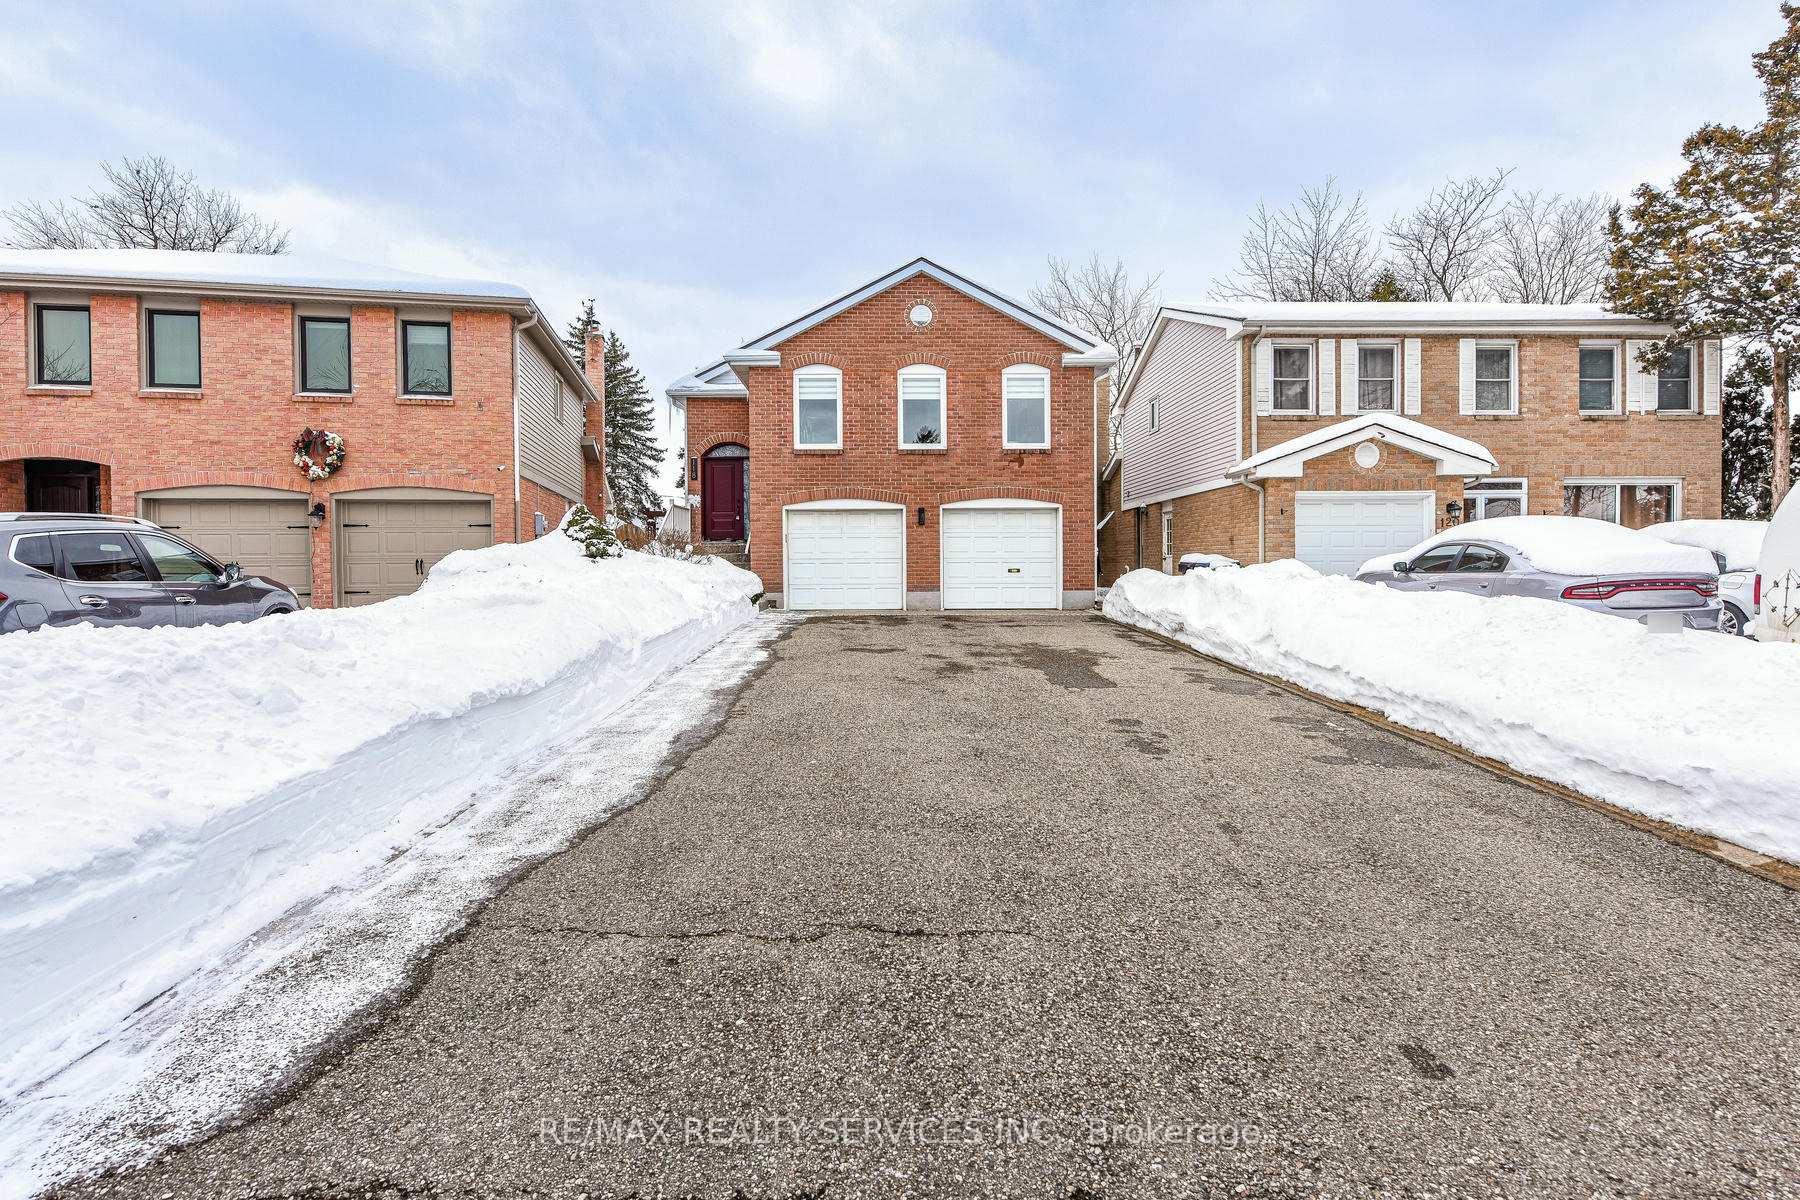
118 Mikado Crescent
118 Mikado Crescent
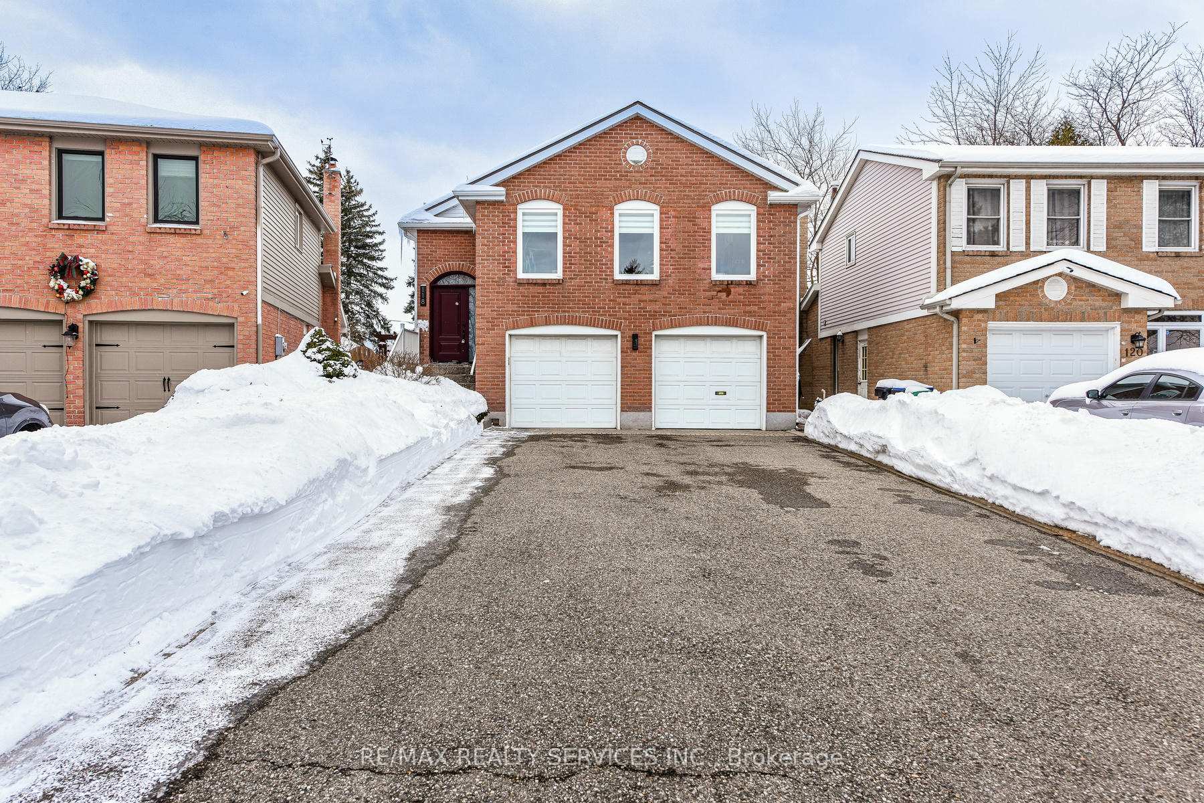
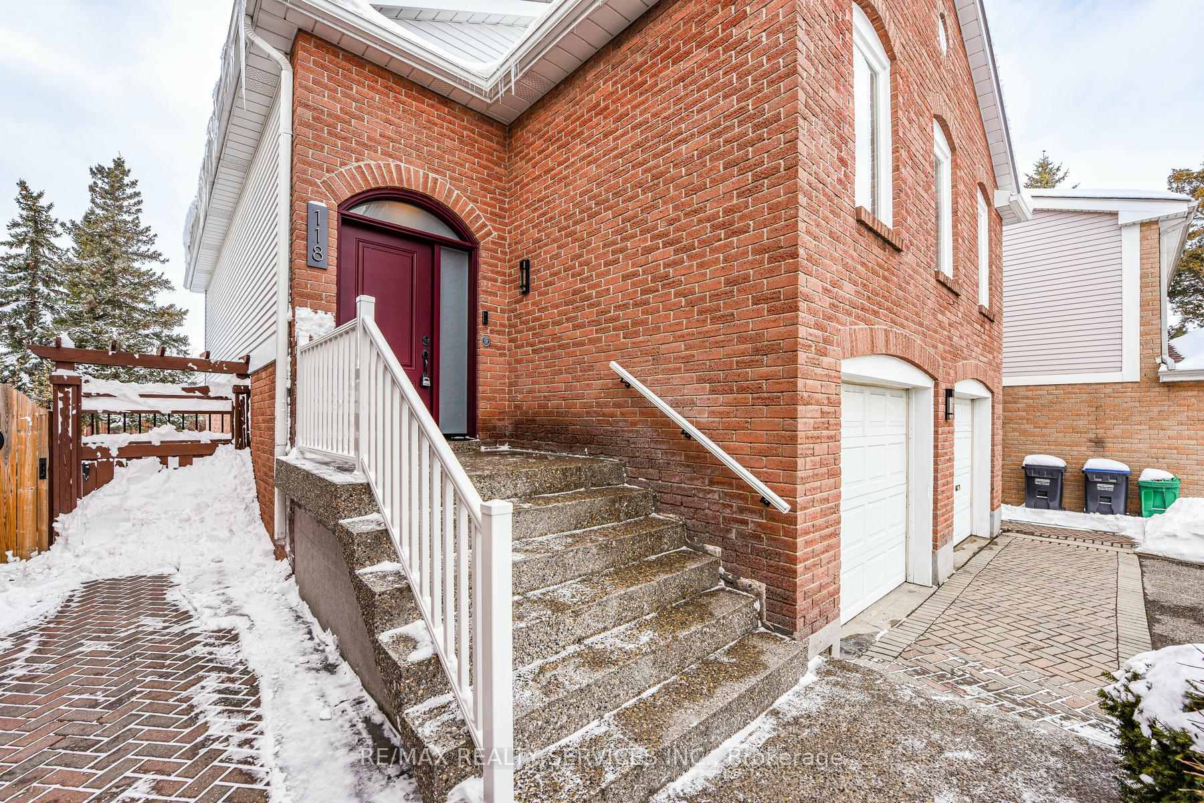
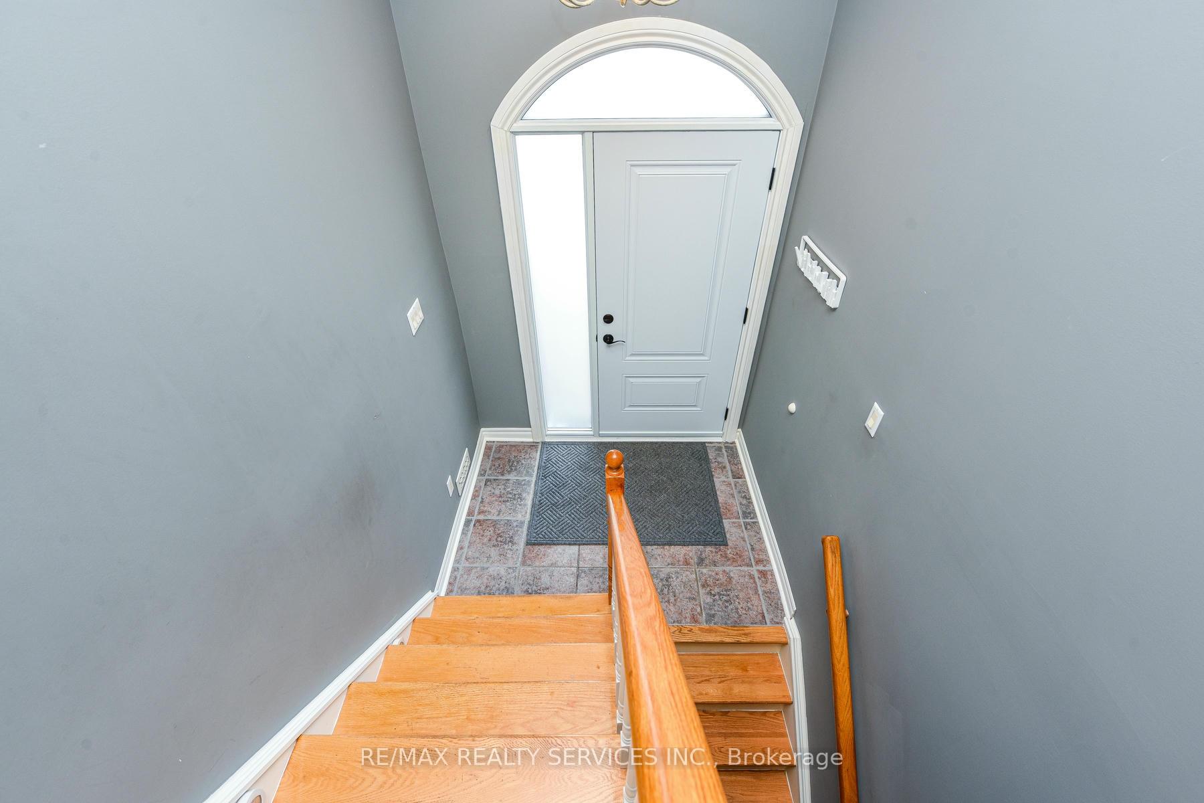
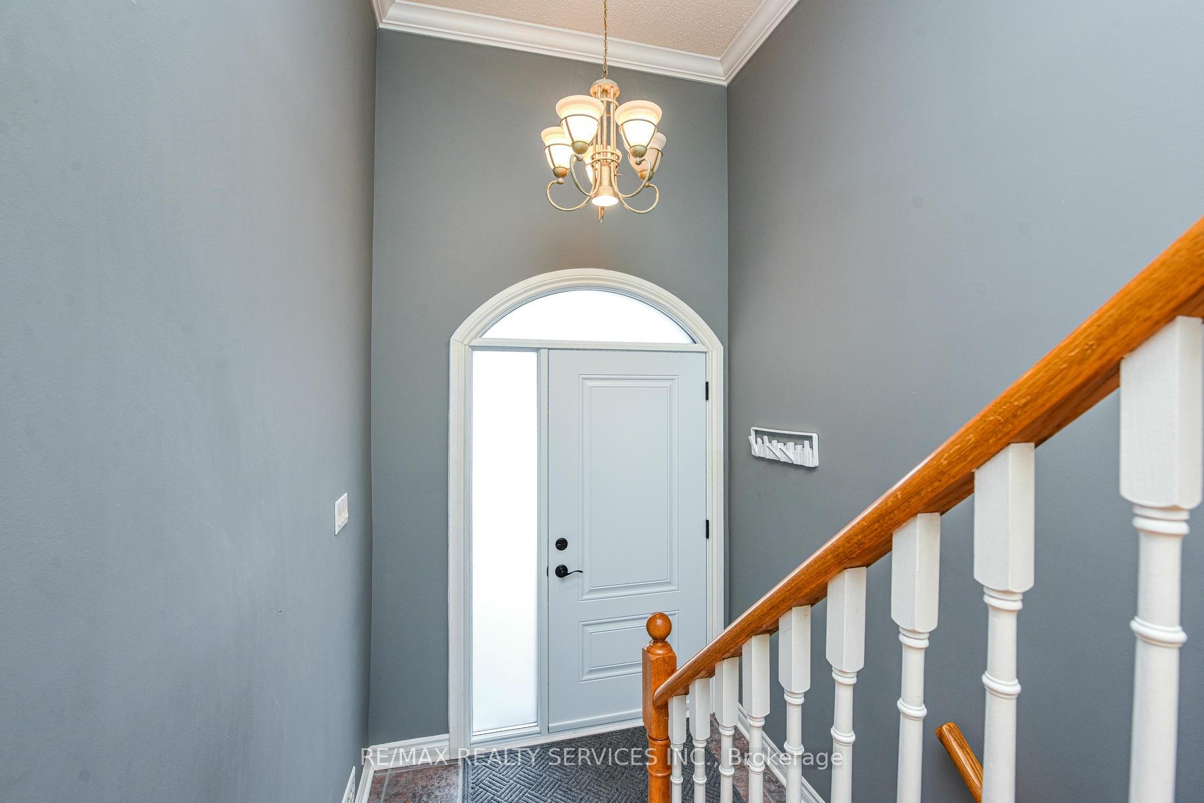 See all 40 photos
Property history
Facts and features
- BasementWalk-out
- Water, sewerMunicipal
- HeatingForced air
- CoolingCentral air
- Hardwood floors
- Fireplace
- Central air
- Inground pool
The homeDetached, Bungalow-raised, Finished, finished with walk-out
- Type: Detached
- Style: Bungalow-raised
- Basement: Finished, finished with walk-out
InsideFireplace Yes, wood, Hardwood, Heated, Auto garage door remote, built-in oven, countertop range, in-law capability
- Fireplace: Yes, wood
- Flooring: Hardwood, Heated
- Features: Auto garage door remote, built-in oven, countertop range, in-law capability
- Rooms above ground: 6
- Rooms in the basement: 2
- Bedrooms: 3
- Bathrooms: 3
- Kitchens: 1
- Family room: Yes
Outside and lotBrick, Metal, Block
- Exterior: Brick
- Roof: Metal
- Foundation: Block
- Pool: Inground
- Size: 33.69 × 172.15 ft
Parking2 Garage, Attached, Private double
- Spaces: 2 Garage
- Garage: Attached
- Driveway: Private double
Heating, water and powerForced air, wood, Central air, Municipal water
- Heating: Forced air, wood
- Cooling: Central air
- Water: Municipal water
- Sewer: Municipal sewer
- Natural gas: Yes
- Hydro: Yes
- Cable: Yes
- Telephone: Yes
Costs and taxesTaxes $5,622 a year, HST included in the price, Rental items None
- Taxes, 2025: $5,622 a year
- HST: HST included in the price
- Rental items: None
Included in the saleAll appliances, all window coverings, all pool equipment, garage door opener, Not included None
- Included: All appliances, all window coverings, all pool equipment, garage door opener
- Not included: None
Listing detailsW11973408, Sold, Feb 14, 2025
- MLS® number: W11973408
- Status: Sold
- Listed on: Feb 14, 2025
- Days on market: 17
- Updated: Mar 3, 2025
- Possession: 2025-06-14 / June 14, 2025
- Occupied by: Owner
- Listing brokerage: RE/MAX REALTY SERVICES INC.
About this home
118 Mikado Crescent, Brampton (Central Park), ON L6S 3R7
Spectacular Home with Tons of Upgrades Throughout, Huge Kitchen with Island, Built In Microwave Oven, Gas Stove. Interlock, Lifetime Roofing Systems Metal Roof, Down Stairs Patio Door 2021, Zebra Shades 2023, New Windows & Front Door 2023, New Furnace & Air 2021, Rain tree Irrigator System 2010. Salt Water Pool, Custom Built wood Shed, Fully Fenced wood treated Fence, Family Room walk out to Yard & Pool, Fireplace Gas, Huge Laundry Room with Walk out to Side Yard Plus entry to two car Garage. Built in Dishwasher, Inground pool - 8fy deep 14x28 Octagon
Ask about this home
A HOMEH agent will answer your questions about this home.
Around this home
Daily convenience, out of 100, from the distances below
Schools nearby
School rating, out of 10.
Helpful calculators
Your HOMEH agent

"I would see it this week."