

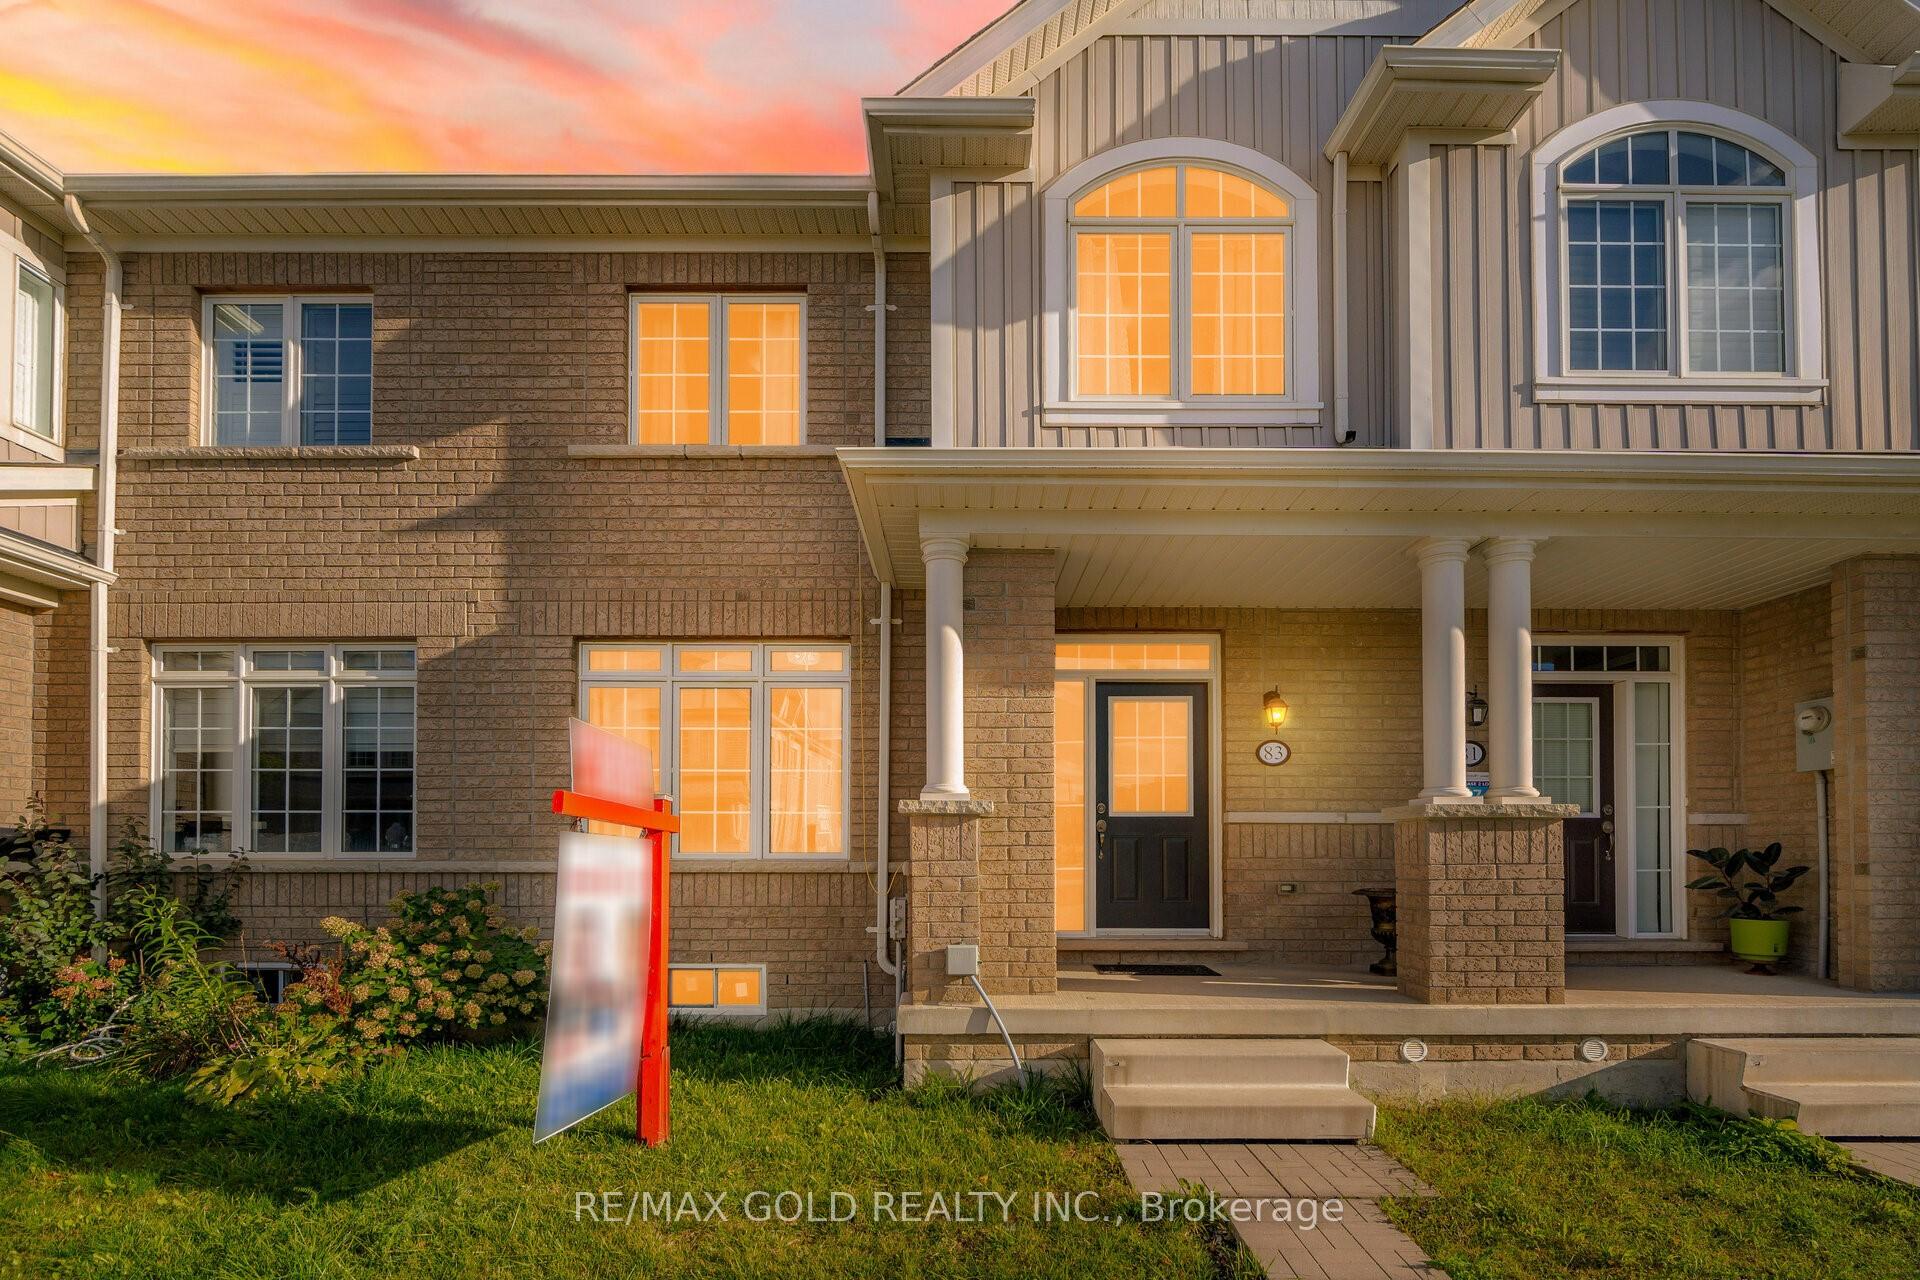
83 Yellowknife Road
Freehold Townhouse Sold
1/2283 Yellowknife Road
Freehold Townhouse Sold
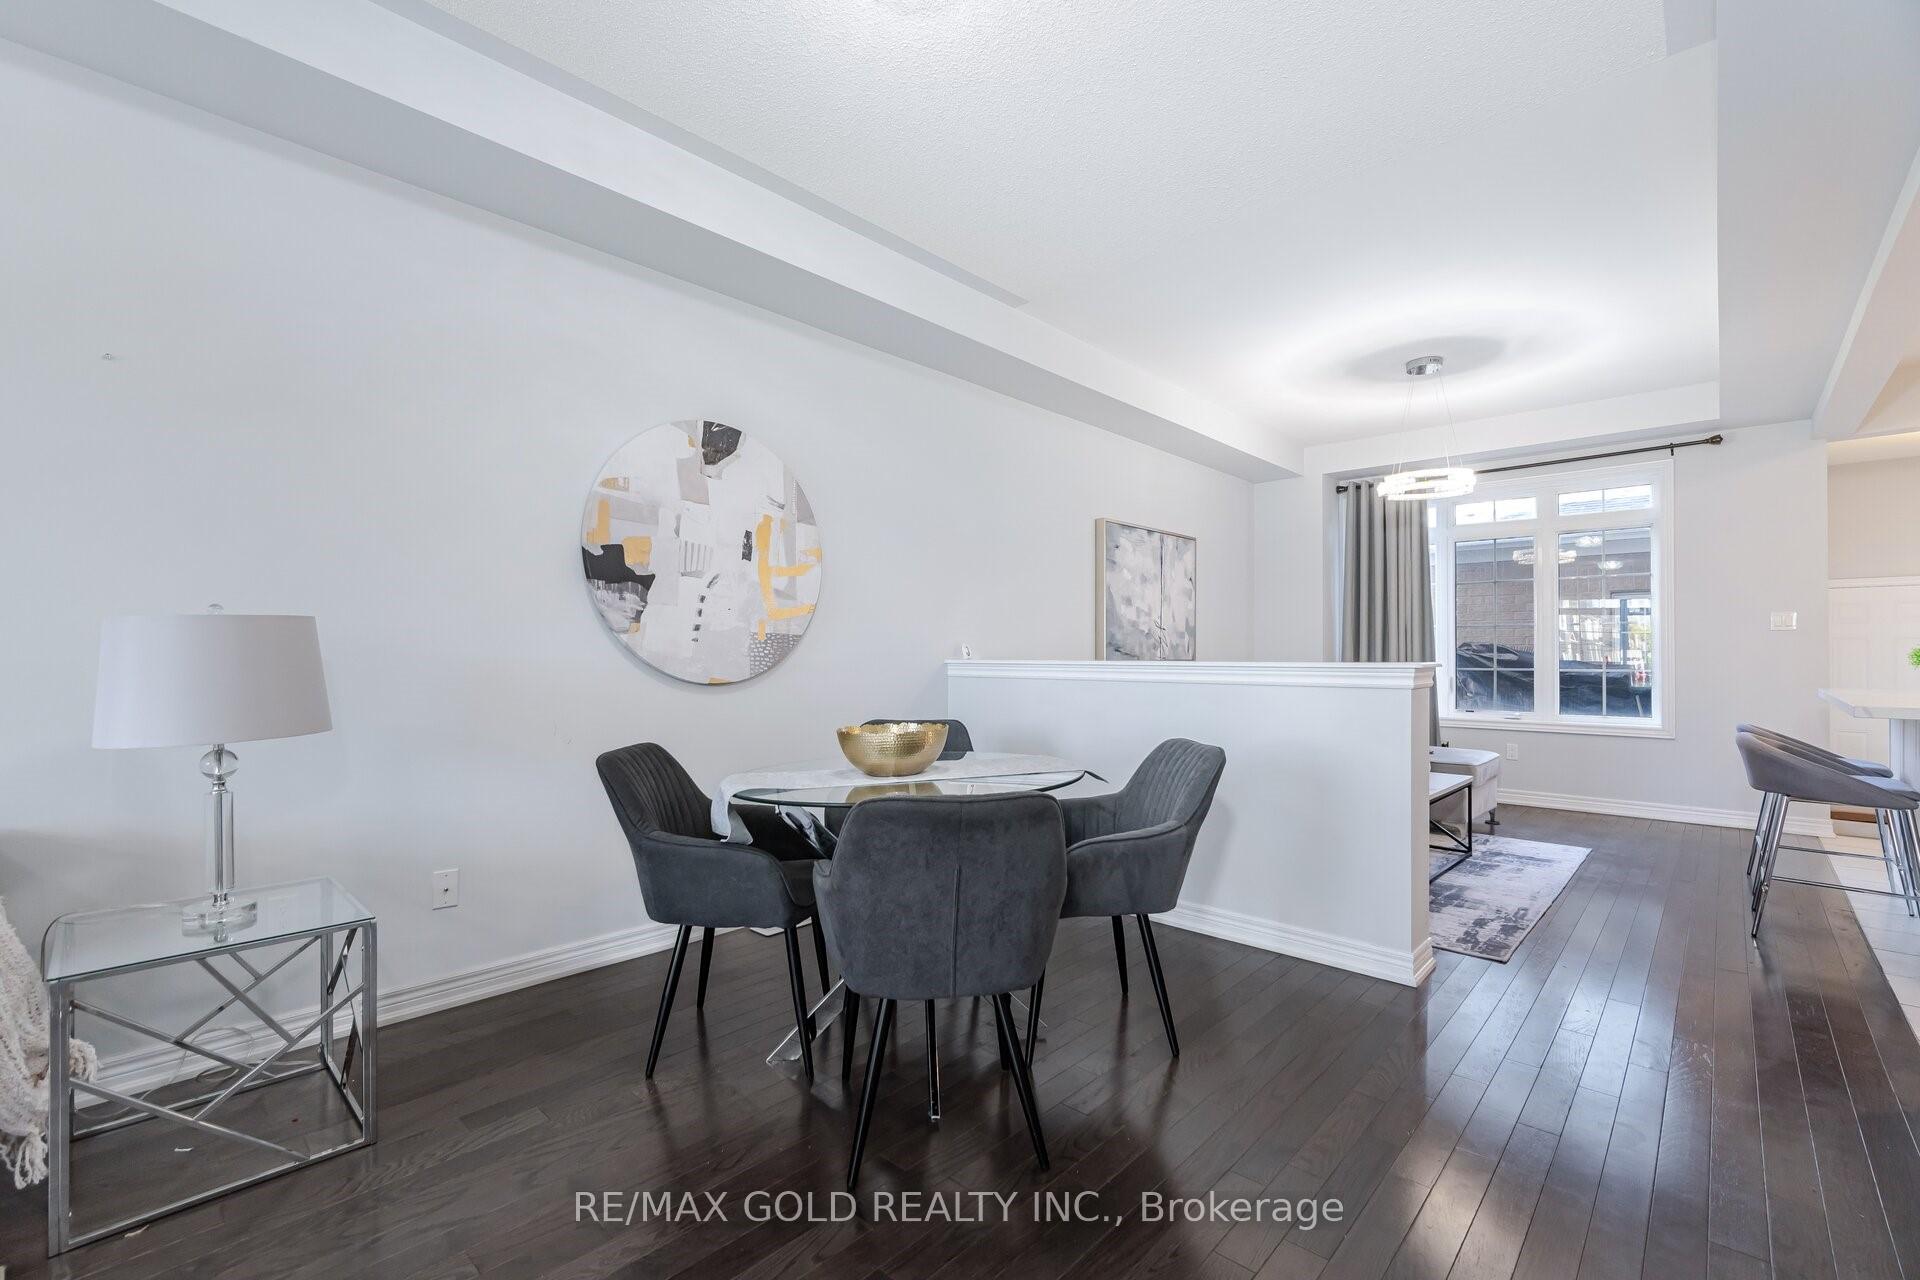 See all 22 photos
3 Bedrooms
3 Bathrooms
2 Garage
1.5K–2K sq.ft
20.01×98.43 ft
$5,601/yr
Property history
Facts and features
- BasementUnfinished
- Water, sewerMunicipal
- HeatingForced air
- CoolingCentral air
What stands out
- Hardwood floors
- Central air
The homeFreehold Townhouse, 2-storey, 1,500–2,000 sq ft
- Type: Freehold Townhouse
- Style: 2-storey
- Living space: 1,500–2,000 sq ft
- Basement: Unfinished
InsideHardwood, Ceramic, Upper level, Other
- Flooring: Hardwood, Ceramic
- Laundry: Upper level
- Features: Other
- Rooms above ground: 7
- Bedrooms: 3
- Bathrooms: 3
- Kitchens: 1
- Family room: Yes
Outside and lotBrick, Other, Other
Outside
- Exterior: Brick
- Roof: Other
- Foundation: Other
- Size: 20.01 × 98.43 ft
Parking2 Garage, Built-in, Private
- Spaces: 2 Garage
- Garage: Built-in
- Driveway: Private
Heating, water and powerForced air, gas, Central air, Municipal water
- Heating: Forced air, gas
- Cooling: Central air
- Water: Municipal water
- Sewer: Municipal sewer
Costs and taxesTaxes $5,601 a year, HST included in the price, Hot water tank
- Taxes, 2024: $5,601 a year
- HST: HST included in the price
- Rental items: Hot water tank
Listing detailsW11906589, Sold, Jan 3, 2025
- MLS® number: W11906589
- Status: Sold
- Listed on: Jan 3, 2025
- Days on market: 27
- Updated: Jan 31, 2025
- Possession: Flexible
- Occupied by: Owner
- Listing brokerage: RE/MAX GOLD REALTY INC.
About this home
83 Yellowknife Road, Brampton (Sandringham-Wellington North), ON L6R 3Z3
Other
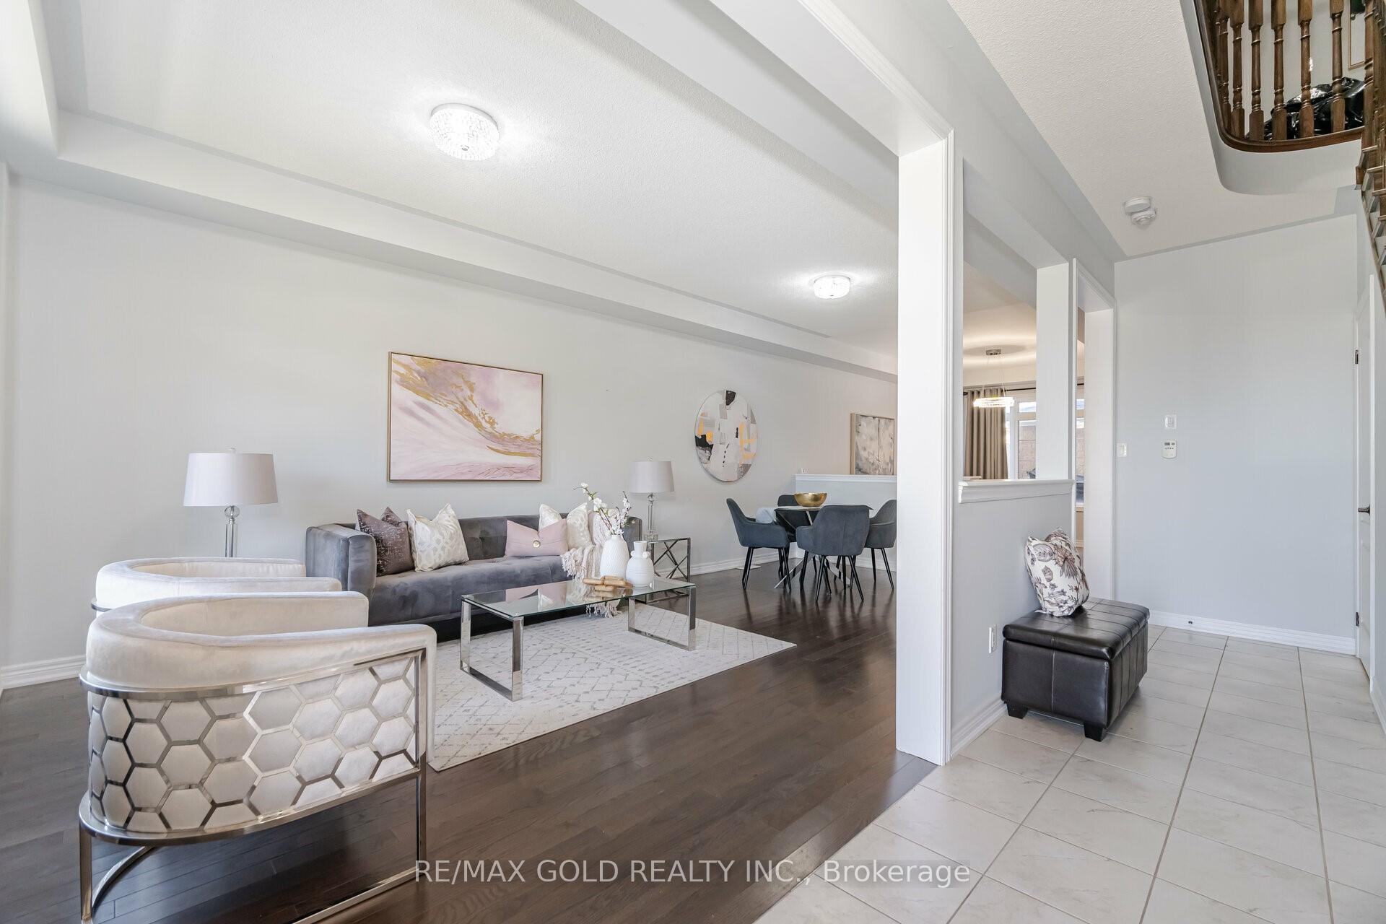
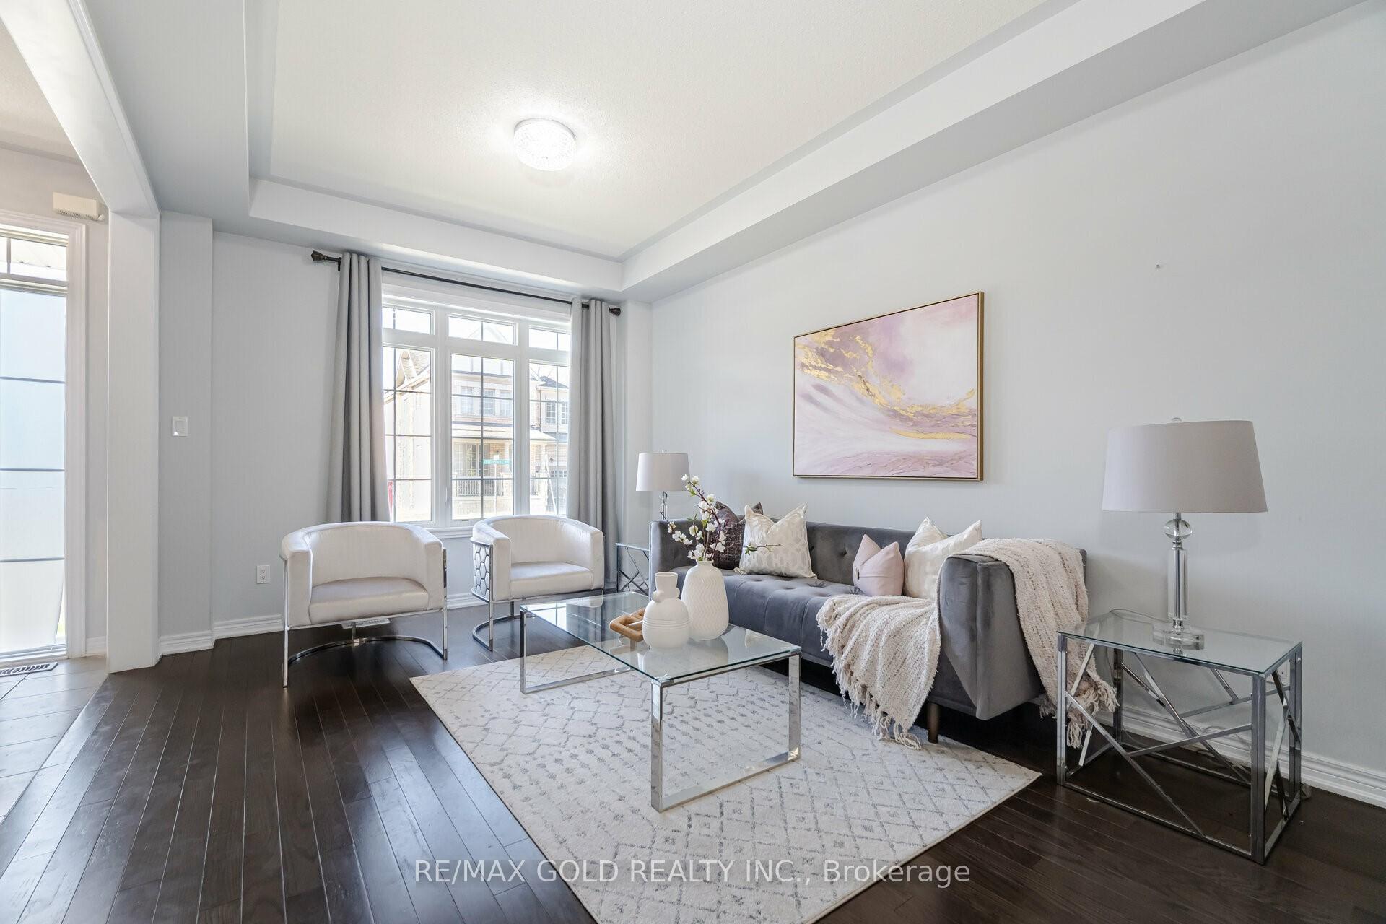
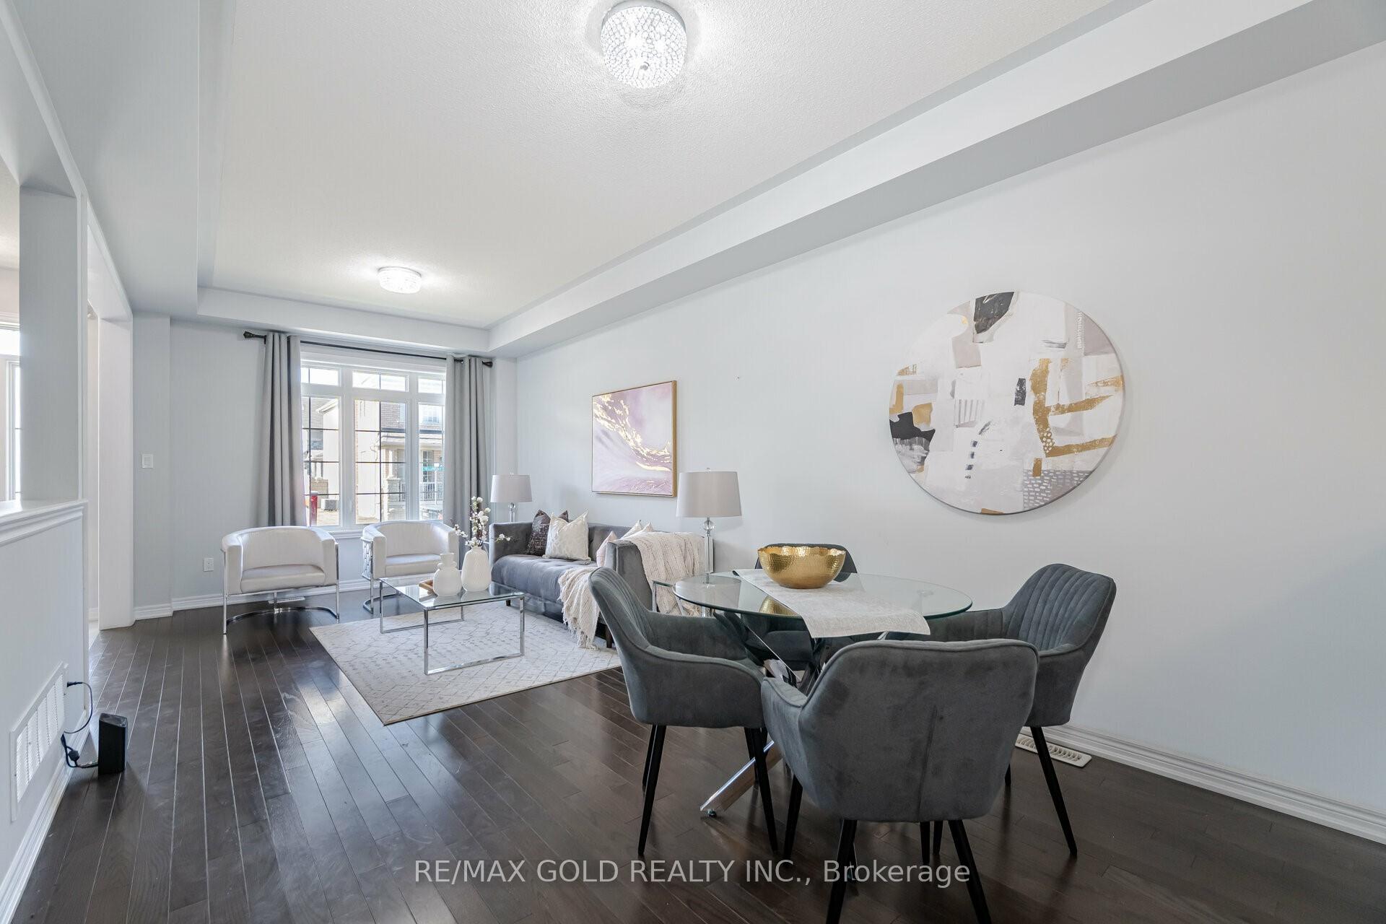
Aprx 1800 Sq Ft!! Welcome To 83 Yellowknife Rd!! Well Maintained & Spacious Townhouse. Open Concept Layout With Spacious Living, Dining And Family Room On The Main Floor. Hardwood Floor Throughout. Fully Upgraded Kitchen With Quartz Countertop And S/S Appliances. Kitchen Features Undermount Lighting, French Door Refrigerator, Upgraded Hood Range & Undermount Sink. Second Floor Offers 3 Good Size Bedrooms. Master Bedroom With 5 Pc Ensuite Bath & Walk-in Closet.
Read more
Ask about this home
A HOMEH agent will answer your questions about this home.
Ask a question
Thinking of selling your home?See what your home is worth today.
Around this home
Dixie/Countryside
Errands
Parks
Schools
Daily convenience, out of 100, from the distances below
ParkDr. José P. Rizal Park · 3 within 1 km5 min walk300 m
GroceryCircle K15 min walk951 m
SchoolCountryside Village PS (Elementary)6 min walk360 m
PharmacyWalmart Pharmacy21 min walk1.3 km
Cafés & foodTim Hortons · 2 within 1 km15 min walk904 m
Gym & rec centreGoodLife Fitness19 min walk1.2 km
WalkDriveStraight-line distance, open map data
Grocery1.0 km
Park0.3 km
Coffee0.9 km
Gym1.2 km
Schools nearby
School rating, out of 10.
Countryside Village PS (Elementary)elementary · Public · 0.4 km
6.9/10Good
Carberry Public Schoolelementary · Public · 0.9 km
—
Lougheed Middle Schoolelementary · Public · 1.0 km
—
Contact agent
Helpful calculators
Mortgage
Affordability
Closing costs
Land transfer tax
Property tax
Down payment
CMHC insurance
Stress test
Cashback Rebate
Your HOMEH agent

NimaHOMEH agent · Brampton
"I would see it this week."
Ask Nima