
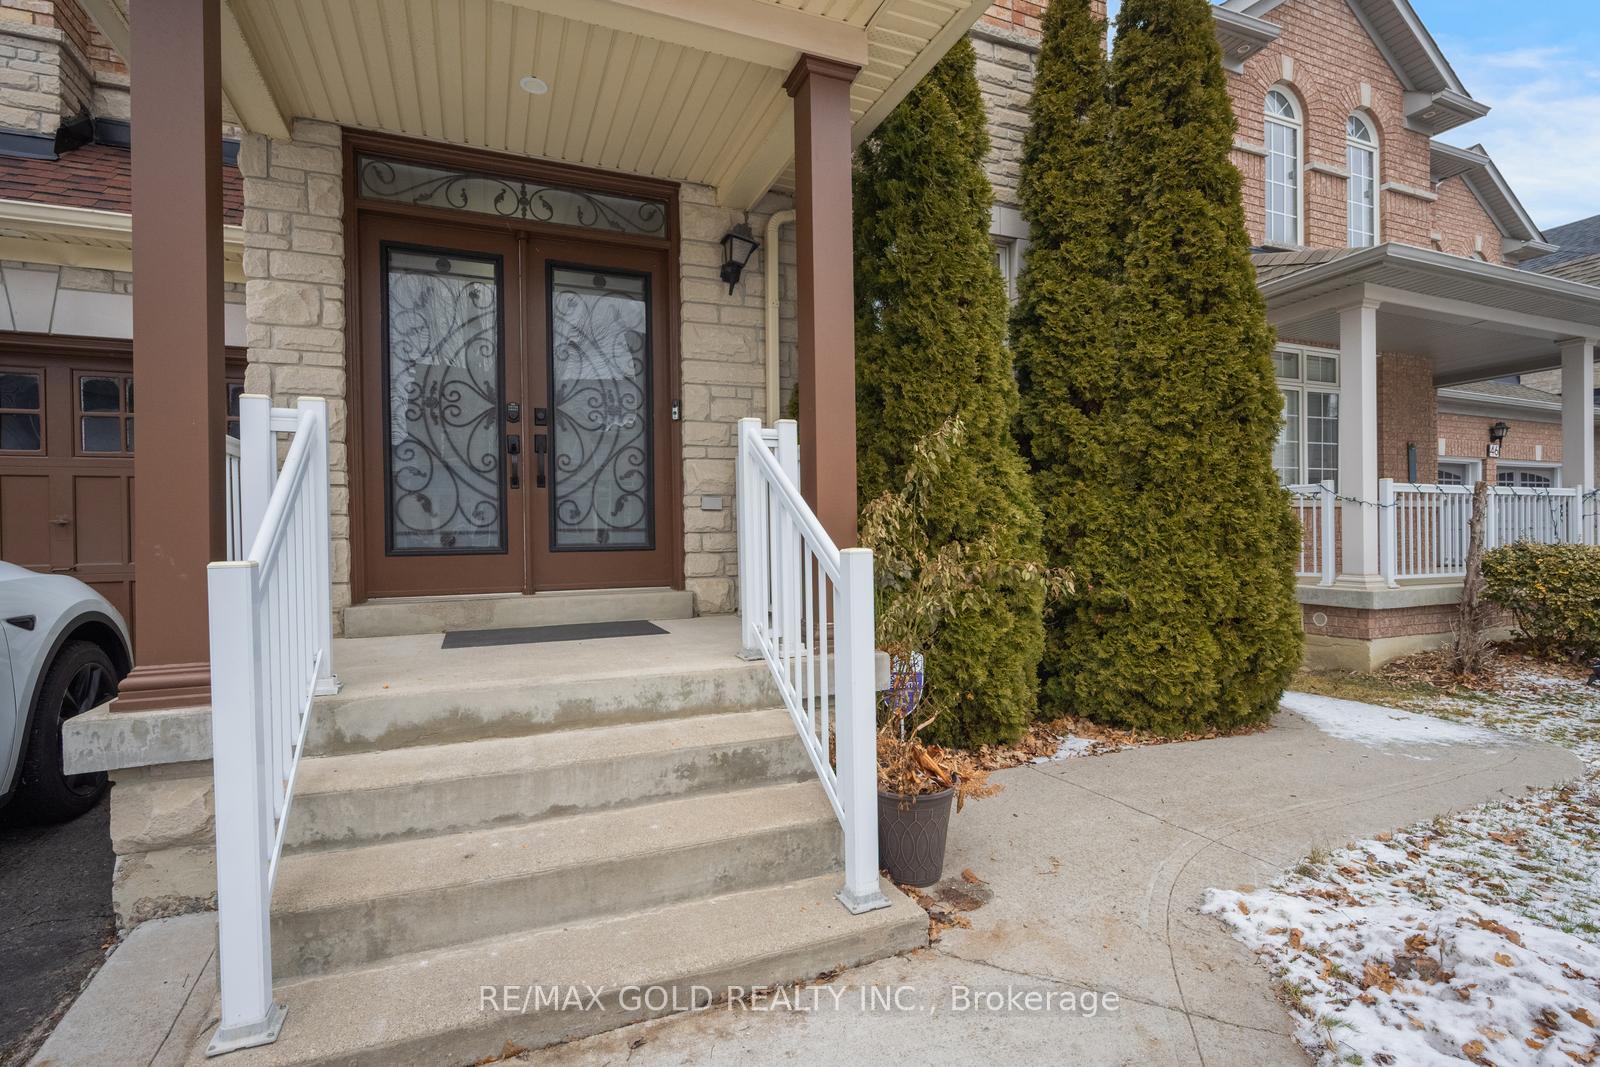
Unit Main & Upper, 44 Summershade Street
Brampton (Bram East)Unit Main & Upper, 44 Summershade Street
Brampton (Bram East)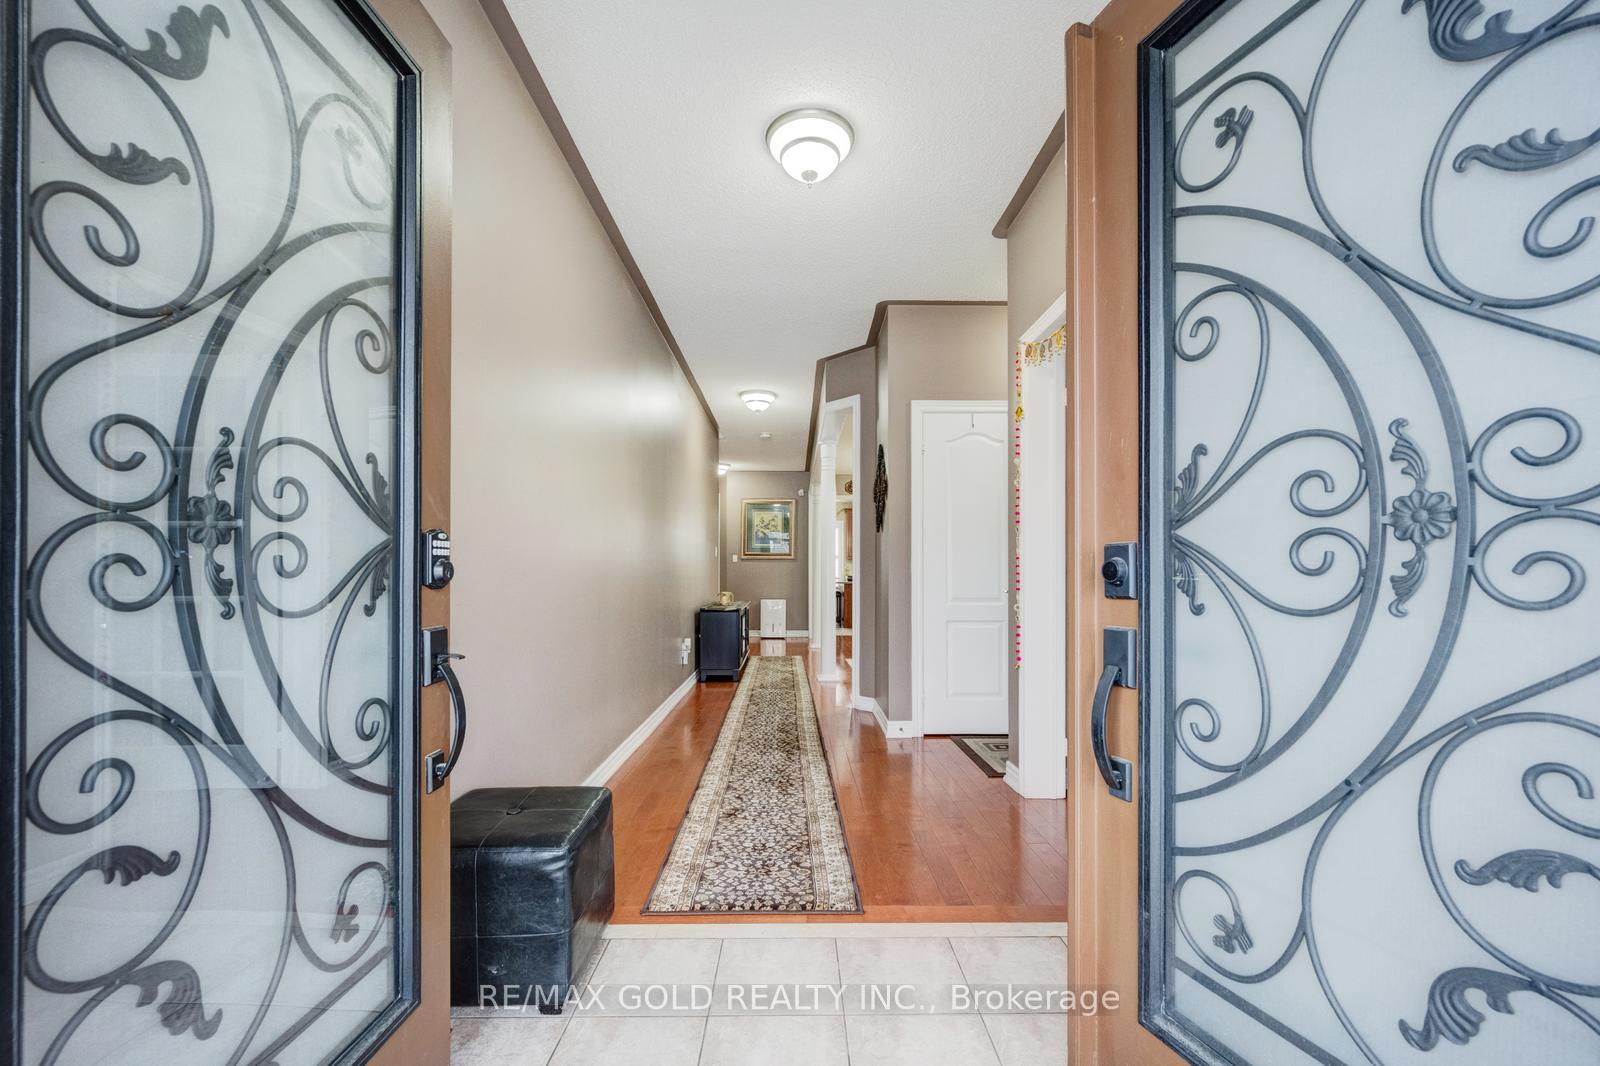
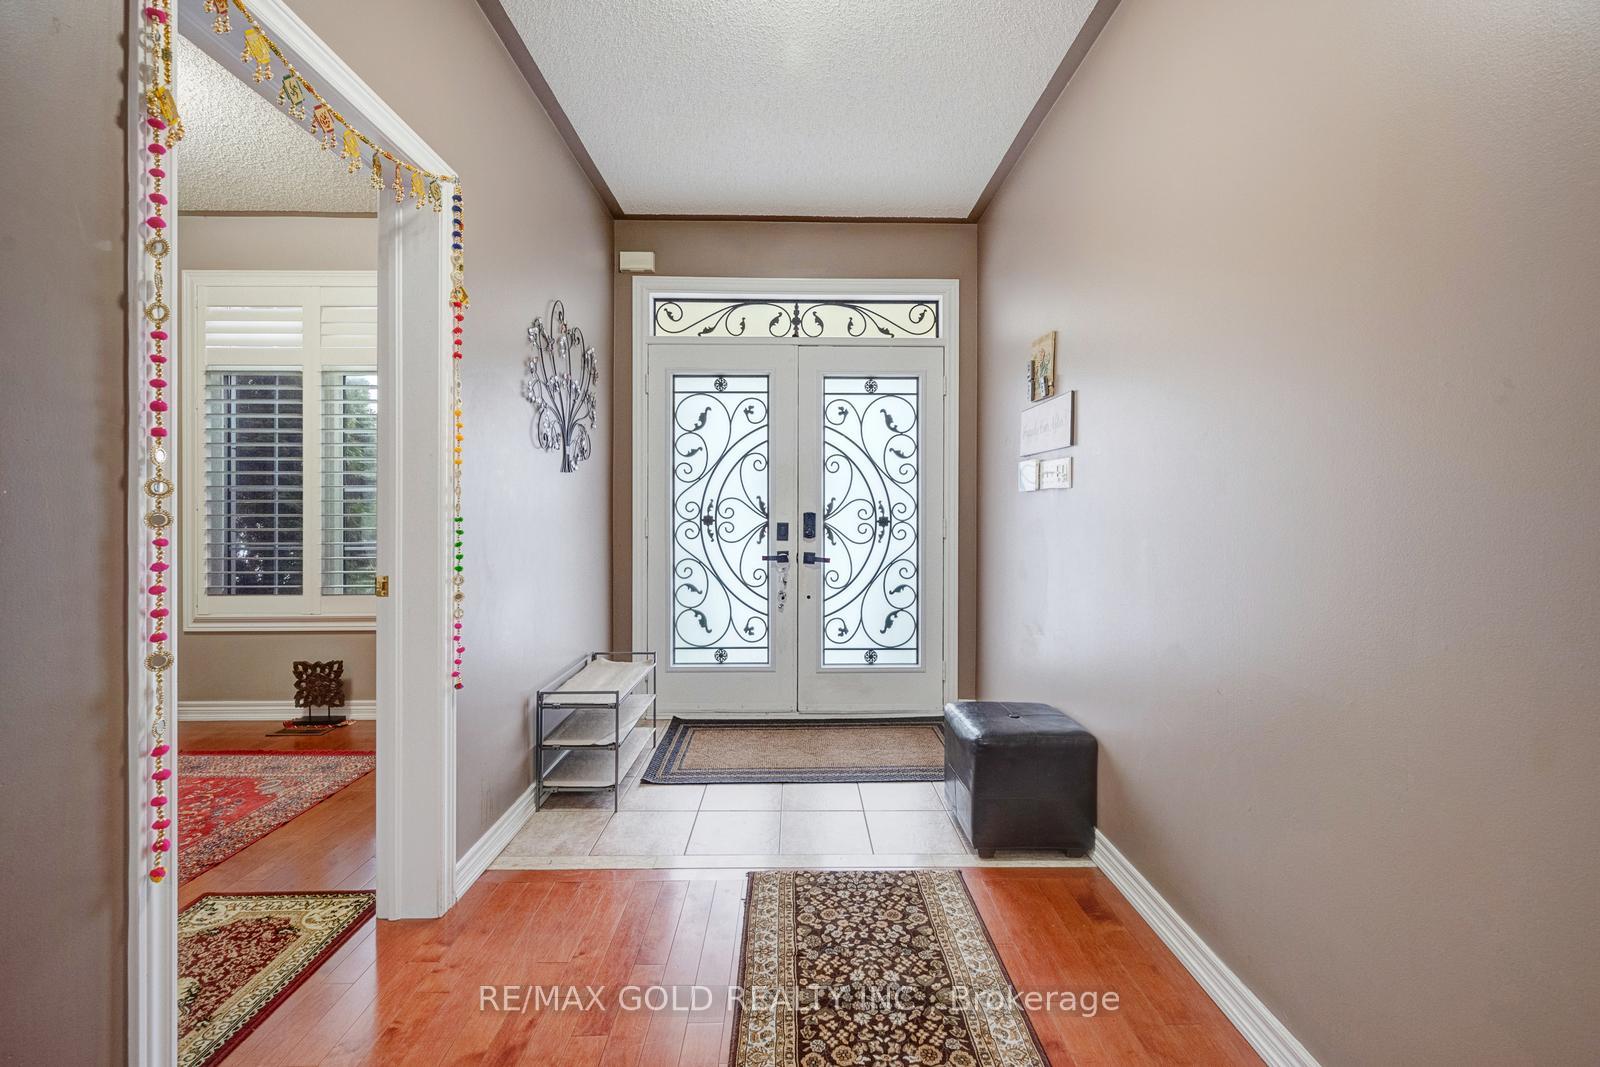 See all 49 photos
Property history

This listing has ended. It is no longer available.
Property not available for sale or for rent.
Ask about this home
A HOMEH agent will answer your questions about this home.Ask HOMEH
About this home
Unit Main & Upper, 44 Summershade Street, Brampton
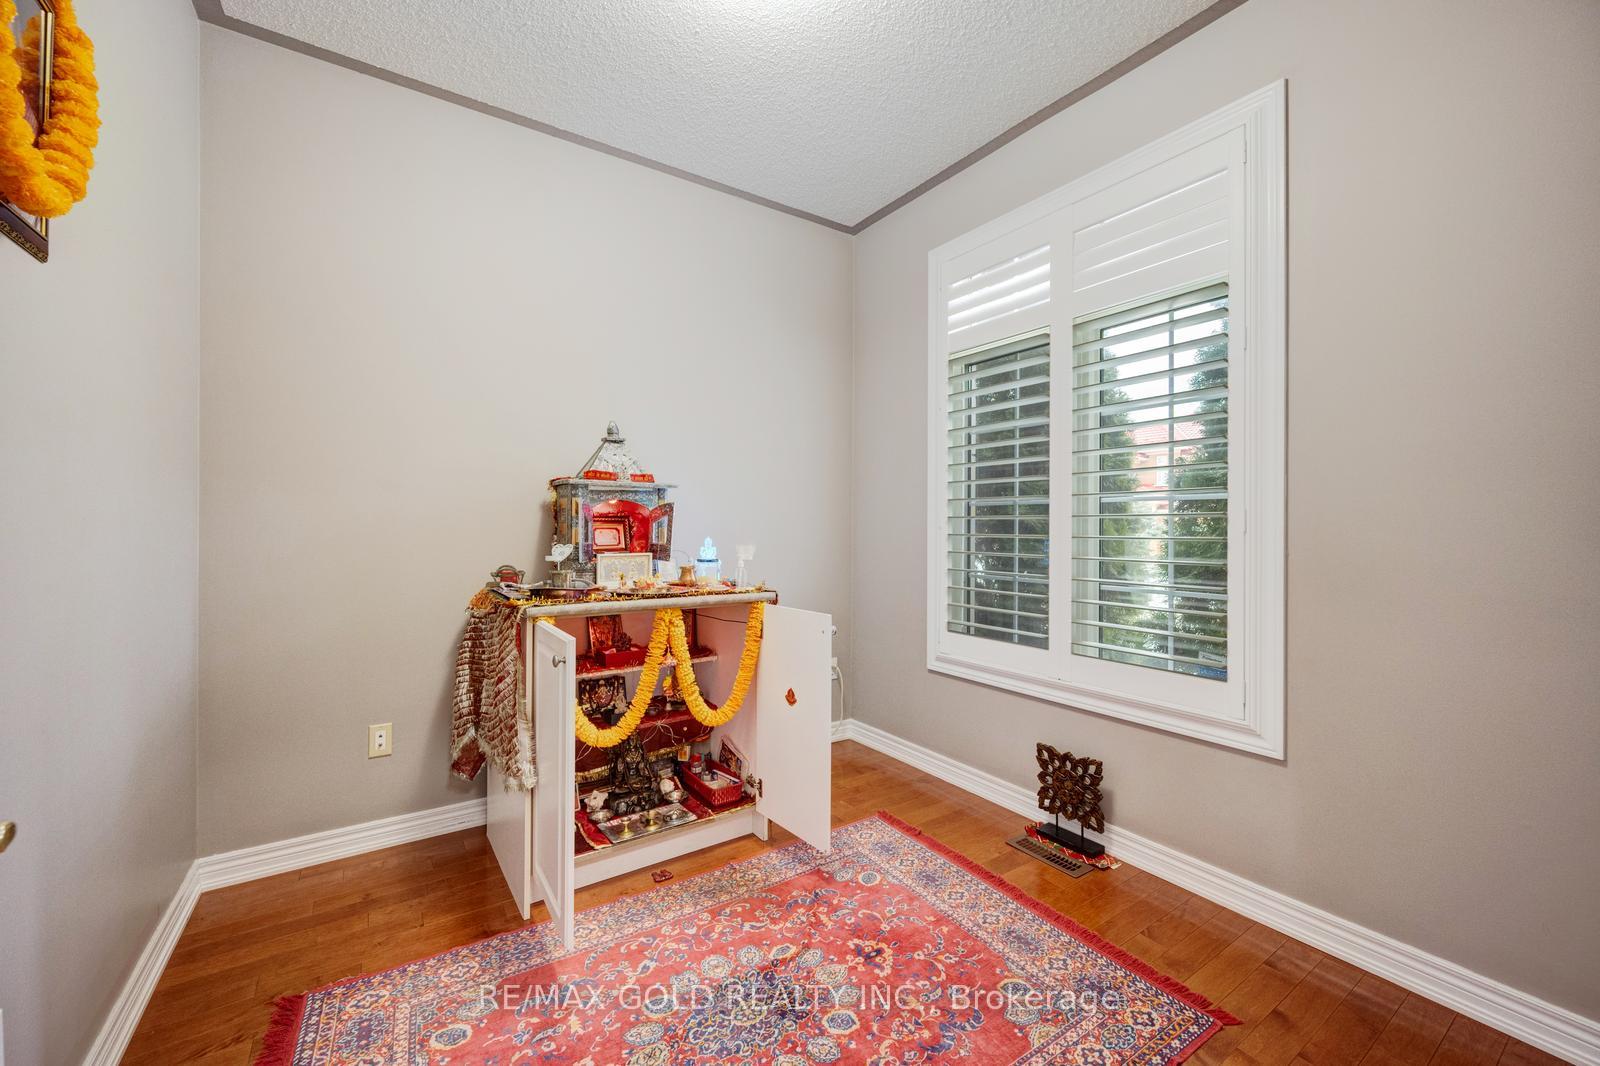
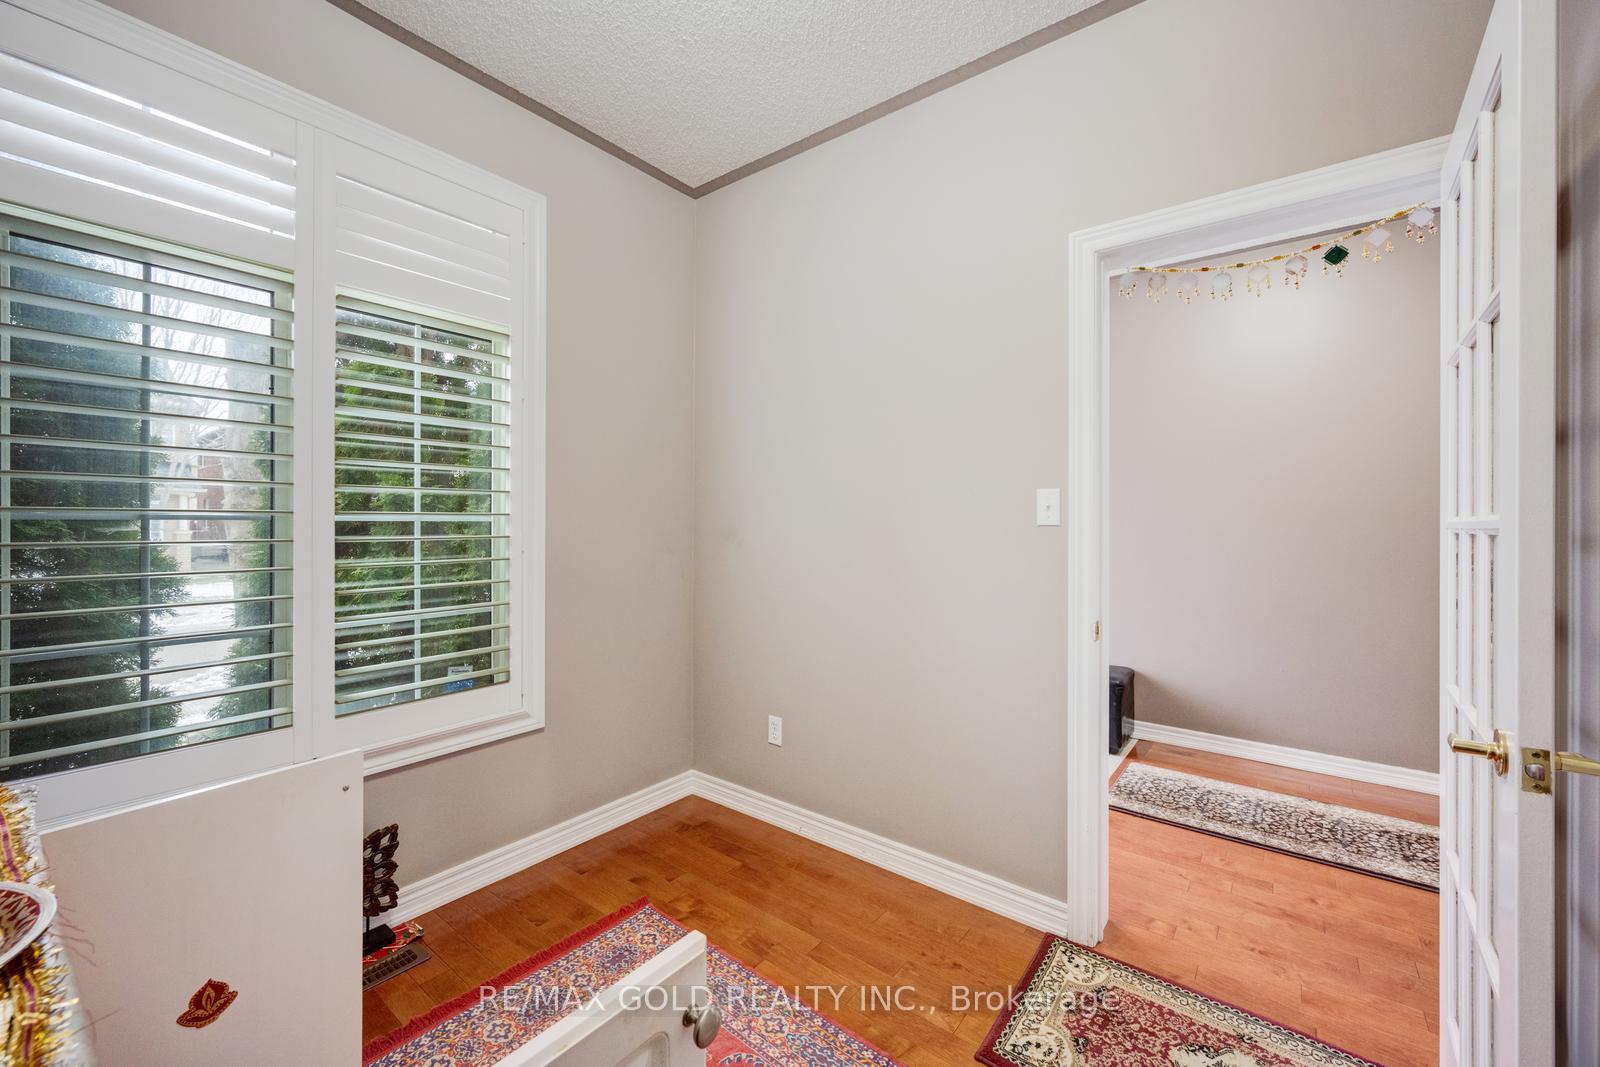
Welcome to 44 Summershade st. Very well cared for property, pride of ownership. Main floor features 9' ceiling height, Maple hardwood throughout, a Den, combined living/dining. Family room with Gas fireplace. Kitchen with stainless steel Samsung appliances, a Gas stove and a Centre Island. Large breakfast area. A separate laundry and a Tesla charger in Garage. 2ndfloor offers 5 spacious bedrooms. 3 of them with own ensuite and a walk in closet. Bedroom 4and 5 share a semi-ensuite. Carpet free property. Laminate in all bedrooms. Looking for AAAtenants with full credentials for a minimum 1 yr lease. Tenant responsible for 70% of all utilities. Photo ID of all adults, rental application, Job letter, Pay stub, detailed equifax report, 3 month bank statements, 1st and last month's rent, key deposit and tenant insurance required.
Facts & features
Ask about this home
A HOMEH agent will answer your questions about this home.
Rooms
11 rooms · 5 bathrooms
- Family room15′ × 14′6″217 sq.ft.
- Living room20′ × 11′7″231 sq.ft.
- Dining room20′ × 11′7″231 sq.ft.
- Den9′2″ × 8′10″81 sq.ft.
- Kitchen13′ × 8′5″109 sq.ft.
- Laundry—
- Primary bedroom22′ × 14′8″324 sq.ft.
- Bedroom 217′5″ × 10′6″182 sq.ft.
- Bedroom 313′5″ × 11′6″154 sq.ft.
- Bedroom 412′9″ × 11′6″147 sq.ft.
- Bedroom 512′9″ × 11′6″147 sq.ft.
Around this home
Listing details
Helpful tools
Your HOMEH agent
"I would see it this week."
Ask HOMEH about this home
Price, neighbourhood, monthly cost. Ask anything.
HOMEH Intelligent Agent is an AI, not a licensed representative. Check anything important with your agent.