
45 Delphinium Way
Brampton (Northwest Sandalwood Parkway)45 Delphinium Way
Brampton (Northwest Sandalwood Parkway)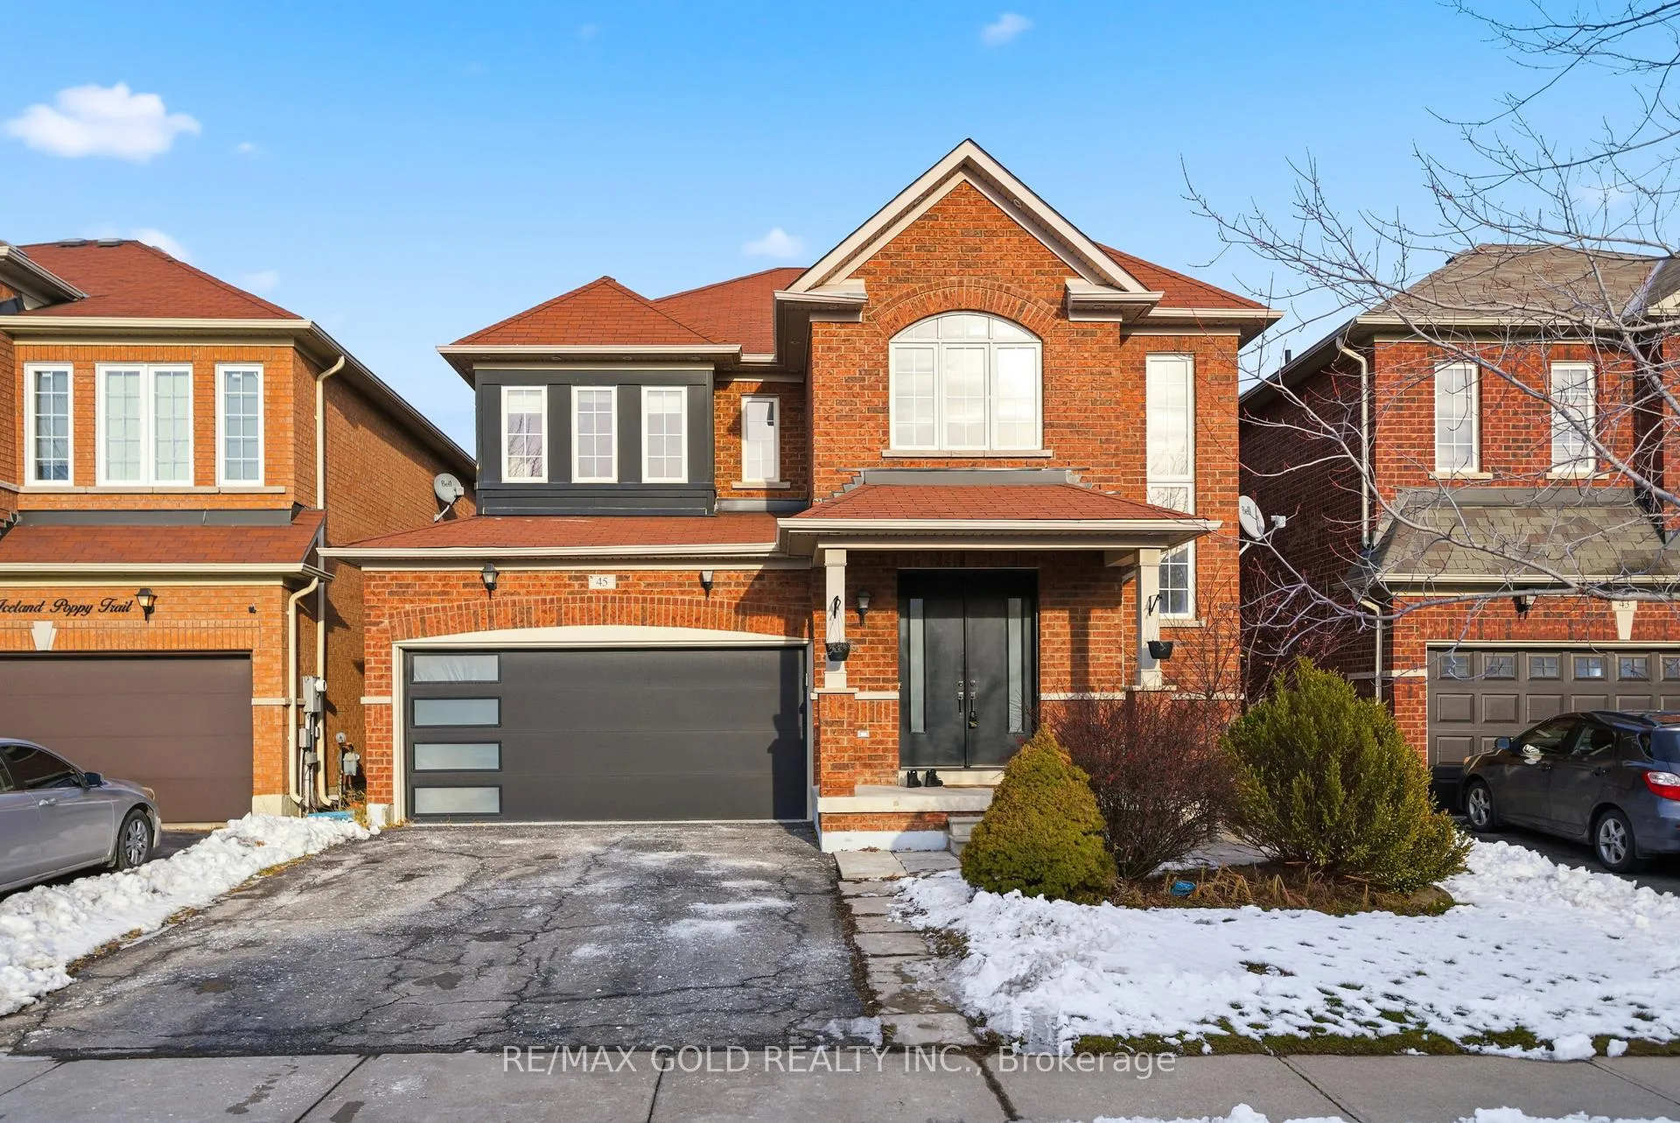
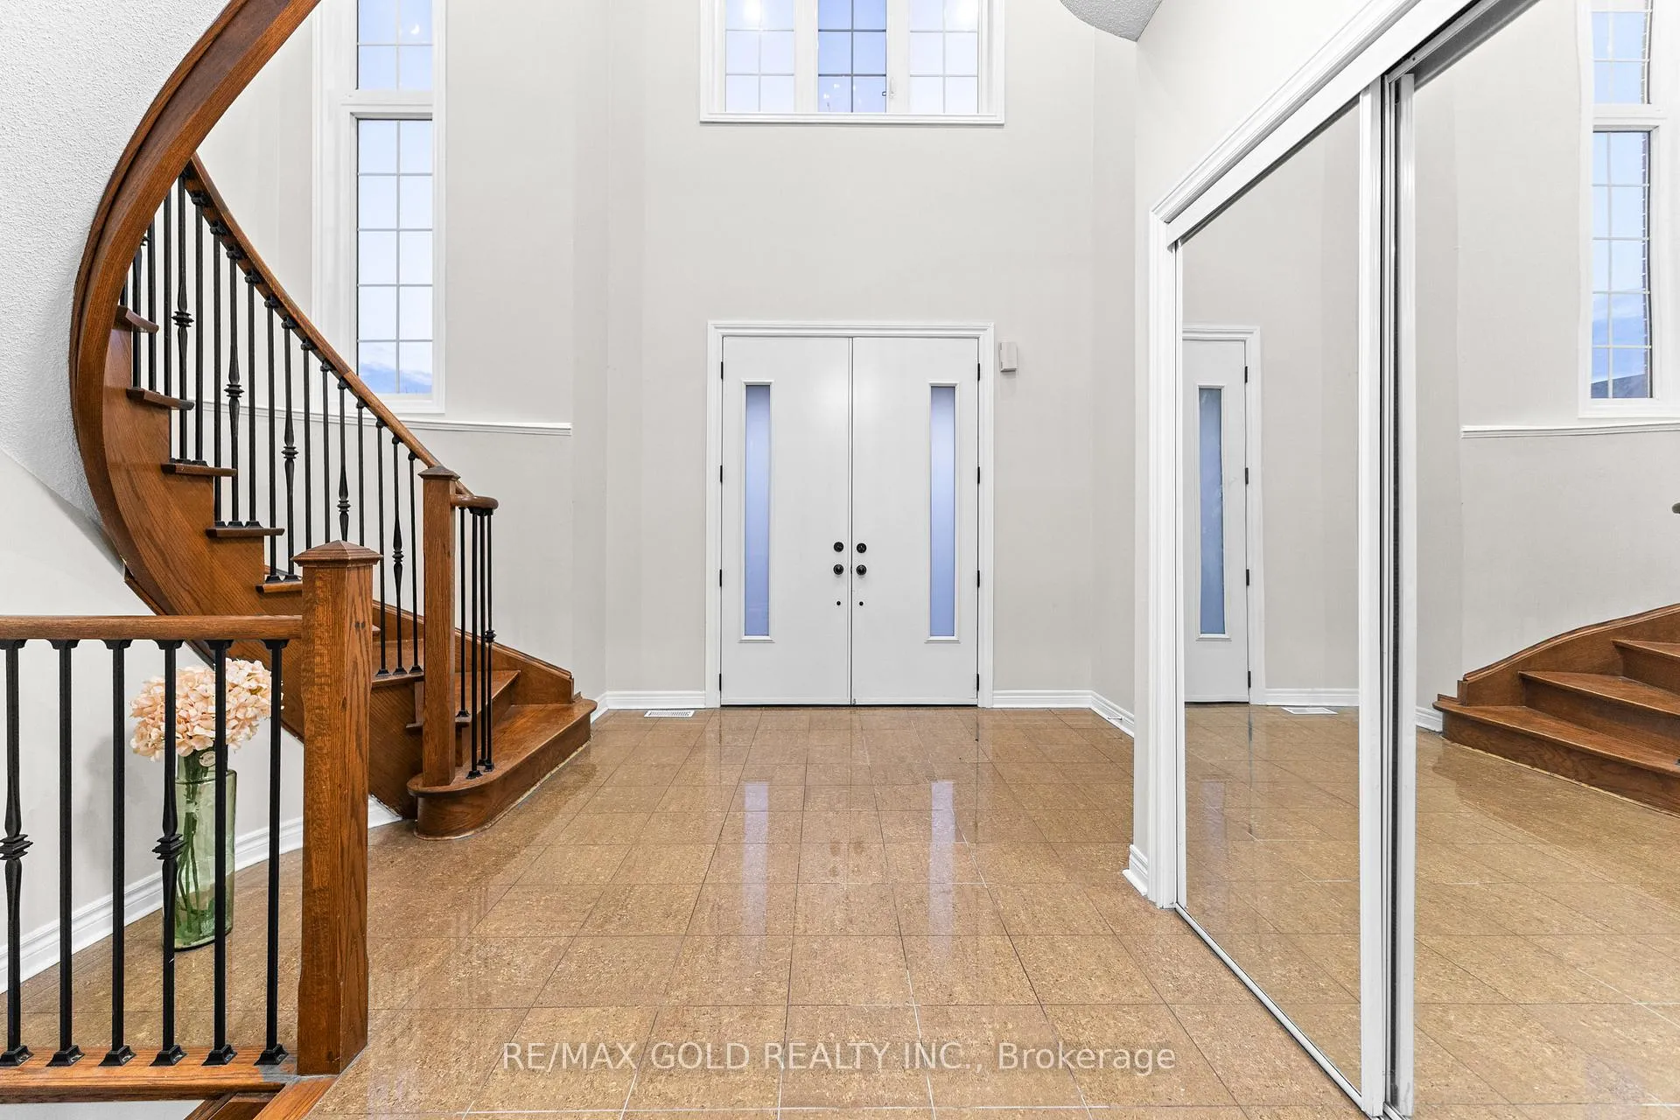 See all 50 photos
Property history

This home has sold. It is no longer available.
Property not available for sale or for rent.
Ask about this home
A HOMEH agent will answer your questions about this home.Ask HOMEH
About this home
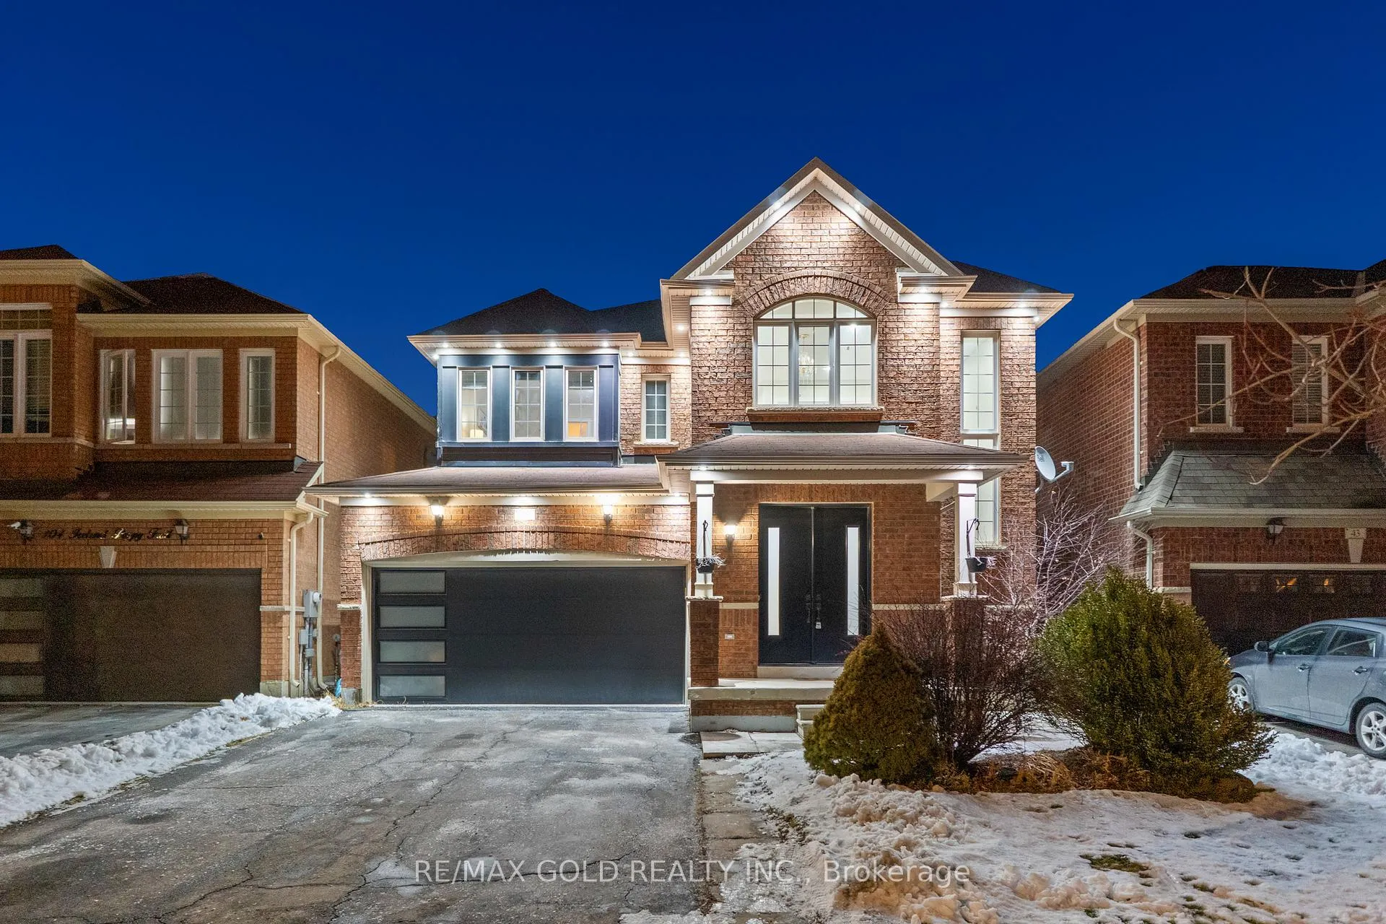
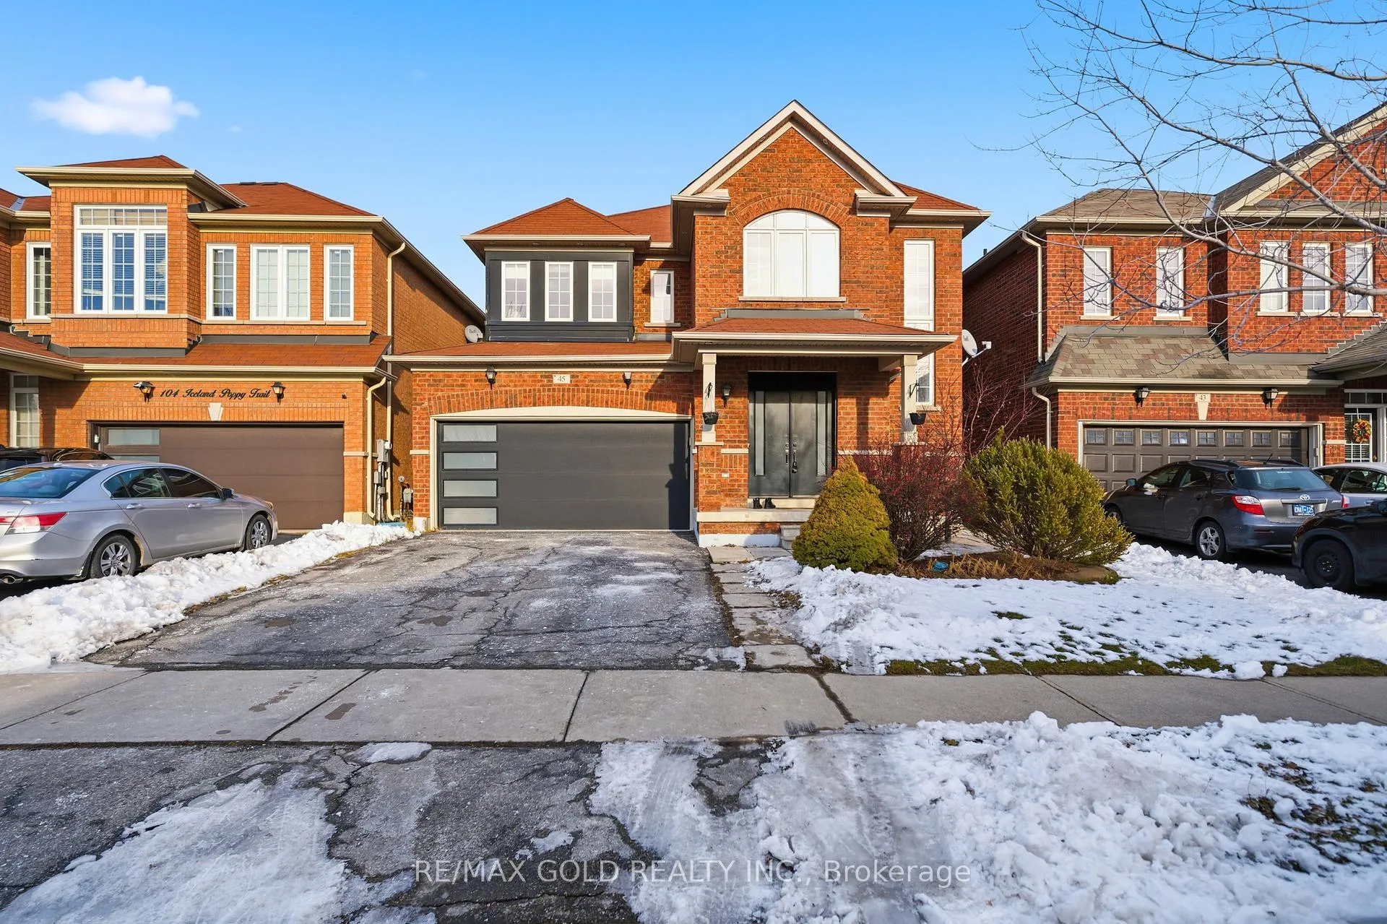
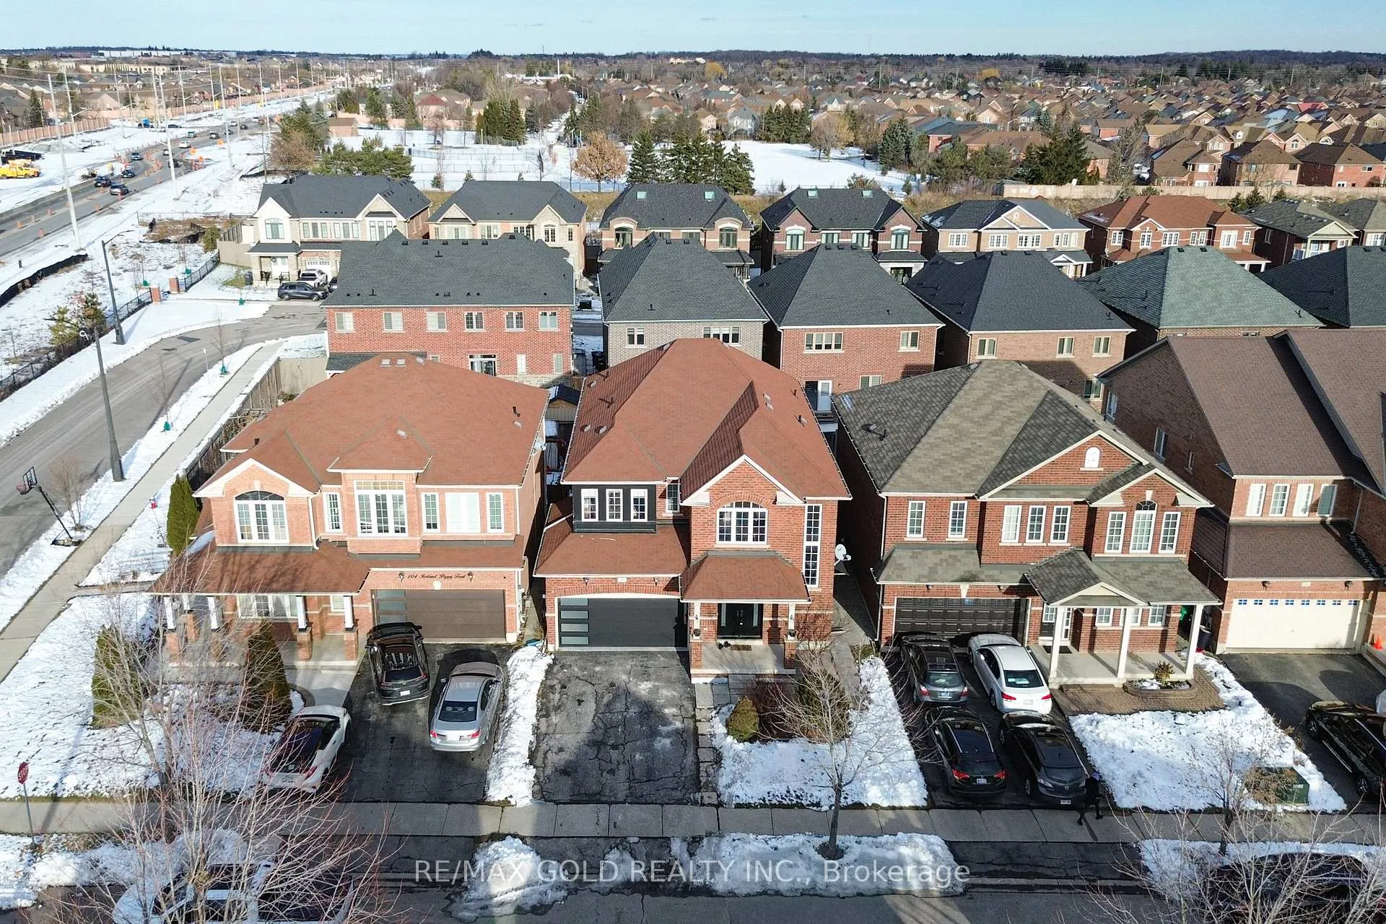
***2 UNIT DWELLING LEGAL BASEMENT*** Welcome to 45 Delphinium Way, Brampton. Open to Above Foyer Welcomes You With Entrance To Home. This Home Features 3020 Sqft of Above Grade Space (MPAC) & 1200 Sqft Finished Basement Separate. Main Floor Features Formal Living/Dining/Family Rooms with 9 Ft Ceilings & 8 Feet Doors, Upgraded Oak Staircase. Huge Beautiful Kitchen with Stainless Steels Appliances & Granite Counter Tops, Also Walkout to Built-in Deck From Breakfast Area. On 2nd Floor You Will Get a Office/Den Space, 4 Spacious Bedrooms All Having Access To Washrooms Totaling 3 Full Washrooms. Huge Master bedroom Features Coffered Ceiling, Big Walk-in Closet, 5 Piece Ensuite. 3 Bedrooms "Legal Basement Apartment" with Modern Finishes & Huge Living Area for Entertainment Rented Out For $2300.00 Tenants Willing To Stay.
Facts & features
Ask about this home
A HOMEH agent will answer your questions about this home.
Rooms
15 rooms · 5 bathrooms
- Living room14′5″ × 15′9″227 sq.ft.
- Dining room17′5″ × 10′1″176 sq.ft.
- Family room18′1″ × 13′1″237 sq.ft.
- Kitchen24′3″ × 11′2″271 sq.ft.
- Breakfast24′3″ × 11′2″271 sq.ft.
- Den10′4″ × 5′11″61 sq.ft.
- Primary bedroom20′ × 11′7″232 sq.ft.
- Bedroom 211′2″ × 12′2″135 sq.ft.
- Bedroom 312′10″ × 9′2″118 sq.ft.
- Bedroom 412′10″ × 12′2″155 sq.ft.
- Recreation13′3″ × 10′2″135 sq.ft.
- Bedroom—
- Bedroom—
- Bedroom—
- Kitchen13′3″ × 10′2″135 sq.ft.
Around this home
Listing details
Helpful tools
Your HOMEH agent
"I would see it this week."
Ask HOMEH about this home
Price, neighbourhood, monthly cost. Ask anything.
HOMEH Intelligent Agent is an AI, not a licensed representative. Check anything important with your agent.