
 See all 45 photos
Property history

This listing has ended. It is no longer available.
Property not available for sale or for rent.
Ask about this home
A HOMEH agent will answer your questions about this home.Ask HOMEH
About this home
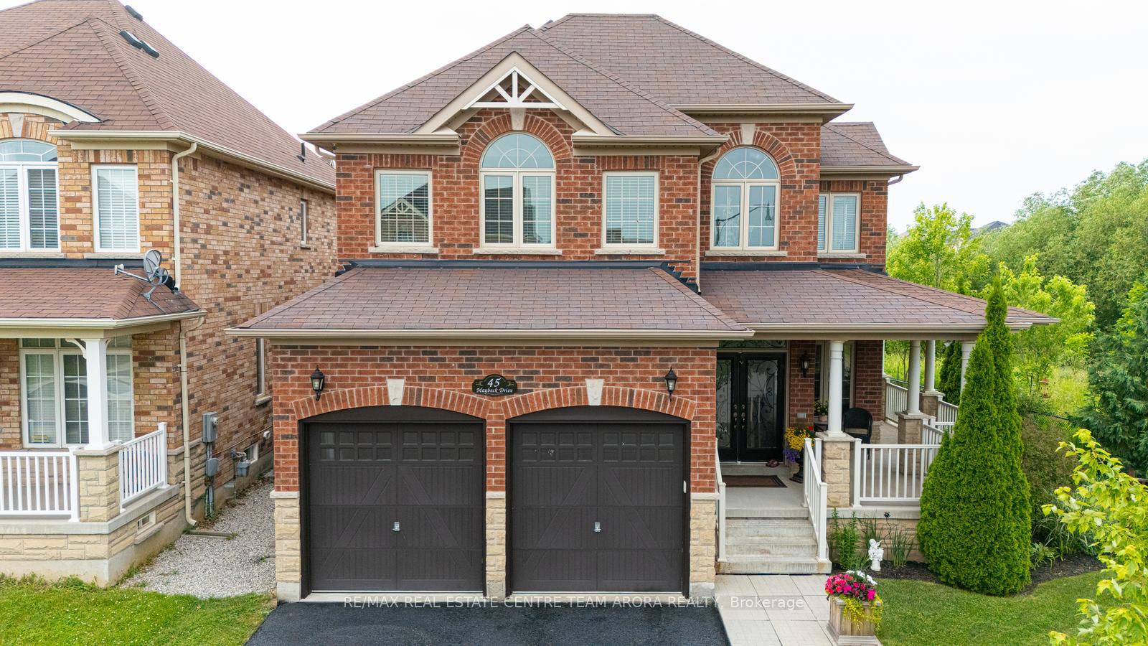
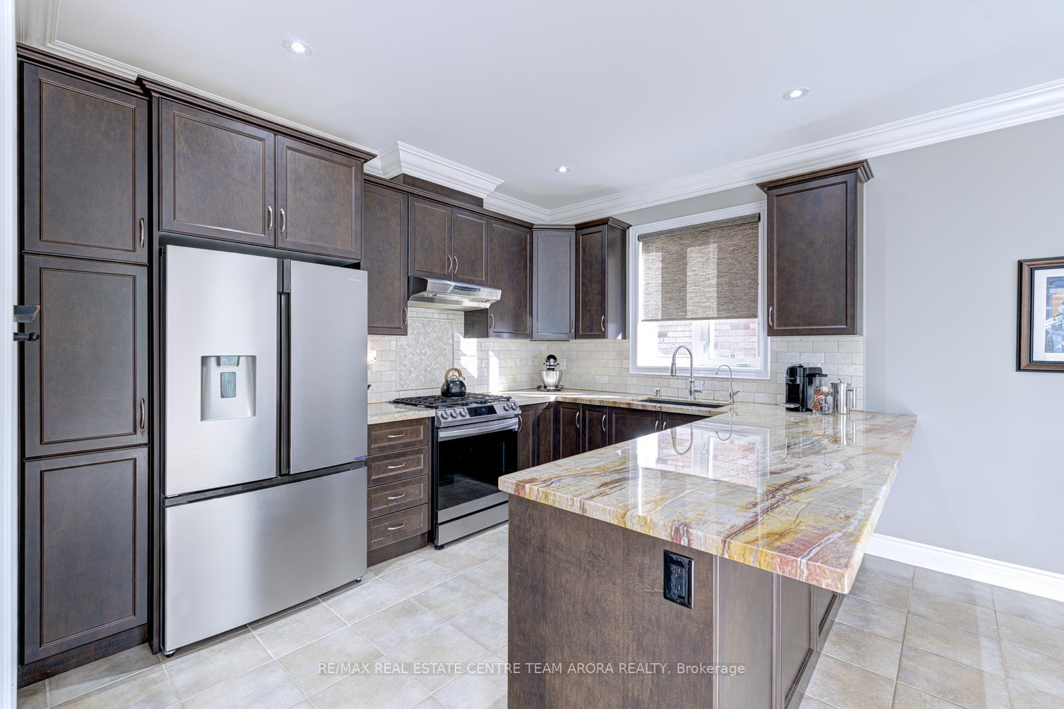
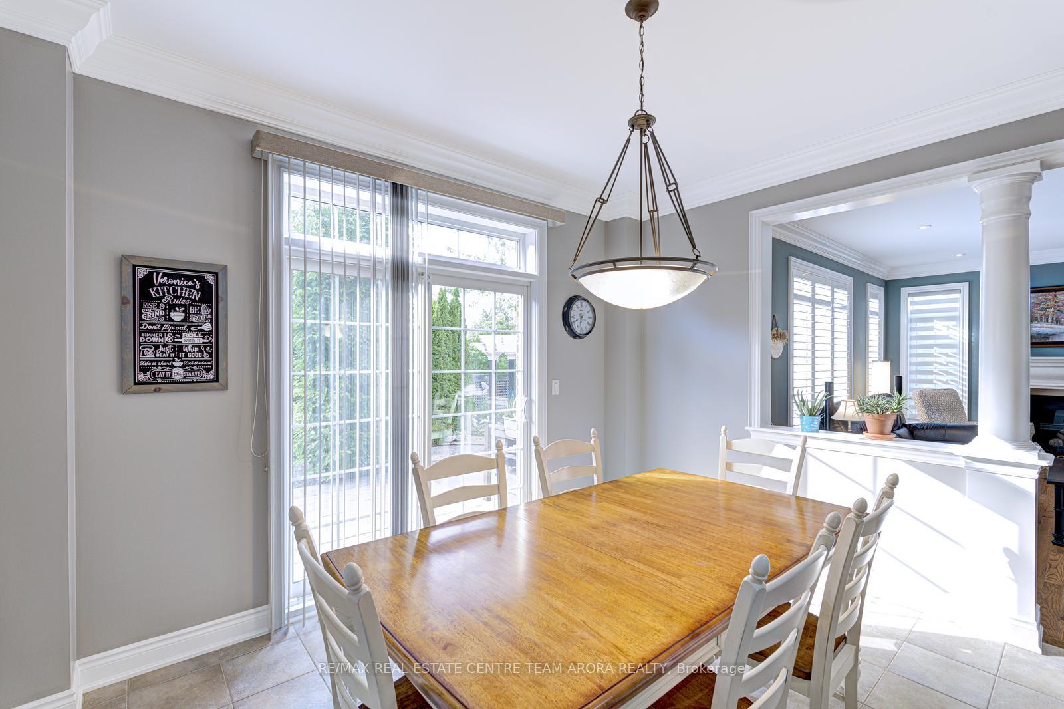
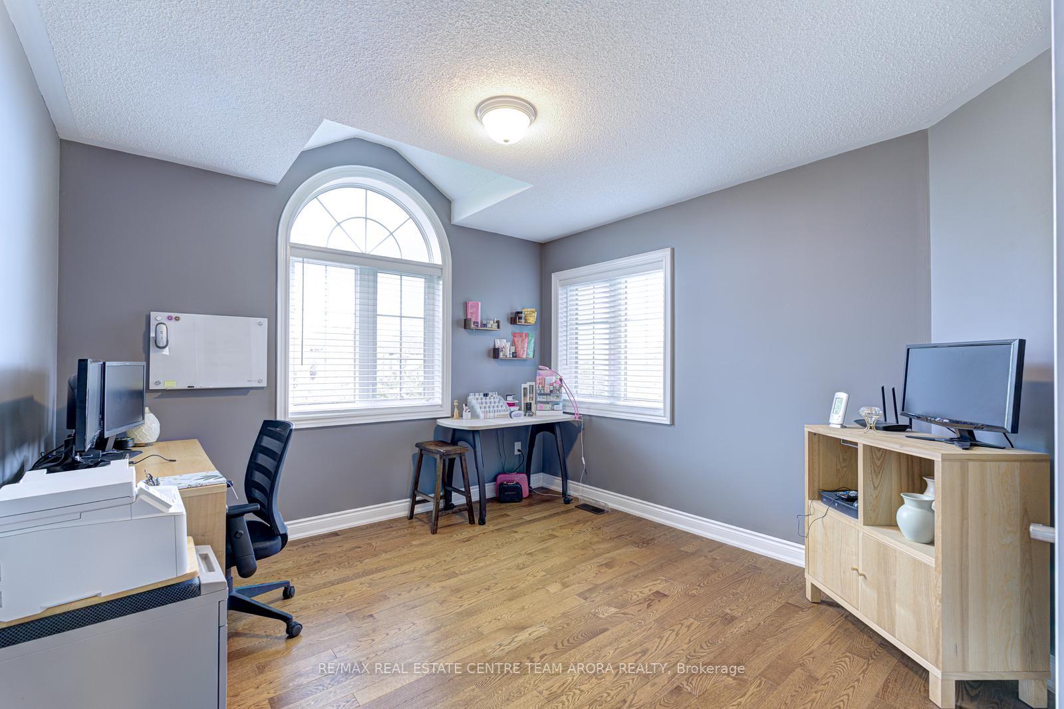
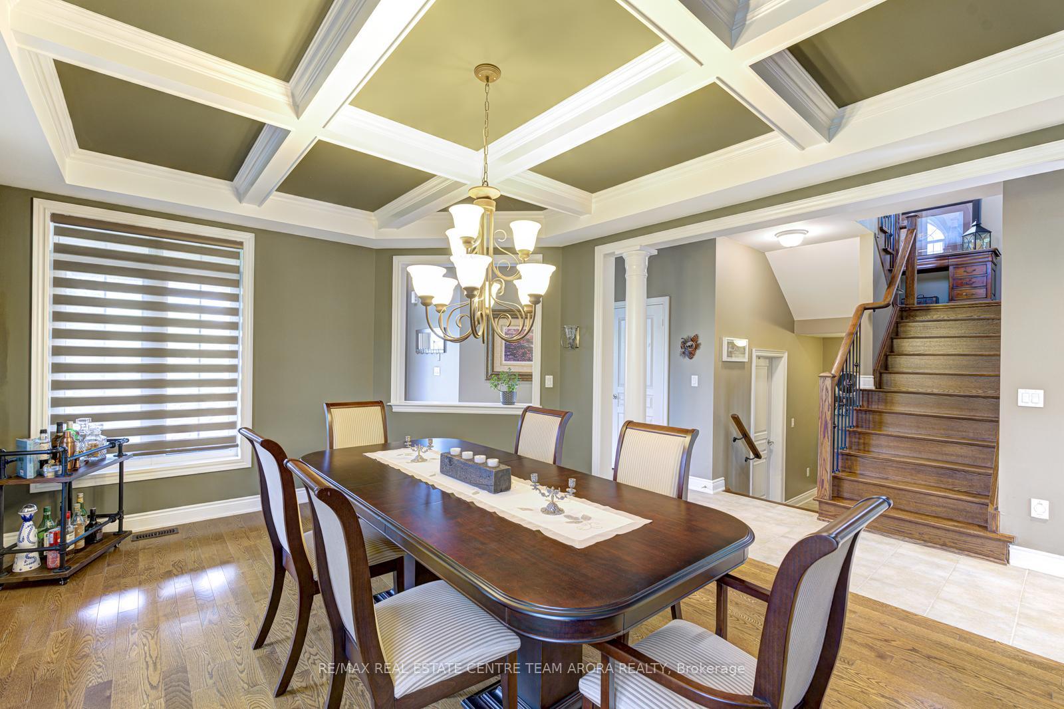
Welcome to Your Dream Home in the Estates of Credit Ridge! Nestled in the prestigious Credit Valley neighbourhood of Brampton, this beautifully upgraded 4-bedroom detached home offers over 2,500 sq ft of luxurious living space with rare ravine views on both the side and back, providing stunning privacy and lush greenery. Step inside to discover an elegant open-concept layout featuring hardwood floors throughout, a cozy gas fireplace, and smooth ceilings throughout the Main Floor. The dining area adding a touch of modern sophistication. The gourmet kitchen is a chef's delight, complete with granite countertops, stainless steel appliances, a backsplash, and a sun-filled breakfast area overlooking the serene backyard, ideal for hosting family and friends. Walk out to your private stone patio featuring a stylish gazebo, perfect for relaxing or entertaining while enjoying the ravine backdrop. Upstairs, the luxurious primary suite features a large walk-in closet and a 6-piece ensuite with a double sink vanity, soaking tub, and separate shower a true spa-like retreat. Other three bright and spacious bedrooms. The main floor also offers a convenient laundry room with cabinetry and backsplash. Proximity to top-rated schools, parks, shopping, and major highways. This exceptional home blends comfort, style, and natural beauty, perfect for families looking to elevate their lifestyle in one of Brampton's most sought-after communities.
Facts & features
Ask about this home
A HOMEH agent will answer your questions about this home.
Rooms
8 rooms · 3 bathrooms
- Family room16′11″ × 12′202 sq.ft.
- Living room12′ × 20′239 sq.ft.
- Dining room12′7″ × 11′138 sq.ft.
- Kitchen12′7″ × 8′8″110 sq.ft.
- Primary bedroom16′8″ × 15′250 sq.ft.
- Bedroom 215′1″ × 11′166 sq.ft.
- Bedroom 313′ × 11′7″150 sq.ft.
- Bedroom 413′ × 11′143 sq.ft.
Around this home
Schools nearby
School rating, out of 10.
Listing details
Helpful tools
Your HOMEH agent
"I would see it this week."
Ask HOMEH about this home
Price, neighbourhood, monthly cost. Ask anything.
HOMEH Intelligent Agent is an AI, not a licensed representative. Check anything important with your agent.