

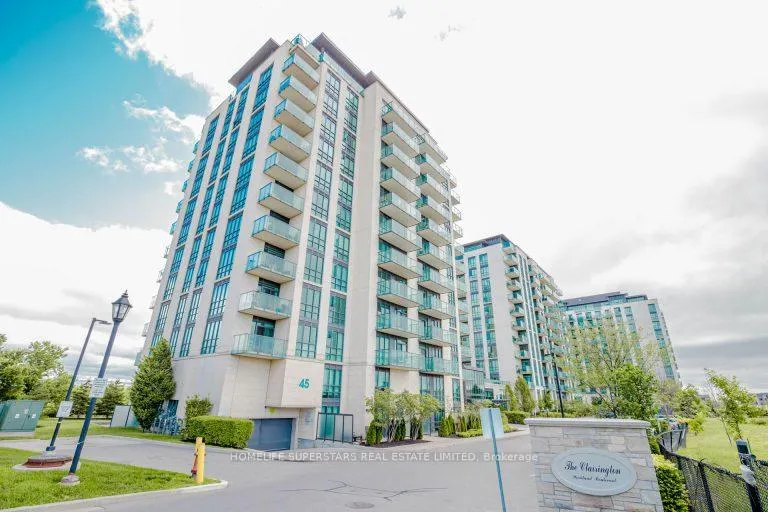
Unit 902, 45 Yorkland Boulevard
Common Element Condo Expired
1/40Unit 902, 45 Yorkland Boulevard
Common Element Condo Expired
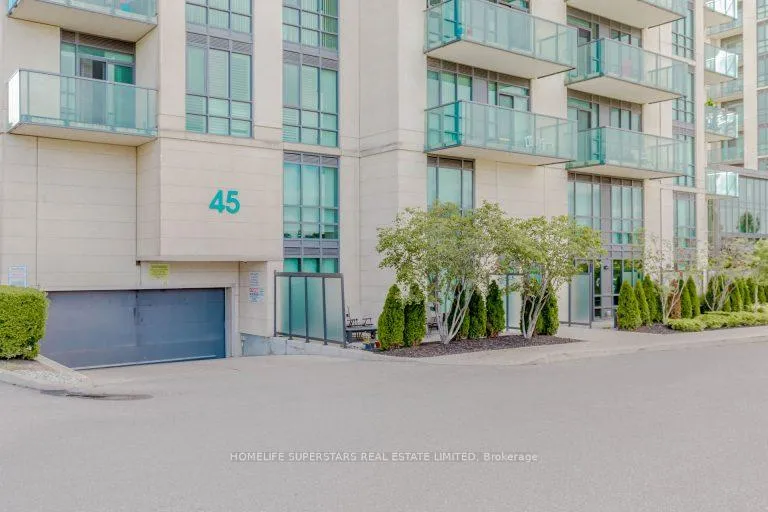
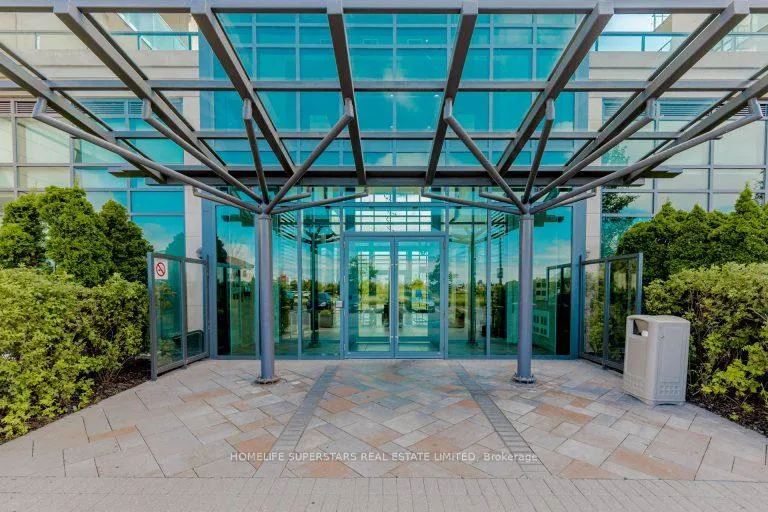
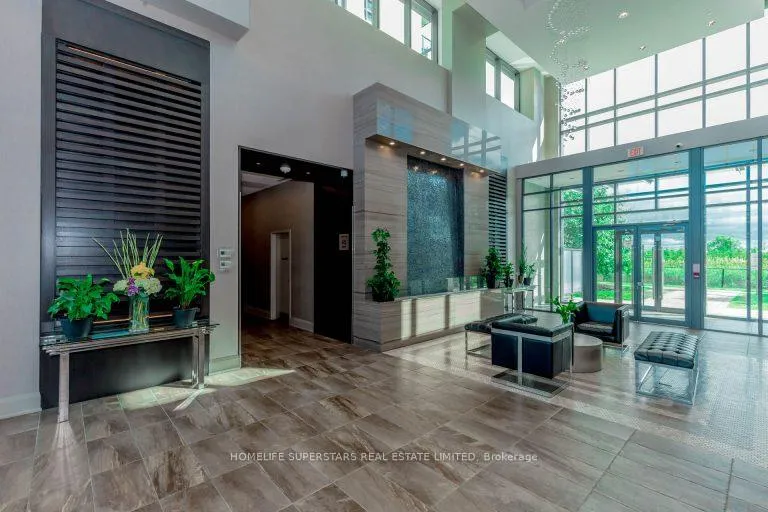
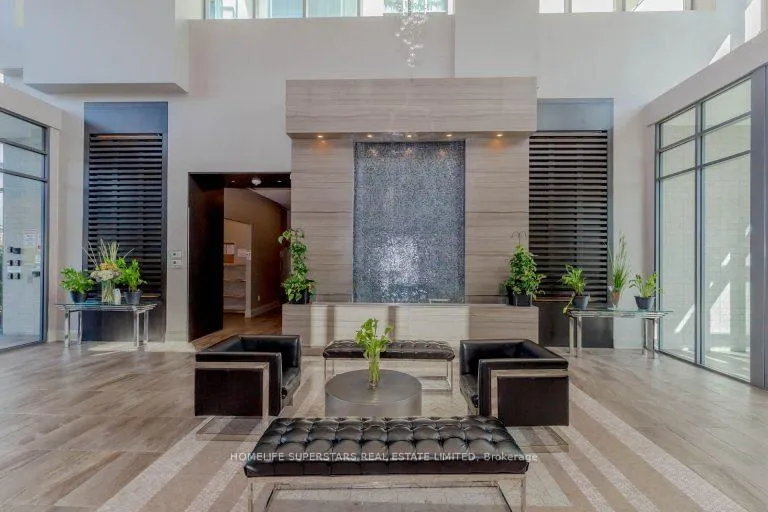 See all 40 photos
2+1 Bedrooms
2 Bathrooms
1 Parking
1K–1.2K sq.ft
$824/mo
$4,339/yr
Property history
- $619,900ExpiredList: 2024-07-04|End: 2024-11-30|149 daysW9017506
Facts and features
- ExposureNorth
- LaundryIn-suite
- LockerOwned
- BalconyOpen
What stands out
- Central air
- Exercise room
- Gym
- Party room/meeting room
The homeCommon Element Condo, Apartment, 1,000–1,199 sq ft
- Type: Common Element Condo
- Style: Apartment
- Living space: 1,000–1,199 sq ft
- Basement: Other
- Exposure: North
InsideCeramic, In-suite laundry, Water meter
- Flooring: Ceramic
- Laundry: In-suite laundry
- Features: Water meter
- Rooms above ground: 7
- Bedrooms: 2 + 1 in the basement
- Bathrooms: 2
- Family room: Yes
OutsideConcrete, Open
- Exterior: Concrete
- Balcony: Open
Parking and locker1 Parking, Underground, Parking type Owned
- Spaces: 1 Parking
- Garage: Underground
- Parking type: Owned
- Driveway: Underground
- Locker: Owned
BuildingThe Clarington Condos, Storeys 12, Units 103
- Name: The Clarington Condos
- Storeys: 12
- Units: 103
- Registered: 2015
- Condo corporation: 974
- Amenities: Exercise room, gym, party room/meeting room, visitor parking
- Pets: Not allowed
Heating, water and powerForced air, gas, Central air
- Heating: Forced air, gas
- Cooling: Central air
Costs and taxesTaxes $4,339 a year, Condo fee $824 a month, Building insurance included, parking included
- Taxes, 2024: $4,339 a year
- Condo fee: $824 a month
- Fee includes: Building insurance included, parking included
- HST: HST included in the price
Listing detailsW9017506, Expired, Jul 4, 2024
- MLS® number: W9017506
- Status: Expired
- Listed on: Jul 4, 2024
- Days on market: 149
- Updated: Nov 30, 2024
- Possession: Immediately
- Occupied by: Owner
- Listing brokerage: HOMELIFE SUPERSTARS REAL ESTATE LIMITED
About this home
Unit 902, 45 Yorkland Boulevard, Brampton (Bram East), ON L6P 4B4
Water MeterExercise RoomGymParty Room/Meeting RoomVisitor Parking
45 Yorkland Boulevard is in the city of Brampton, Ontario, and is situated in the community of Goreway Drive Corridor in Brampton.
Read more
Ask about this home
A HOMEH agent will answer your questions about this home.
Ask a question
Know more about The Clarington Condos
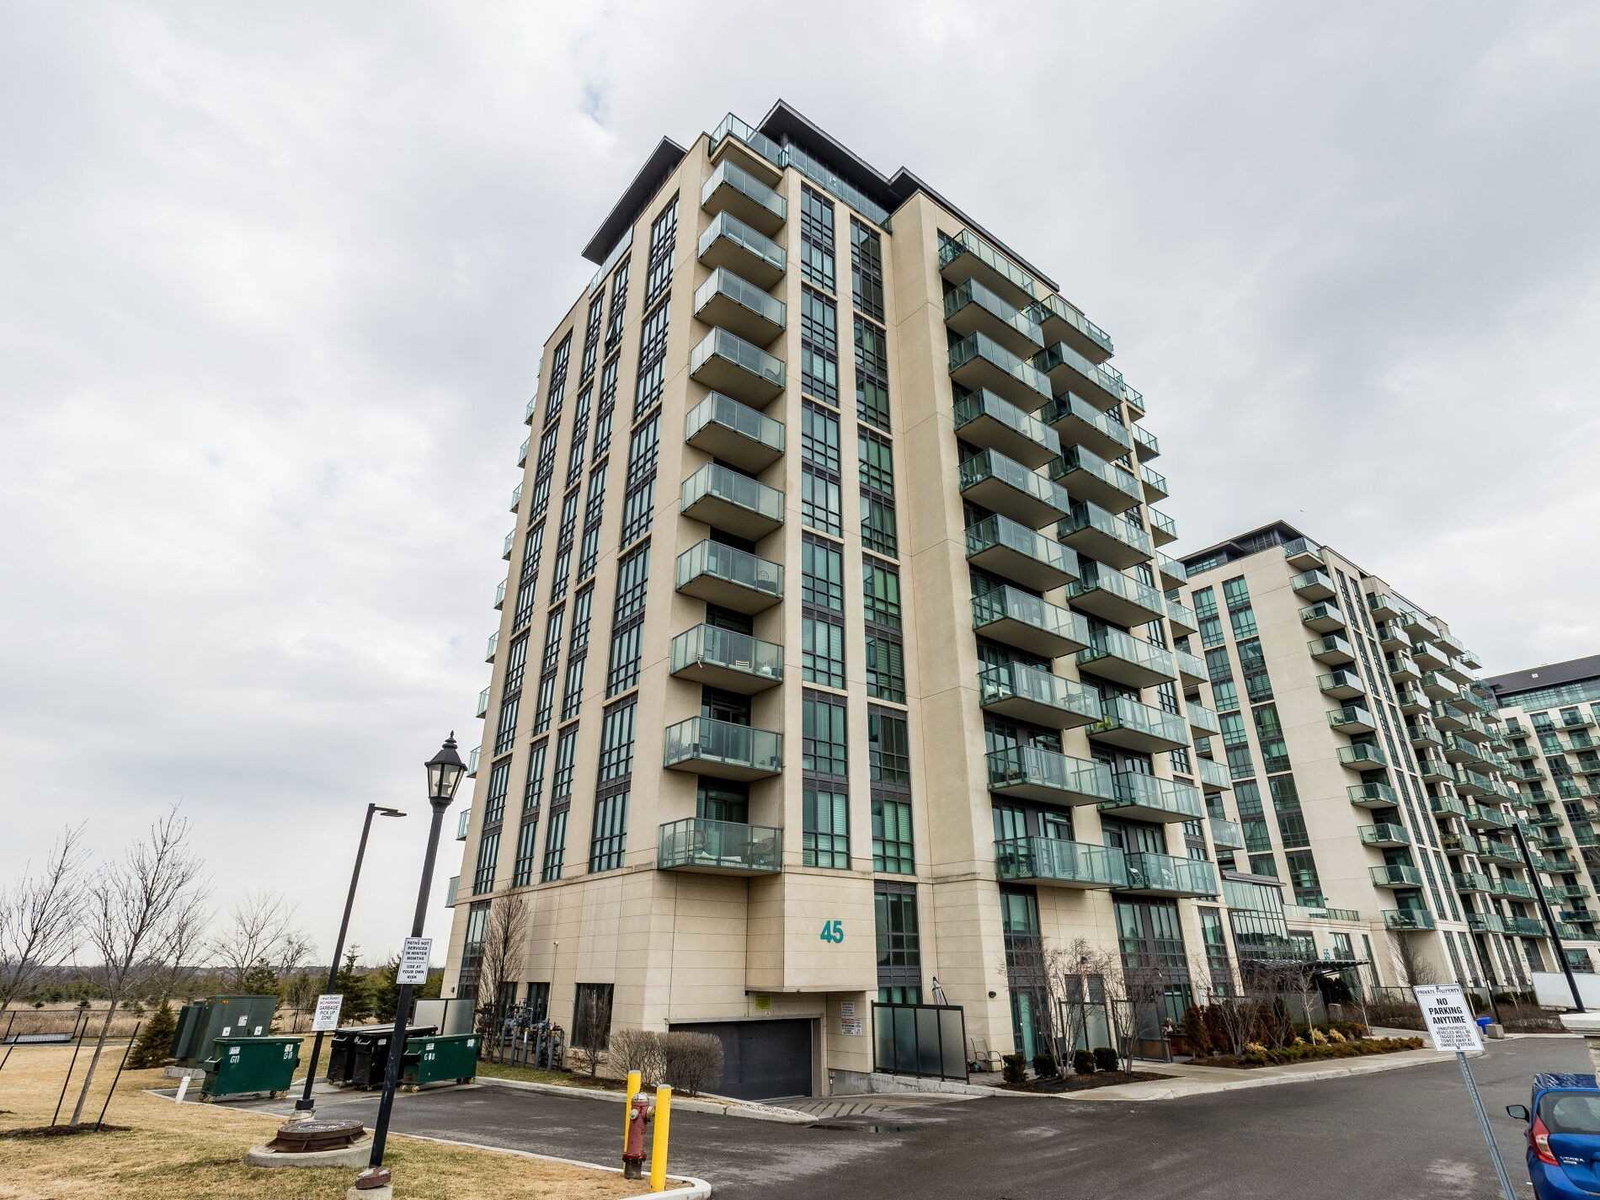
Condo building · 45 Yorkland Boulevard
The Clarington Condos is a 12-storey condo with 103 suites, built in 2015 by Castleridge Homes. Right now 3 for sale are on the market here.
- 12storeys
- 103suites
- $589/sq ft
- 2015built
GymParty roomGuest suitesVisitor parking
No similar units for sale in The Clarington Condos right now.
Thinking of selling your home?See what your home is worth today.
Around this home
Queens st e & humberwest condominium
Errands
Parks
Schools
Daily convenience, out of 100, from the distances below
ParkEbenezer Resource Management Tract · 1 within 1 km6 min walk398 m
GroceryShell Select12 min walk712 m
SchoolSt. André Bessette Catholic Elementary School22 min walk1.4 km
PharmacyHealthMed26 min walk1.6 km
Cafés & foodA&W · 2 within 1 km15 min walk900 m
Gym & rec centreRiverstone Golf & Country Club25 min walk1.6 km
WalkDriveStraight-line distance, open map data
Grocery0.7 km
Park0.4 km
Coffee1.0 km
Dining1.3 km
Gym1.6 km
Schools nearby
School rating, out of 10.
St. André Bessette Catholic Elementary Schoolelementary · Catholic · 1.4 km
5.8/10Fair
Calderstone Middle Middle Schoolelementary · Public · 1.4 km
—
Khalsa Montessori Schoolelementary · Private · 1.6 km
—
Contact agent
Helpful calculators
Mortgage
Affordability
Closing costs
Land transfer tax
Property tax
Down payment
CMHC insurance
Stress test
Cashback Rebate
Your HOMEH agent

NimaHOMEH agent · Brampton
"I would see it this week."
Ask Nima