

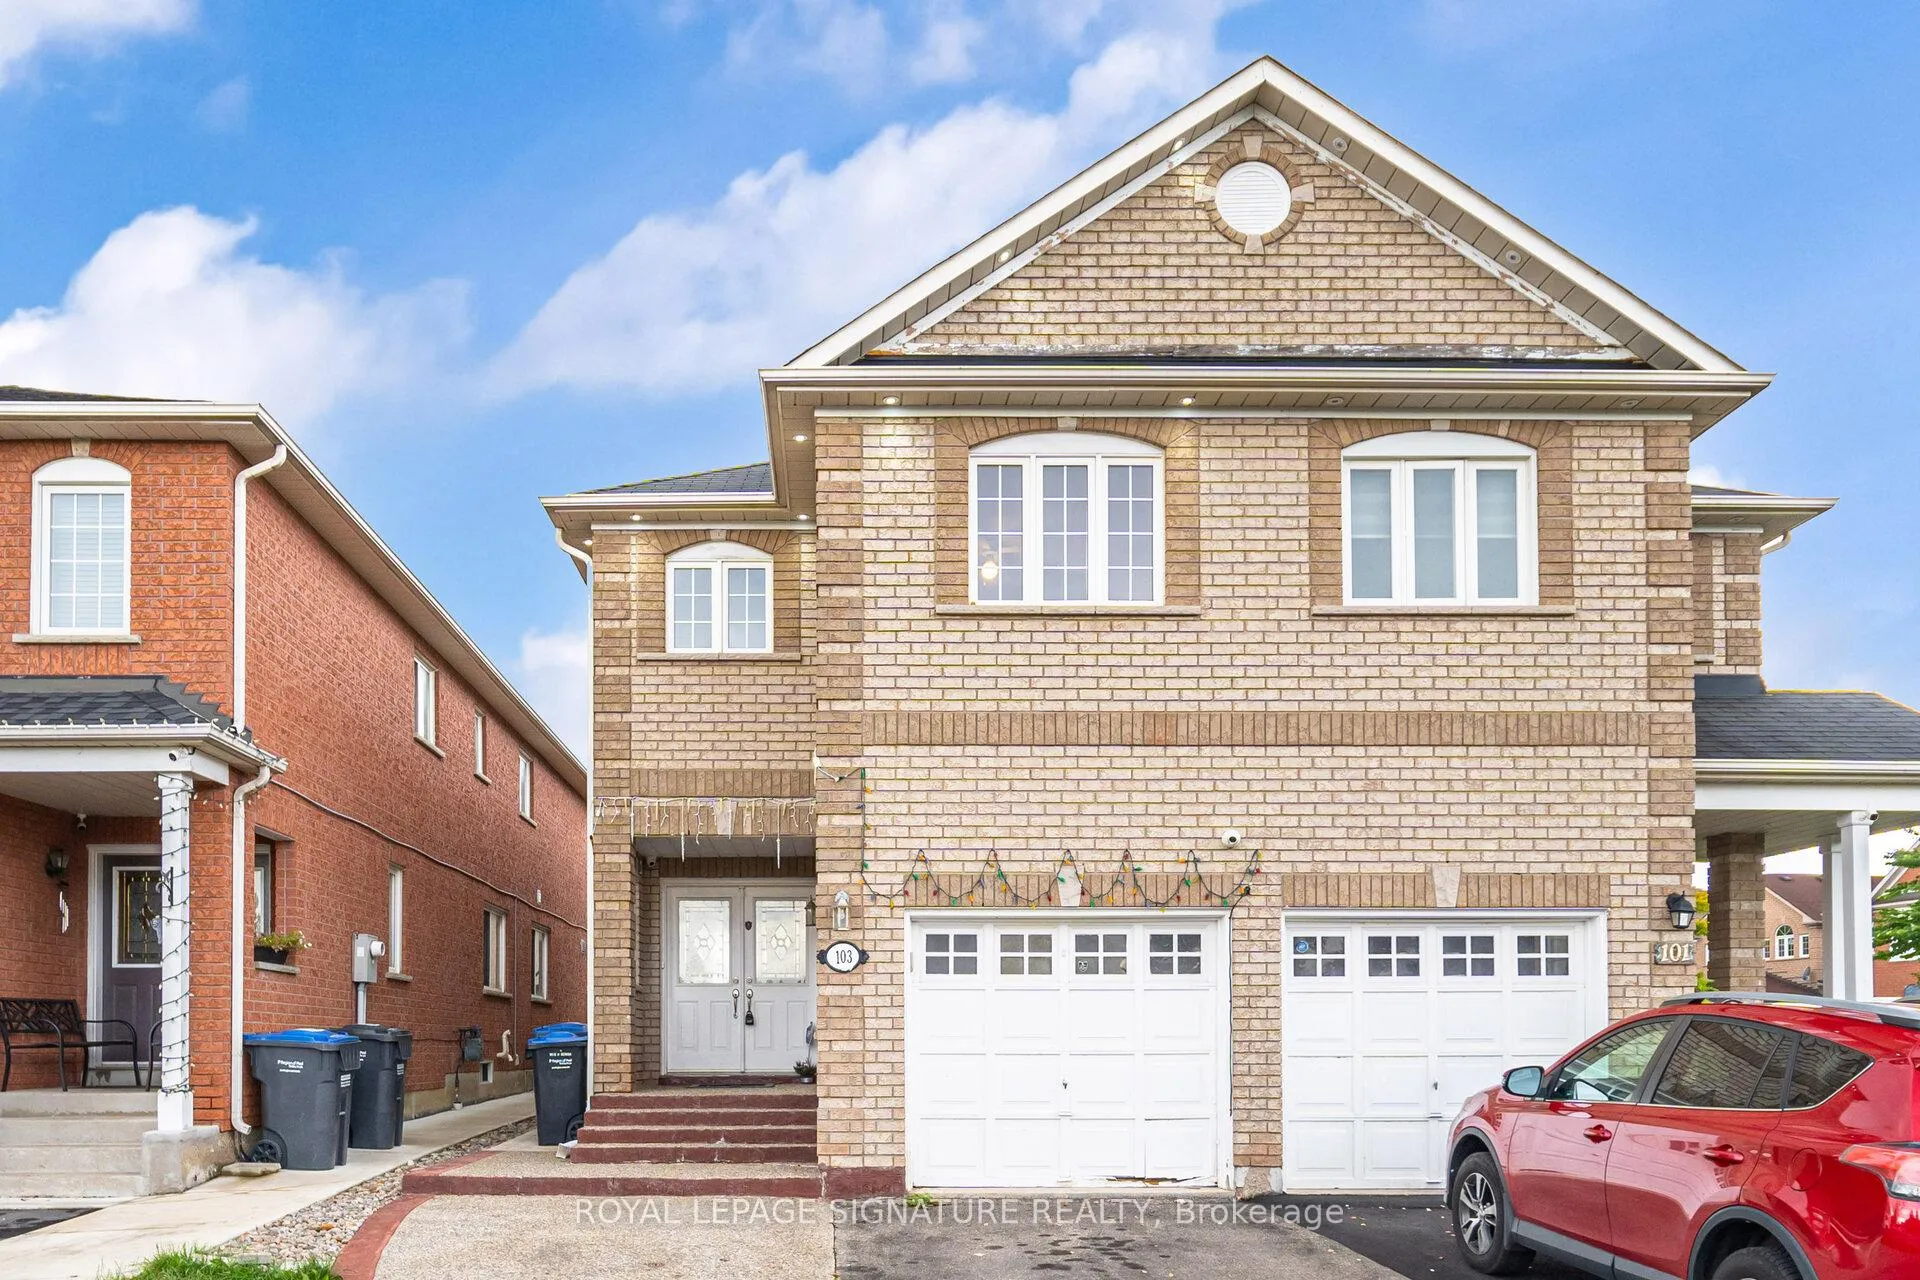
103 Native Landing
103 Native Landing
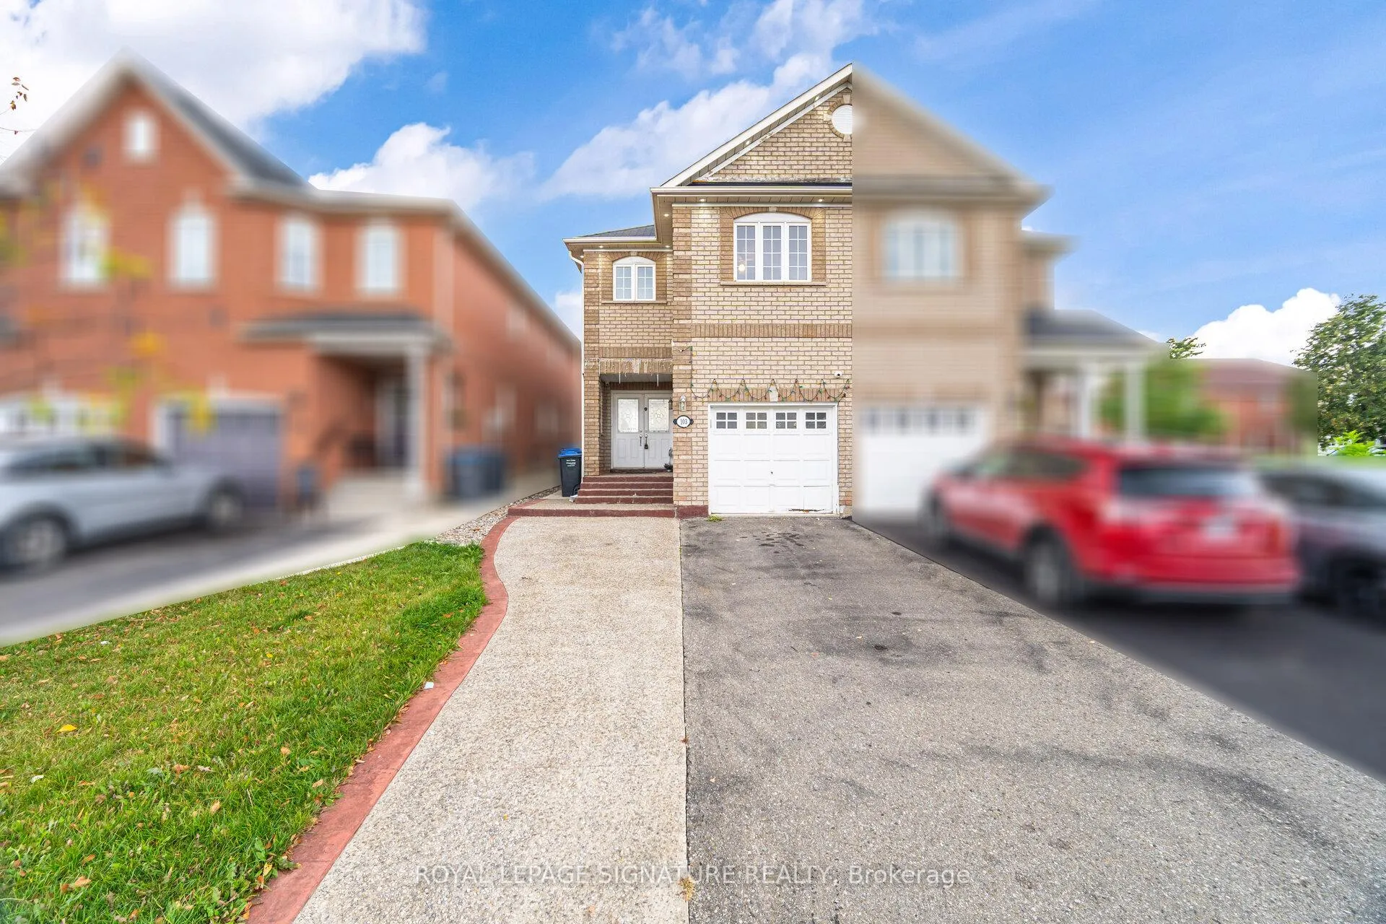
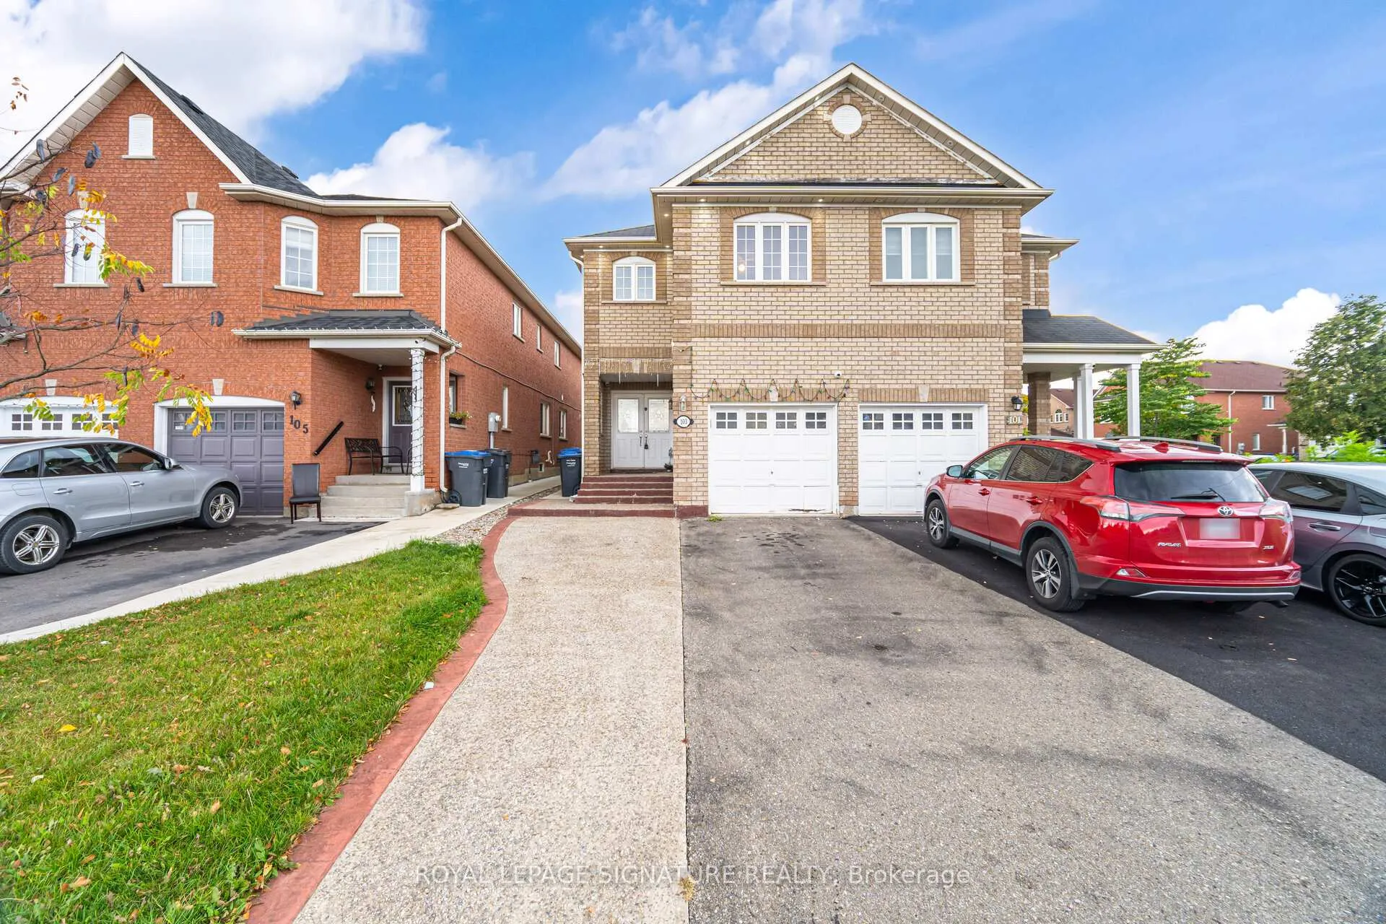
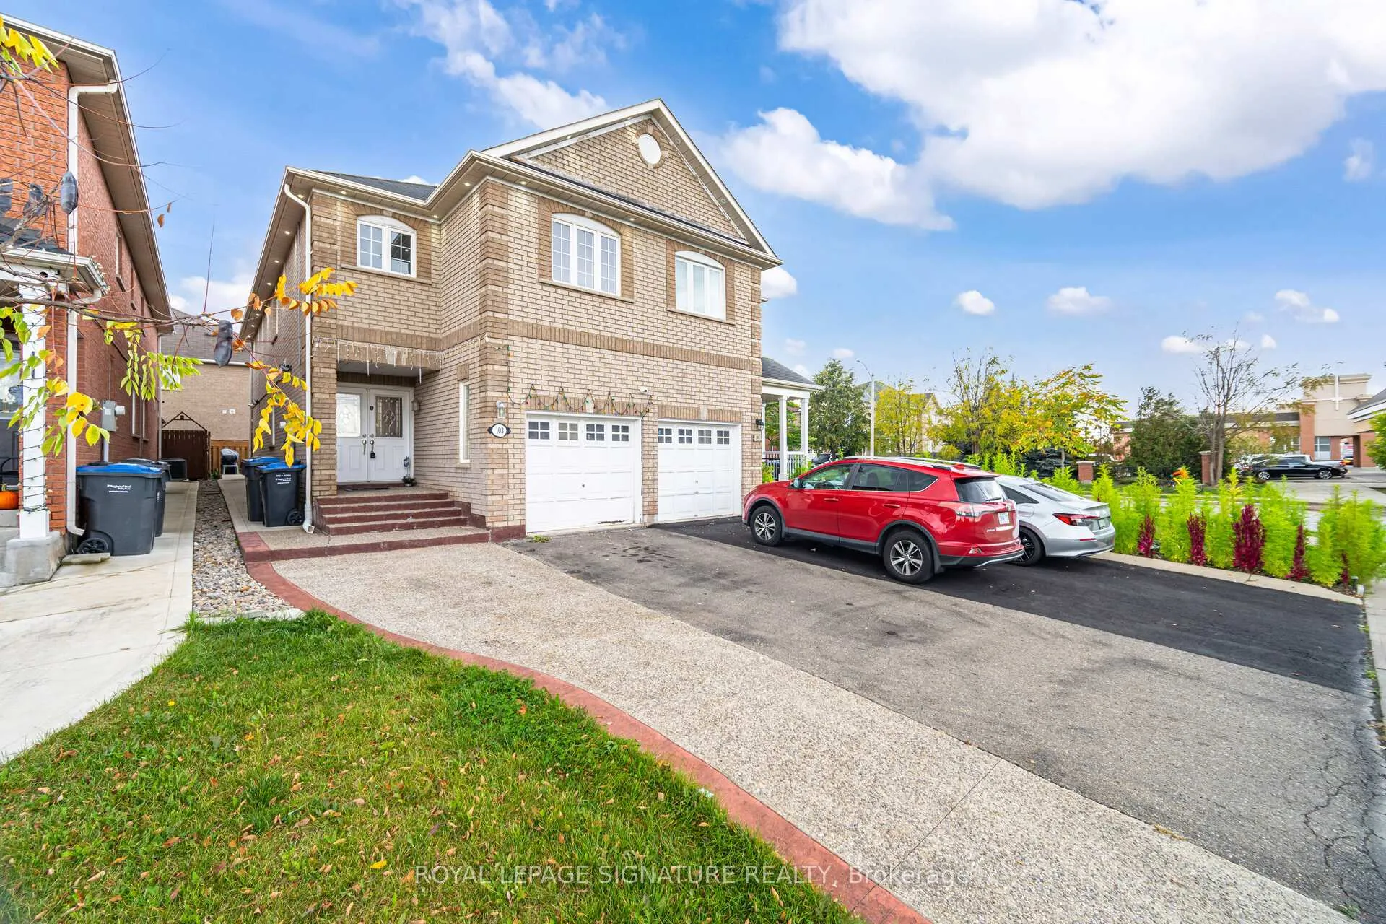
 See all 45 photos
Property history
Facts and features
- BasementFinished
- Water, sewerMunicipal
- HeatingForced air
- CoolingCentral air
- Second kitchen
- Separate entrance
- Hardwood floors
- Central air
The homeSemi-Detached, 2-storey, 1,500–2,000 sq ft
- TypeSemi-Detached
- Style2-storey
- Living space1,500–2,000 sq ft
- BasementSeparate entrance, finished
InsideHardwood, Ceramic, Upper level, Carpet free
- FlooringHardwood, Ceramic
- LaundryUpper level
- FeaturesCarpet free
- Rooms above ground8
- Rooms in the basement2
- Bedrooms3 + 2 in the basement
- Bathrooms4
- Kitchens2
- Family roomYes
Outside and lotBrick, Asphalt shingle, Poured concrete
- ExteriorBrick
- RoofAsphalt shingle
- FoundationPoured concrete
- Size22.47 × 109.91 ft
Parking1 Garage, Attached, Private
- Spaces1 Garage
- GarageAttached
- DrivewayPrivate
Heating, water and powerForced air, gas, Central air, Municipal water
- HeatingForced air, gas
- CoolingCentral air
- WaterMunicipal water
- SewerMunicipal sewer
Costs and taxesTaxes $5,259 a year, HST No HST, Hwt, furnace & a/c
- Taxes, 2025$5,259 a year
- HSTNo HST
- Rental itemsHwt, furnace & a/c
Included in the saleExisting s/s fridge, s/s gas stove, s/s built-in dishwasher, new washer & new dryer. basement apartment has 1 fridge, 1 stove & laundry. all existing light fixtures and window blinds.
- IncludedExisting s/s fridge, s/s gas stove, s/s built-in dishwasher, new washer & new dryer. basement apartment has 1 fridge, 1 stove & laundry. all existing light fixtures and window blinds.
NearbyFenced yard
- Close toFenced yard
Listing detailsW12460384, Sold, Oct 14, 2025
- MLS® numberW12460384
- StatusSold
- Listed onOct 14, 2025
- Days on market34
- UpdatedNov 17, 2025
- PossessionFlexible
- Occupied byVacant
- Listing brokerageROYAL LEPAGE SIGNATURE REALTY
About this home
103 Native Landing, Brampton (Fletcher's Creek Village), ON L6X 5A8
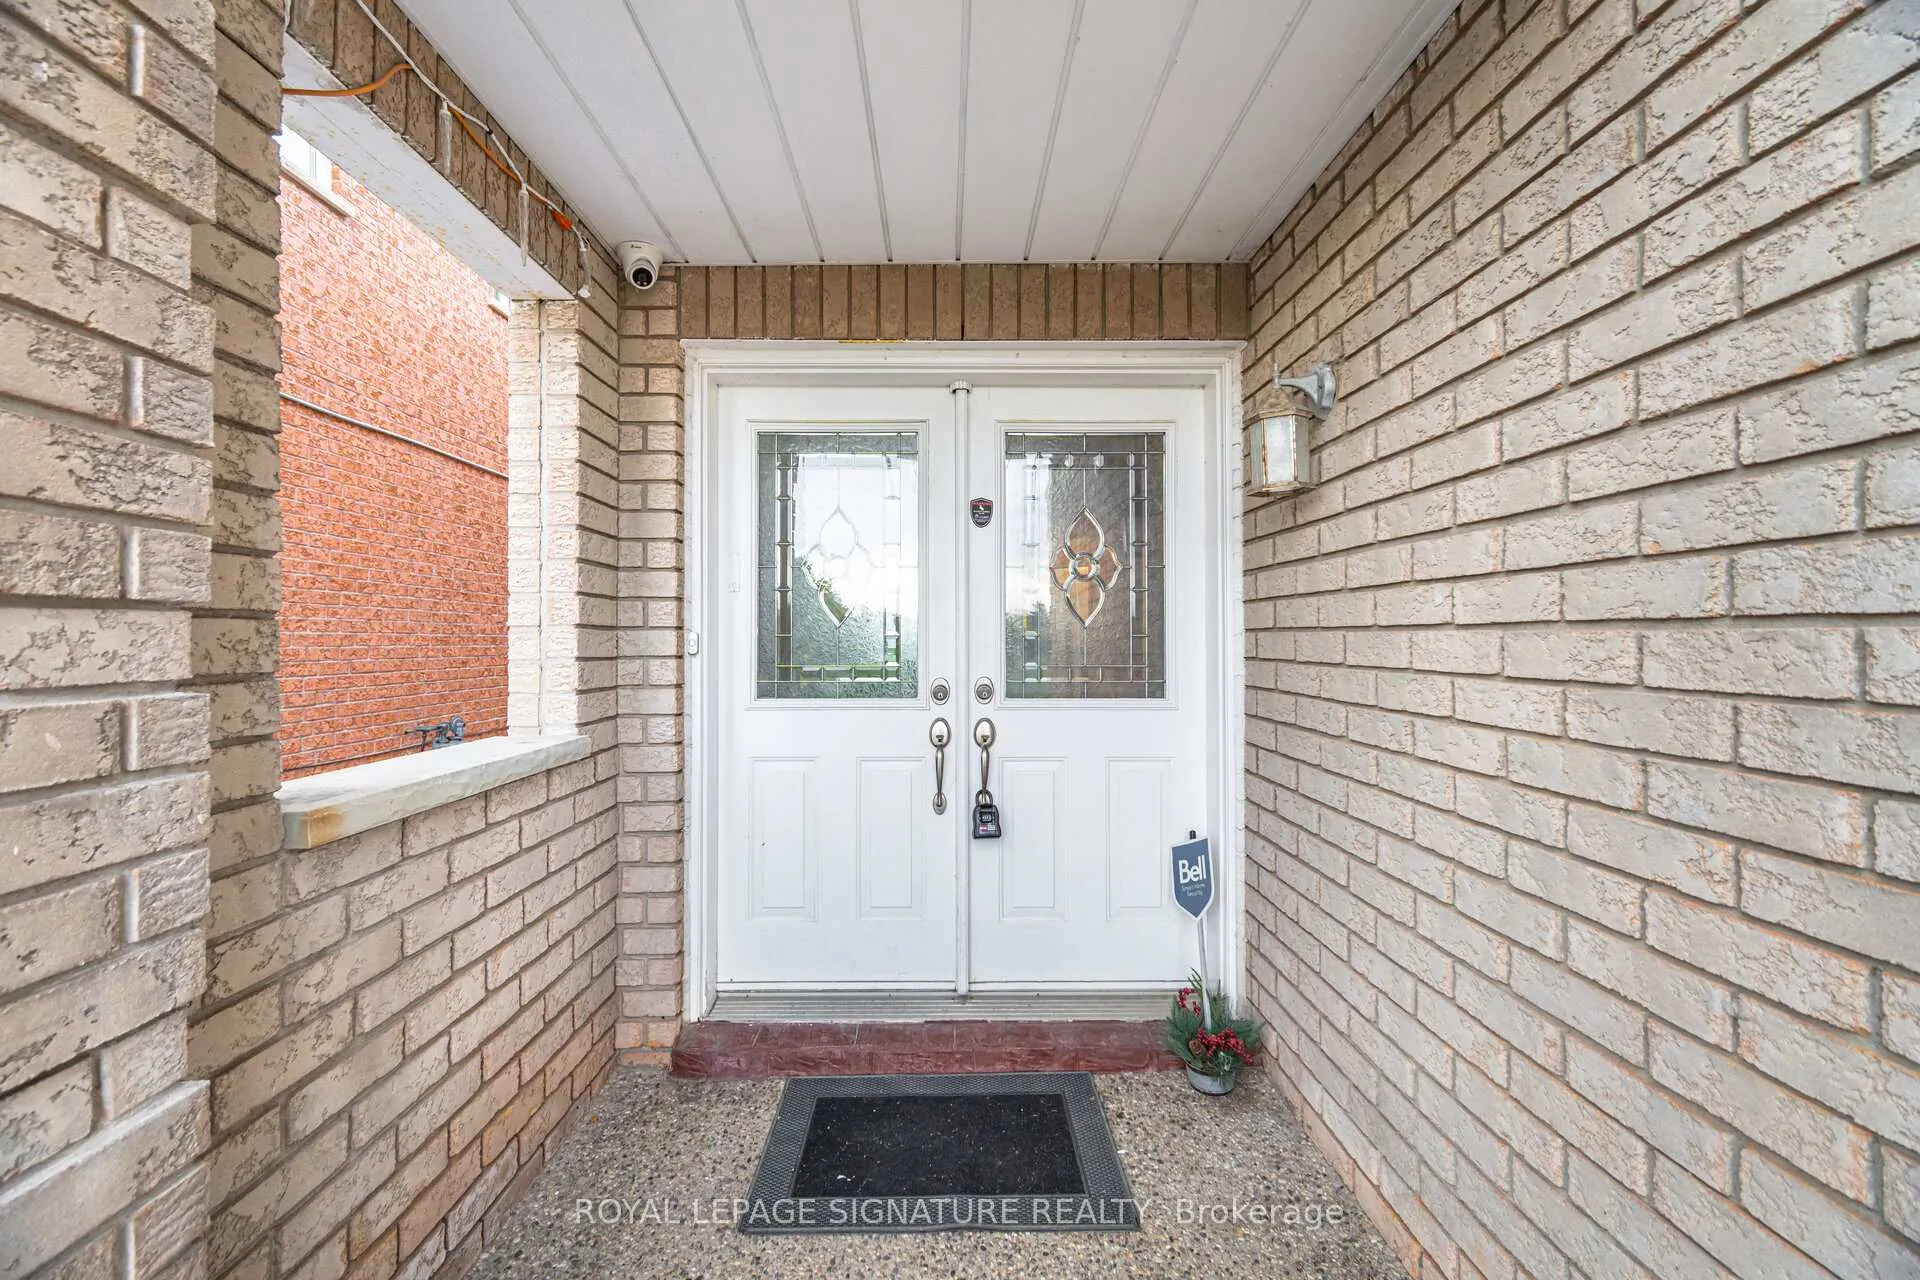
Park-Facing 3 bedroom, 3 washroom Semi-Detached with a 2 bedroom legal basement apartment.1870 Sq Ft, 3 Bed, 3 Bath. Well maintained home featuring double door entry, concrete walkway, and a backyard patio. Pot lights in the sofit around the whole house. The spacious main floor offers a combined living and dining area, a separate family room, and a bright breakfast nook overlooking the backyard. Enjoy hardwood flooring throughout. The primary bedroom includes a 4-piece ensuite and walk-in closet. The additional two bedrooms share a Jack-and-Jill bathroom. Convenient second-floor laundry adds to the functionality. Located just minutes from Hwy 410, and within walking distance to grocery stores, schools, and all essential amenities. Some pictures are virtually staged. Basement apartment includes its own separate laundry.
Ask about this home
A HOMEH agent will answer your questions about this home.
Around this home
Daily convenience, out of 100, from the distances below
Schools nearby
School rating, out of 10.
Helpful calculators
Your HOMEH agent

"I would see it this week."