

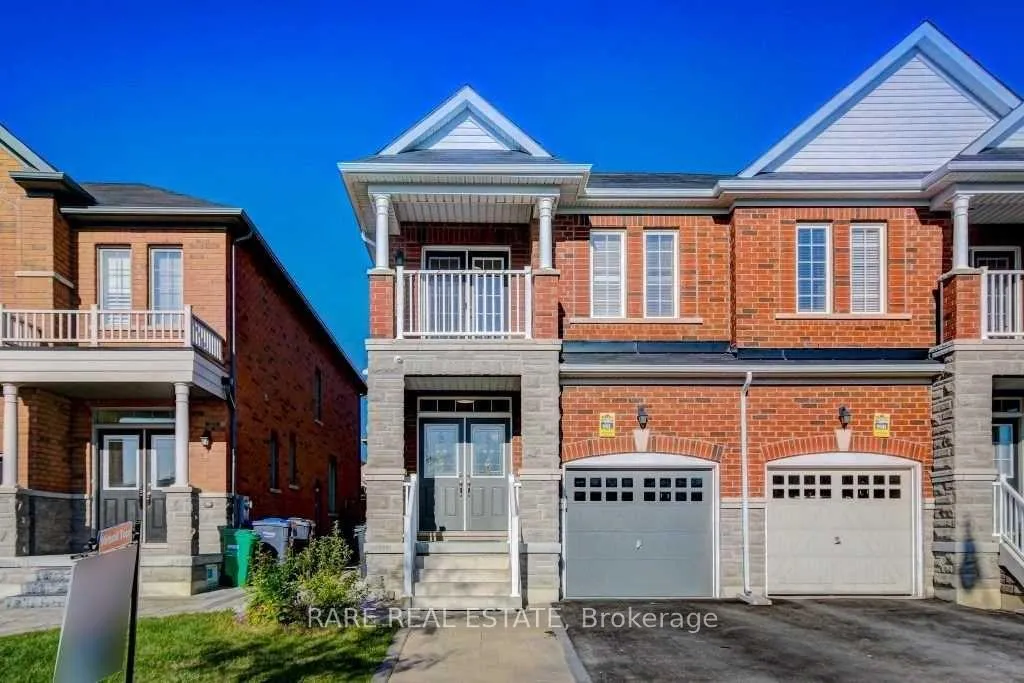
Basement, 61 Aspermont Crescent
Semi-Detached Rented
1/8Basement, 61 Aspermont Crescent
Semi-Detached Rented
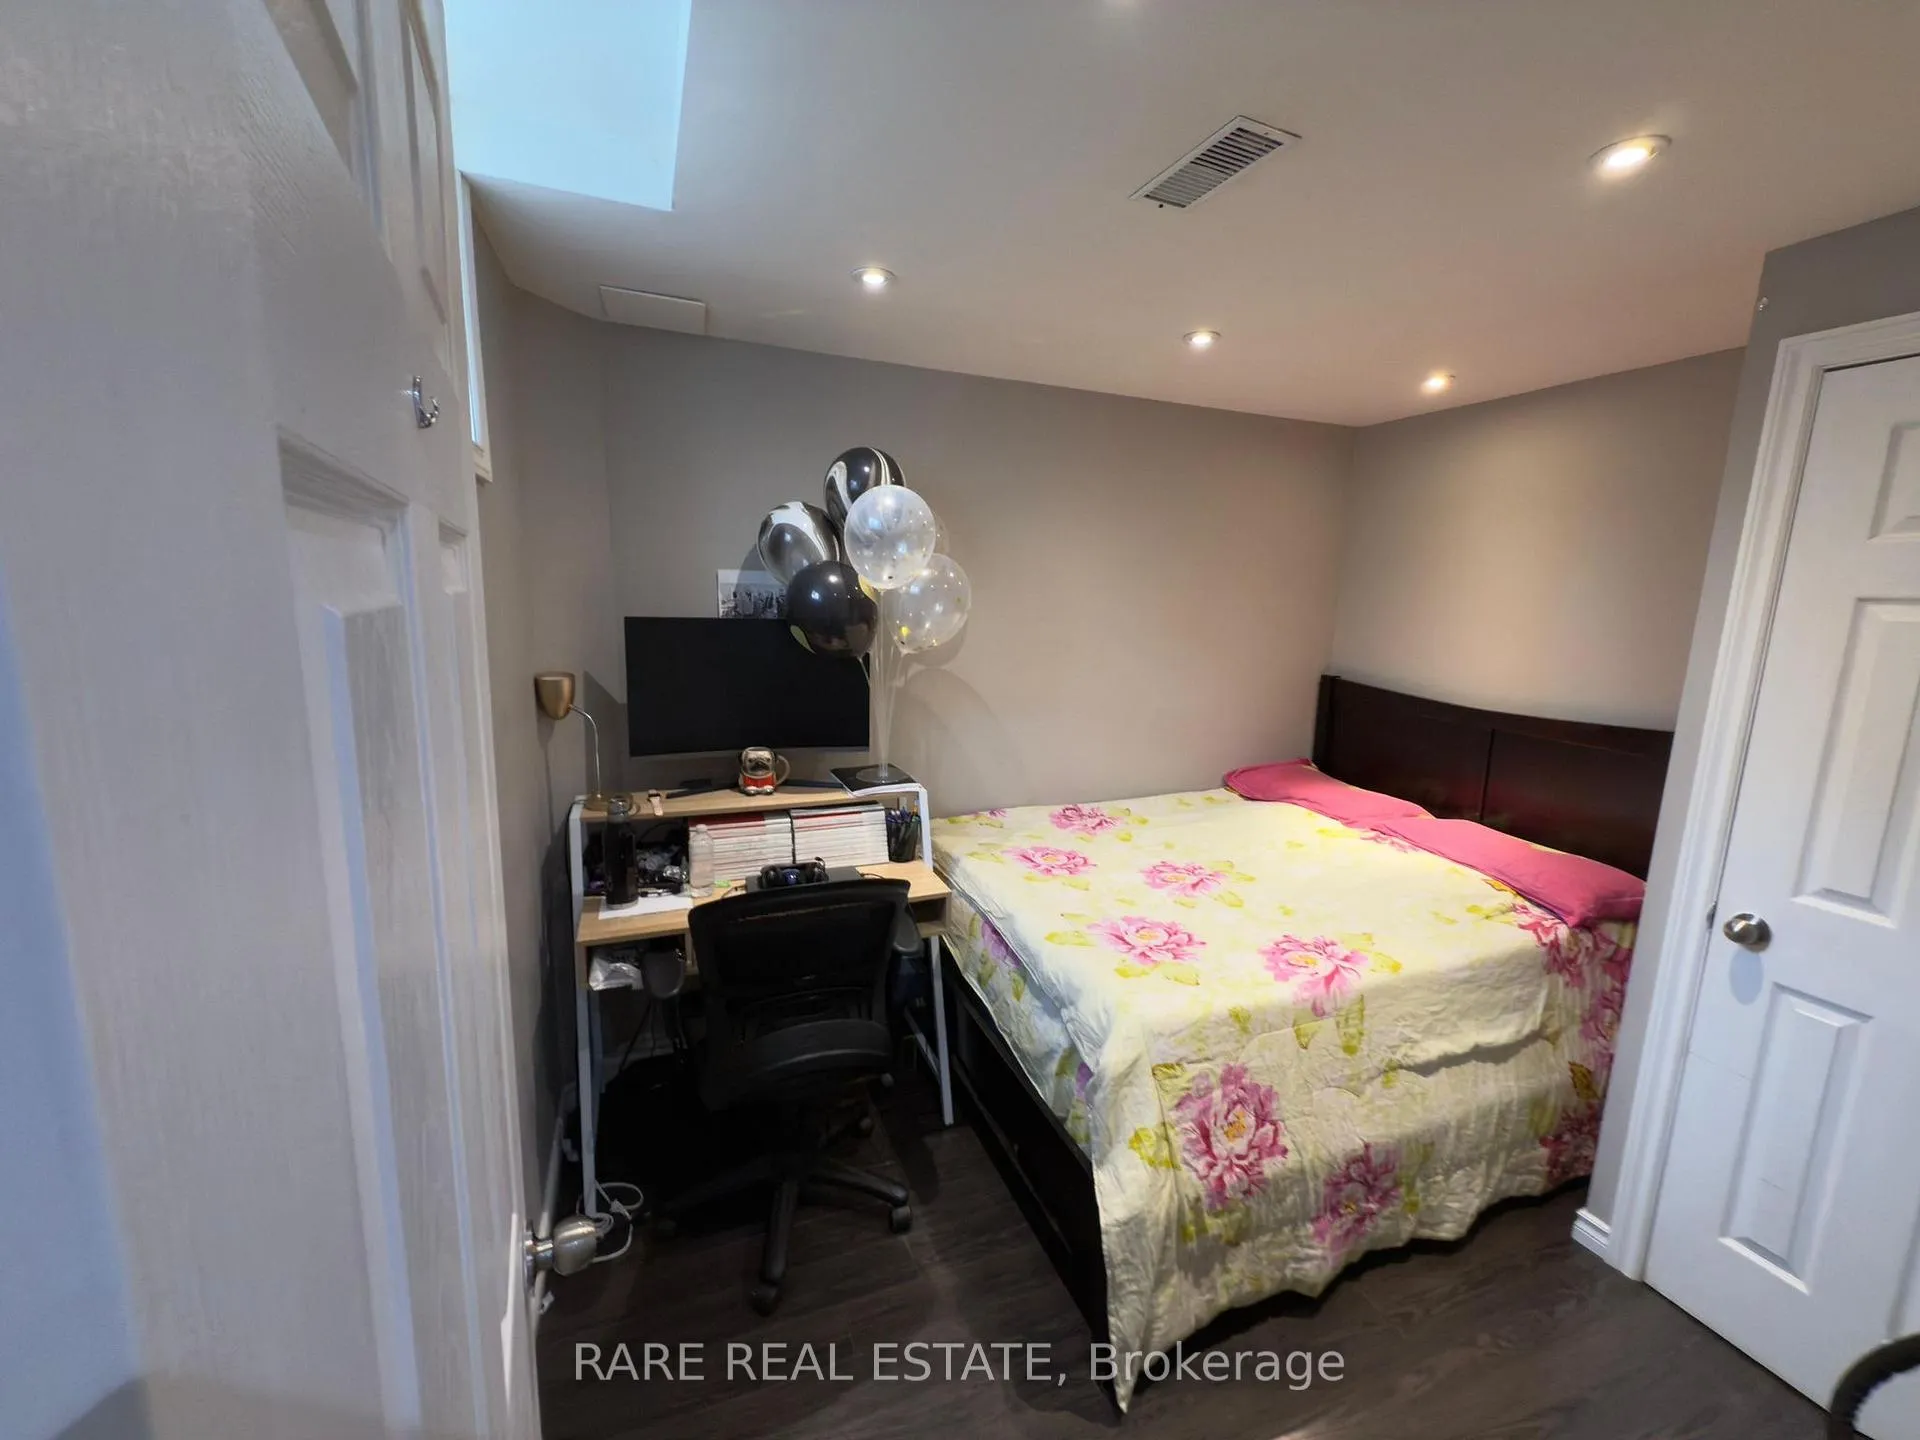 See all 8 photos
1 Bedroom
1 Bathroom
1 Garage
1.5K–2K sq.ft
Basement
— Unit
Property history
Facts and features
- BasementOther
- Lot size24 × 102 ft
- Lease term12 months
- FurnishedUnfurnished
What stands out
- Fireplace
- Central air
The homeSemi-Detached, 2-storey, 1,500–2,000 sq ft
- TypeSemi-Detached
- Style2-storey
- Living space1,500–2,000 sq ft
- BasementOther
- ViewCity
InsideFireplace Yes, In-suite laundry, upper level, Other
- FireplaceYes
- LaundryIn-suite laundry, upper level
- FeaturesOther
- Rooms above ground4
- Bedrooms1
- Bathrooms1
- Kitchens1
Outside and lotBrick, stone, Asphalt shingle, Concrete
- ExteriorBrick, stone
- RoofAsphalt shingle
- FoundationConcrete
- Size23.95 × 101.71 ft
Parking1 Garage, Built-in, Available
- Spaces1 Garage
- GarageBuilt-in
- DrivewayAvailable
Heating, water and powerForced air, gas, Central air, Municipal water
- HeatingForced air, gas
- CoolingCentral air
- WaterMunicipal water
- SewerMunicipal sewer
Rent and termsRent $1,450 a month, Basement, Unfurnished
- Rent$1,450 a month
- Space for rentBasement
- FurnishedUnfurnished
- Lease12 months
- PaidMonthly
- Rent includesHeat, hydro, parking, water
- DepositRequired
- Credit checkRequired
- Employment letterRequired
- Rental applicationRequired
Listing detailsW12158608, Rented, May 19, 2025
- MLS® numberW12158608
- StatusRented
- Listed onMay 19, 2025
- Days on market14
- UpdatedJun 2, 2025
- Possession2025-06-01 / Flexible
- Occupied byTenant
- Listing brokerageRARE REAL ESTATE
About this home
Basement, 61 Aspermont Crescent, Brampton (Bram East), ON L6P 3Z3
OtherCity
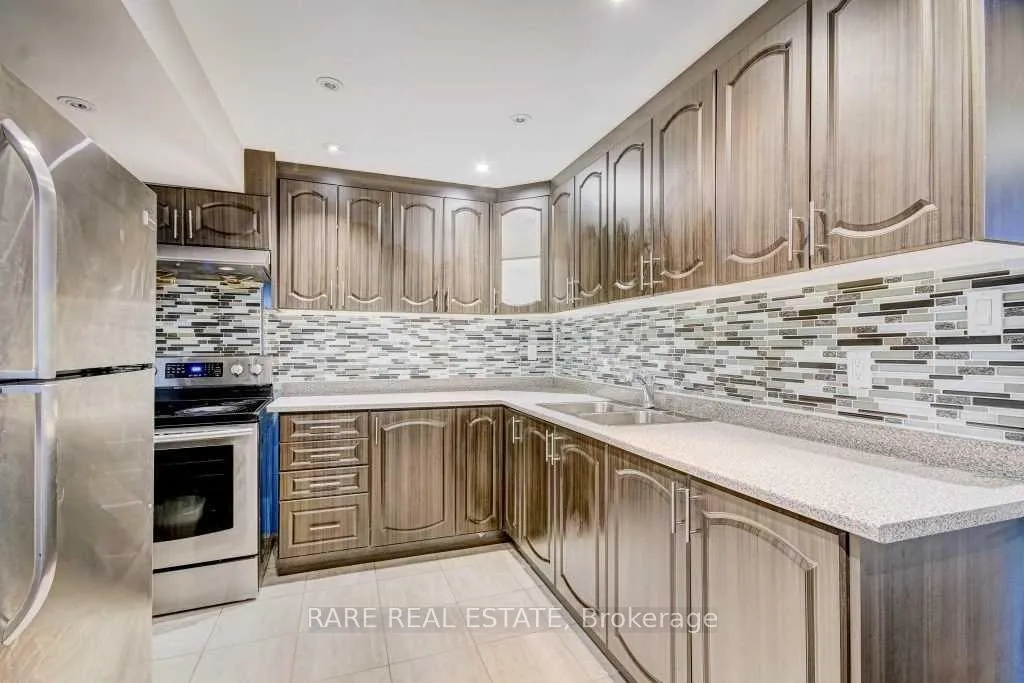
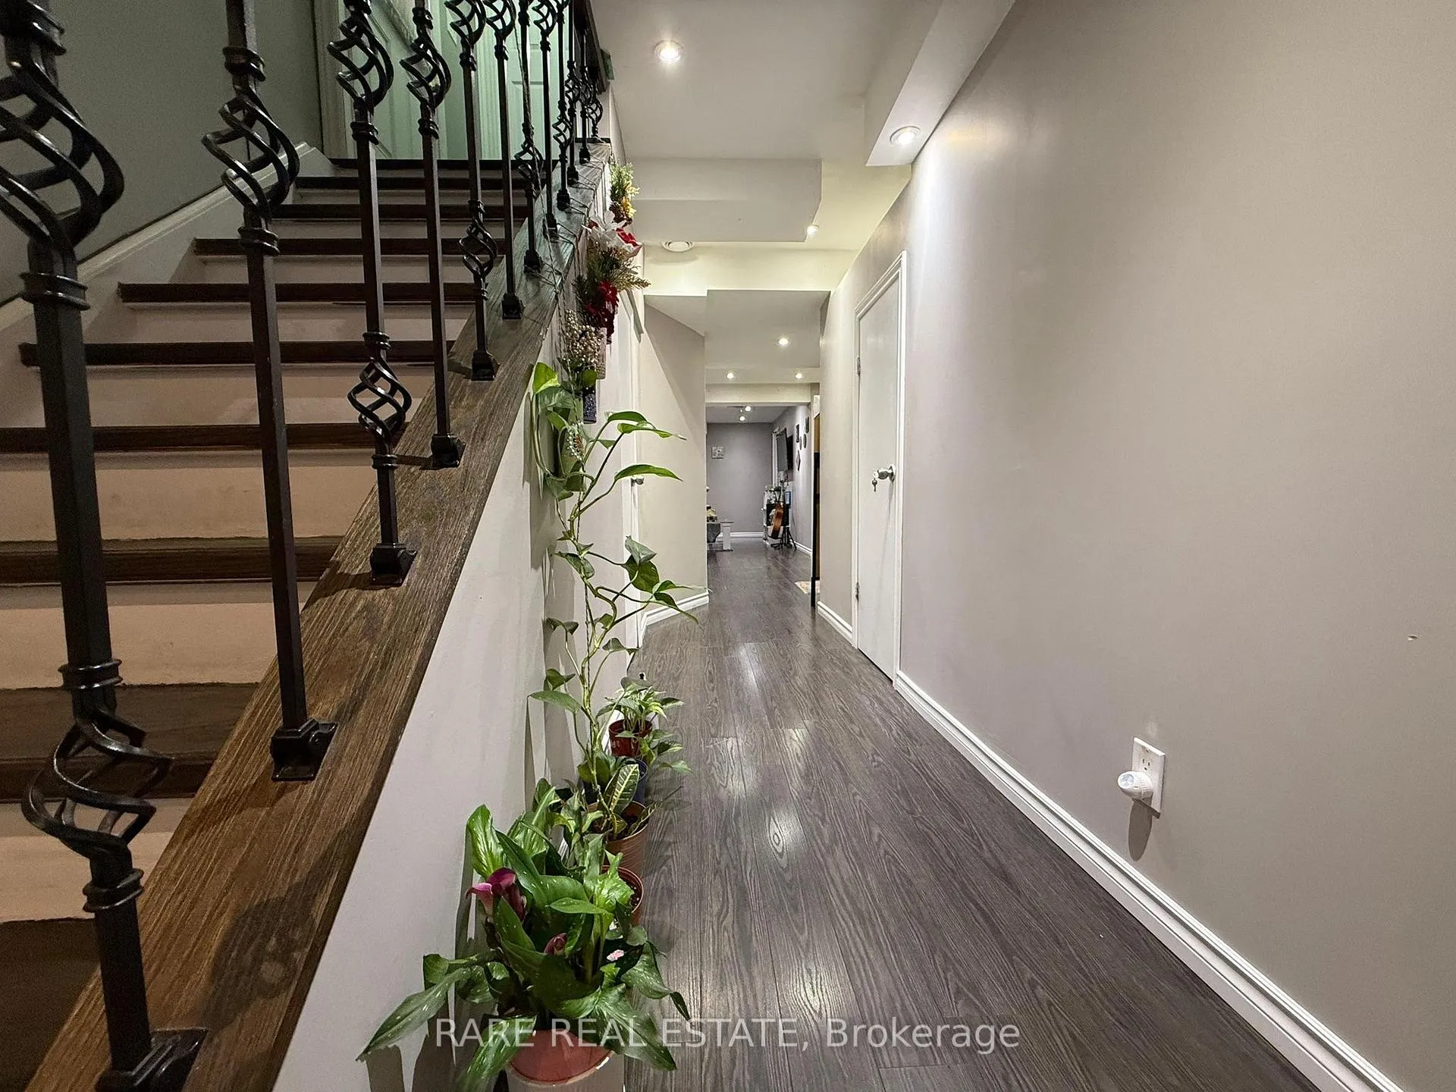
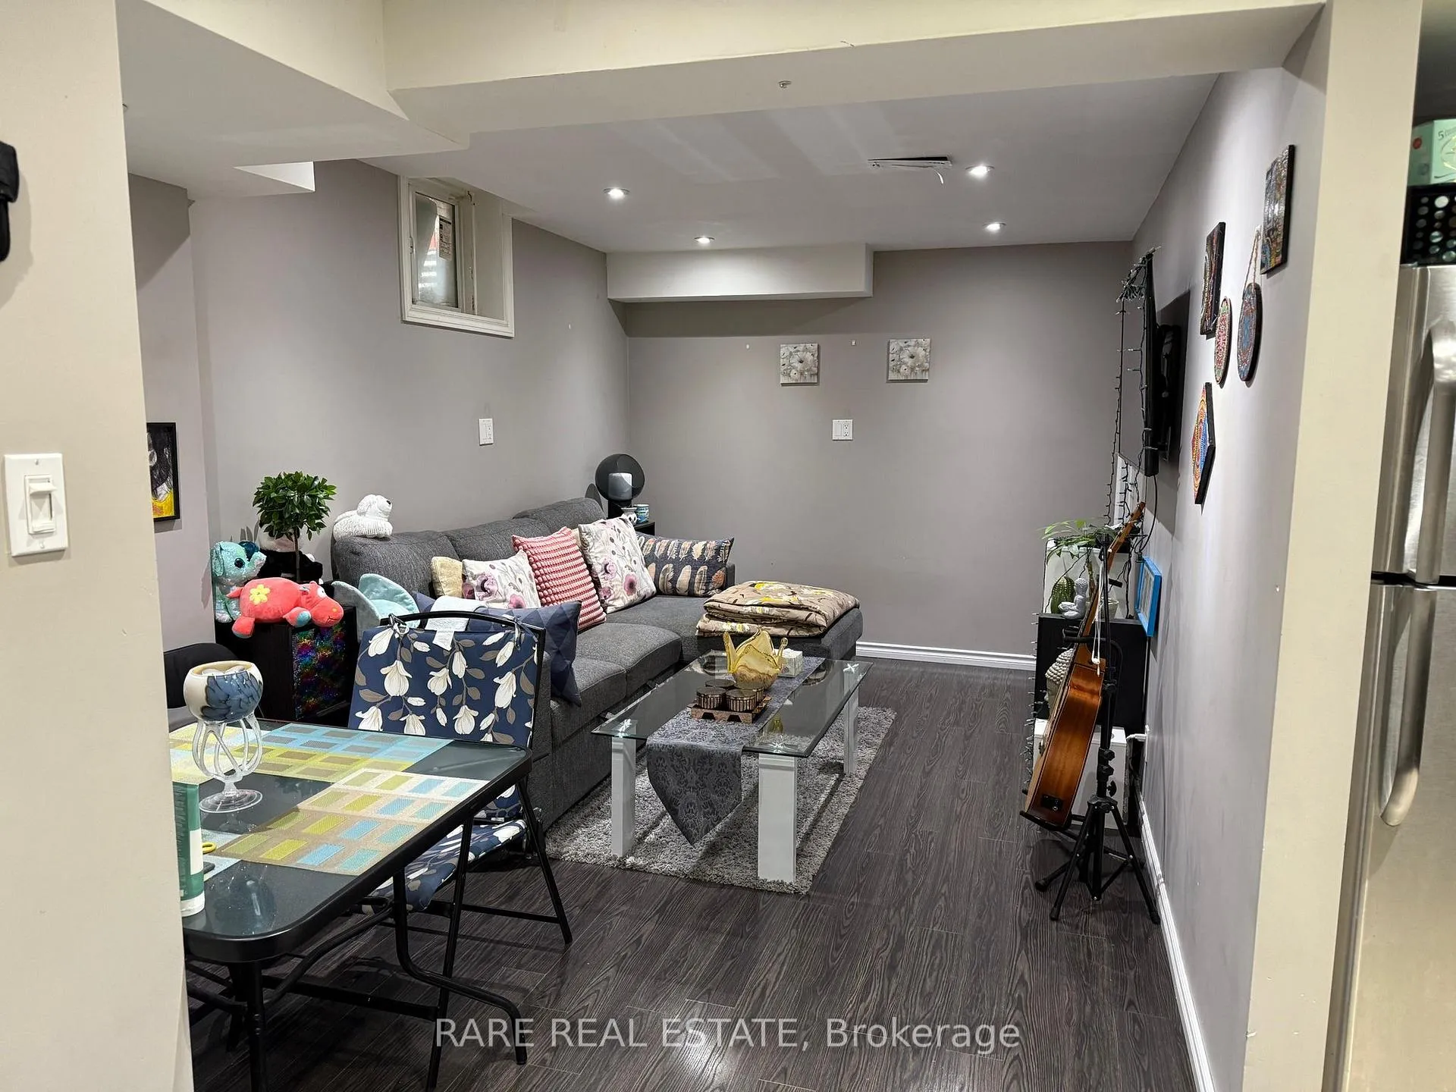
Welcome To 61 Aspermont Crescent! Well Kept Space Available For Lease. Located In The Highway 50 & Castlemore Area Of Bram East. Brick & Stone Elevation, Double Door Entry. No Homes At Front. Well Appointed Kitchen Kitchen W/ S/S Appliances. Hardwood Floors, Oak Staircase & Ceramics Throughout. Ensuite Laundry, Sep Entrance, 30% Utilities To Be Paid By Tenant.
Read more
Ask about this home
A HOMEH agent will answer your questions about this home.
Ask a question
Around this home
Highway 50 & Castlemore
Errands
Parks
Schools
Daily convenience, out of 100, from the distances below
ParkLightcatcher Park · 6 within 1 km6 min walk376 m
GroceryHasty Market6 min walk384 m
SchoolCastle Oaks Public School4 min walk220 m
PharmacyGuardian6 min walk391 m
Cafés & foodCity Hot Pizza · 5 within 1 km6 min walk378 m
Gym & rec centreGame6 Sports Academy16 min walk967 m
WalkDriveStraight-line distance, open map data
Grocery0.4 km
Park0.4 km
Gym1.0 km
Schools nearby
School rating, out of 10.
Castle Oaks Public Schoolelementary · Public · 0.2 km
5.1/10Fair
Sir Isaac Brock P.S. (Elementary)elementary · Public · 0.3 km
7.5/10Good
Beryl Fordelementary · Public · 0.6 km
6.1/10Fair
Contact agent
Helpful calculators
Rent vs buy
Affordability
Mortgage
Down payment
Stress test
CMHC insurance
Your HOMEH agent

NimaHOMEH agent · Brampton
"I would see it this week."
Ask Nima