

22 Raja Street S
22 Raja Street S
Property history
- $999,990ExpiredList: 2025-04-25|End: 2025-09-30|158 daysW12105031
Facts and features
- BasementFull
- Age of homeNew
- Price per sq ft~$571
- Water, sewerMunicipal
- Hardwood floors
- Central air
The homeFreehold Townhouse, 2-storey, New
- Type: Freehold Townhouse
- Style: 2-storey
- Age: New
- Living space: 1,500–2,000 sq ft
- Basement: Full
InsideCeramic, Hardwood, Upper level, Erv/hrv
- Flooring: Ceramic, Hardwood
- Laundry: Upper level
- Features: Erv/hrv
- Rooms above ground: 9
- Bedrooms: 3
- Bathrooms: 3
- Kitchens: 1
Outside and lotBrick, Asphalt shingle, Poured concrete
- Exterior: Brick
- Roof: Asphalt shingle
- Foundation: Poured concrete
- Size: 20 × 98 ft
- Shape: Rectangular
- Zoning: Residential
Parking1 Garage, Built-in, Private
- Spaces: 1 Garage
- Garage: Built-in
- Driveway: Private
Heating, water and powerForced air, gas, Central air, Municipal water
- Heating: Forced air, gas
- Cooling: Central air
- Water: Municipal water
- Sewer: Municipal sewer
- Natural gas: Available
- Hydro: Available
- Cable: Available
- Telephone: Available
Costs and taxesHST included in the price, Hot water tank
- HST: HST included in the price
- Rental items: Hot water tank
Included in the saleAc/ hrv/ rough-in central vac / rough-in 3pc in basement for future bathroom / stainless steel kitchen appliances (fridge, stove, dishwasher) white (washer / dryer)
- Included: Ac/ hrv/ rough-in central vac / rough-in 3pc in basement for future bathroom / stainless steel kitchen appliances (fridge, stove, dishwasher) white (washer / dryer)
Listing detailsW12105031, Expired, Apr 25, 2025
- MLS® number: W12105031
- Status: Expired
- Listed on: Apr 25, 2025
- Days on market: 158
- Updated: Sep 30, 2025
- Possession: 2025-10-25 / Other
- Occupied by: Vacant
- Listing brokerage: RE/MAX PREMIER INC.
About this home
22 Raja Street S, Brampton (Bram East), ON L6P 0Z5
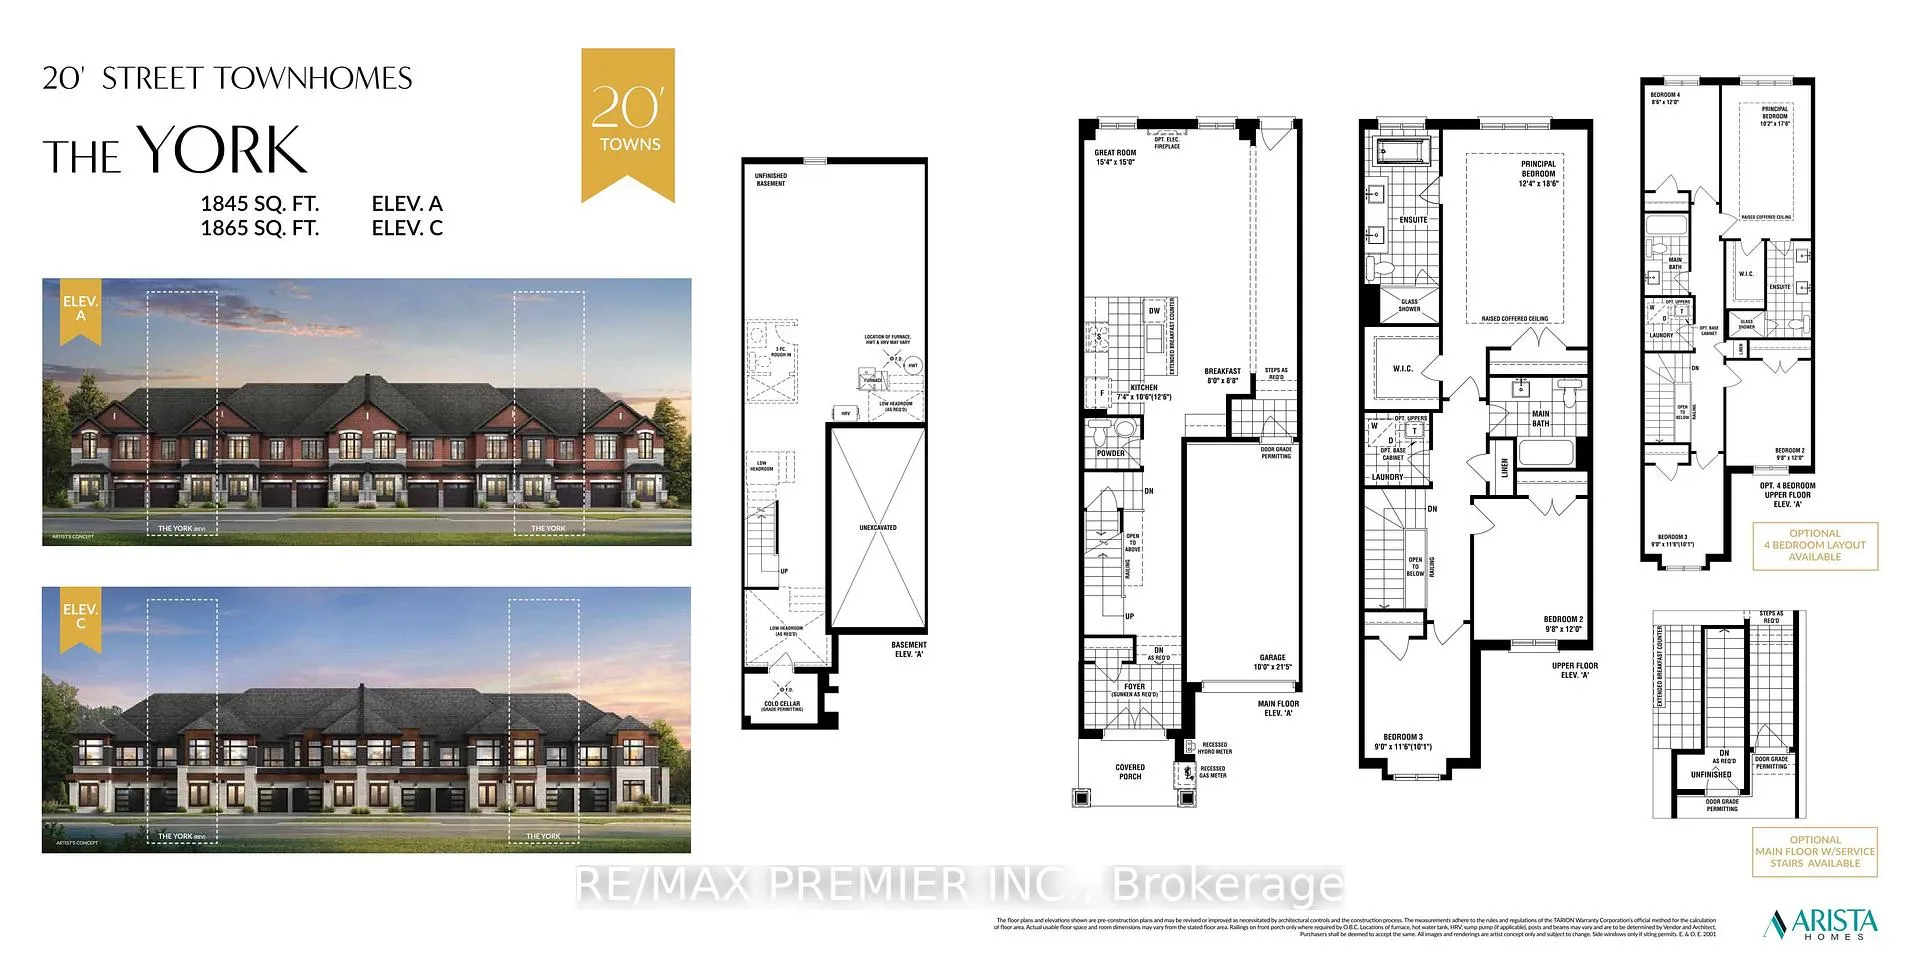
This Freehold Brand New!!! A 2-storey, Pre-Construction Townhome is offered by Award-winning Arista Homes, with 9ft ceilings throughout. The open-concept, sun-bright main floor features a family-sized Kitchen with Granite Counters complete with Centre Island overlooking an oversized Great Room perfect for entertaining. The second floor offers a sizable Primary Bedroom which boasts a generously sized walk-in closet and a 5pc ensuite with a stand-alone tub and oversized glass shower complete with window. The spacious 2nd and 3rd bedrooms are a designer-rich finish. Laundry is conveniently located on the second floor. Double-door entry and oversized windows provide a rich exterior finish. Complete with energy-efficient Heating, and AC/HRV systems, all backed by the 7-year Tarion Warranty make this turnkey home ideal for families and investors. 3 and 4-bedroom plans available from 1840 sqft. "THIS IS NOT AN ASSIGNMENT SALE"
Ask about this home
A HOMEH agent will answer your questions about this home.
Around this home
Daily convenience, out of 100, from the distances below
Schools nearby
School rating, out of 10.
Helpful calculators
Your HOMEH agent

"Priced 15% over the Hestimate. I would see it this week."