

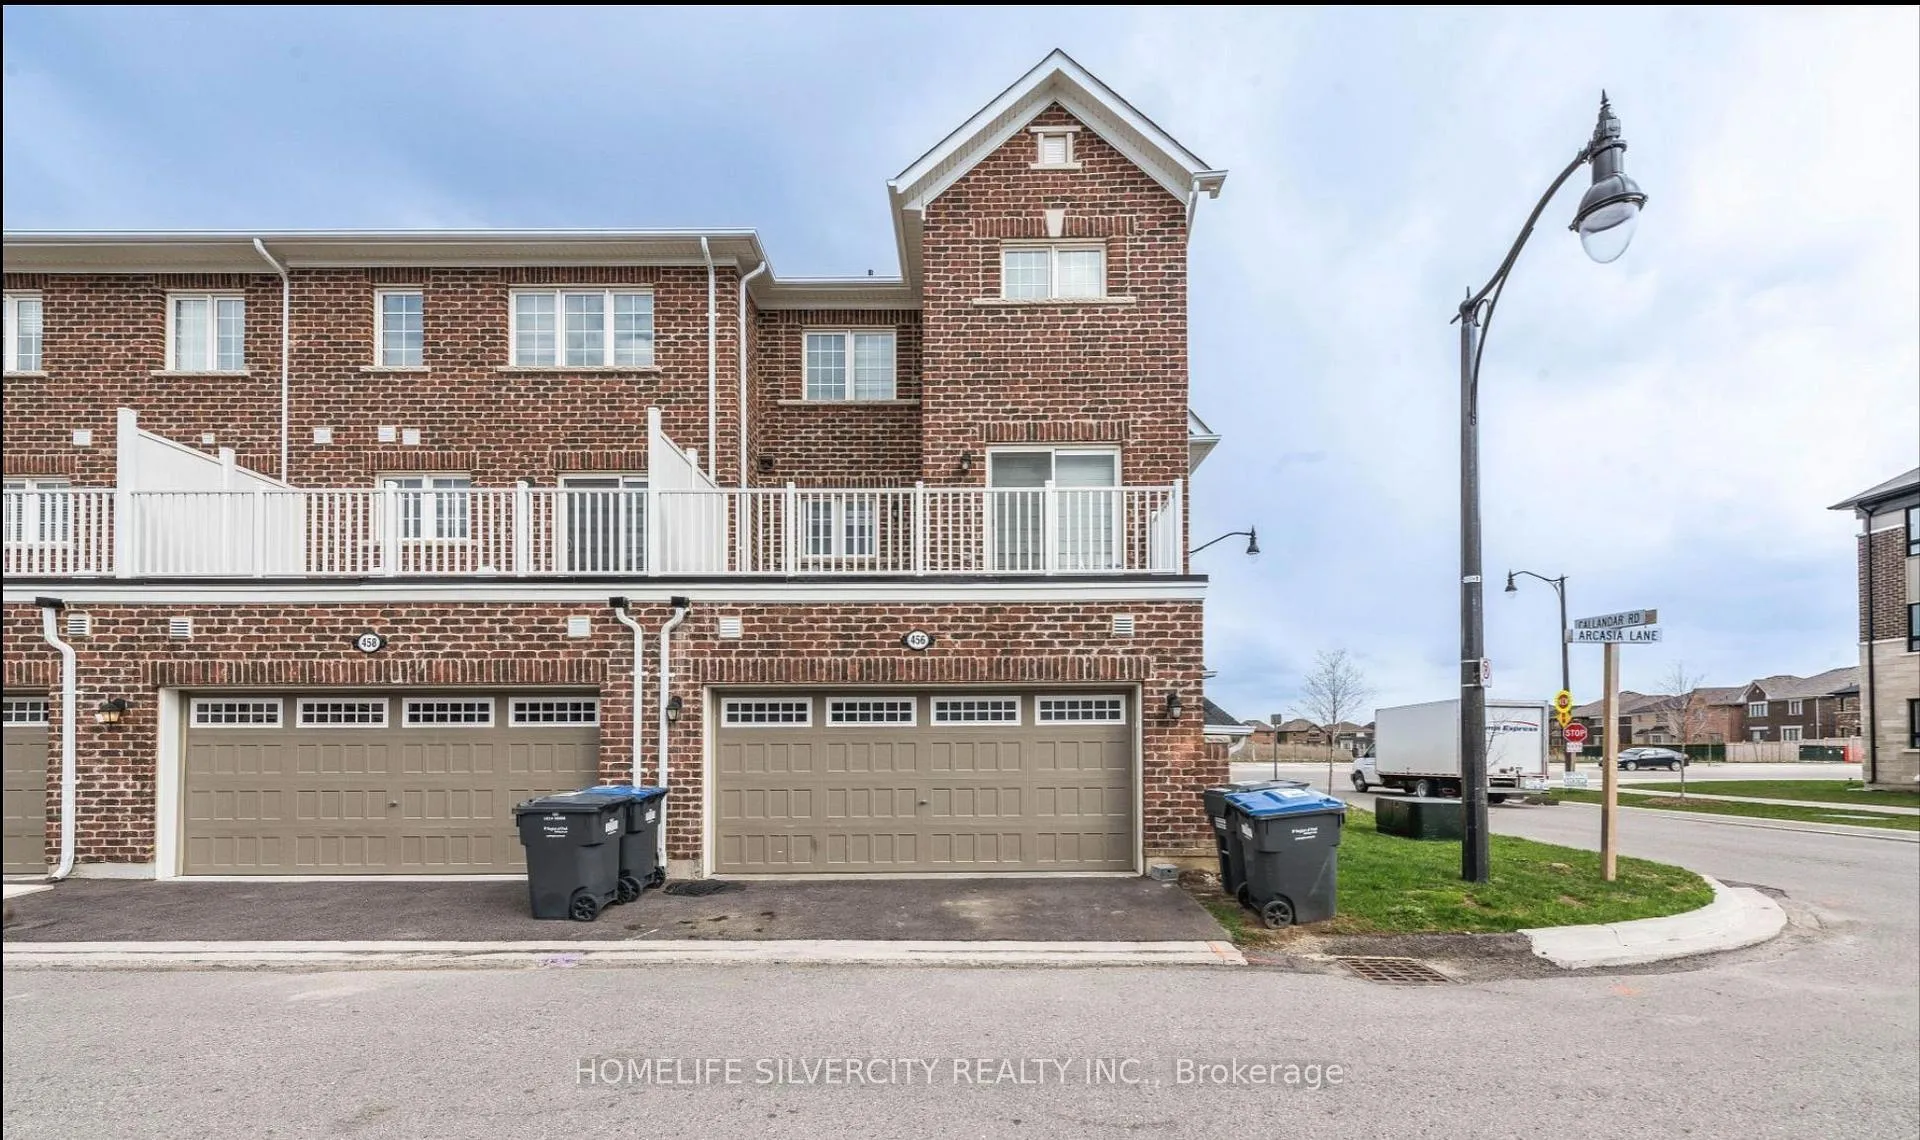
456 Remembrance Drive
Freehold Townhouse Rented
1/11456 Remembrance Drive
Freehold Townhouse Rented
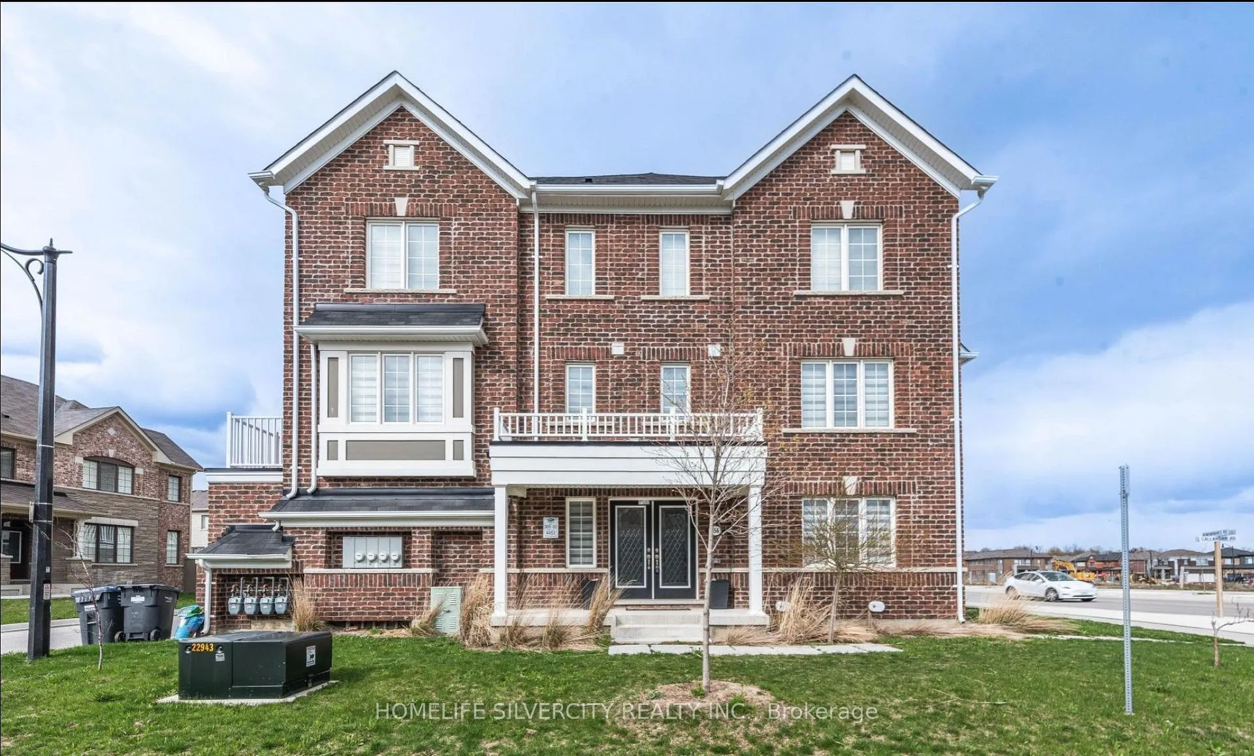
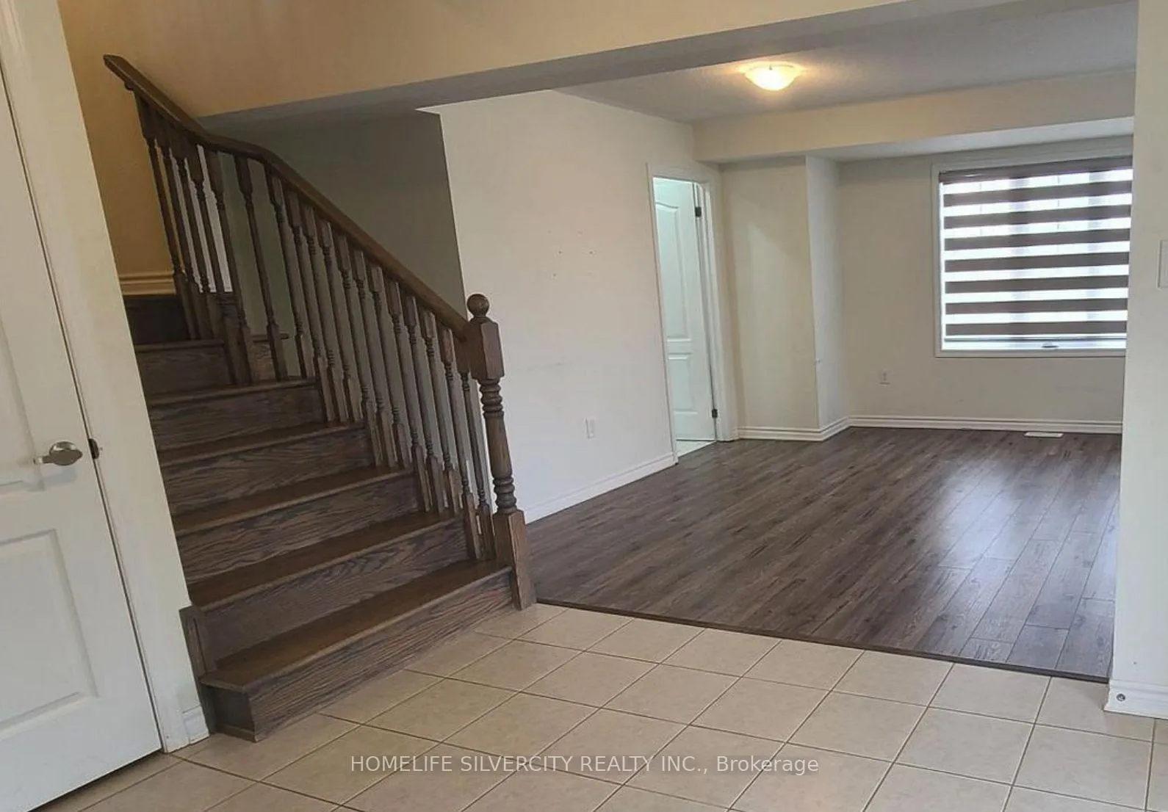
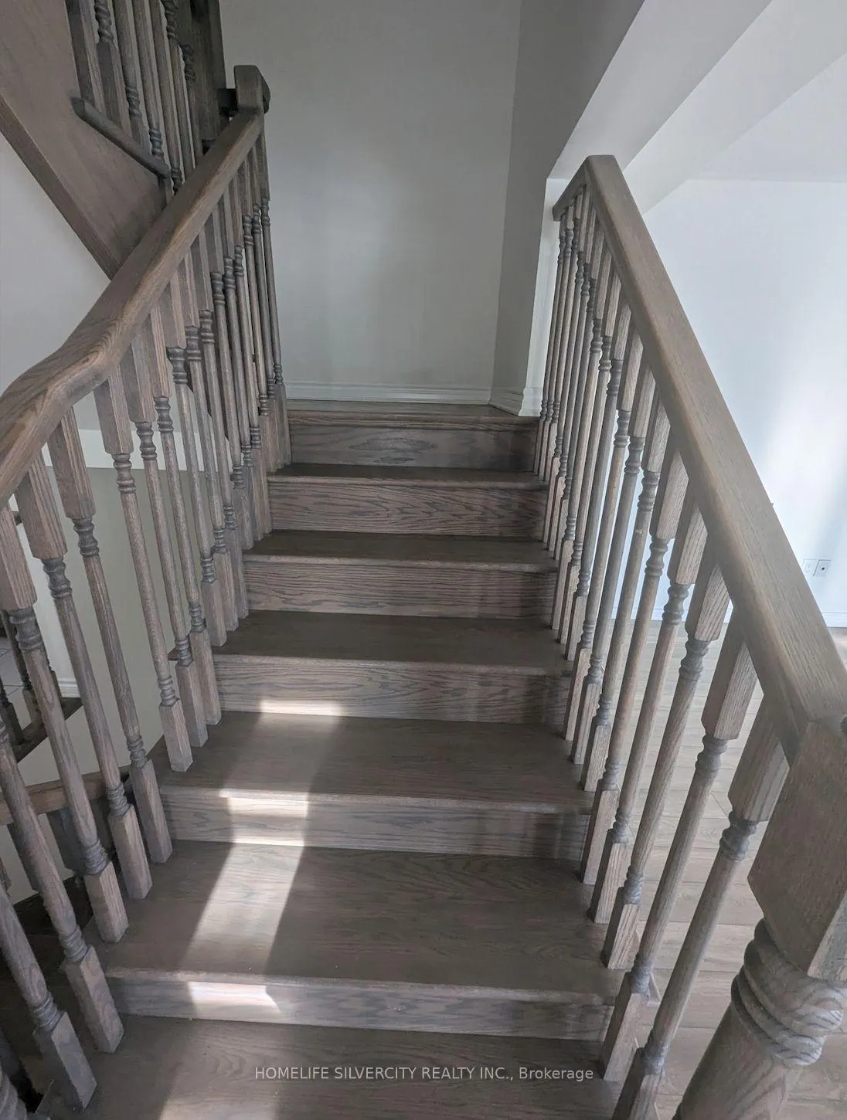
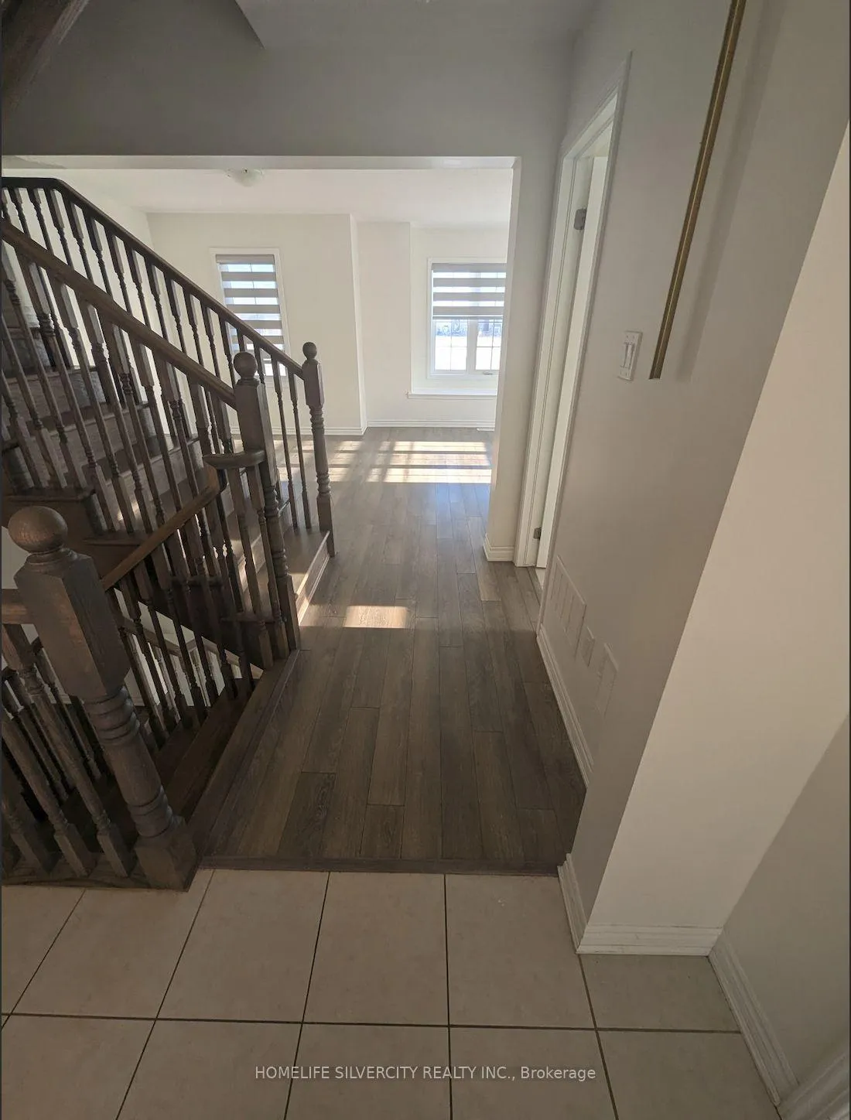 See all 11 photos
3+1 Bedrooms
4 Bathrooms
2 Garage
1.5K–2K sq.ft
Entire Home
— Unit
Property history
Facts and features
- BasementCrawl space
- Lease term12 months
- FurnishedUnfurnished
- LaundryIn-suite
What stands out
- Central air
The homeFreehold Townhouse, 3-storey, 1,500–2,000 sq ft
- TypeFreehold Townhouse
- Style3-storey
- Living space1,500–2,000 sq ft
- BasementCrawl space
InsideIn-suite laundry, Auto garage door remote, Rooms above ground 8
- LaundryIn-suite laundry
- FeaturesAuto garage door remote
- Rooms above ground8
- Rooms in the basement1
- Bedrooms3 + 1 in the basement
- Bathrooms4
- Kitchens1
Outside and lotBrick, Asphalt shingle, Concrete
- ExteriorBrick
- RoofAsphalt shingle
- FoundationConcrete
Parking2 Garage, Built-in
- Spaces2 Garage
- GarageBuilt-in
Heating, water and powerForced air, gas, Central air, Municipal water
- HeatingForced air, gas
- CoolingCentral air
- WaterMunicipal water
- SewerMunicipal sewer
Rent and termsRent $2,900 a month, Entire property, Unfurnished
- Rent$2,900 a month
- Space for rentEntire property
- FurnishedUnfurnished
- Lease12 months
- PaidMonthly
- Rent includesParking
- DepositRequired
- Credit checkRequired
- Employment letterRequired
- Rental applicationRequired
- ReferencesRequired
- Rental itemsHot water tank to be paid by tenant.
IncludedWindow covering,light fixtures,fridge, stove, dishwasher ,washer and dryer.
- IncludedWindow covering,light fixtures,fridge, stove, dishwasher ,washer and dryer.
Listing detailsW12676900, Rented, Jan 8, 2026
- MLS® numberW12676900
- StatusRented
- Listed onJan 8, 2026
- Days on market48
- UpdatedFeb 25, 2026
- Possession2026-02-15 / Flexible
- Occupied byTenant
- Listing brokerageHOMELIFE SILVERCITY REALTY INC.
About this home
456 Remembrance Drive, Brampton (Northwest Brampton), ON L7A 5E1
Auto Garage Door Remote
FULL HOUSE 2000 sq ft Corner townhouse. 3 bed + Office with washroom on ground floor, 3.5 washrooms and Double car garage. Finished lower level with full bath can be used as a bedroom or Office. Absolutely Gorgeous Freehold Townhouse In The Most Desirable Area!! Close To All Amenities!! Huge Family Area To Enjoy!! Main Floor With Access To Double Car Garage And Living Area With 3Pc Washroom!! Spacious Living And Family Room With Walkout To Balcony. 3 Bedrooms W/ Master Ensuite!! Great House.
Read more
Ask about this home
A HOMEH agent will answer your questions about this home.
Ask a question
Around this home
Walness & Edenbrook Hill
Errands
Parks
Schools
Daily convenience, out of 100, from the distances below
ParkHartley Channel · 4 within 1 km13 min walk775 m
GroceryAsian Food Centre14 min walk850 m
SchoolMalala Yousafzai PS (Elementary)11 min walk700 m
PharmacyI.D.A.10 min walk606 m
Cafés & foodRoyal Taste · 2 within 1 km10 min walk615 m
Gym & rec centreCassie Campbell Community Centre30 min walk1.8 km
WalkDriveStraight-line distance, open map data
Grocery0.8 km
Park0.8 km
Dining0.6 km
Gym1.8 km
Schools nearby
School rating, out of 10.
Malala Yousafzai PS (Elementary)elementary · Public · 0.7 km
—
High Five Academy for Learningelementary · Private · 0.8 km
—
Red Cedar PS (Elementary)elementary · Public · 0.9 km
—
Contact agent
Helpful calculators
Rent vs buy
Affordability
Mortgage
Down payment
Stress test
CMHC insurance
Your HOMEH agent

KimHOMEH agent · Brampton
"I would see it this week."
Ask Kim