
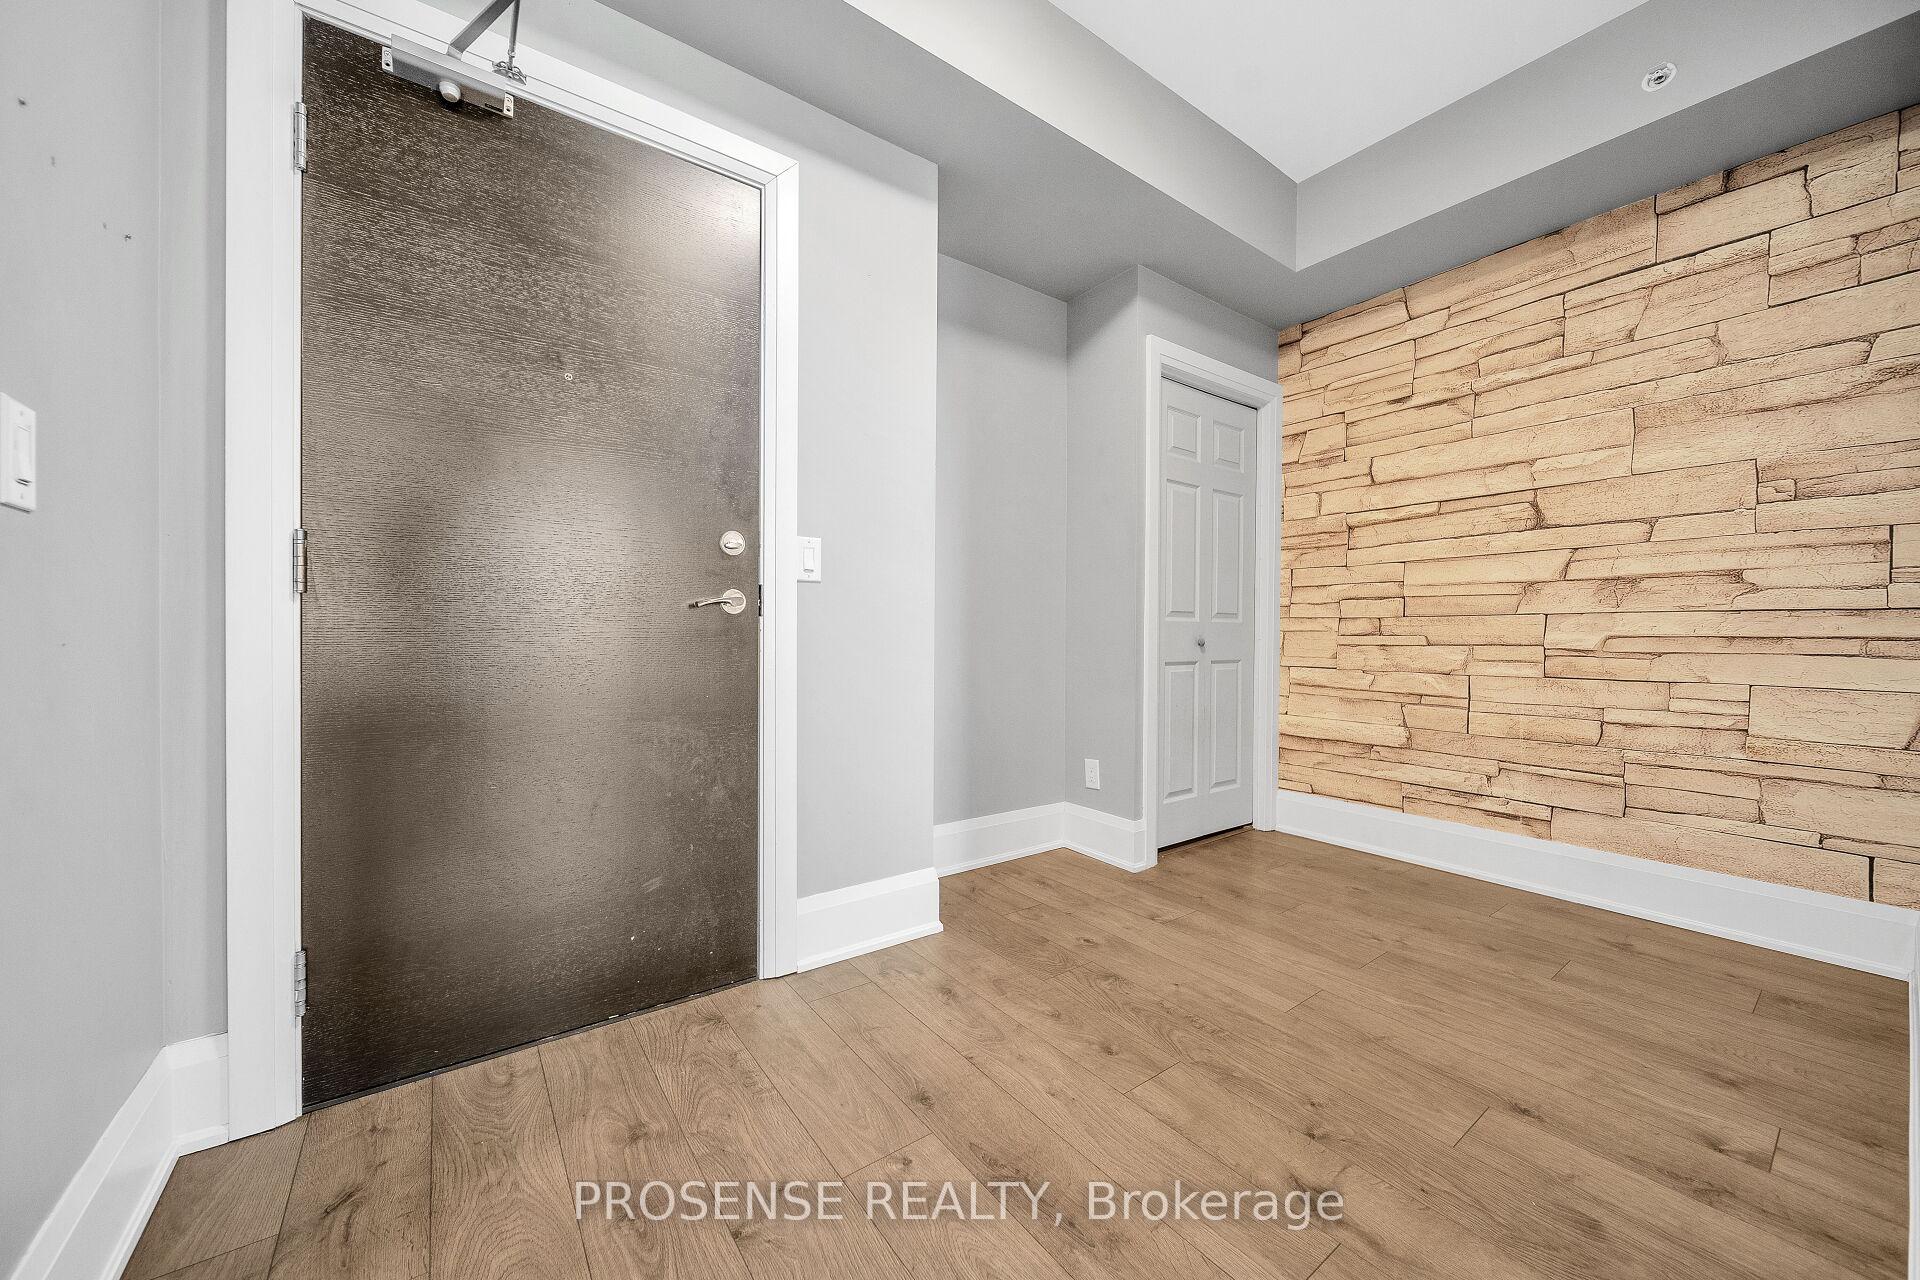
 See all 31 photos
Property history

This home has sold. It is no longer available.
Property not available for sale or for rent.
Ask about this home
A HOMEH agent will answer your questions about this home.Ask HOMEH
About this home
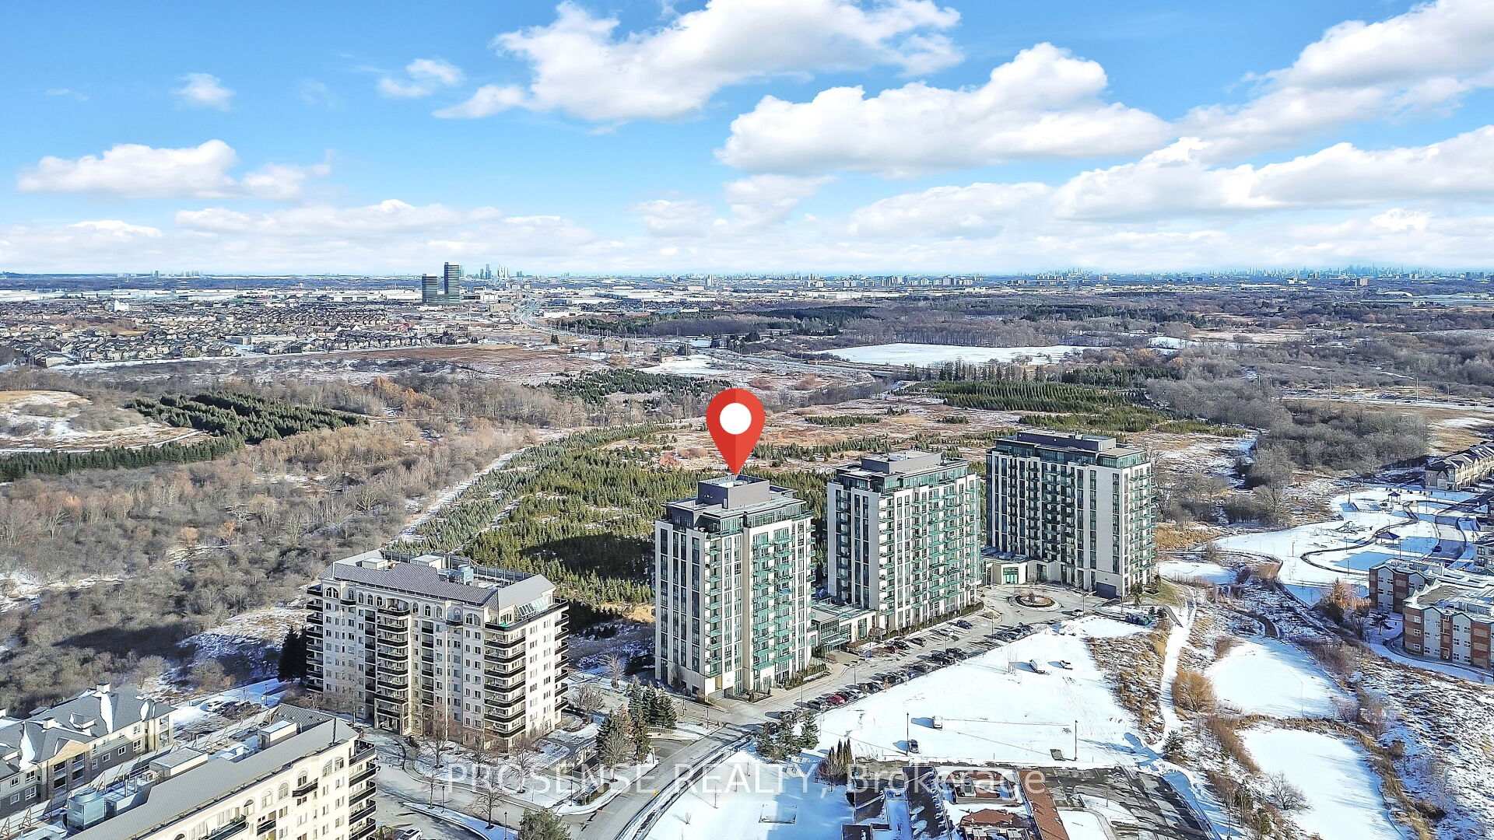
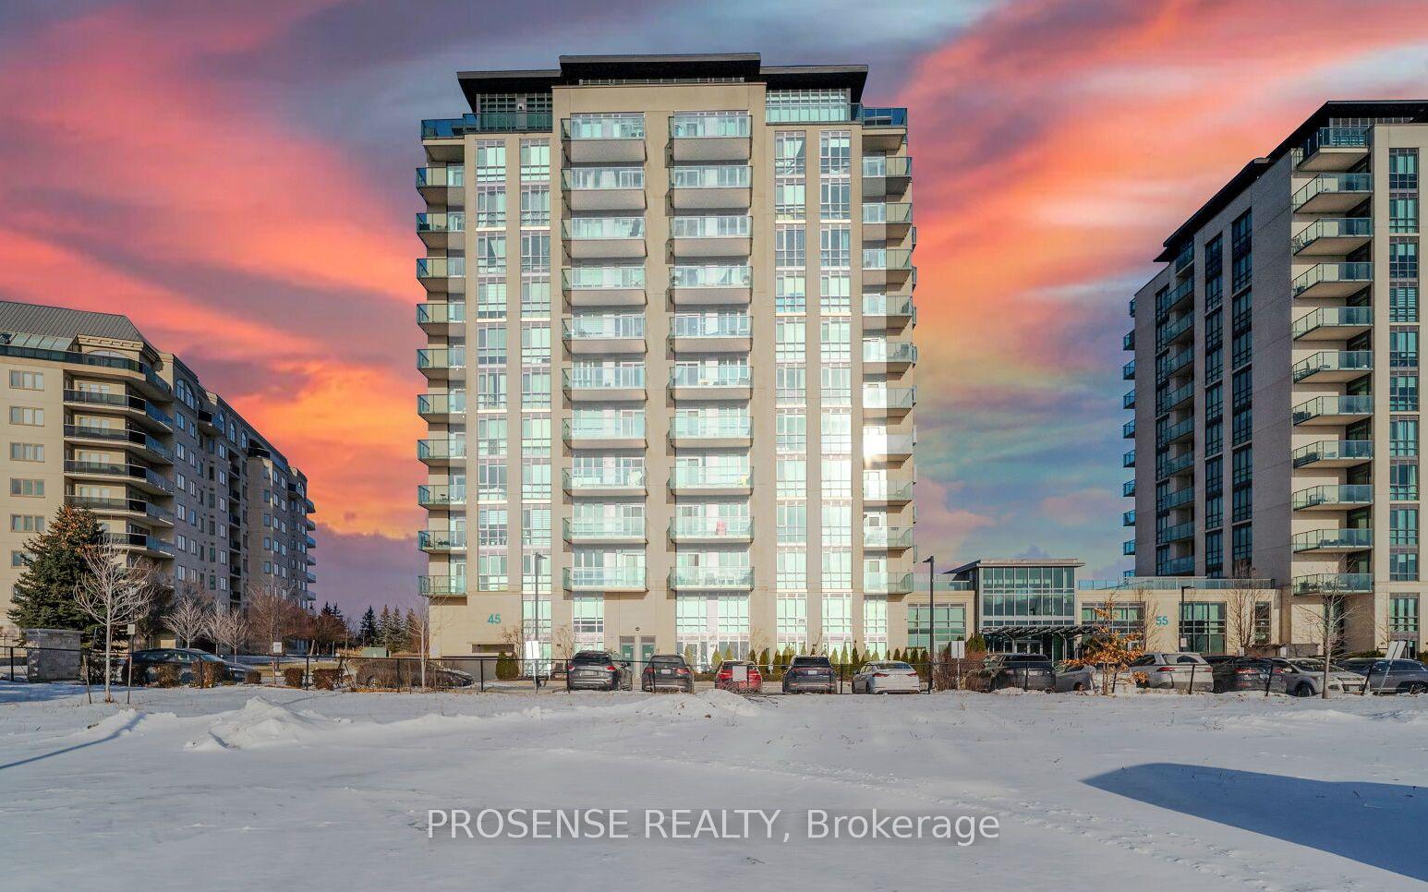
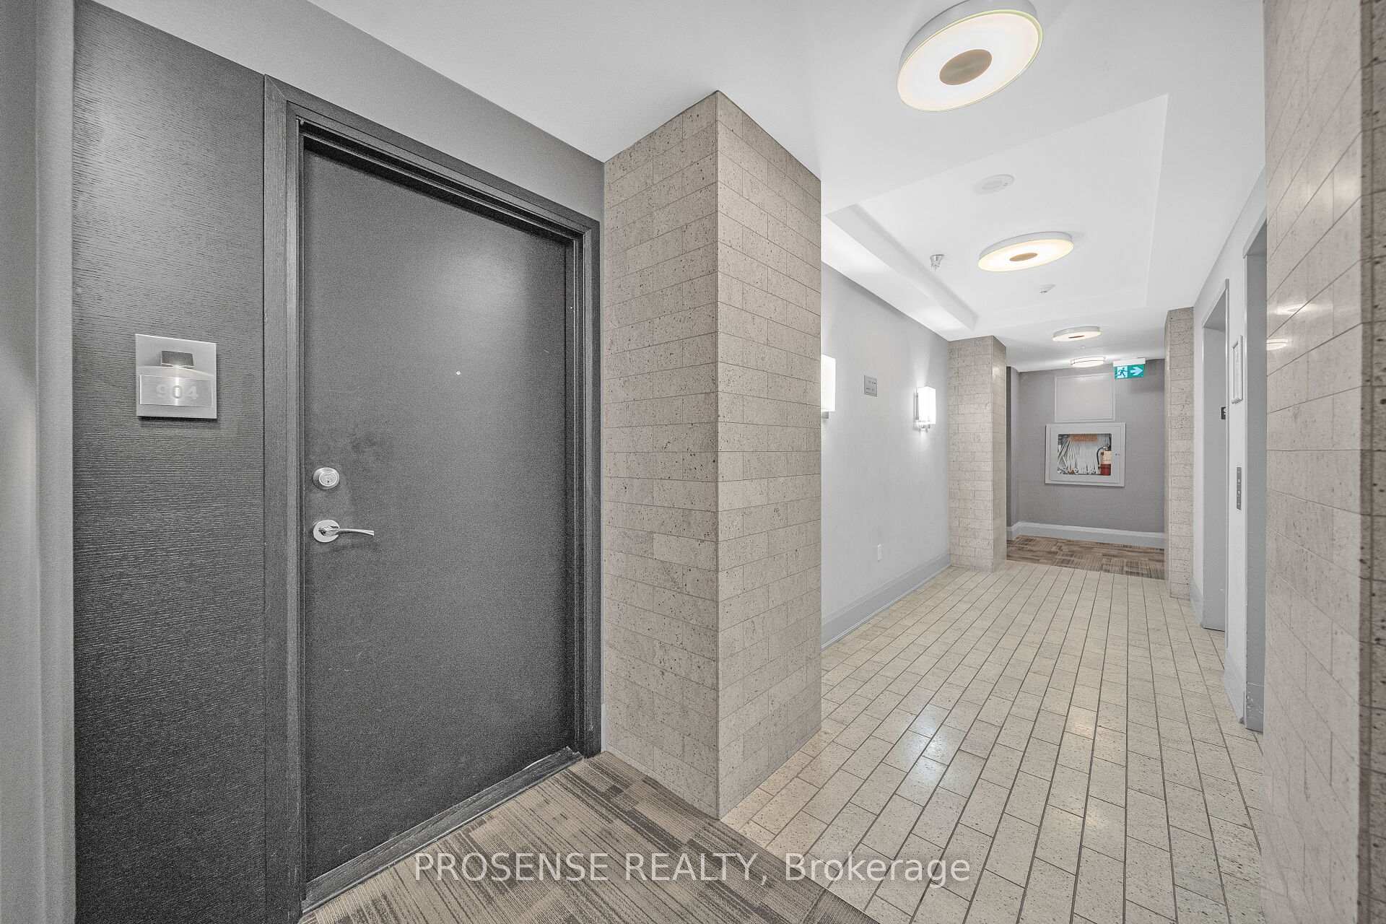
Unit 904, 45 Yorkland Boulevard, Brampton
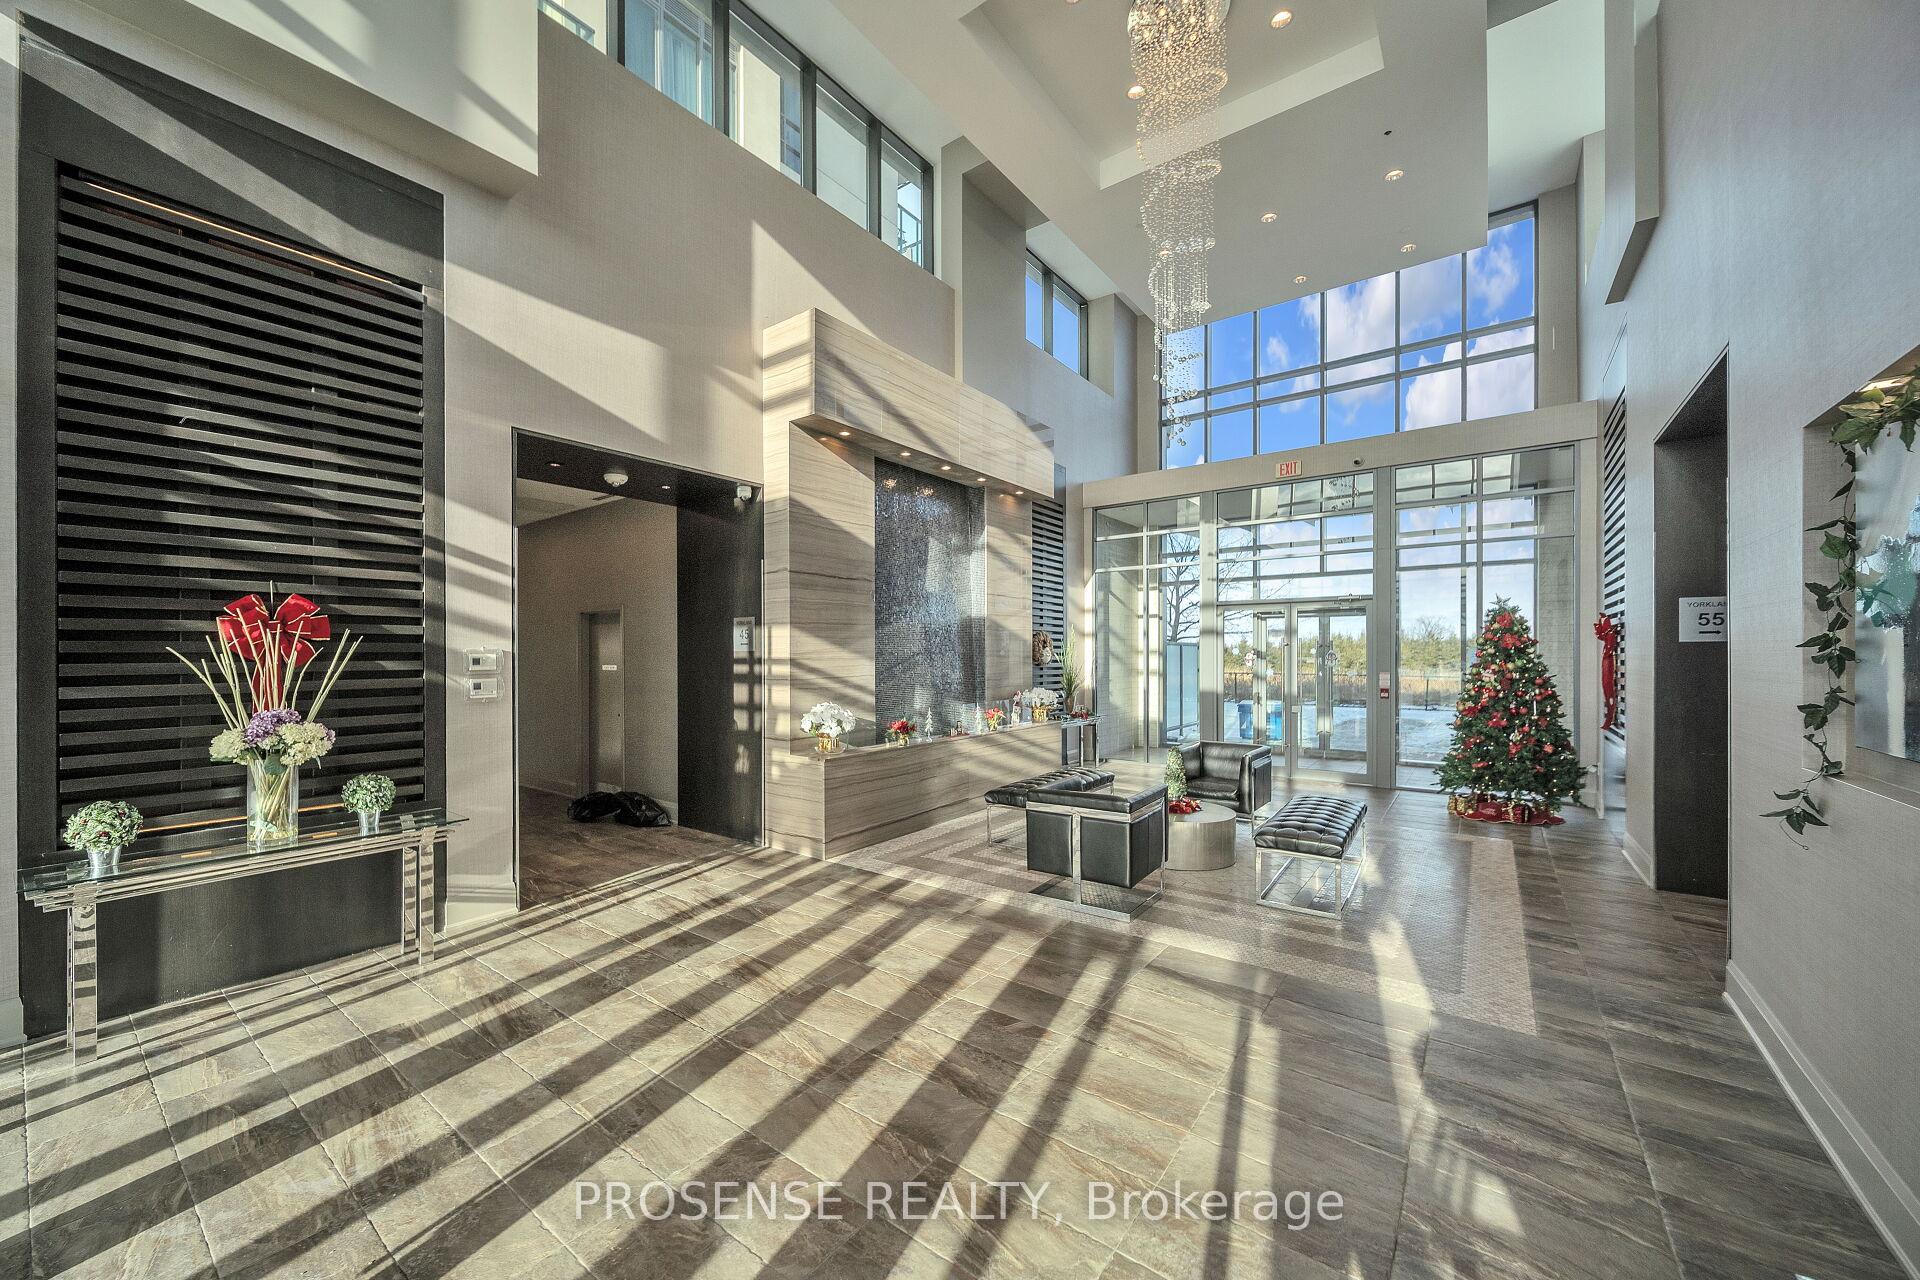
Enjoy breathtaking, unobstructed east-facing views from this stunning 1 Bedroom + Den condo with two owned underground parking spaces, ideally situated on the 9th floor with a spacious balcony overlooking the lush green ravine of the Claireville Conservation Area and the Toronto skyline beyond. One of Brampton's most desirable outlooks, this home offers a unique blend of peaceful natural surroundings and expansive city views.The bright, open-concept interior features 9-foot ceilings and floor-to-ceiling windows that flood the space with natural light. Durable laminate flooring and sleek tile finishes complement the modern kitchen, complete with granite countertops, stainless steel Frigidaire appliances, under-cabinet lighting, and a functional breakfast bar. The versatile den is ideal for a home office or guest area, while the generous primary bedroom includes mirrored closets and large windows with serene views.The suite also includes a locker and in-suite laundry for added convenience. Residents of The Clairington enjoy an array of well-maintained amenities including a fully equipped fitness centre, party room, guest suite, visitor parking, and 24/7 concierge service.Surrounded by over 343 hectares of protected parkland, residents have direct access to scenic trails for hiking, cycling, and outdoor recreation. Conveniently located with quick access to Highways 407, 427, and 410, Bramalea GO Station, shopping plazas, and Chinguacousy Park, this home offers an ideal balance of connectivity and tranquility. A fantastic opportunity for first-time buyers, downsizers, or investors seeking location, lifestyle, and long-term value.
Facts & features
Ask about this home
A HOMEH agent will answer your questions about this home.
Rooms
6 rooms · 1 bathroom
- Den7′5″ × 12′2″90 sq.ft.
- Kitchen10′11″ × 8′1″89 sq.ft.
- Dining room5′9″ × 8′1″47 sq.ft.
- Living room12′3″ × 10′1″124 sq.ft.
- Bedroom12′ × 10′119 sq.ft.
- Laundry426′6″ × 5′3″2253 sq.ft.
Around this home
Schools nearby
School rating, out of 10.
Listing details
Helpful tools
Your HOMEH agent
"I would see it this week."
Ask HOMEH about this home
Price, neighbourhood, monthly cost. Ask anything.
HOMEH Intelligent Agent is an AI, not a licensed representative. Check anything important with your agent.