
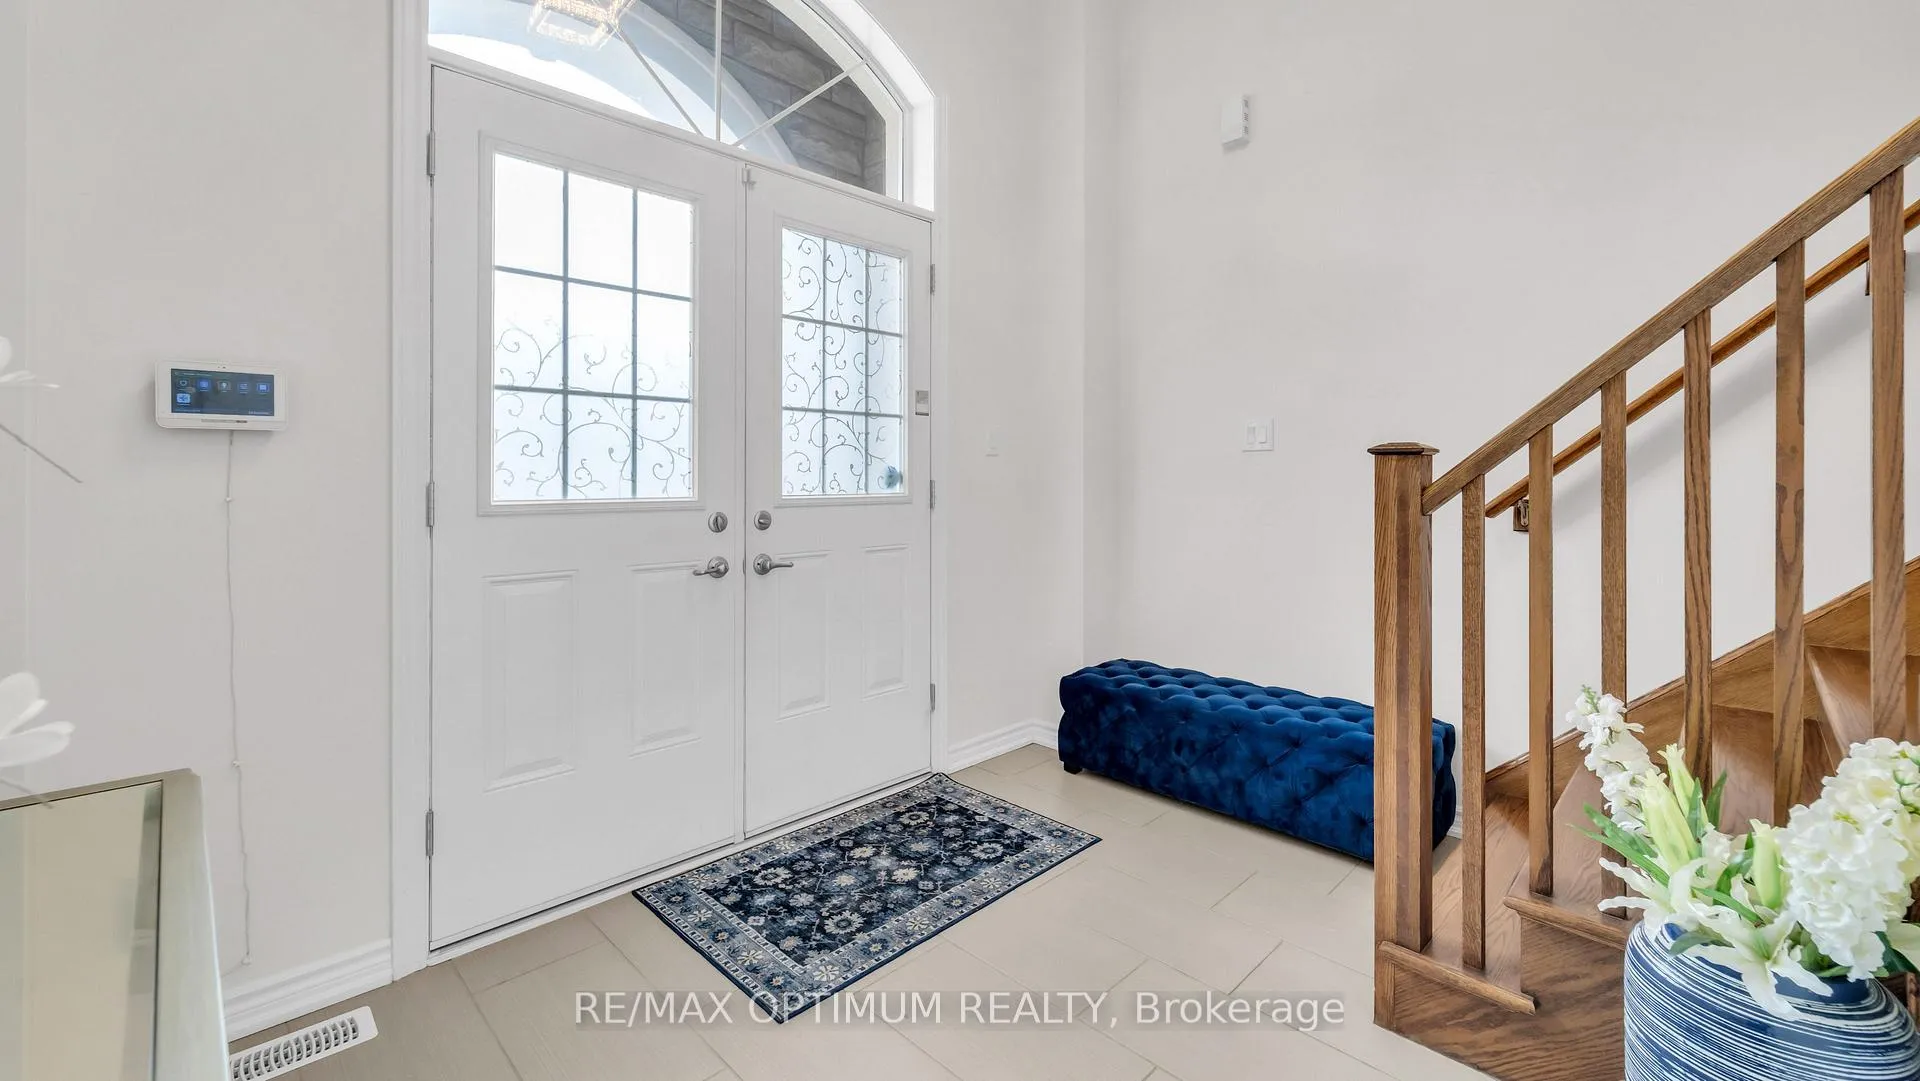
 See all 47 photos
Property history

This listing has ended. It is no longer available.
Property not available for sale or for rent.
Ask about this home
A HOMEH agent will answer your questions about this home.Ask HOMEH
About this home
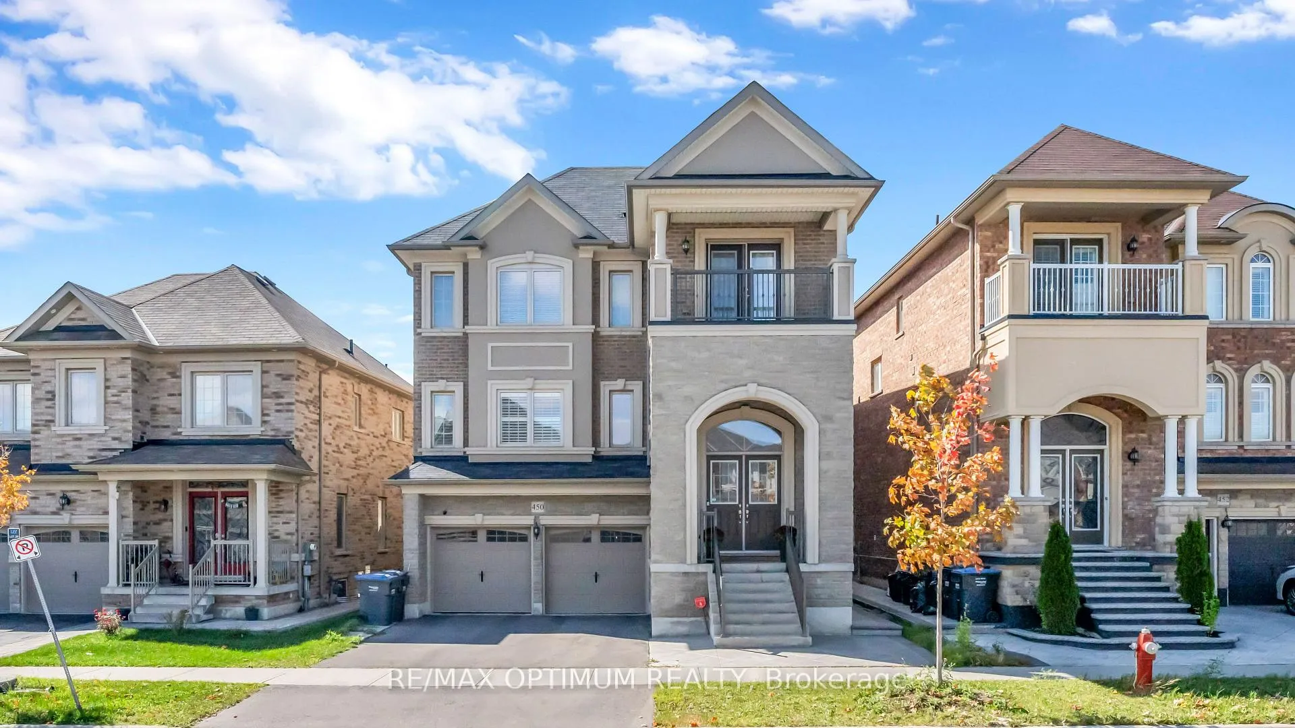
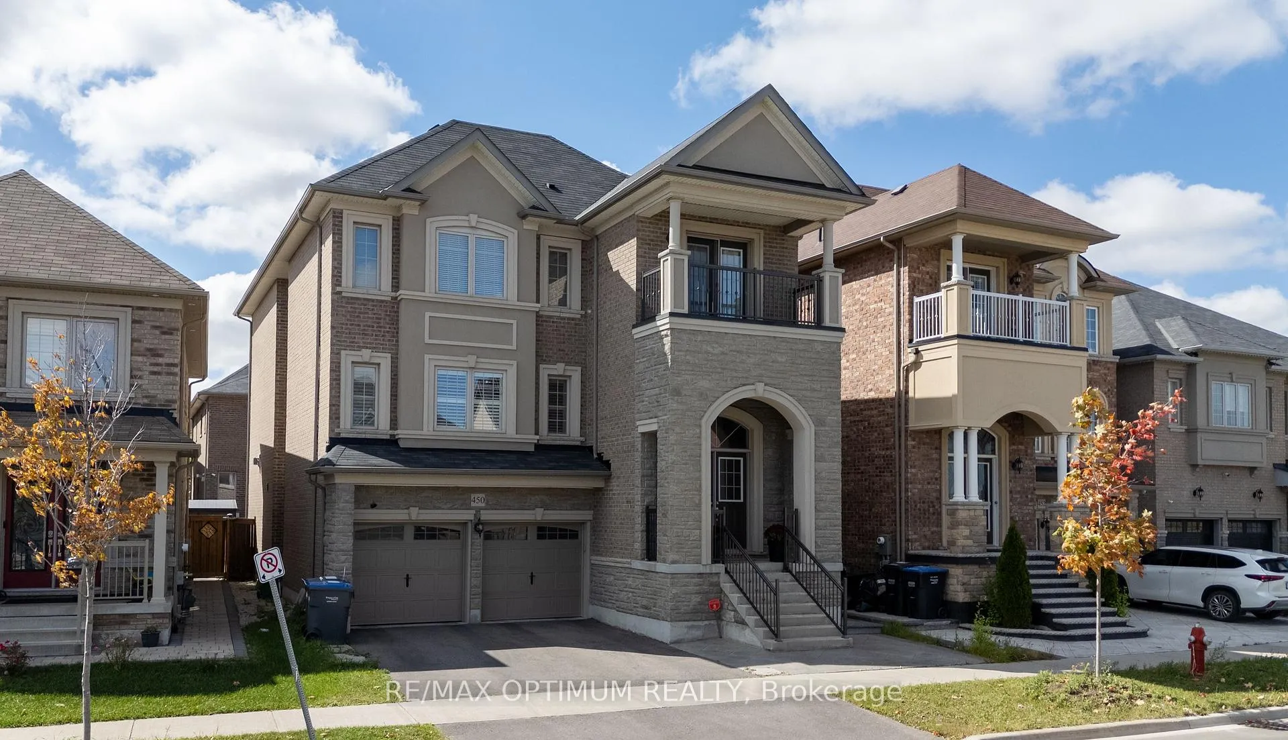
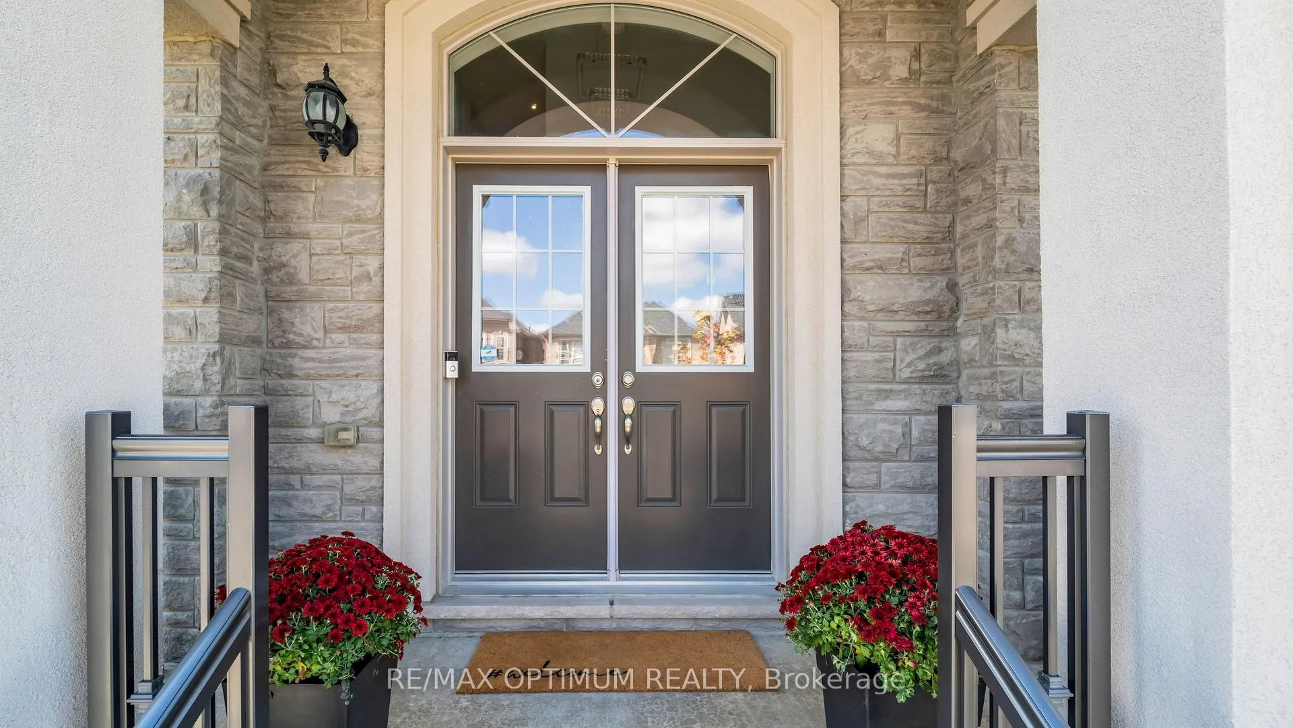
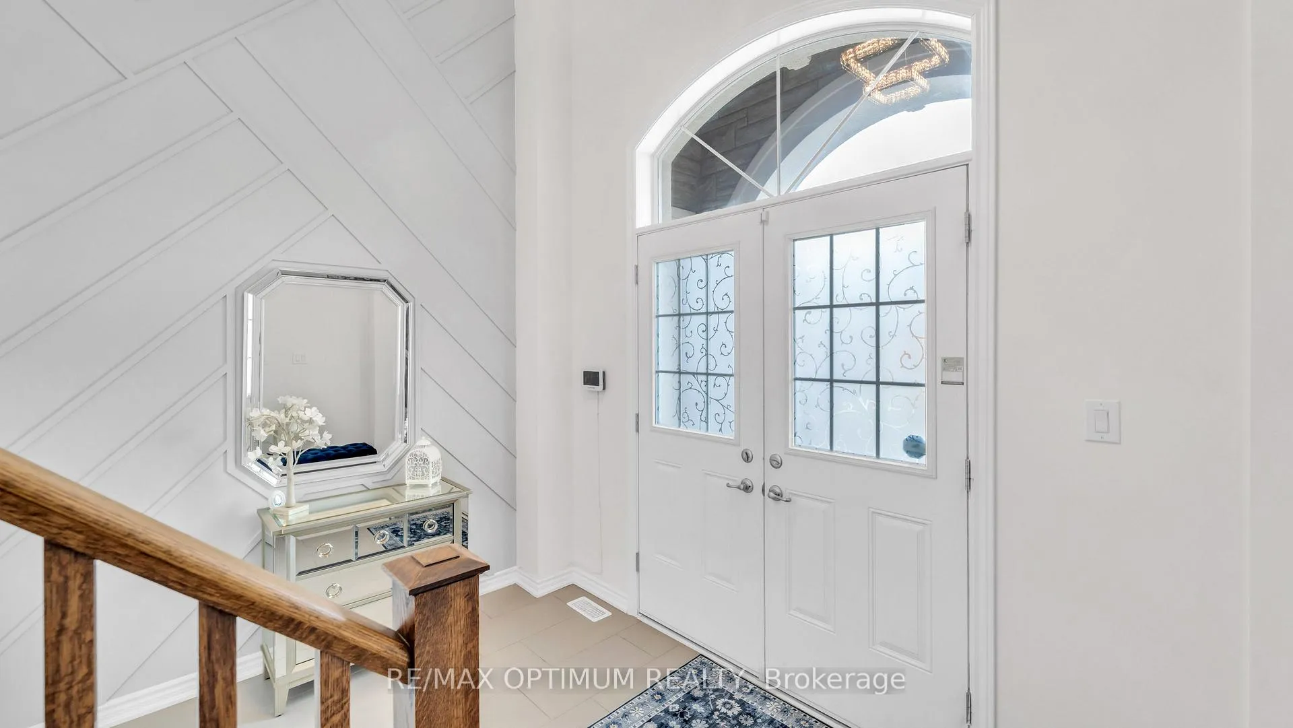
Beautifully upgraded 4+1 bedroom home with double car garage and elegant double-door entry. Main floor features soaring 10 ceilings, hardwood floors, a spacious living room, cozy family room with fireplace, and a large den/office. Bright gourmet kitchen with quartz countertops, oversized island, and walkout to deck, ideal for entertaining. The second floor boasts 9 ceilings, a luxurious primary suite with 5-pc ensuite and walk-in closet, a second bedroom with ensuite and private balcony, plus two additional bedrooms with Jack & Jill bath. Convenient 2nd-floor laundry and central vac included. The builder-finished walkout basement with separate entrance offers a huge rec room with wet bar, spacious bedroom, and 4-pc bath, perfect for an in-law suite or rental potential. Thousands spent on exterior upgrades including stamped concrete walkway and backyard patio. Prime location across from park/playground, near new school, groceries, public transit, and more! **Photos are from the previous listing**
Facts & features
Ask about this home
A HOMEH agent will answer your questions about this home.
Rooms
11 rooms · 5 bathrooms
- Living room18′4″ × 15′274 sq.ft.
- Den13′1″ × 11′6″150 sq.ft.
- Family room18′10″ × 13′244 sq.ft.
- Kitchen15′9″ × 10′10″171 sq.ft.
- Breakfast15′9″ × 10′7″167 sq.ft.
- Primary bedroom20′3″ × 17′5″353 sq.ft.
- Bedroom 213′ × 11′2″145 sq.ft.
- Bedroom 313′ × 11′6″149 sq.ft.
- Bedroom 411′5″ × 11′3″128 sq.ft.
- Recreation17′11″ × 12′215 sq.ft.
- Bedroom15′ × 12′180 sq.ft.
Around this home
Listing details
Helpful tools
Your HOMEH agent
"I would see it this week."
Ask HOMEH about this home
Price, neighbourhood, monthly cost. Ask anything.
HOMEH Intelligent Agent is an AI, not a licensed representative. Check anything important with your agent.