

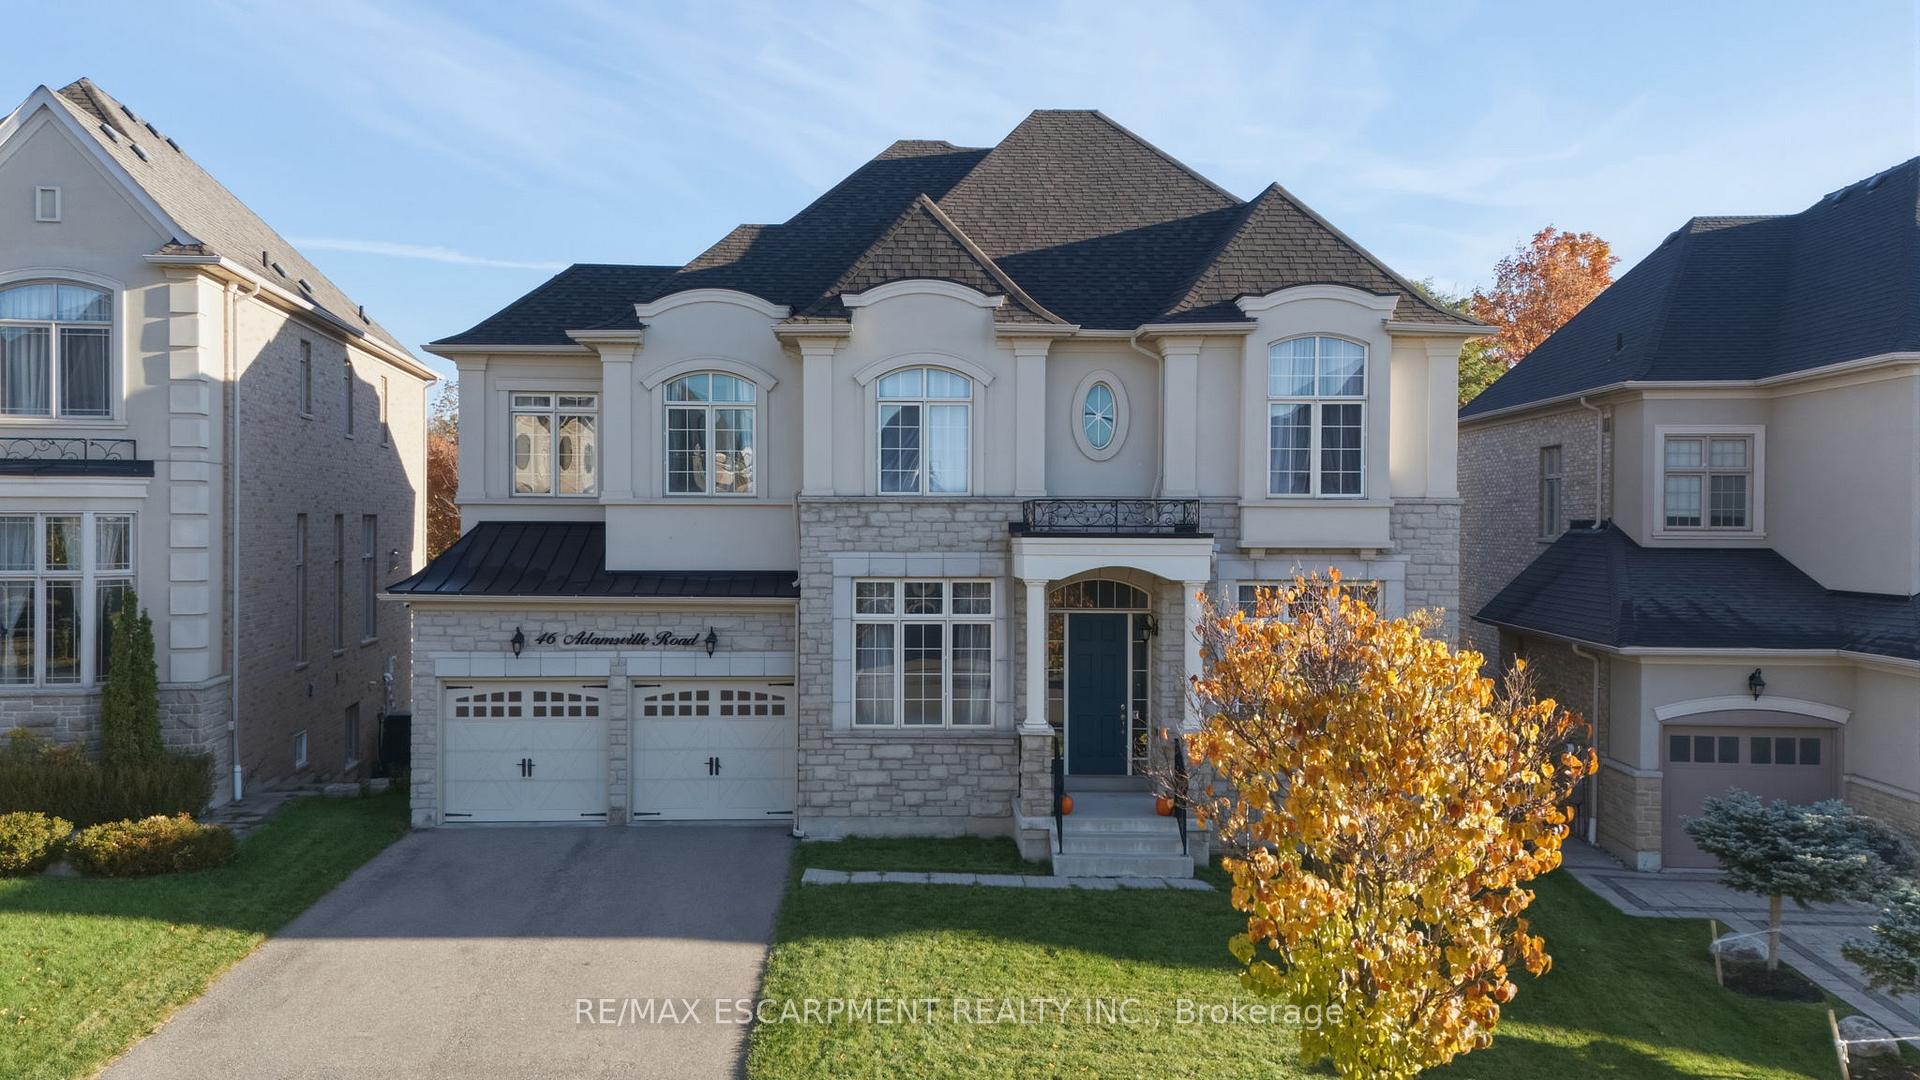
46 Adamsville Road
46 Adamsville Road
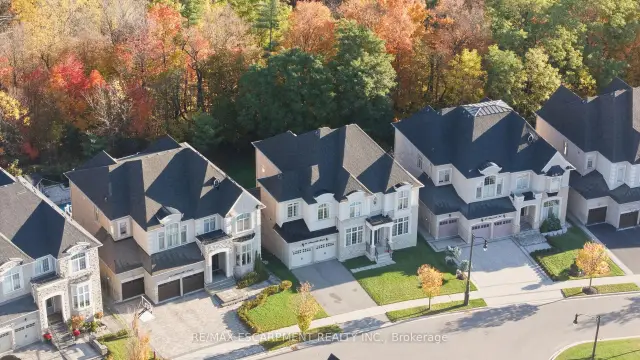
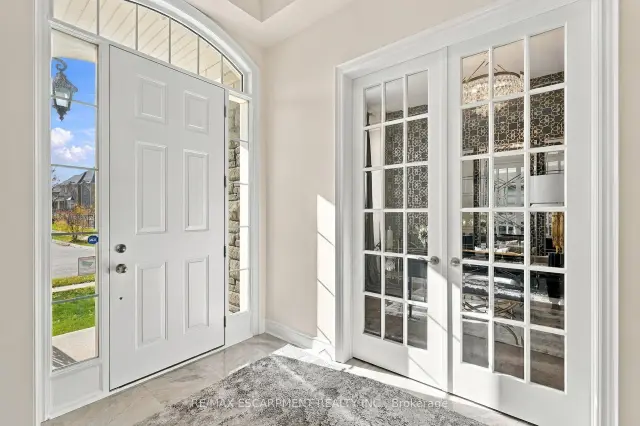
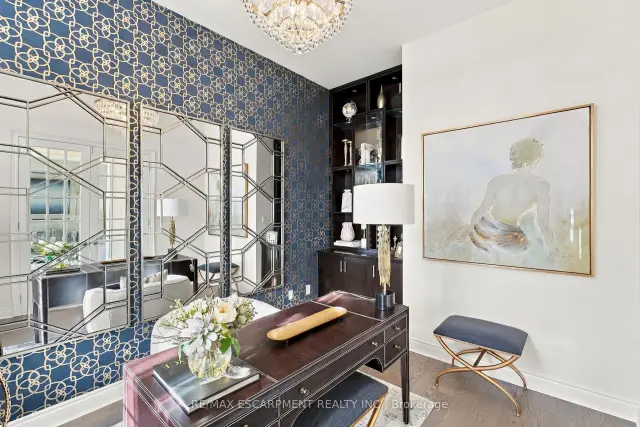
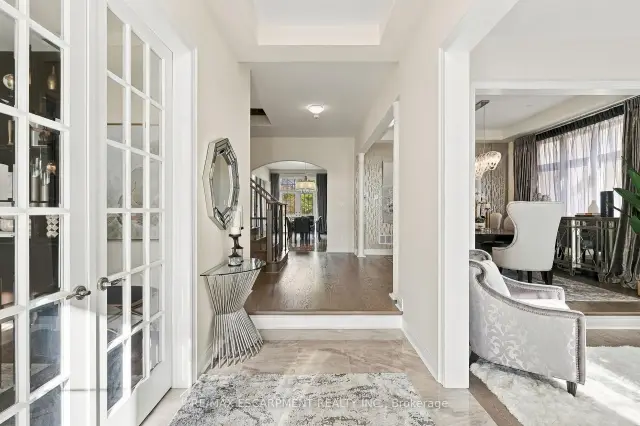 See all 50 photos
Facts and features
- BasementWalk-out
- Age of home6–15 years
- Price per sq ft~$564
- Water, sewerMunicipal
- Fireplace
- Central air
The homeDetached, 2-storey, Age 6–15 years
- Type: Detached
- Style: 2-storey
- Age: 6–15 years
- Living space: 3,500–5,000 sq ft
- Basement: Finished, full, finished with walk-out
- View: Forest
InsideFireplace Yes, family room, living room, natural gas, In-law capability, Carbon monoxide detectors, smoke detector
- Fireplace: Yes, family room, living room, natural gas
- Features: In-law capability
- Security: Carbon monoxide detectors, smoke detector
- Rooms above ground: 11
- Rooms in the basement: 2
- Bedrooms: 4 + 1 in the basement
- Bathrooms: 4
- Kitchens: 1
- Family room: Yes
Outside and lotStone, stucco (plaster), Asphalt shingle, Poured concrete
- Exterior: Stone, stucco (plaster)
- Roof: Asphalt shingle
- Foundation: Poured concrete
- Features: Deck, patio
- Size: 58.2 × 125.9 ft
- Shape: Irregular
- Zoning: A1
Parking3 Garage, Attached, Private double
- Spaces: 3 Garage
- Garage: Attached
- Driveway: Private double
Heating, water and powerForced air, gas, Central air, Municipal water
- Heating: Forced air, gas
- Cooling: Central air
- Water: Municipal water
- Sewer: Municipal sewer
Costs and taxesTaxes $14,301 a year, HST included in the price, Hwt
- Taxes, 2026: $14,301 a year
- HST: HST included in the price
- Rental items: Hwt
- Under contract: Hot water tank-gas
Included in the saleD/w, dryer, gdo, gas oven/range, fridge, washer, window coverings, elfs, Alarm system and light fixture the dining area
- Included: D/w, dryer, gdo, gas oven/range, fridge, washer, window coverings, elfs
- Not included: Alarm system and light fixture the dining area
NearbyFenced yard, golf, greenbelt/conservation, library, park, place of worship
- Close to: Fenced yard, golf, greenbelt/conservation, library, park, place of worship
Listing detailsW14145026, For Sale, Nov 3, 2026
- MLS® number: W14145026
- Status: For Sale
- Listed on: Nov 3, 2026
- Days on market: 18
- Updated: Nov 18, 2026
- Possession: Flexible
- Occupied by: Owner
- Listing brokerage: RE/MAX ESCARPMENT REALTY INC.
About this home
46 Adamsville Road, Brampton (Credit Valley), ON L6X 2X4
Experience luxury living in this exceptional four-bedroom residence, thoughtfully designed with impressive proportions and elegant architectural details. A dramatic sunken foyer welcomes you into beautifully appointed living spaces, including a sunken living room and formal dining room. The expansive kitchen features a dedicated coffee bar/Butler's pantry, walk-in pantry and generous breakfast area, flowing into a spectacular family room with soaring open-to-above ceilings. Upstairs, the luxurious primary retreat offers a spa-inspired ensuite and separate dressing room, accompanied by three additional bedrooms and a versatile study loft. Complete with a private home office, multiple bathrooms and a three-car garage, this remarkable home blends sophisticated entertaining with exceptional family functionality. RSA. Luxury Certified.
Book a viewing
Around this home
Daily convenience, out of 100, from the distances below
Schools nearby
School rating, out of 10.
Helpful calculators

Your HOMEH agent
"Priced 3% over the Hestimate. I would see it this week."