

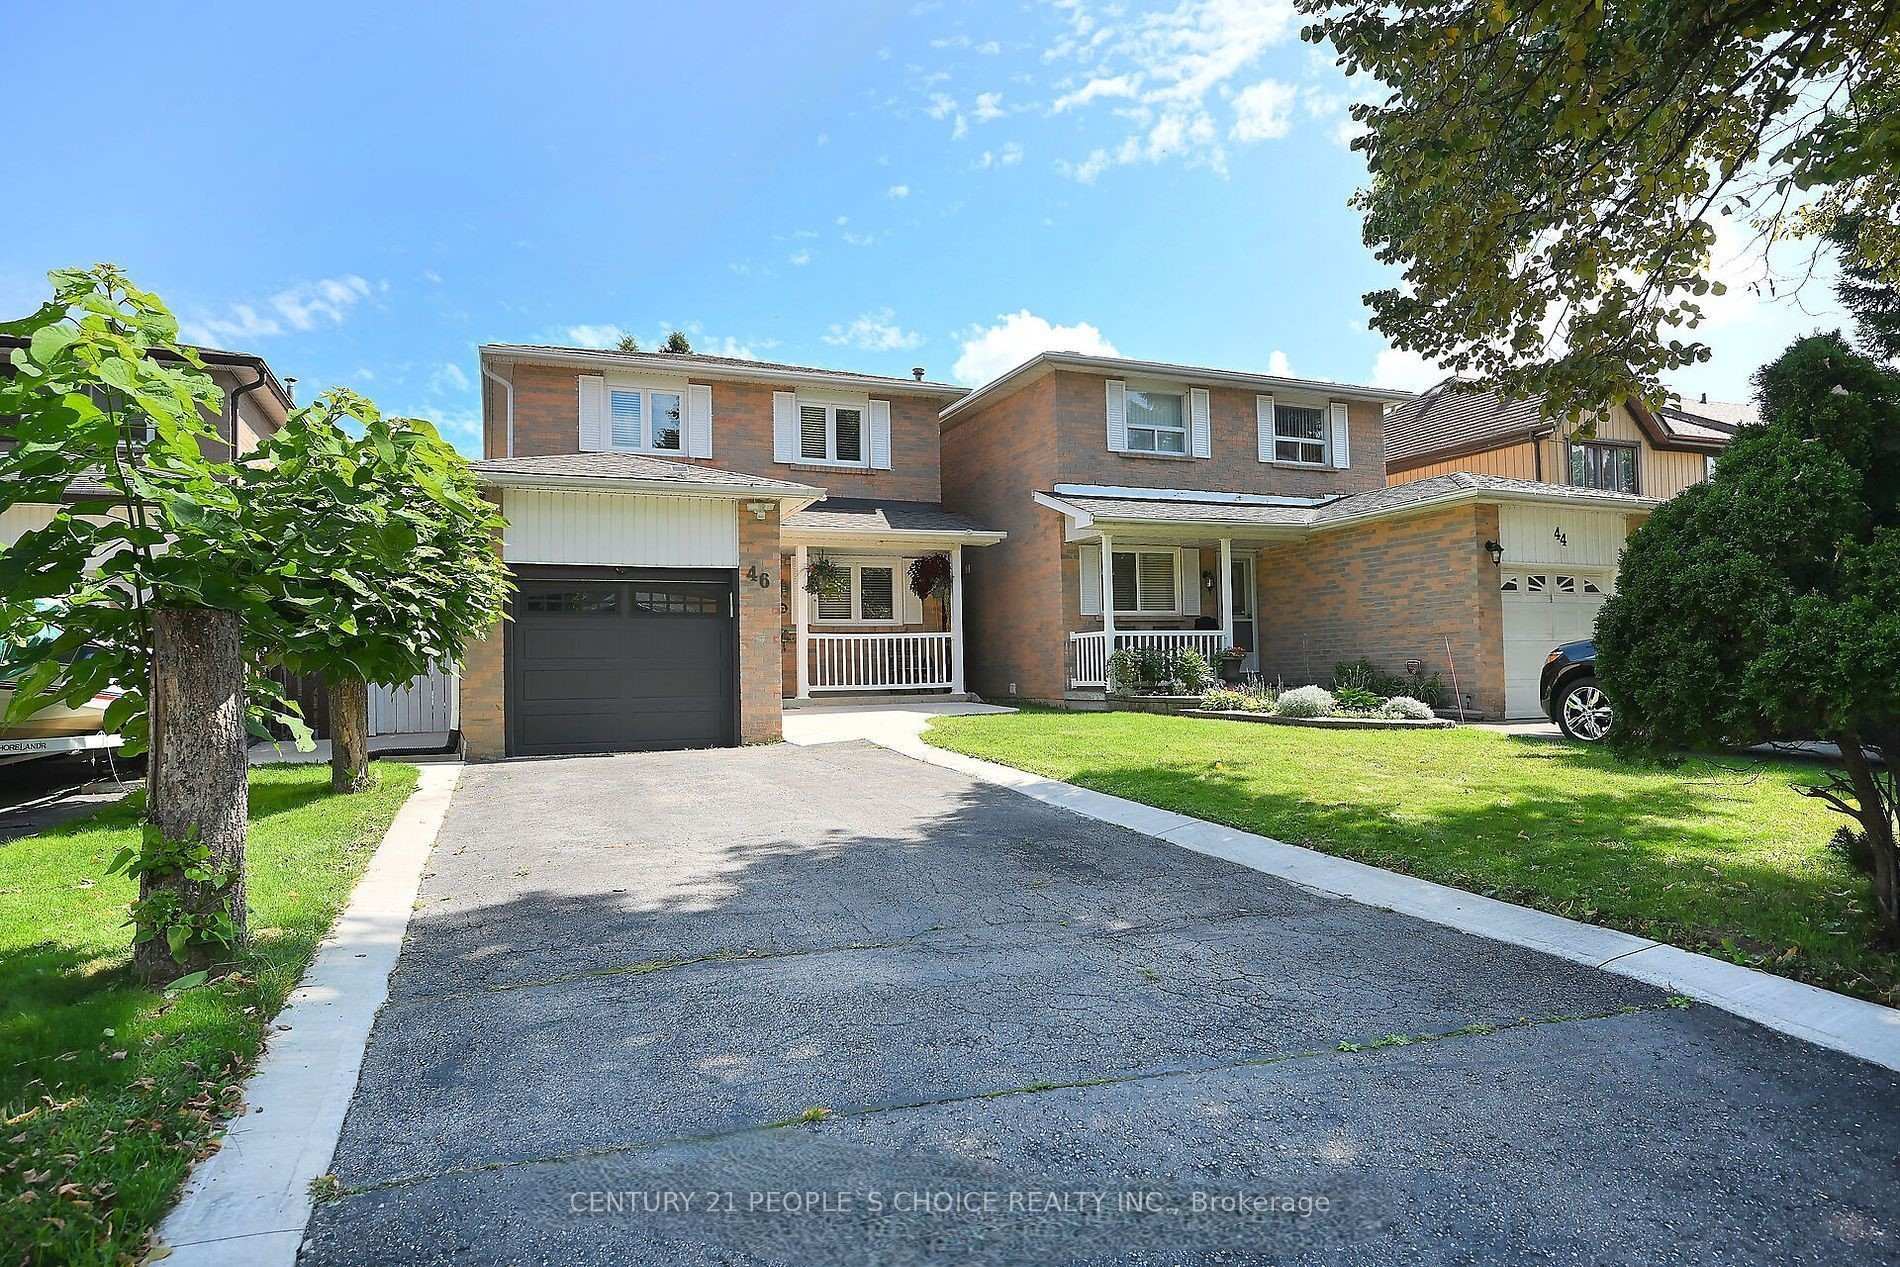
46 Berkshire Square
46 Berkshire Square
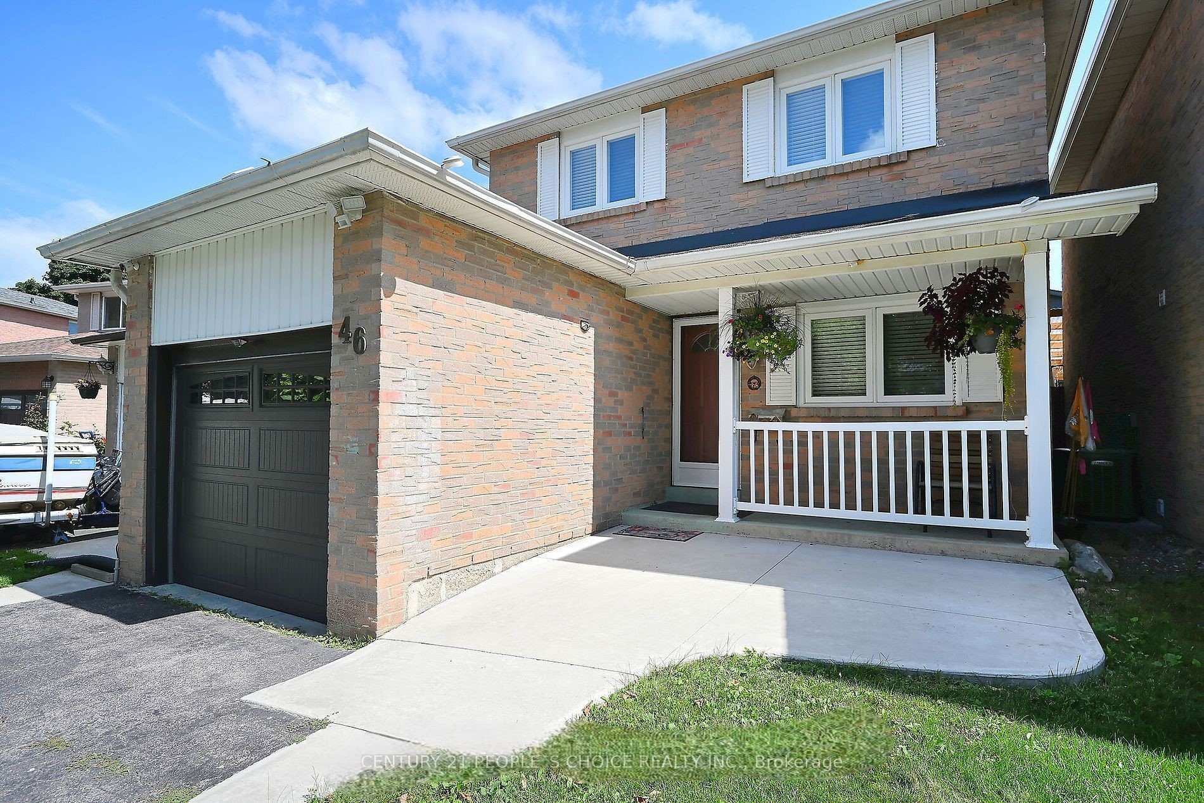
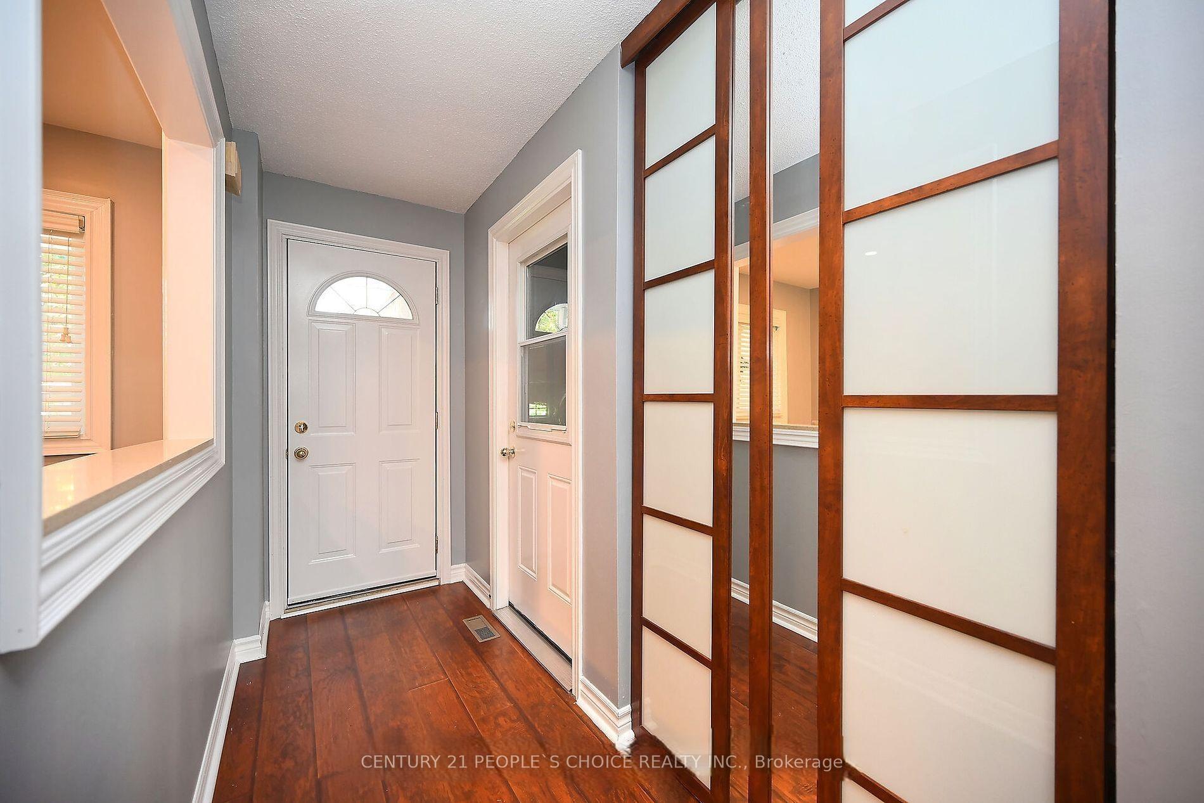
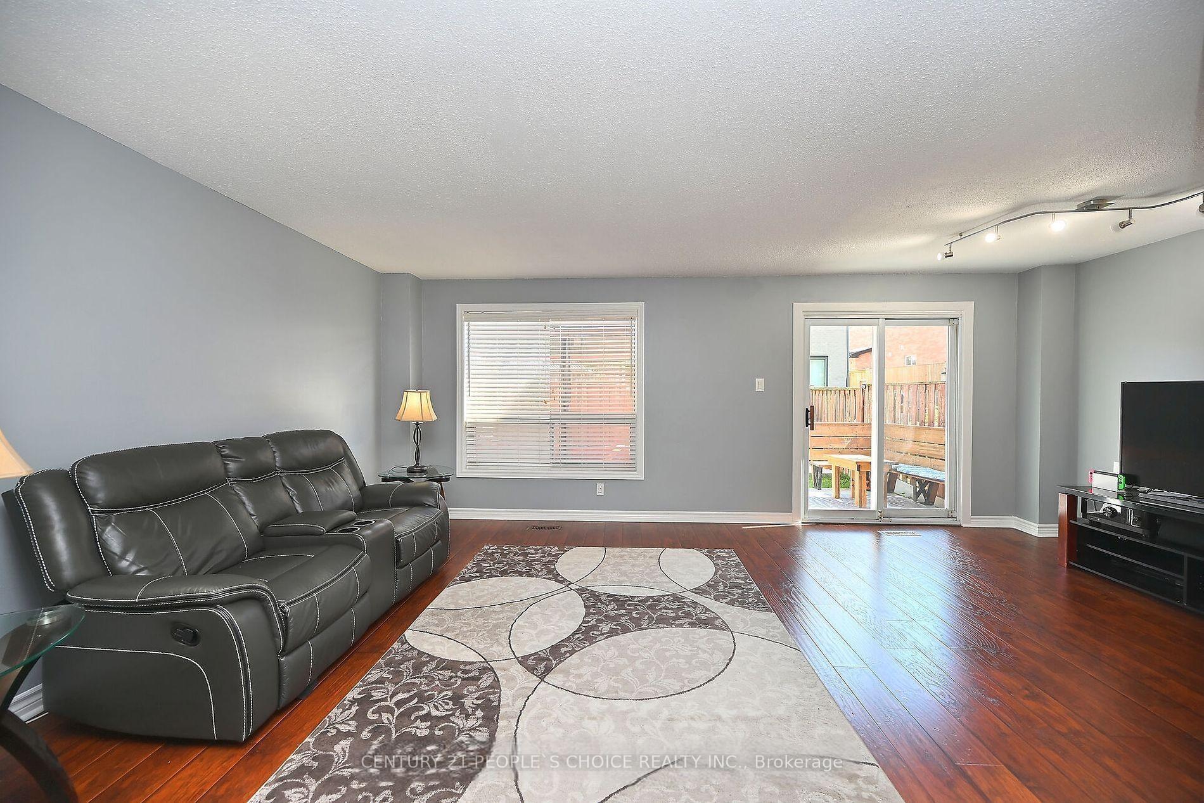
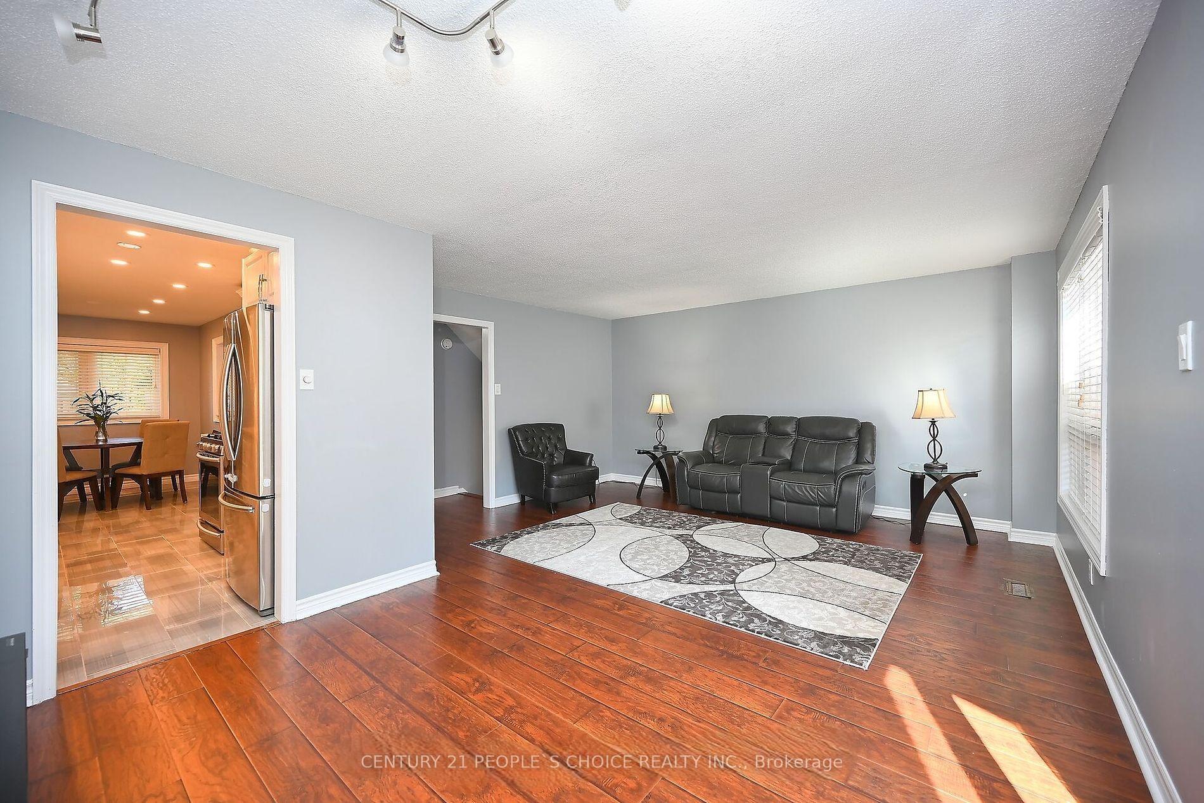 See all 26 photos
Property history
Facts and features
- BasementFinished
- Lot size31 × 102 ft
- Lease term12 months
- FurnishedUnfurnished
- Hardwood floors
- Central air
The homeDetached, 2-storey, Age 31–50 years
- TypeDetached
- Style2-storey
- Age31–50 years
- Living space1,100–1,500 sq ft
- BasementFinished
- ViewGarden, park/greenbelt
InsidePorcelain, Hardwood, Ensuite, lower level, Rooms above ground 7
- FlooringPorcelain, Hardwood
- LaundryEnsuite, lower level
- Rooms above ground7
- Rooms in the basement1
- Bedrooms3 + 1 in the basement
- Bathrooms3
- Kitchens1
Outside and lotBrick, Unknown, Unknown
- ExteriorBrick
- RoofUnknown
- FoundationUnknown
- Size30.79 × 101.79 ft
Parking1 Garage, Attached, Available
- Spaces1 Garage
- GarageAttached
- DrivewayAvailable
Heating, water and powerForced air, gas, Central air, Municipal water
- HeatingForced air, gas
- CoolingCentral air
- WaterMunicipal water
- SewerMunicipal sewer
Rent and termsRent $3,799 a month, Entire property, Unfurnished
- Rent$3,799 a month
- Space for rentEntire property
- FurnishedUnfurnished
- Lease12 months
- PaidMonthly
- Rent includesParking
- DepositRequired
- Credit checkRequired
- Employment letterRequired
- Rental applicationRequired
- ReferencesRequired
- Rental itemsHot water tank
IncludedFridge, stove, dishwasher, microwave, washer & dryer.
- IncludedFridge, stove, dishwasher, microwave, washer & dryer.
Listing detailsW11898202, Rented, Dec 20, 2024
- MLS® numberW11898202
- StatusRented
- Listed onDec 20, 2024
- Days on market26
- UpdatedJan 15, 2025
- Possession2025-01-01 / January 1, 2025
- Occupied byOwner
- Listing brokerageCENTURY 21 PEOPLE`S CHOICE REALTY INC.
About this home
46 Berkshire Square, Brampton (Heart Lake East), ON L6Z 1N4
!! Child Safe Court!! No Carpet!! 3 Bedroom Detached Home In Heart Lake!! basement bedroom with attached full washroom perfect for families or international students!! Main Washroom Wood Vanity With Quartz Countertop & Electrical Light Fixtures!! Brand New Gazebo With Exterior Lights On Concrete Foundation!! Concrete Foundation For The BBQ In The Corner!! Concrete At Front, Backyard And Side Of The House!! Kitchen With Quartz Countertop, Porcelain Tiles & Stone Backsplash, Undermount Stainless Steel Double Sink & Pot Lights!! Stairs And Smooth Ceiling!! Entrance To Garage From Inside!! Updated Powder Room With Quartz Countertop & Porcelain Tiles!! Stained Wood Stairs!! Mezzanine Space For Storage In Garage!! Smart Thermostat!! About 6 Minute Walk To Terry Fox Public School!! About 10 Minutes Walk To Middle School!!
Ask about this home
A HOMEH agent will answer your questions about this home.
Around this home
Daily convenience, out of 100, from the distances below
Schools nearby
School rating, out of 10.
Helpful calculators
Your HOMEH agent

"I would see it this week."