

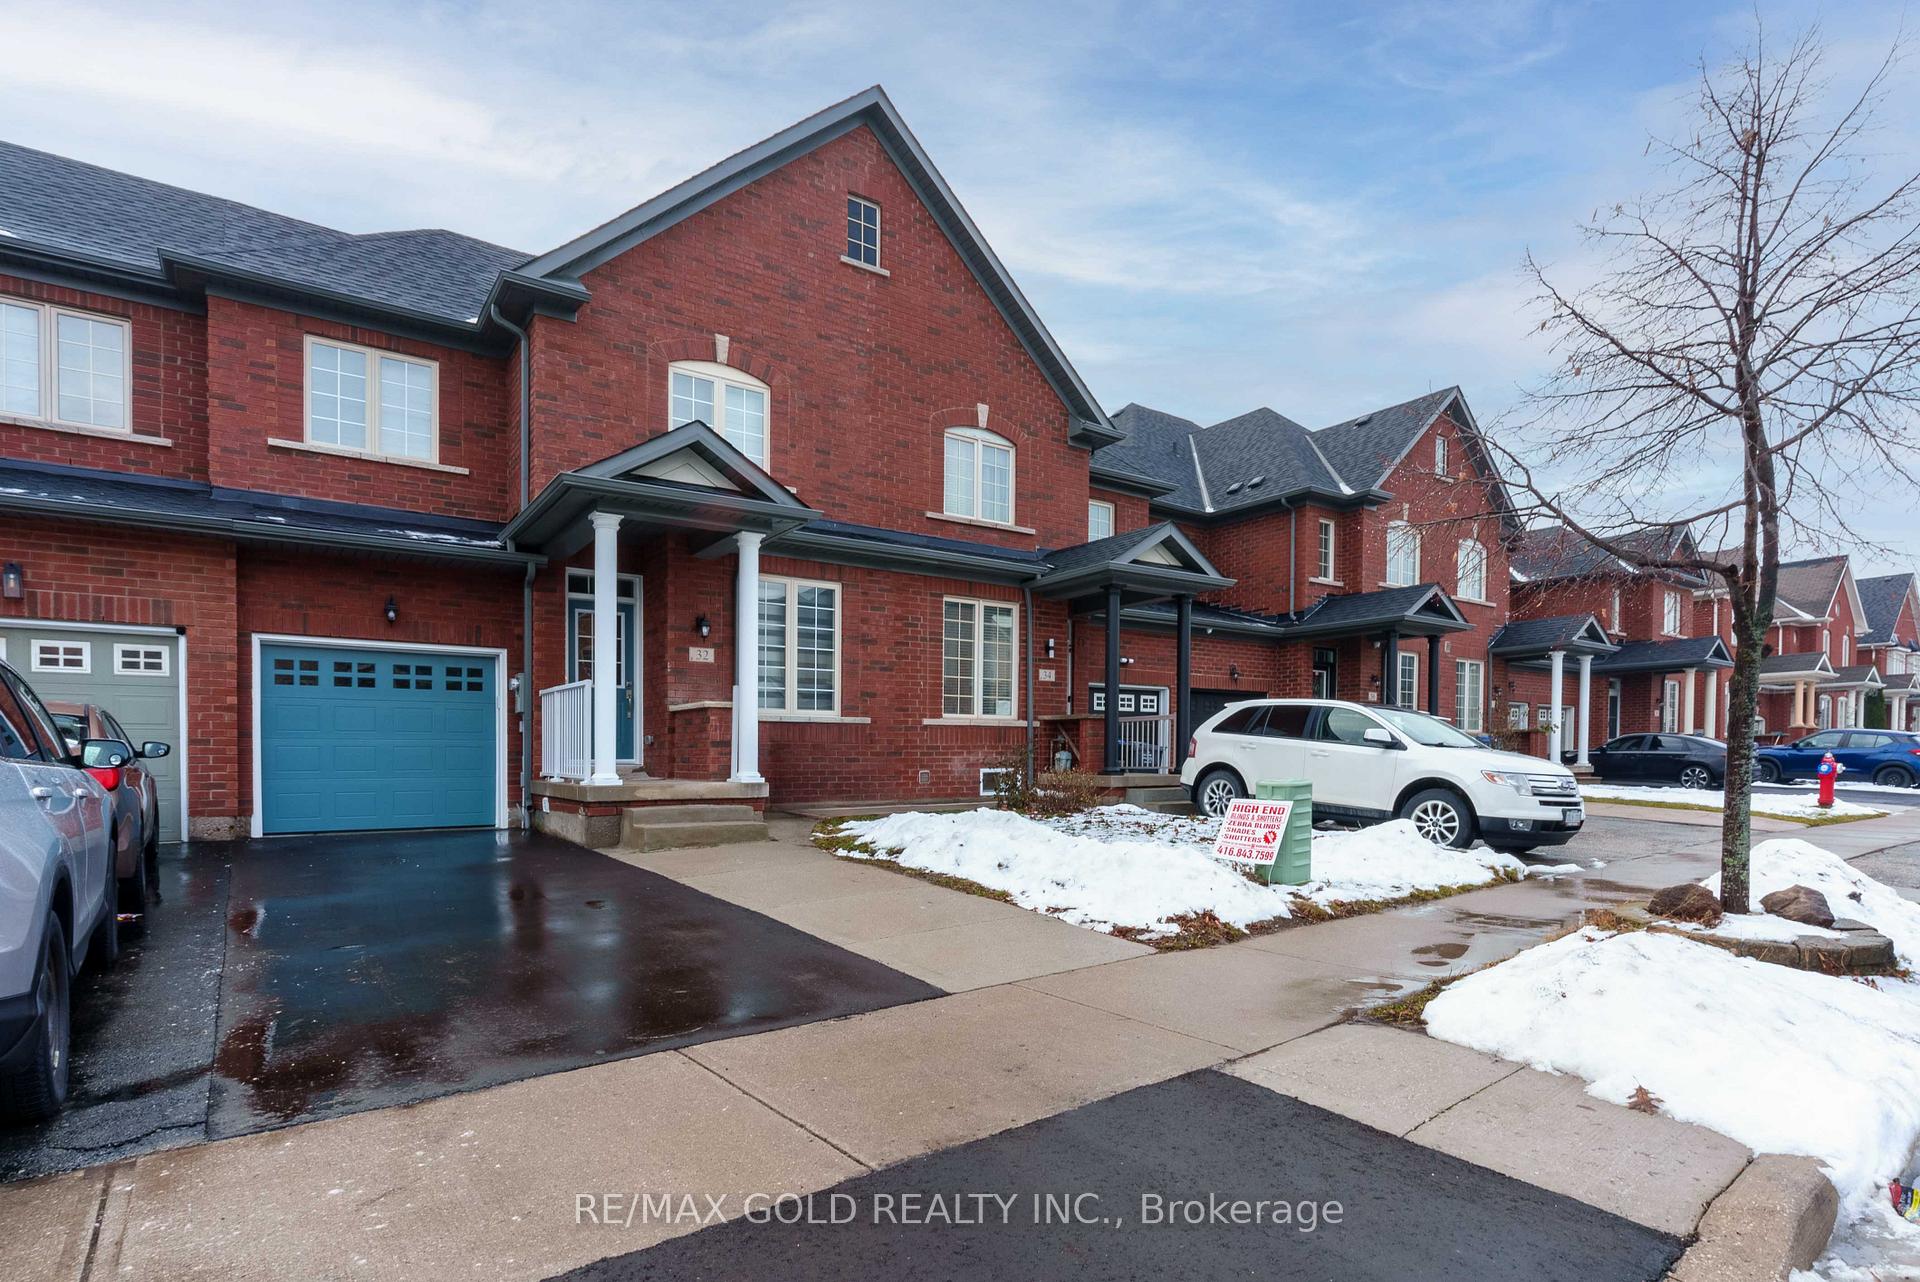
32 Totten Drive
Freehold Townhouse Rented
1/1832 Totten Drive
Freehold Townhouse Rented
 See all 18 photos
3 Bedrooms
3 Bathrooms
1 Garage
1.5K–2K sq.ft
Entire Home
— Unit
Property history
Facts and features
- BasementUnfinished
- Lot size25 × 90 ft
- Lease term12 months
- FurnishedUnfurnished
What stands out
- Hardwood floors
- Central air
The homeFreehold Townhouse, 2-storey, Age 6–15 years
- TypeFreehold Townhouse
- Style2-storey
- Age6–15 years
- Living space1,500–2,000 sq ft
- BasementUnfinished
InsideHardwood, Ceramic, Ensuite, Water heater
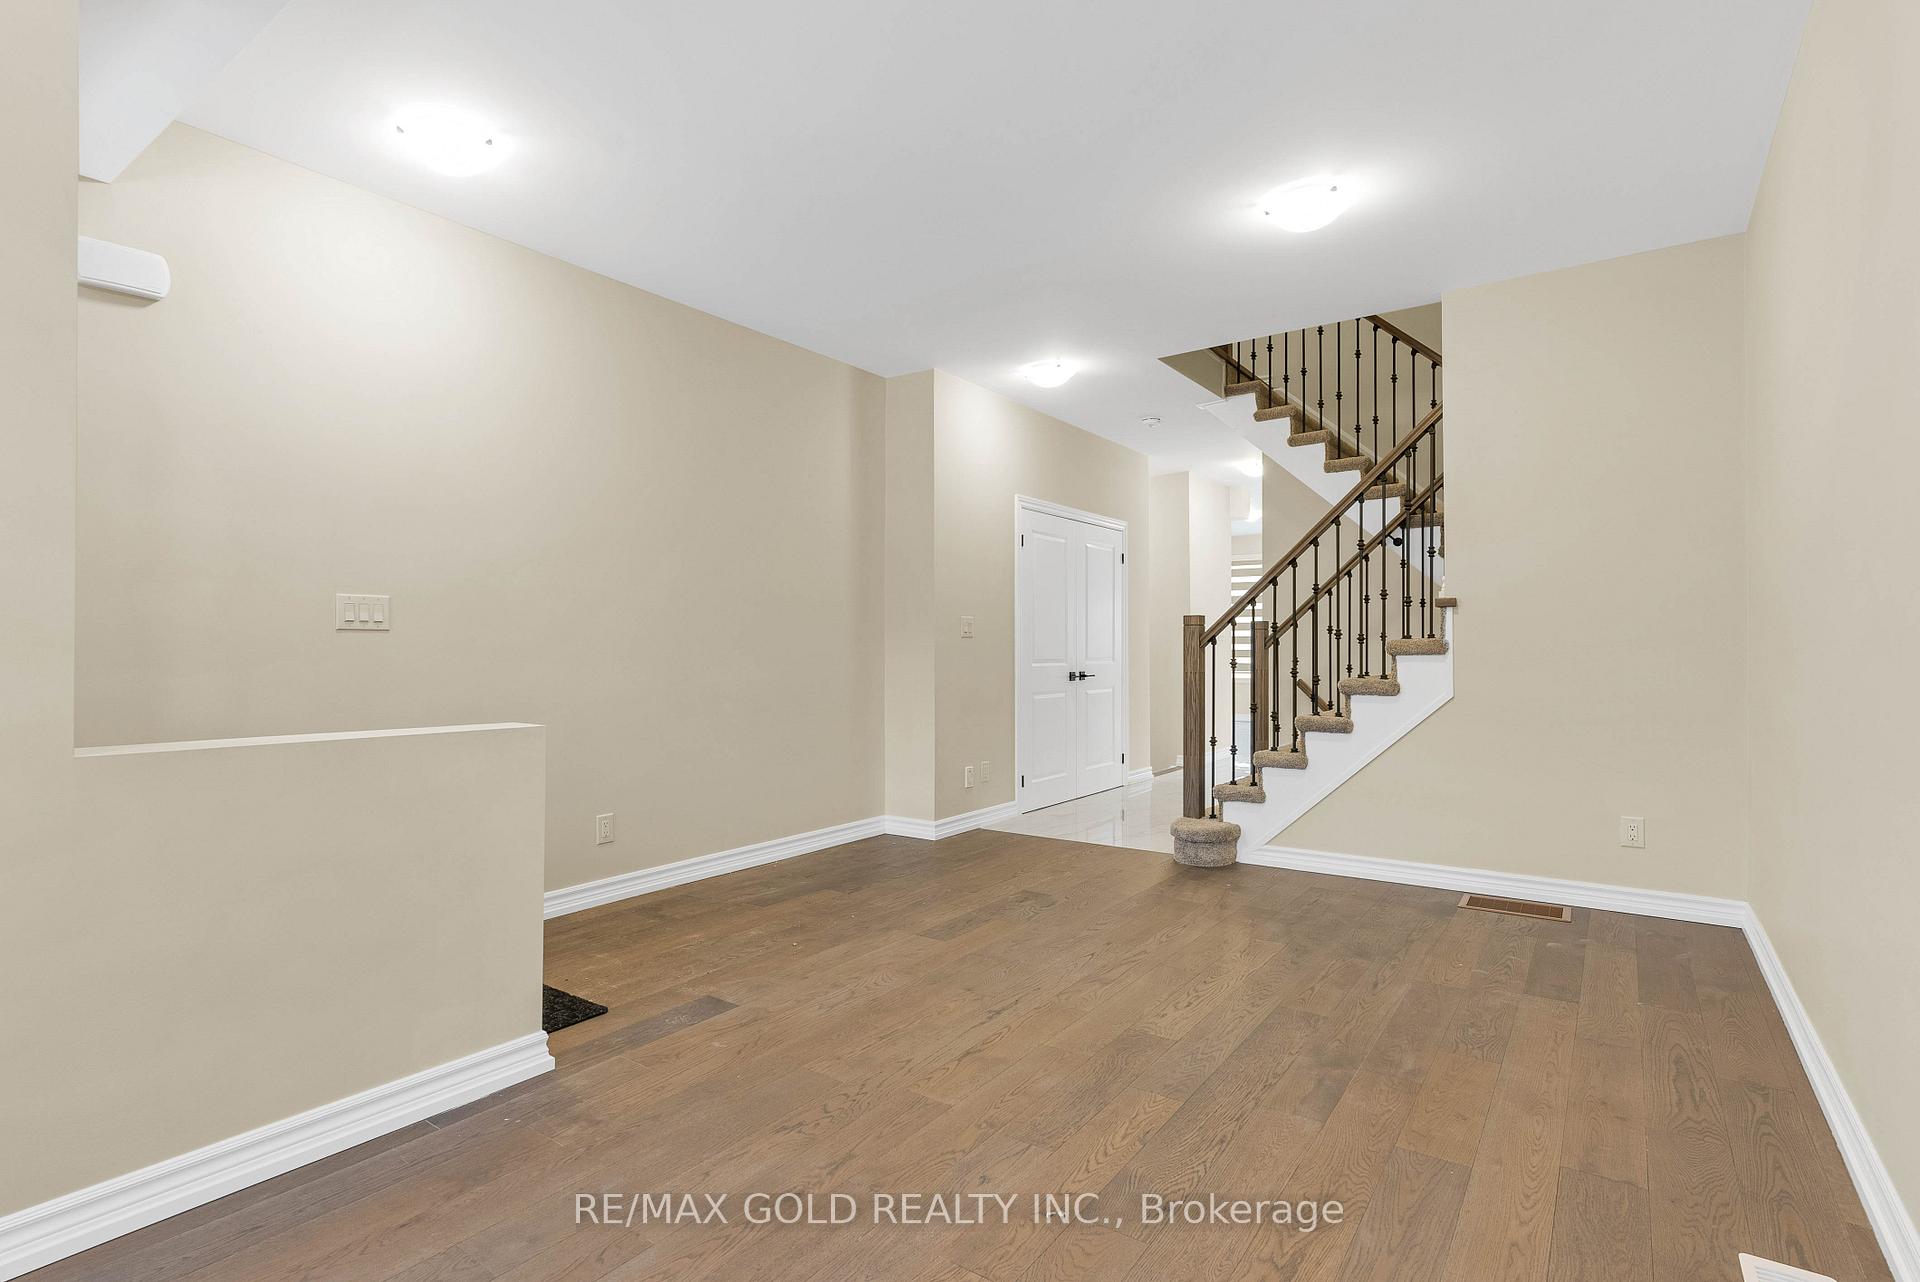
- FlooringHardwood, Ceramic
- LaundryEnsuite
- FeaturesWater heater
- Rooms above ground7
- Bedrooms3
- Bathrooms3
- Kitchens1
- Family roomYes
Outside and lotBrick, Asphalt shingle, Concrete
- ExteriorBrick
- RoofAsphalt shingle
- FoundationConcrete
- Size24.61 × 90.22 ft
Parking1 Garage, Built-in, Mutual
- Spaces1 Garage
- GarageBuilt-in
- DrivewayMutual
Heating, water and powerForced air, gas, Central air, Municipal water
- HeatingForced air, gas
- CoolingCentral air
- WaterMunicipal water
- SewerMunicipal sewer
Rent and termsRent $3,000 a month, Entire property, Unfurnished
- Rent$3,000 a month
- Space for rentEntire property
- FurnishedUnfurnished
- Lease12 months
- PaidMonthly
- DepositRequired
- Credit checkRequired
- Employment letterRequired
- Rental applicationRequired
- ReferencesRequired
NearbyFenced yard, hospital, library, park, public transit, school
- Close toFenced yard, hospital, library, park, public transit, school
Listing detailsW11902351, Rented, Dec 30, 2024
- MLS® numberW11902351
- StatusRented
- Listed onDec 30, 2024
- Days on market17
- UpdatedJan 16, 2025
- Possession2025-01-01 / January 1, 2025
- Occupied byVacant
- Listing brokerageRE/MAX GOLD REALTY INC.
About this home
32 Totten Drive, Brampton (Sandringham-Wellington), ON L6R 0P5
Water HeaterFenced YardHospitalLibraryParkPublic Transit
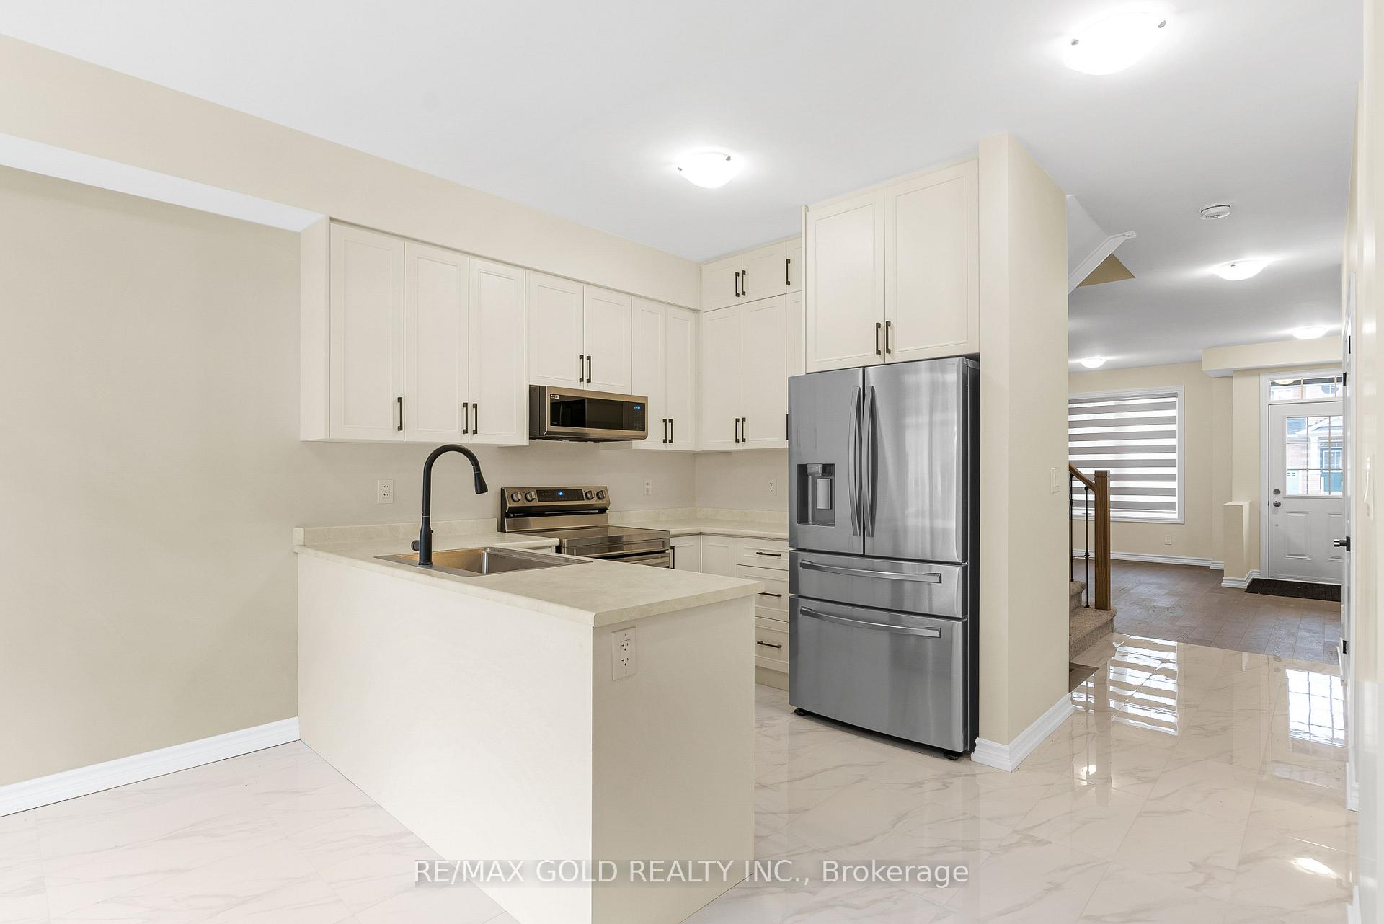
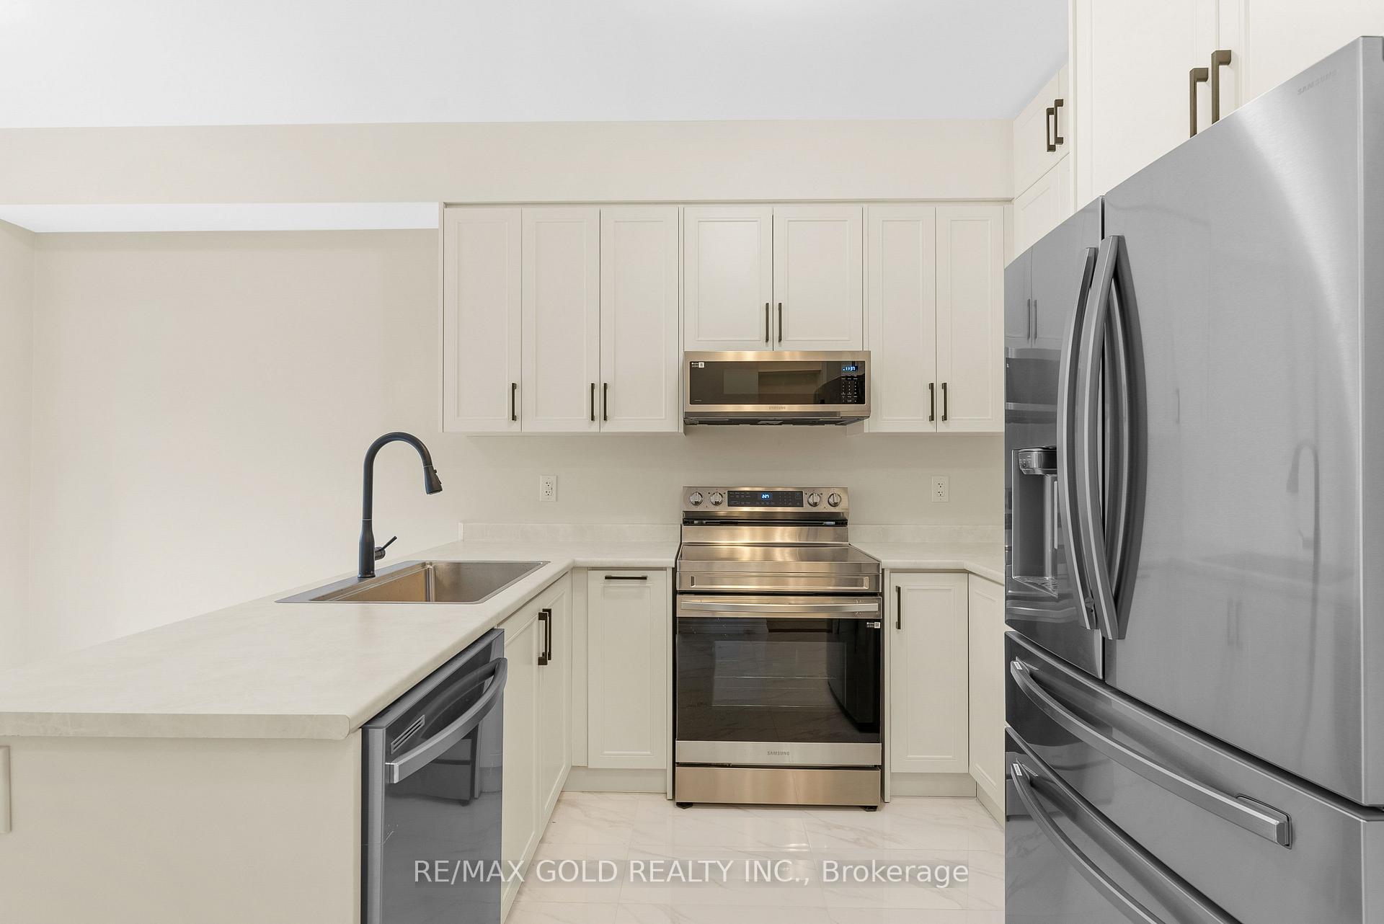
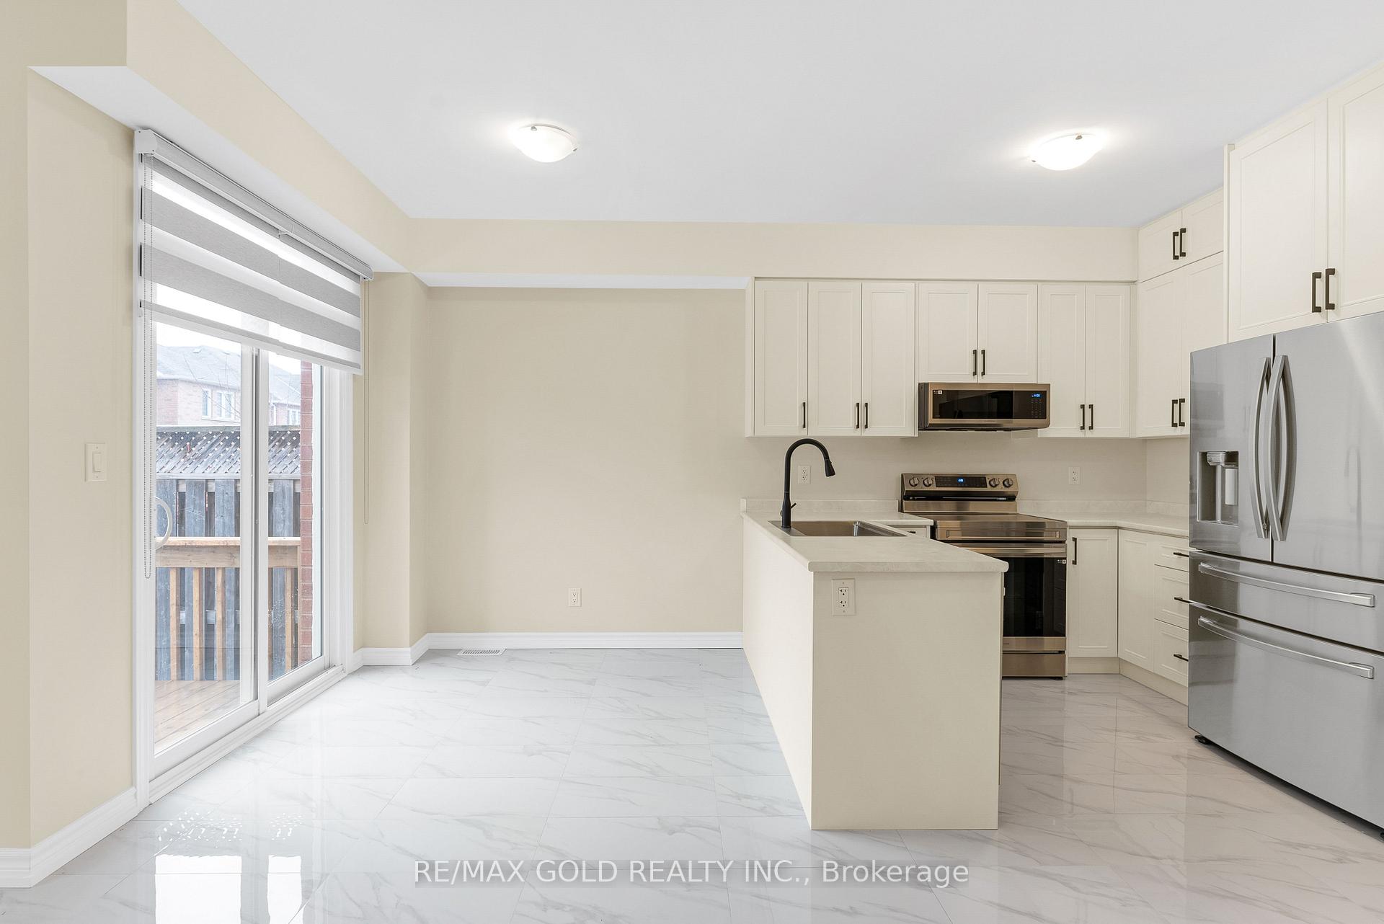
Completely Renovated Freehold 2-Storey Townhouse Available Immediately (Entire House) 3 Bedrooms, 3 Bath With Finished Basement, Open Concept, Living/Dining Rm Comb W/ Hardwood Floors, Great For Entertaining. Eat-In Kitchen W/O To Deck. Main Floor Family Rm O/L Kitchen. Master Bedroom W/ 4 Pcs Ensuite, Walk In Closet, Separate Shower & Oval Tub. 2 Other Excellent Sized Bedrooms. Freshly Painted, Brand New Hardwood Floors In All Bedrooms, Oak Stairs, Finished Basement, Home Access To Garage
Read more
Ask about this home
A HOMEH agent will answer your questions about this home.
Ask a question
Around this home
Bramalea And Father Tobin
Errands
Parks
Schools
Daily convenience, out of 100, from the distances below
ParkMorrow Park · 8 within 1 km3 min walk183 m
GroceryHasty Market8 min walk510 m
SchoolLouise Arbour Secondary School7 min walk430 m
PharmacyShoppers Drug Mart9 min walk560 m
Cafés & foodNew City Pizza · 9 within 1 km9 min walk577 m
Gym & rec centreSplash Pad10 min walk597 m
LibraryBrampton Library - Springdale Branch8 min walk487 m
WalkDriveStraight-line distance, open map data
Grocery0.5 km
Park0.2 km
Coffee0.8 km
Dining0.6 km
Gym1.6 km
Schools nearby
School rating, out of 10.
Louise Arbour Secondary Schoolsecondary · Public · 0.4 km
6.0/10Fair
Stanley Mills Public Schoolelementary · Public · 0.4 km
—
Hewson Elementary Public Schoolelementary · Public · 0.5 km
—
Contact agent
Helpful calculators
Rent vs buy
Affordability
Mortgage
Down payment
Stress test
CMHC insurance
Your HOMEH agent

KimHOMEH agent · Brampton
"I would see it this week."
Ask Kim