

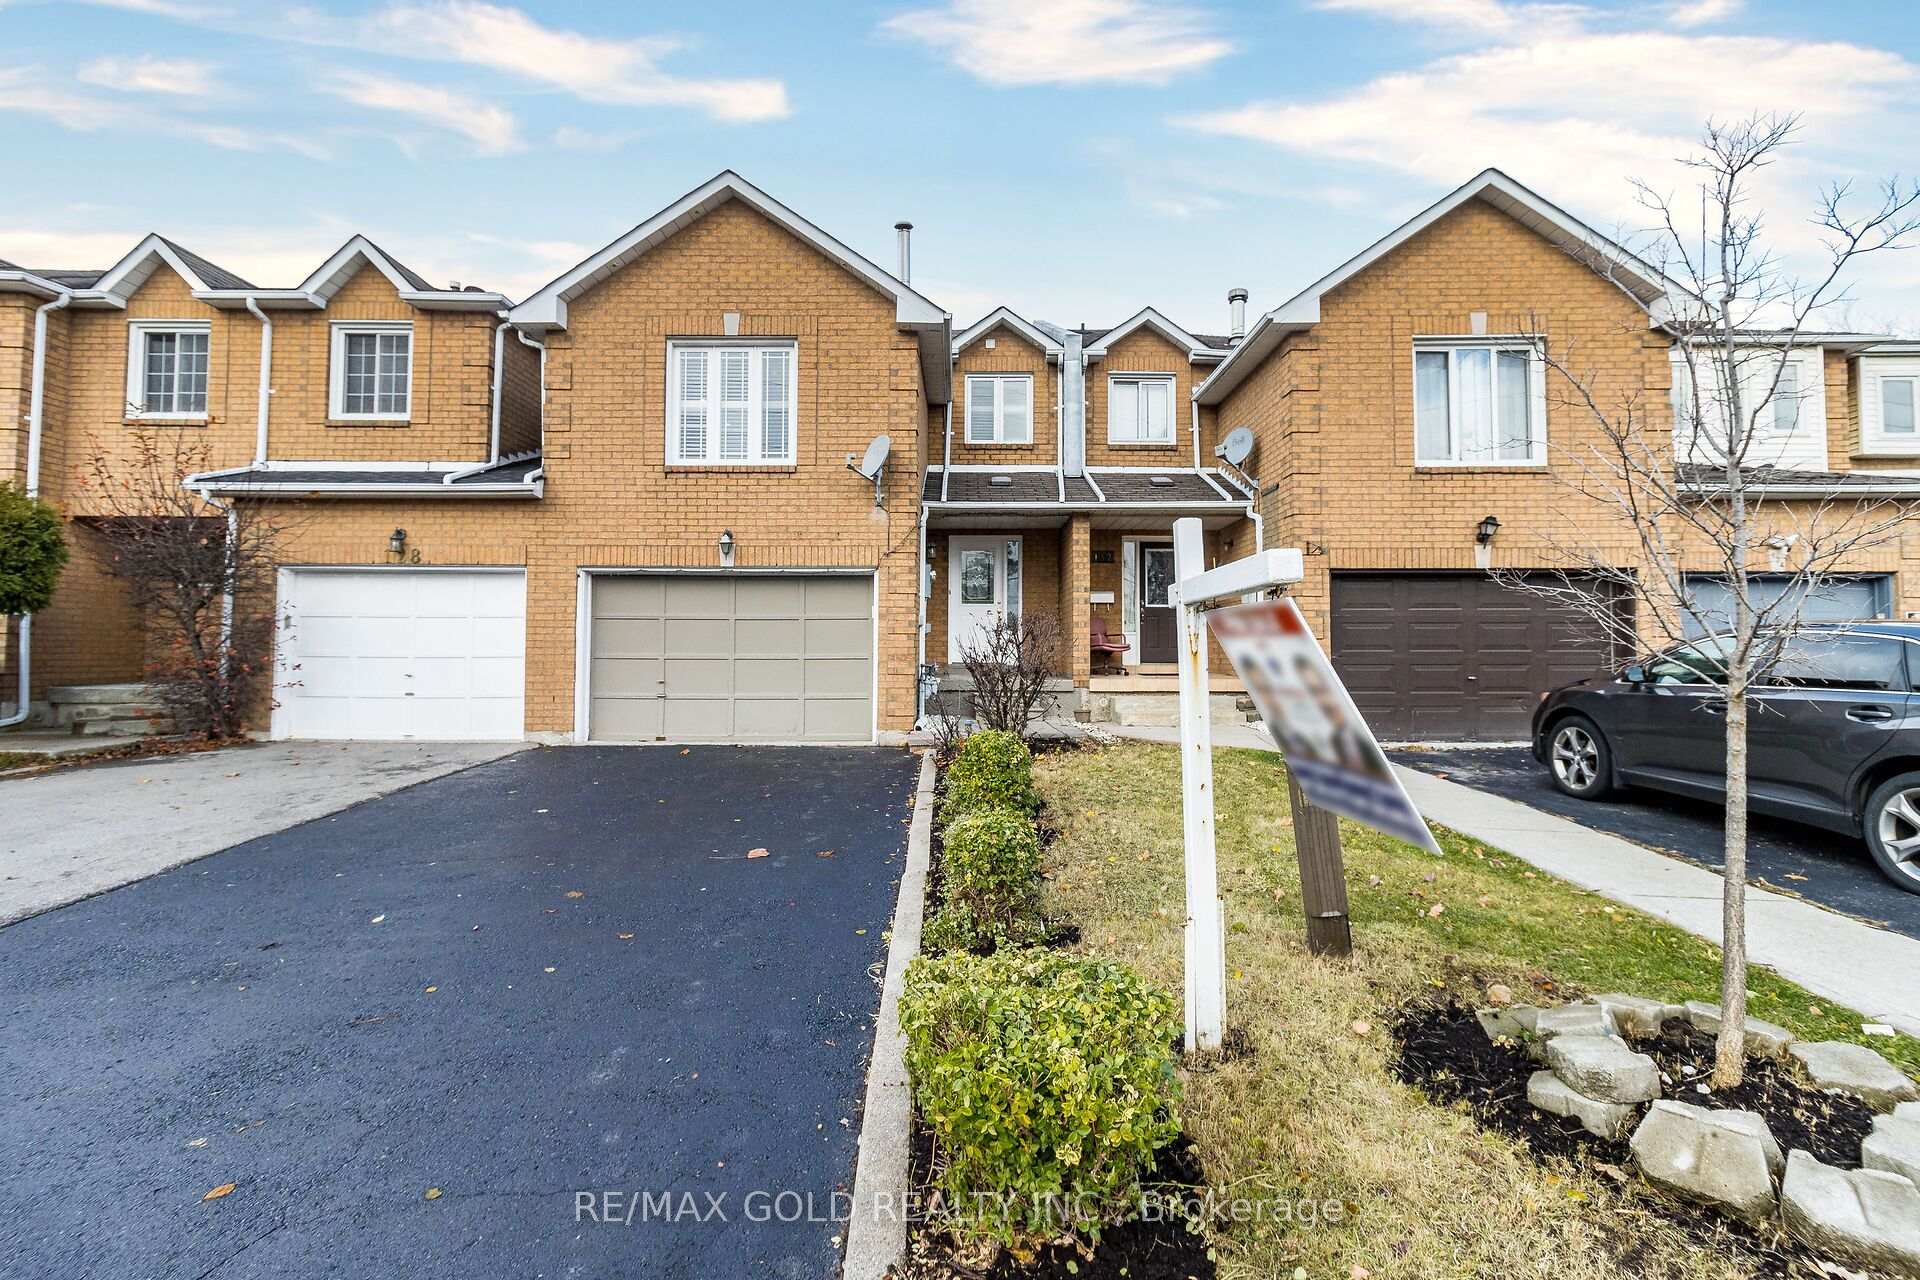
130 Toba Crescent
Freehold Townhouse Sold
1/40130 Toba Crescent
Freehold Townhouse Sold
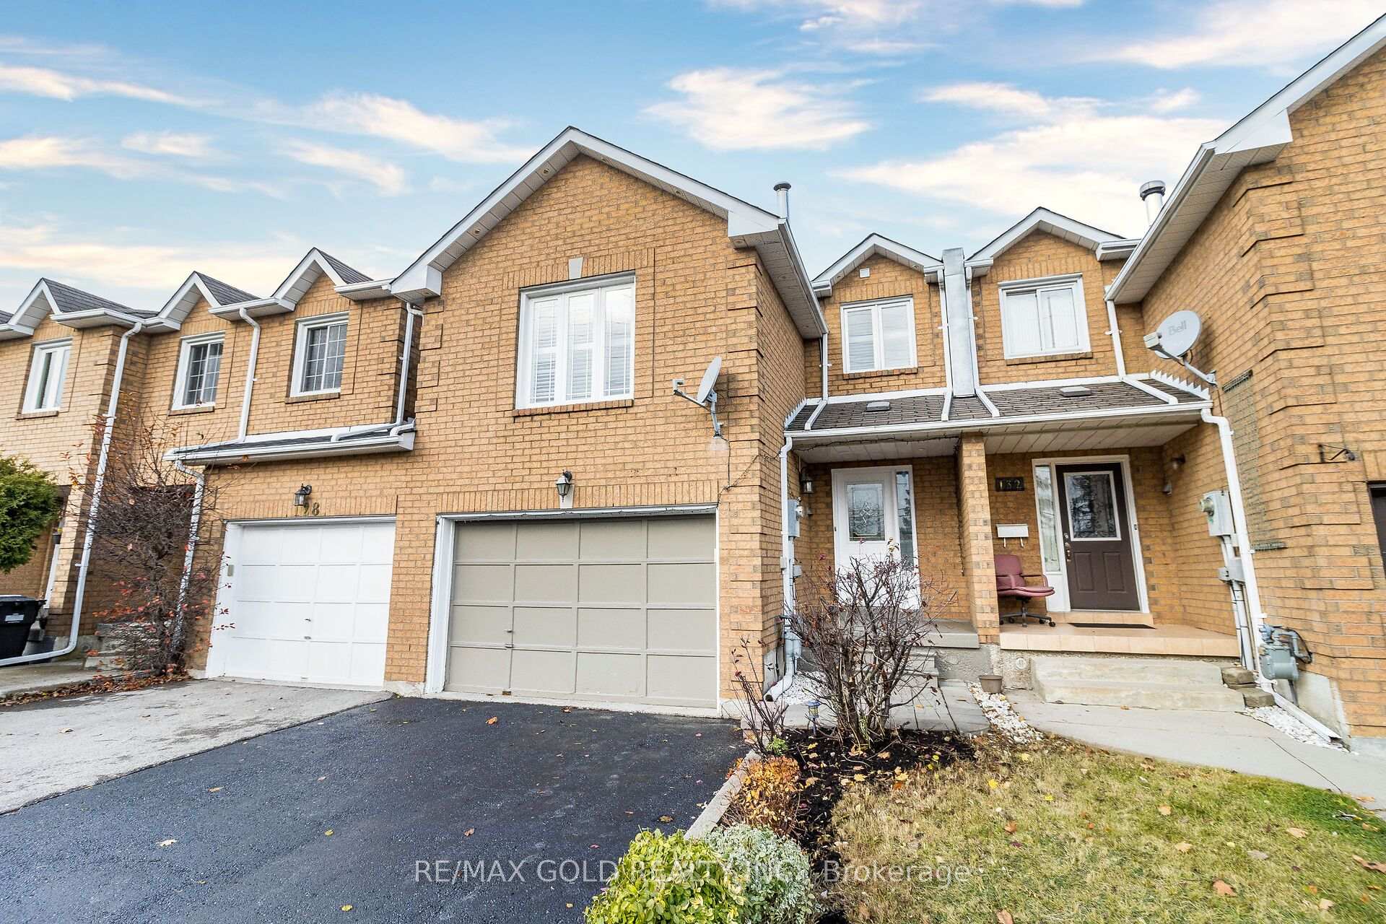
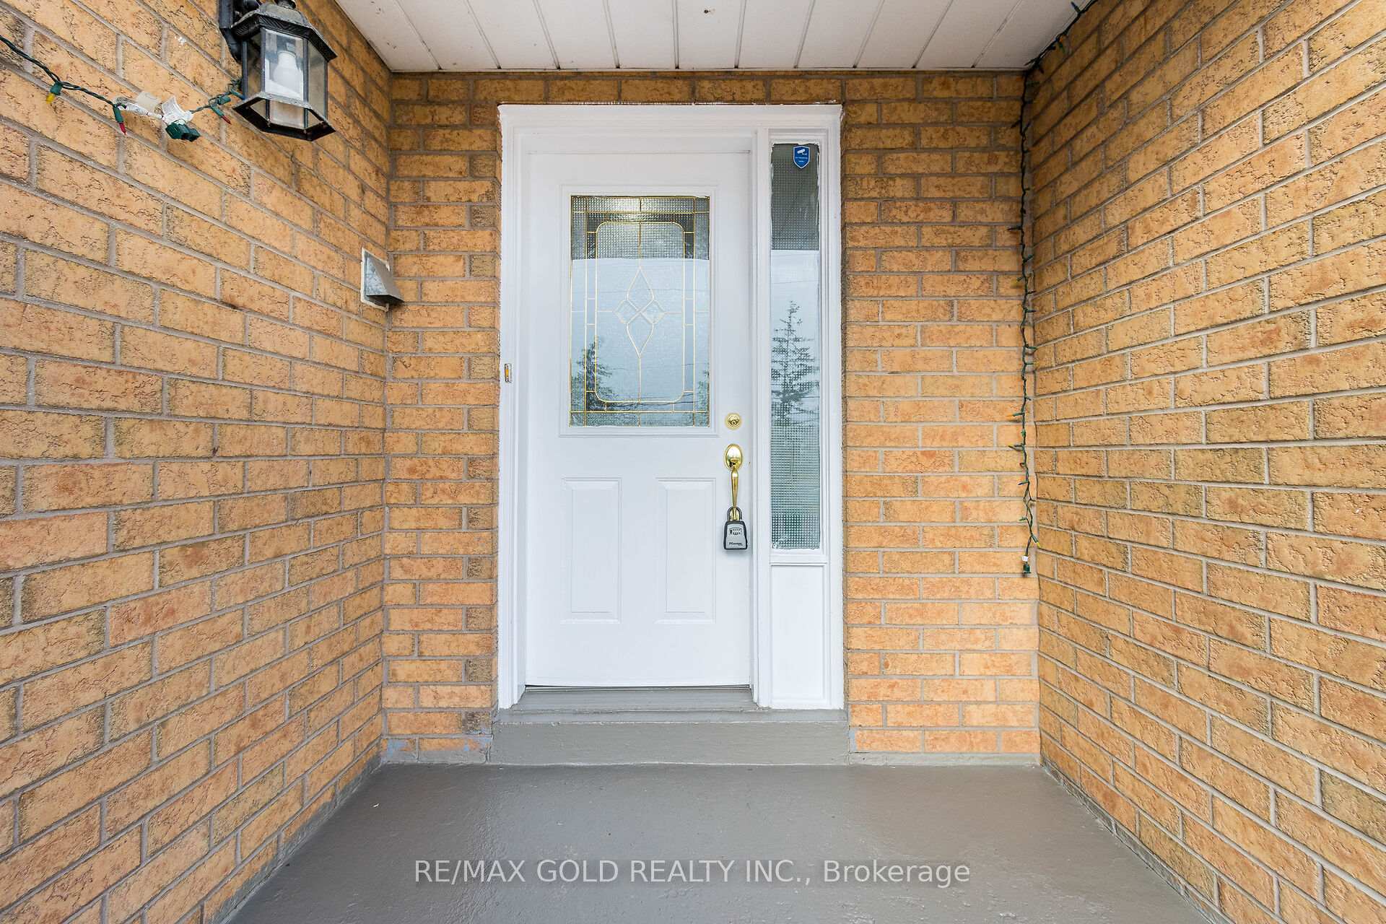
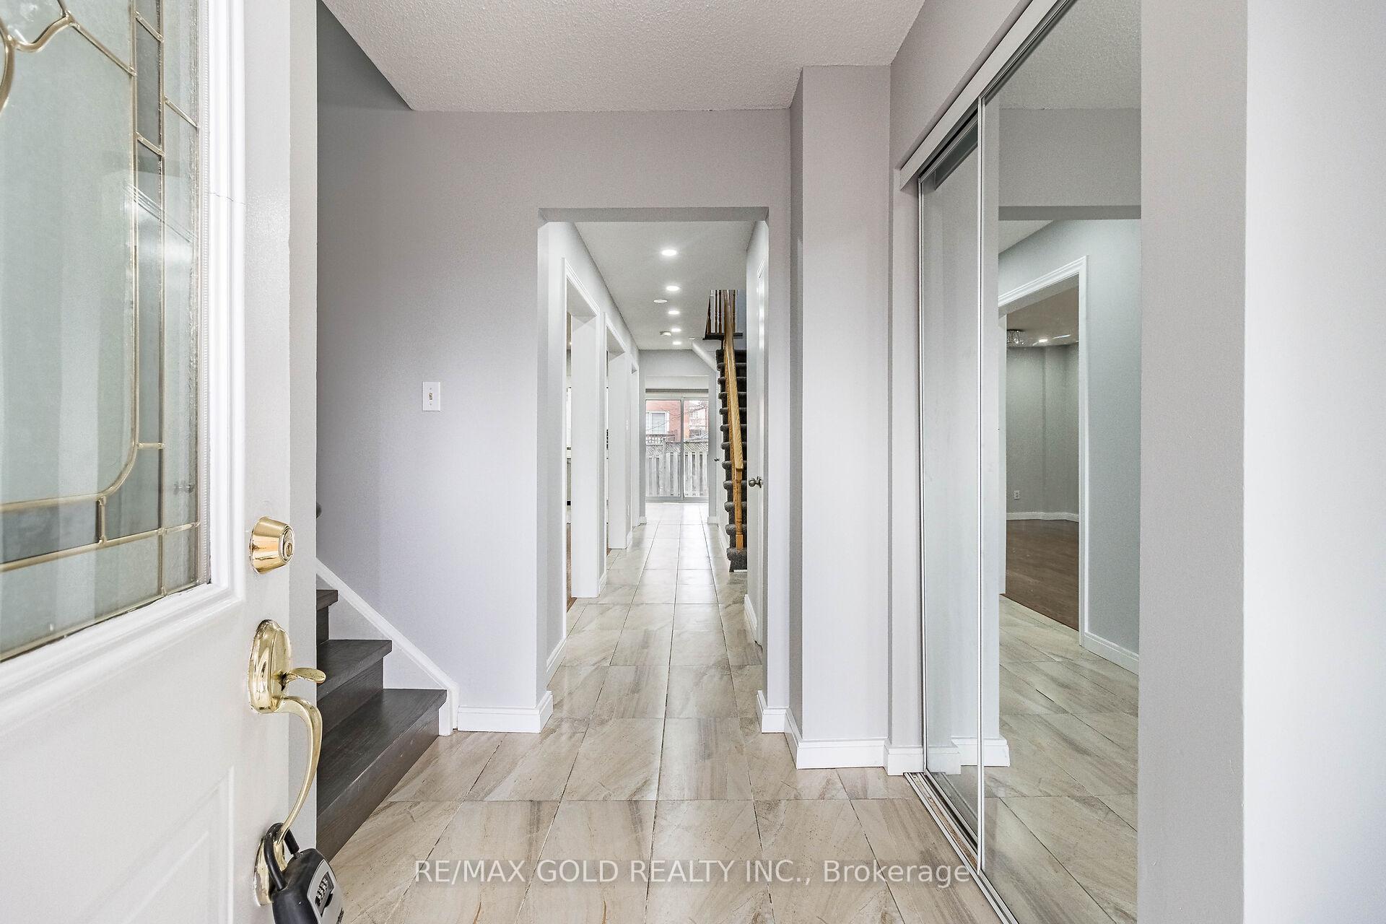
 See all 40 photos
3 Bedrooms
3 Bathrooms
4 Garage
1.5K–2K sq.ft
22.87×100.16 ft
$4,400/yr
Property history
Facts and features
- BasementFull
- Water, sewerMunicipal
- HeatingForced air
- CoolingCentral air
What stands out
- Hardwood floors
- Fireplace
- Central air
The homeFreehold Townhouse, 2-storey, 1,500–2,000 sq ft
- TypeFreehold Townhouse
- Style2-storey
- Living space1,500–2,000 sq ft
- BasementFull
InsideFireplace Yes, Hardwood, Ceramic, Broadloom, Lower level
- FireplaceYes
- FlooringHardwood, Ceramic, Broadloom
- LaundryLower level
- Rooms above ground7
- Bedrooms3
- Bathrooms3
- Kitchens1
- Family roomYes
Outside and lotBrick, Asphalt shingle, Concrete
- ExteriorBrick
- RoofAsphalt shingle
- FoundationConcrete
- Size22.87 × 100.16 ft
Parking4 Garage, Built-in, Private
- Spaces4 Garage
- GarageBuilt-in
- DrivewayPrivate
Heating, water and powerForced air, gas, Central air, Municipal water
- HeatingForced air, gas
- CoolingCentral air
- WaterMunicipal water
- SewerMunicipal sewer
Costs and taxesTaxes $4,400 a year, Hot water tank
- Taxes, 2023$4,400 a year
- Rental itemsHot water tank
Included in the sale!!s/s fridge,s/s stove,s/s dishwasher,washer & dryer!! all light fixtures and garage door opener!!california shutter blinds!! furnace & air conditioner!!
- Included!!s/s fridge,s/s stove,s/s dishwasher,washer & dryer!! all light fixtures and garage door opener!!california shutter blinds!! furnace & air conditioner!!
NearbyFenced yard, hospital, park, public transit, rec./commun.centre, school
- Close toFenced yard, hospital, park, public transit, rec./commun.centre, school
Listing detailsW11189934, Sold, Nov 26, 2024
- MLS® numberW11189934
- StatusSold
- Listed onNov 26, 2024
- Days on market42
- UpdatedJan 7, 2025
- PossessionVacant/Immediately
- Occupied byVacant
- Listing brokerageRE/MAX GOLD REALTY INC.
About this home
130 Toba Crescent, Brampton (Heart Lake East), ON L6Z 4R9
Fenced YardHospitalParkPublic TransitRec./Commun.CentreSchool
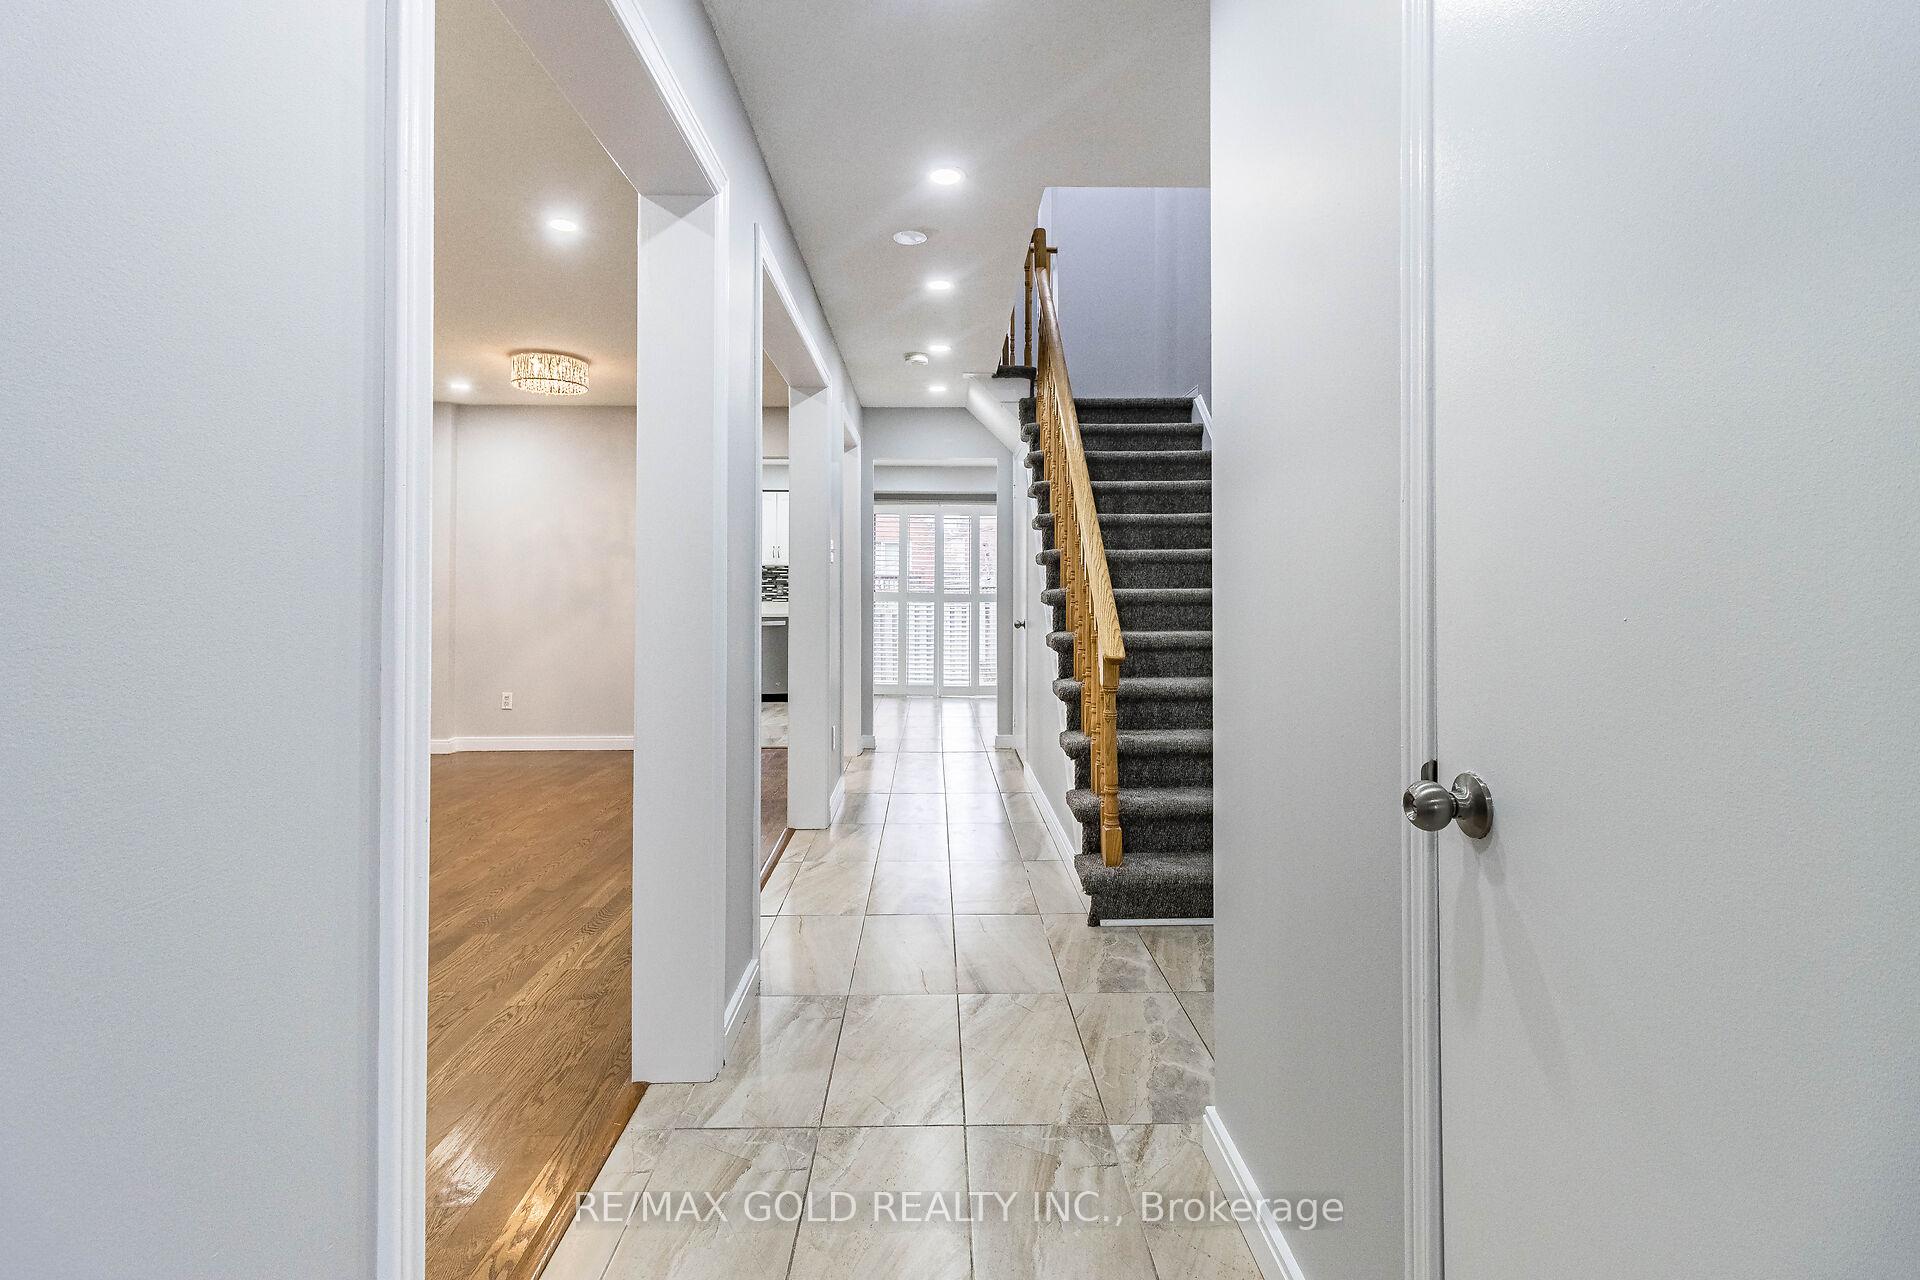
!!Best Deal! Priced for Quick Action!!Renovated Freehold Townhouse with 3 Good Sized BRs and 2 full washrooms and Powder!!Master Ensuite!! Freshly Painted!! Pot Lights on Main floor and Upper Floor!! Large & Bright Living Room!! Full Family Size Eat-In Upgraded Kitchen W/ Quartz Countertop, Backsplash & S/S Appliances!!!! Separate Big size Family room on Garage Top!!!! New Laminate Floor on 2nd floor!! New Carpeted Stairs!! Vacant and Immediate closing available!! 1.5 Garage with ample parking outside!!
Read more
Ask about this home
A HOMEH agent will answer your questions about this home.
Ask a question
Thinking of selling your home?See what your home is worth today.
Around this home
Bovaird And Richvale
Errands
Parks
Schools
Daily convenience, out of 100, from the distances below
ParkNotre Dame Park · 10 within 1 km4 min walk269 m
GroceryCircle K5 min walk334 m
SchoolNotre Dame Catholic Secondary School6 min walk350 m
PharmacyShoppers Drug Mart8 min walk489 m
Cafés & foodPizza Point · 13 within 1 km7 min walk433 m
Gym & rec centreTurnberry Golf Club12 min walk711 m
WalkDriveStraight-line distance, open map data
Grocery0.3 km
Park0.3 km
Dining0.4 km
Gym1.9 km
Schools nearby
School rating, out of 10.
Notre Dame Catholic Secondary Schoolsecondary · Catholic · 0.3 km
6.8/10Good
DPCDSB - NDAME Summer Schoolsecondary · Public · 0.4 km
—
Arnott Charlton Public Schoolelementary · Public · 0.7 km
—
Contact agent
Helpful calculators
Mortgage
Affordability
Closing costs
Land transfer tax
Property tax
Down payment
CMHC insurance
Stress test
Cashback Rebate
Your HOMEH agent

NimaHOMEH agent · Brampton
"I would see it this week."
Ask Nima