

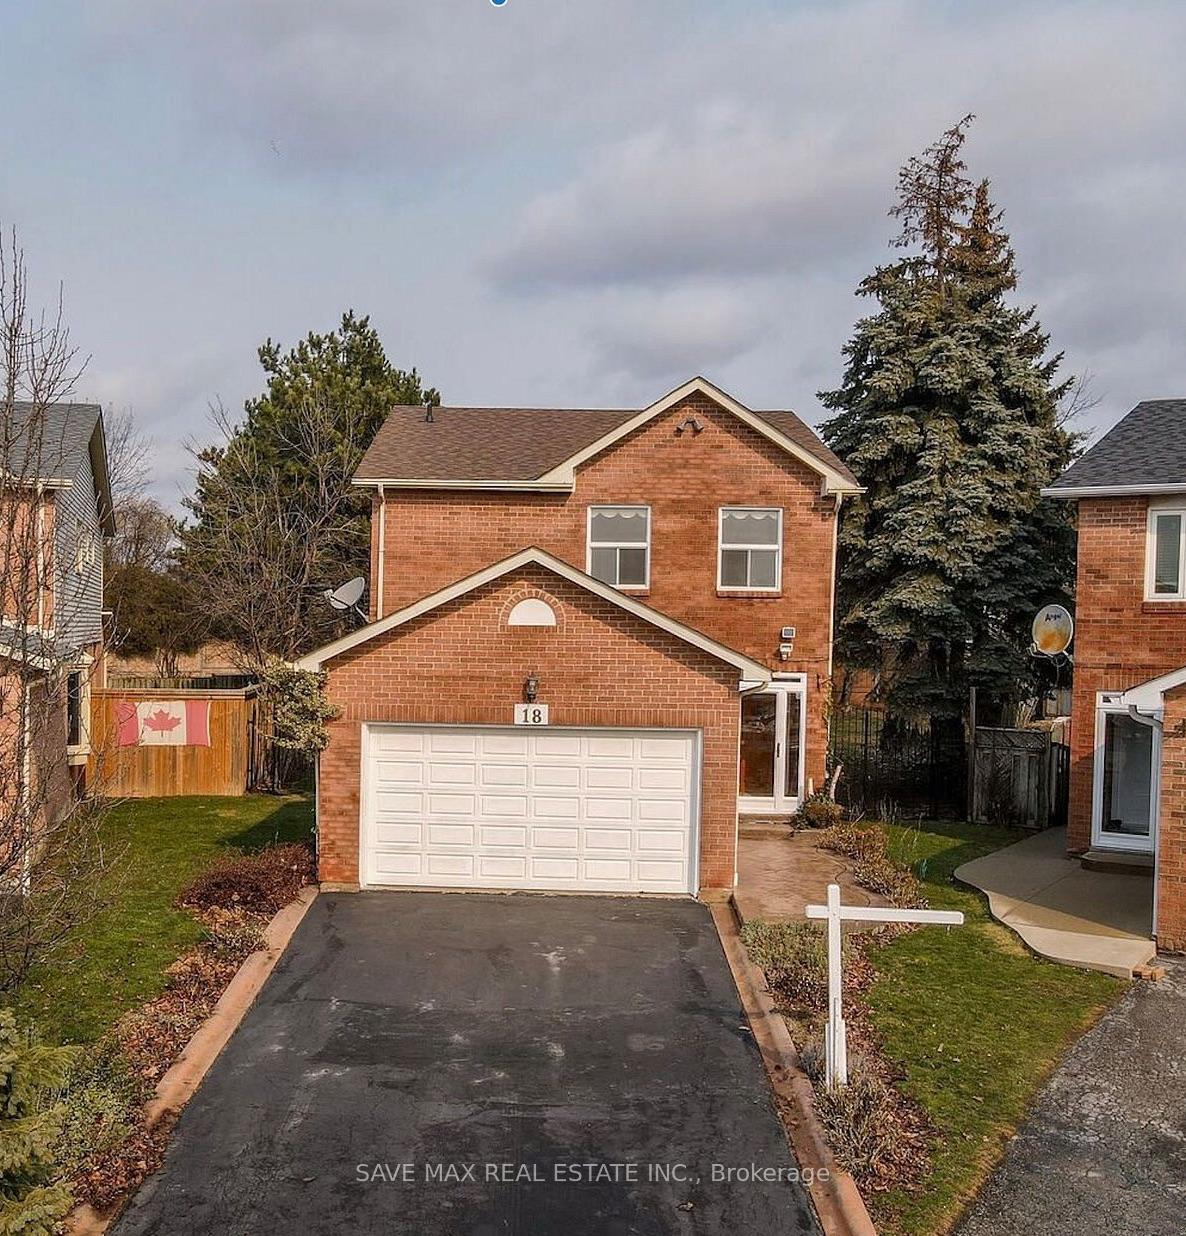
18 Swennen Drive
Lower Level Suspended
1/618 Swennen Drive
Lower Level Suspended
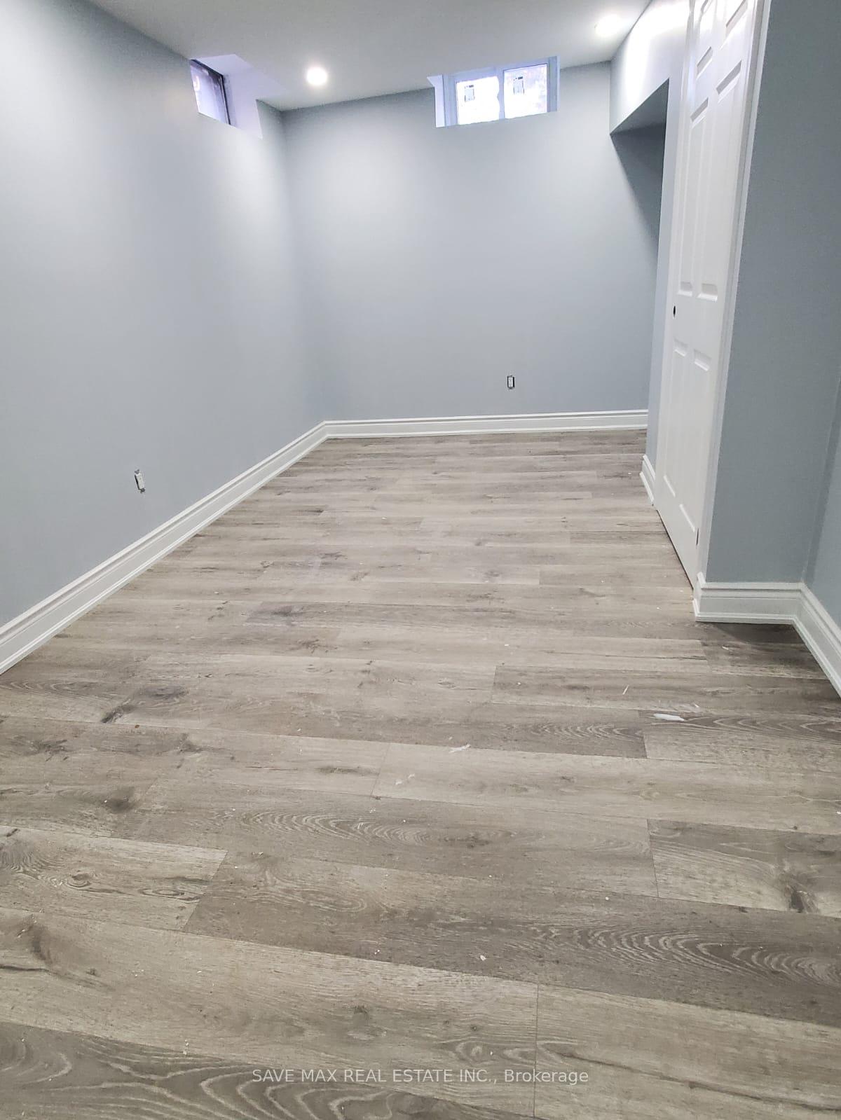
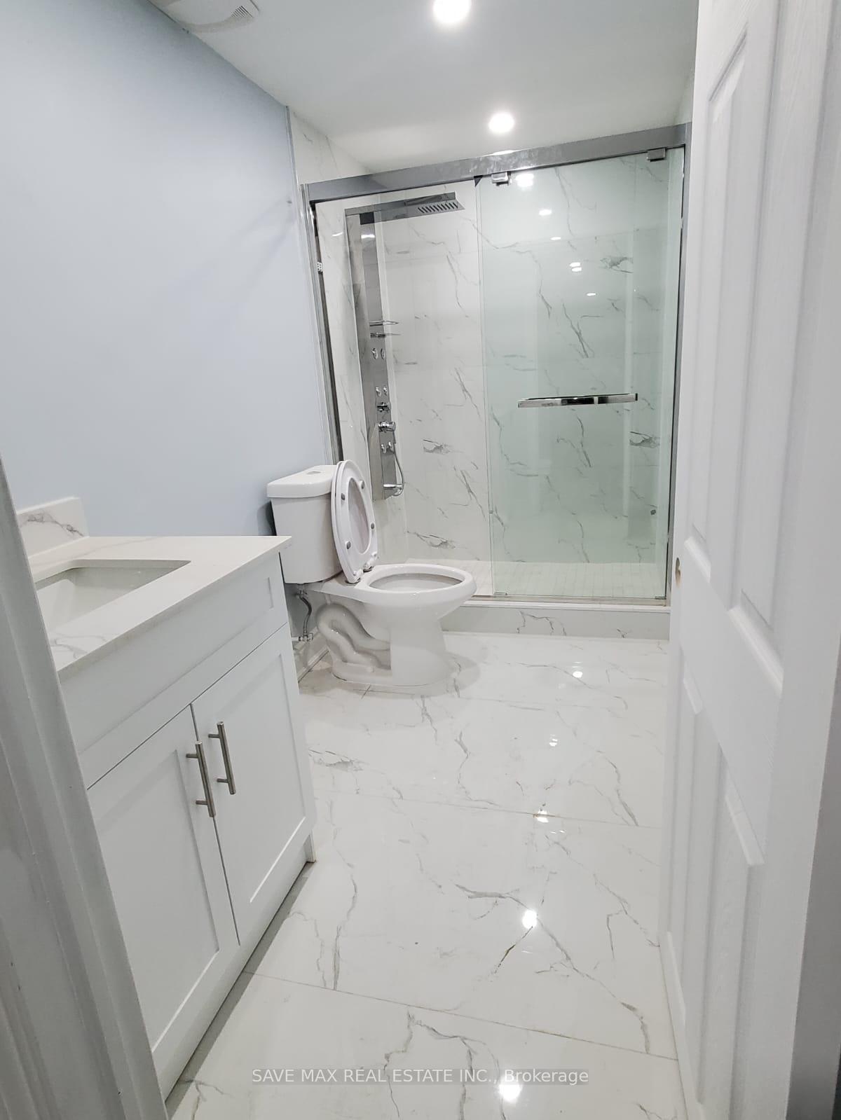
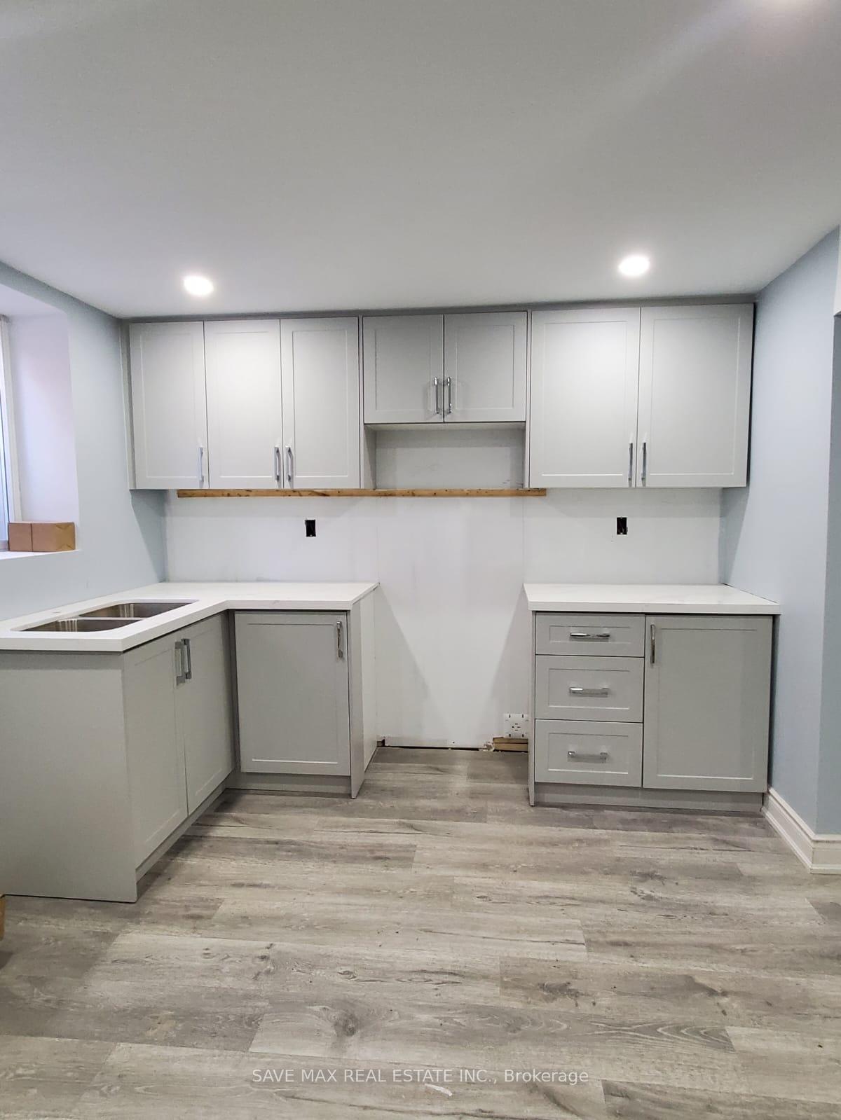
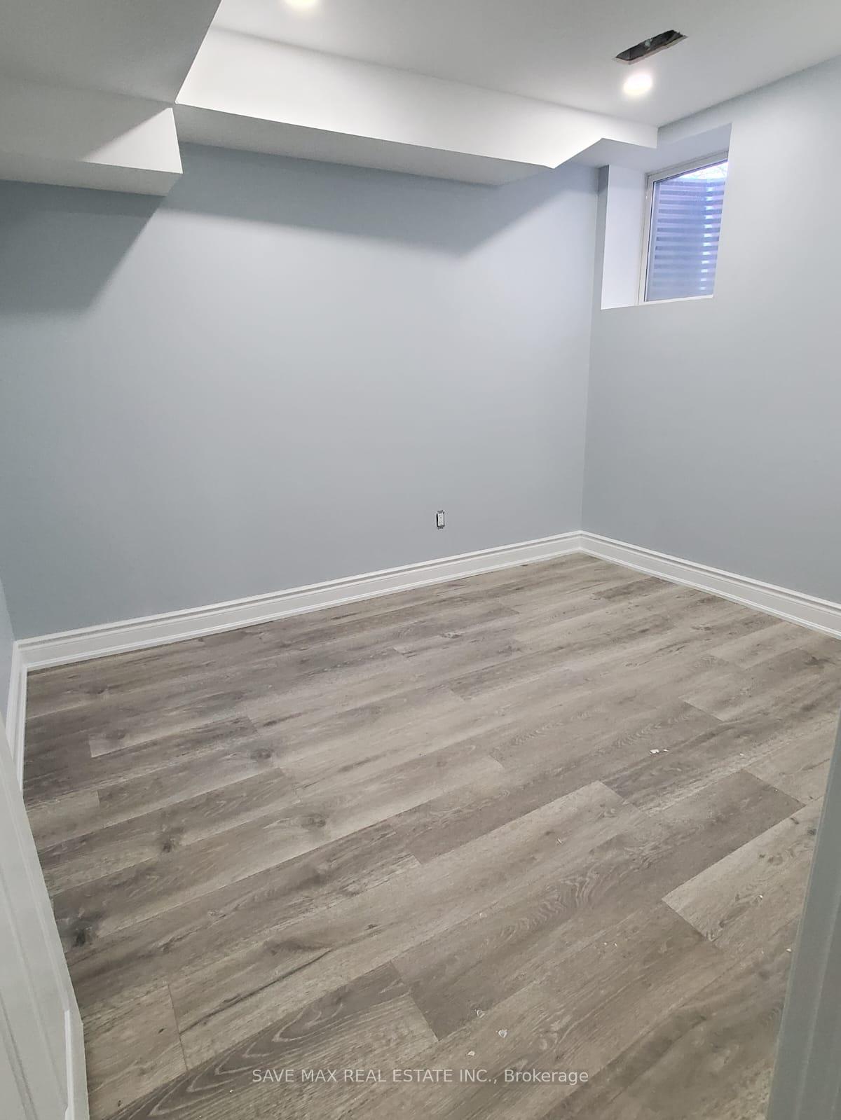 See all 6 photos
2 Bedrooms
1 Bathroom
0 Garage
— sq.ft
Basement
— Unit
Property history
- $1,800SuspendedList: 2024-12-19|End: 2025-01-17|29 daysW11899034
Facts and features
- BasementSeparate entrance
- Lease term12 months
- FurnishedUnfurnished
- LaundryEnsuite
What stands out
- Separate entrance
- Central air
The homeLower Level, Apartment, Separate entrance
- TypeLower Level
- StyleApartment
- BasementSeparate entrance
InsideEnsuite, Rooms above ground 5, Bedrooms 2
- LaundryEnsuite
- Rooms above ground5
- Bedrooms2
- Bathrooms1
- Kitchens1
Outside and lotBrick, Asphalt shingle, Block, poured concrete
- ExteriorBrick
- RoofAsphalt shingle
- FoundationBlock, poured concrete
Parking1 Parking, Available
- Spaces1 Parking
- DrivewayAvailable
Heating, water and powerForced air, gas, Central air, Municipal water
- HeatingForced air, gas
- CoolingCentral air
- WaterMunicipal water
- SewerMunicipal sewer
Rent and termsRent $1,800 a month, Basement, Unfurnished
- Rent$1,800 a month
- Space for rentBasement
- FurnishedUnfurnished
- Lease12 months
- Rent includesBuilding maintenance
- DepositRequired
- Credit checkRequired
- Employment letterRequired
- Rental applicationRequired
- ReferencesRequired
Listing detailsW11899034, Suspended, Dec 19, 2024
- MLS® numberW11899034
- StatusSuspended
- Listed onDec 19, 2024
- Days on market29
- UpdatedJan 17, 2025
- Possession2025-01-15 / January 15, 2025
- Occupied byVacant
- Listing brokerageSAVE MAX REAL ESTATE INC.
About this home
18 Swennen Drive, Brampton (Brampton North), ON L6V 4E3
2 Bedroom Never lived in Legal Basement For Lease in Detached House at One of The Most Desirable Area Of Brampton. 2 Good Sized Bedrooms, Separate Entrance and Laundry. Includes All Appliances & Elf's. Tenant to Pay- 30% Utilities. Don't Miss!!
Read more
Ask about this home
A HOMEH agent will answer your questions about this home.
Ask a question
Around this home
Kennedy & Bovaird
Errands
Parks
Schools
Daily convenience, out of 100, from the distances below
ParkNeville-Lake Park · 11 within 1 km7 min walk424 m
GroceryCircle K3 min walk213 m
SchoolSt Joachim Separate School7 min walk410 m
PharmacyShoppers Drug Mart14 min walk875 m
Cafés & foodSouperlicious · 7 within 1 km13 min walk782 m
Gym & rec centreCentury Gardens Recreation Centre22 min walk1.4 km
WalkDriveStraight-line distance, open map data
Grocery0.2 km
Park0.4 km
Coffee1.1 km
Dining0.8 km
Gym1.4 km
Schools nearby
School rating, out of 10.
St Joachim Separate Schoolelementary · Private · 0.4 km
6.0/10Fair
École élémentaire Carrefour des Jeuneselementary · Public · 0.4 km
6.4/10Fair
Arnott Charlton Public Schoolelementary · Public · 0.5 km
—
Contact agent
Helpful calculators
Rent vs buy
Affordability
Mortgage
Down payment
Stress test
CMHC insurance
Your HOMEH agent

KimHOMEH agent · Brampton
"I would see it this week."
Ask Kim