

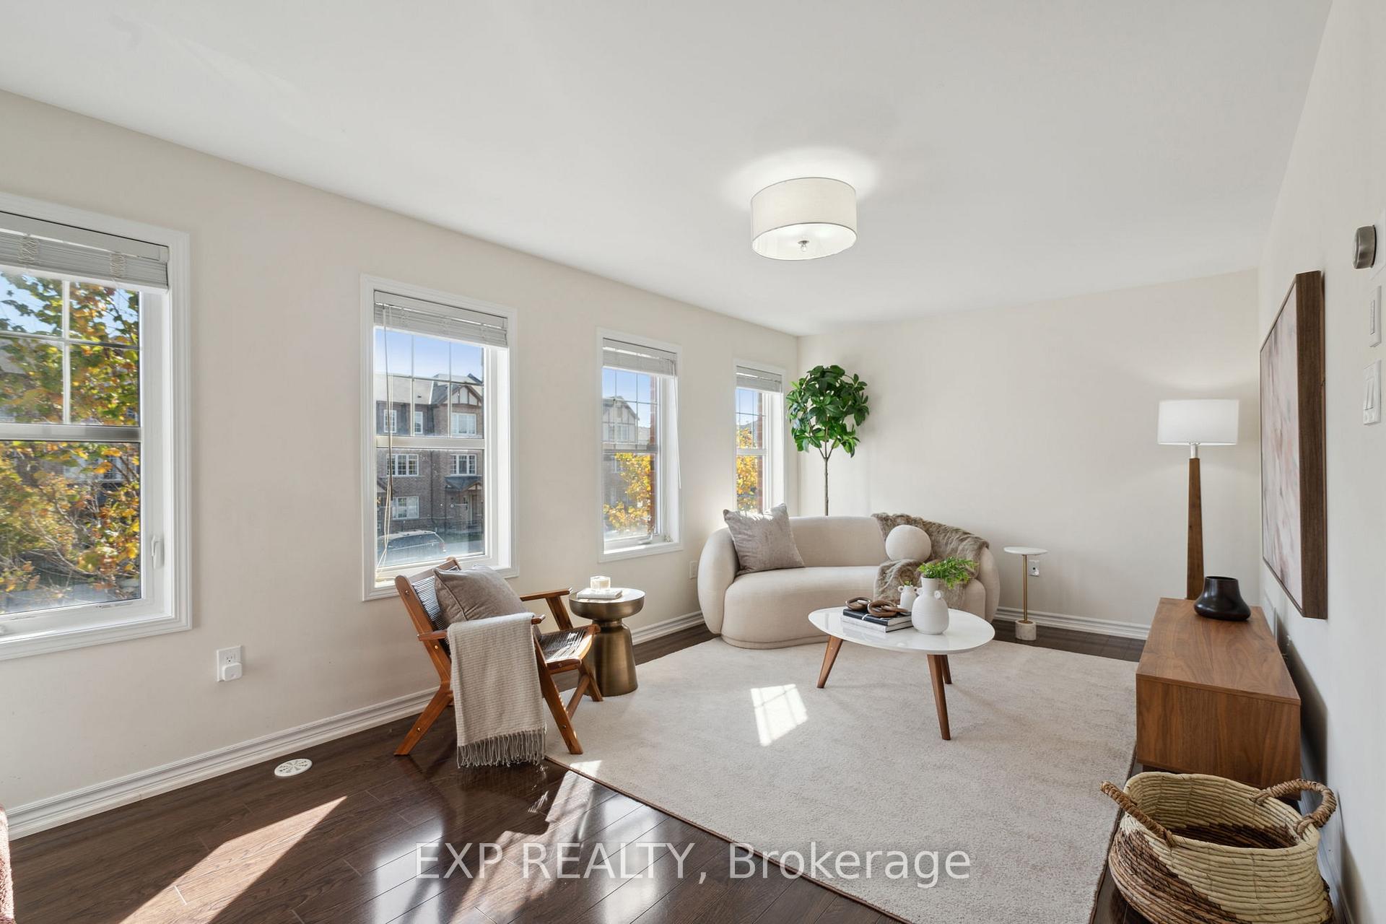
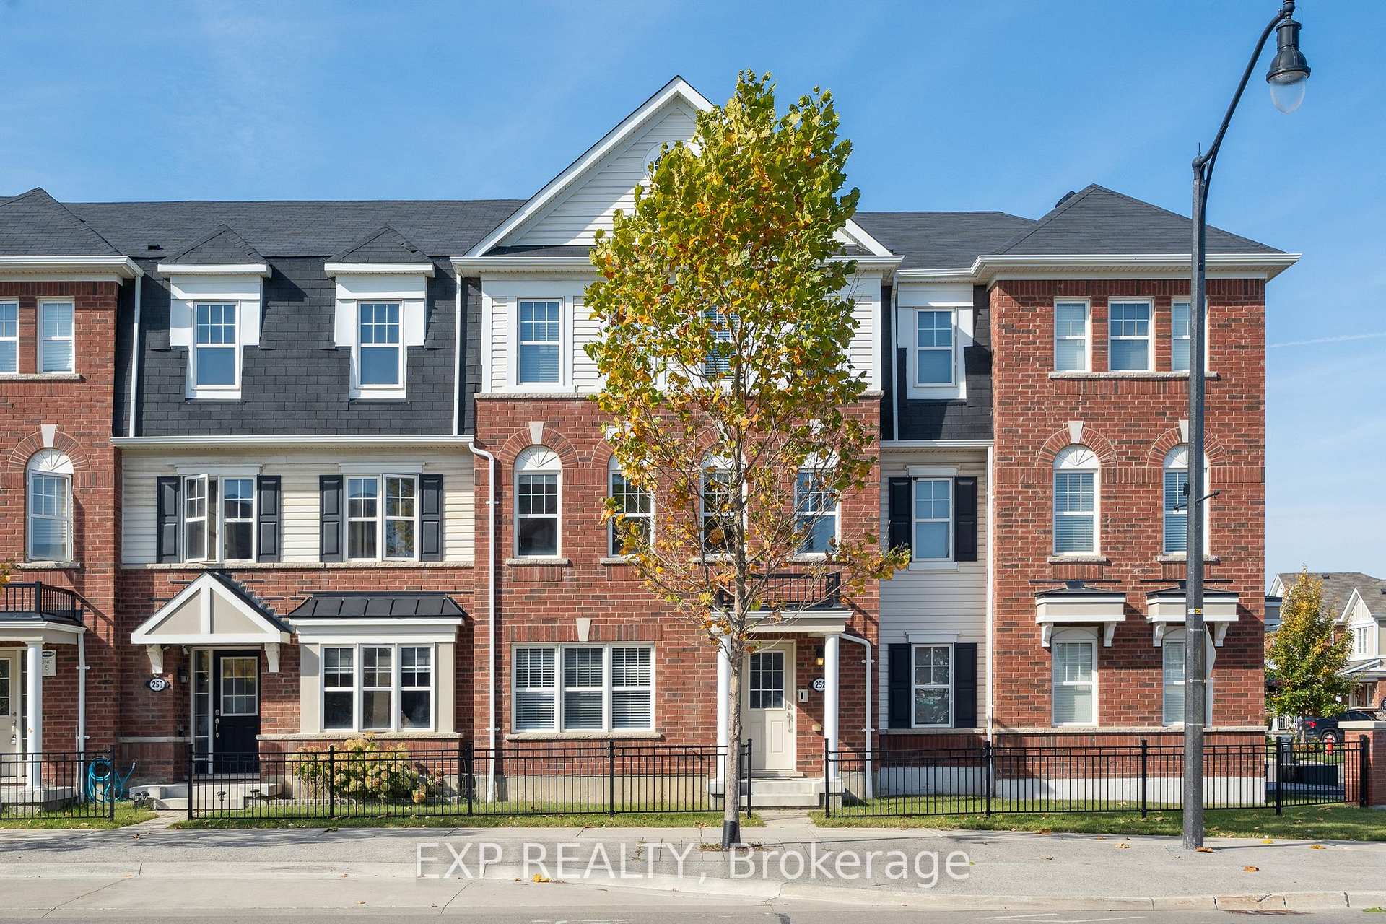
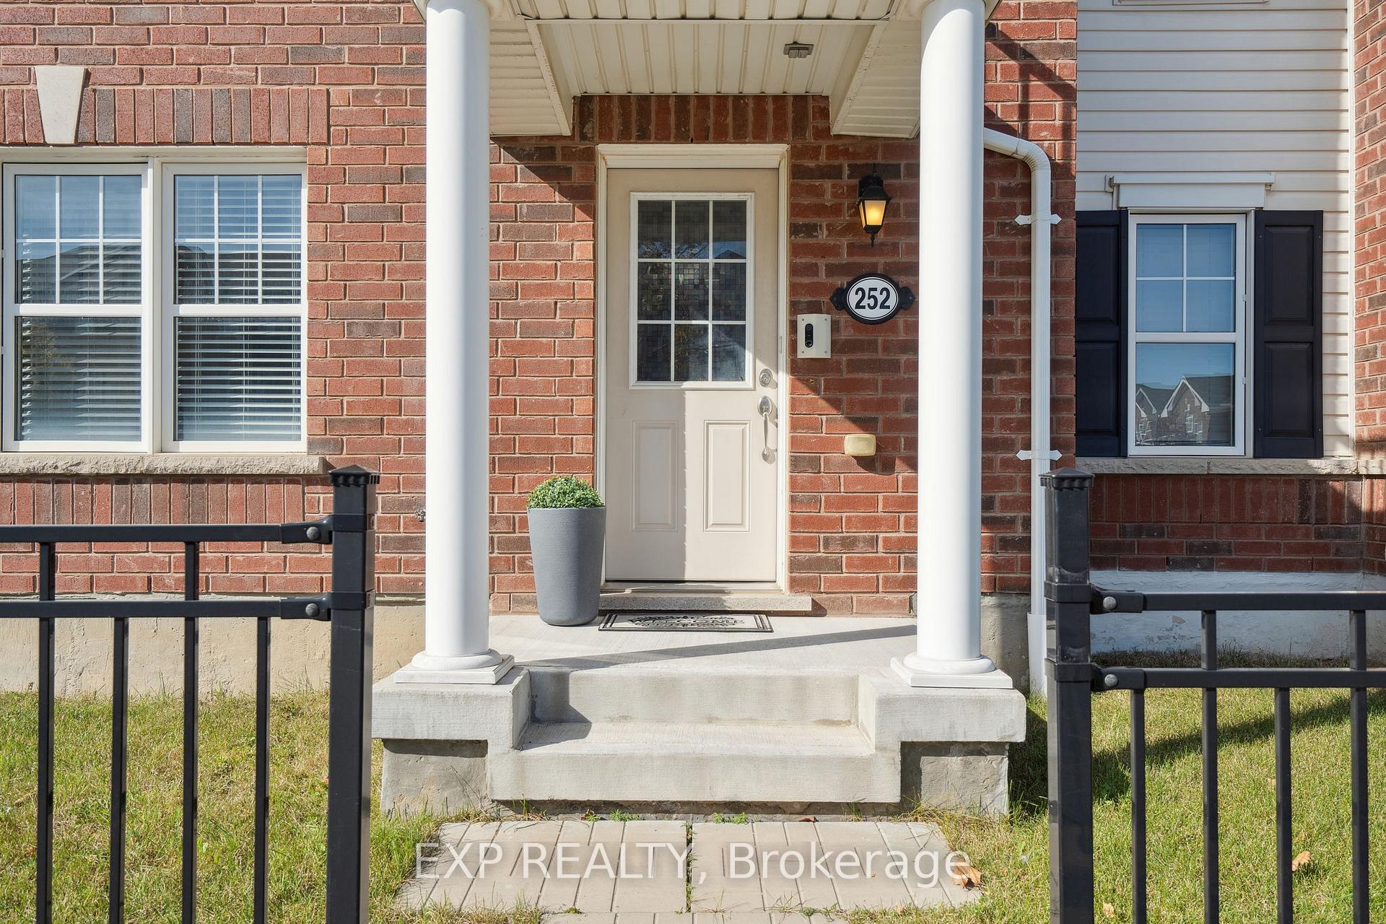
252 Remembrance Road
Freehold Townhouse Sold
1/35252 Remembrance Road
Freehold Townhouse Sold
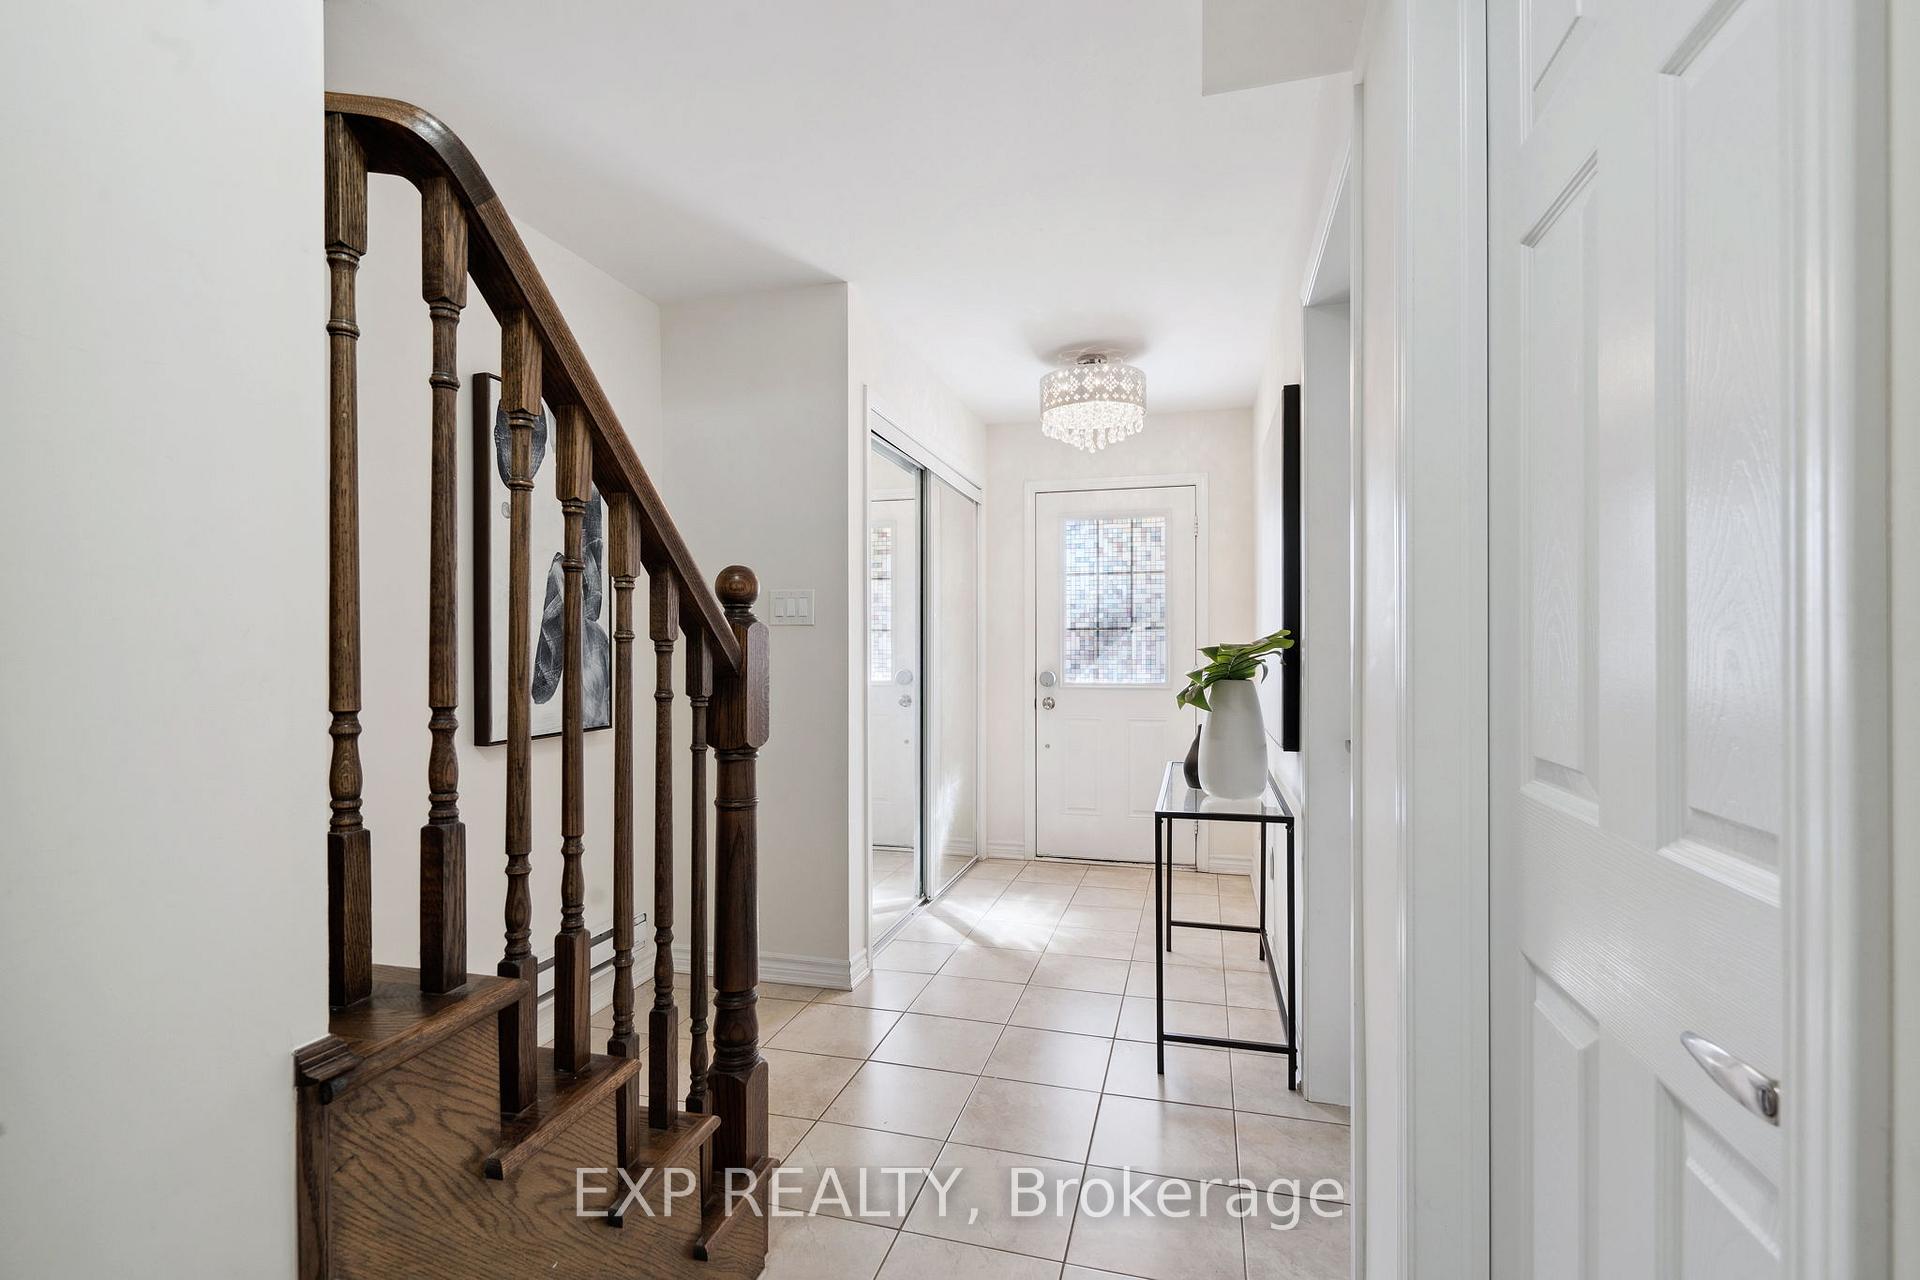 See all 35 photos
4 Bedrooms
4 Bathrooms
2 Garage
1.5K–2K sq.ft
19.85×62.83 ft
$4,793/yr
Property history
Facts and features
- BasementNone
- Water, sewerMunicipal
- HeatingForced air
- CoolingCentral air
What stands out
- Central air
The homeFreehold Townhouse, 3-storey, 1,500–2,000 sq ft
- TypeFreehold Townhouse
- Style3-storey
- Living space1,500–2,000 sq ft
- BasementNone
InsideMain level, Rooms above ground 9, Rooms in the basement 0
- LaundryMain level
- Rooms above ground9
- Rooms in the basement0
- Bedrooms4
- Bathrooms4
- Kitchens1
- Family roomYes
Outside and lotBrick, Shingles, Concrete
- ExteriorBrick
- RoofShingles
- FoundationConcrete
- Size19.85 × 62.83 ft
Parking2 Garage, Built-in, Private double
- Spaces2 Garage
- GarageBuilt-in
- DrivewayPrivate double
Heating, water and powerForced air, gas, Central air, Municipal water
- HeatingForced air, gas
- CoolingCentral air
- WaterMunicipal water
- SewerMunicipal sewer
Costs and taxesTaxes $4,793 a year, HST included in the price, Rental items None
- Taxes, 2024$4,793 a year
- HSTHST included in the price
- Rental itemsNone
Included in the saleStainless steel: fridge, oven, dishwasher, rangehood, washer. dryer. nest doorbell, nest thermostat, august smart lock (front door), smart garage door opener. gazebo on terrace., Microwave. staging drapes (upper floor primary and secondary bedrooms), rods will stay.
- IncludedStainless steel: fridge, oven, dishwasher, rangehood, washer. dryer. nest doorbell, nest thermostat, august smart lock (front door), smart garage door opener. gazebo on terrace.
- Not includedMicrowave. staging drapes (upper floor primary and secondary bedrooms), rods will stay.
Listing detailsW10425848, Sold, Nov 15, 2024
- MLS® numberW10425848
- StatusSold
- Listed onNov 15, 2024
- Days on market54
- UpdatedJan 8, 2025
- Possession60/90TBD
- Occupied byOwner
- Listing brokerageeXp Realty
About this home
252 Remembrance Road, Brampton (Northwest Brampton), ON L7A 4P4
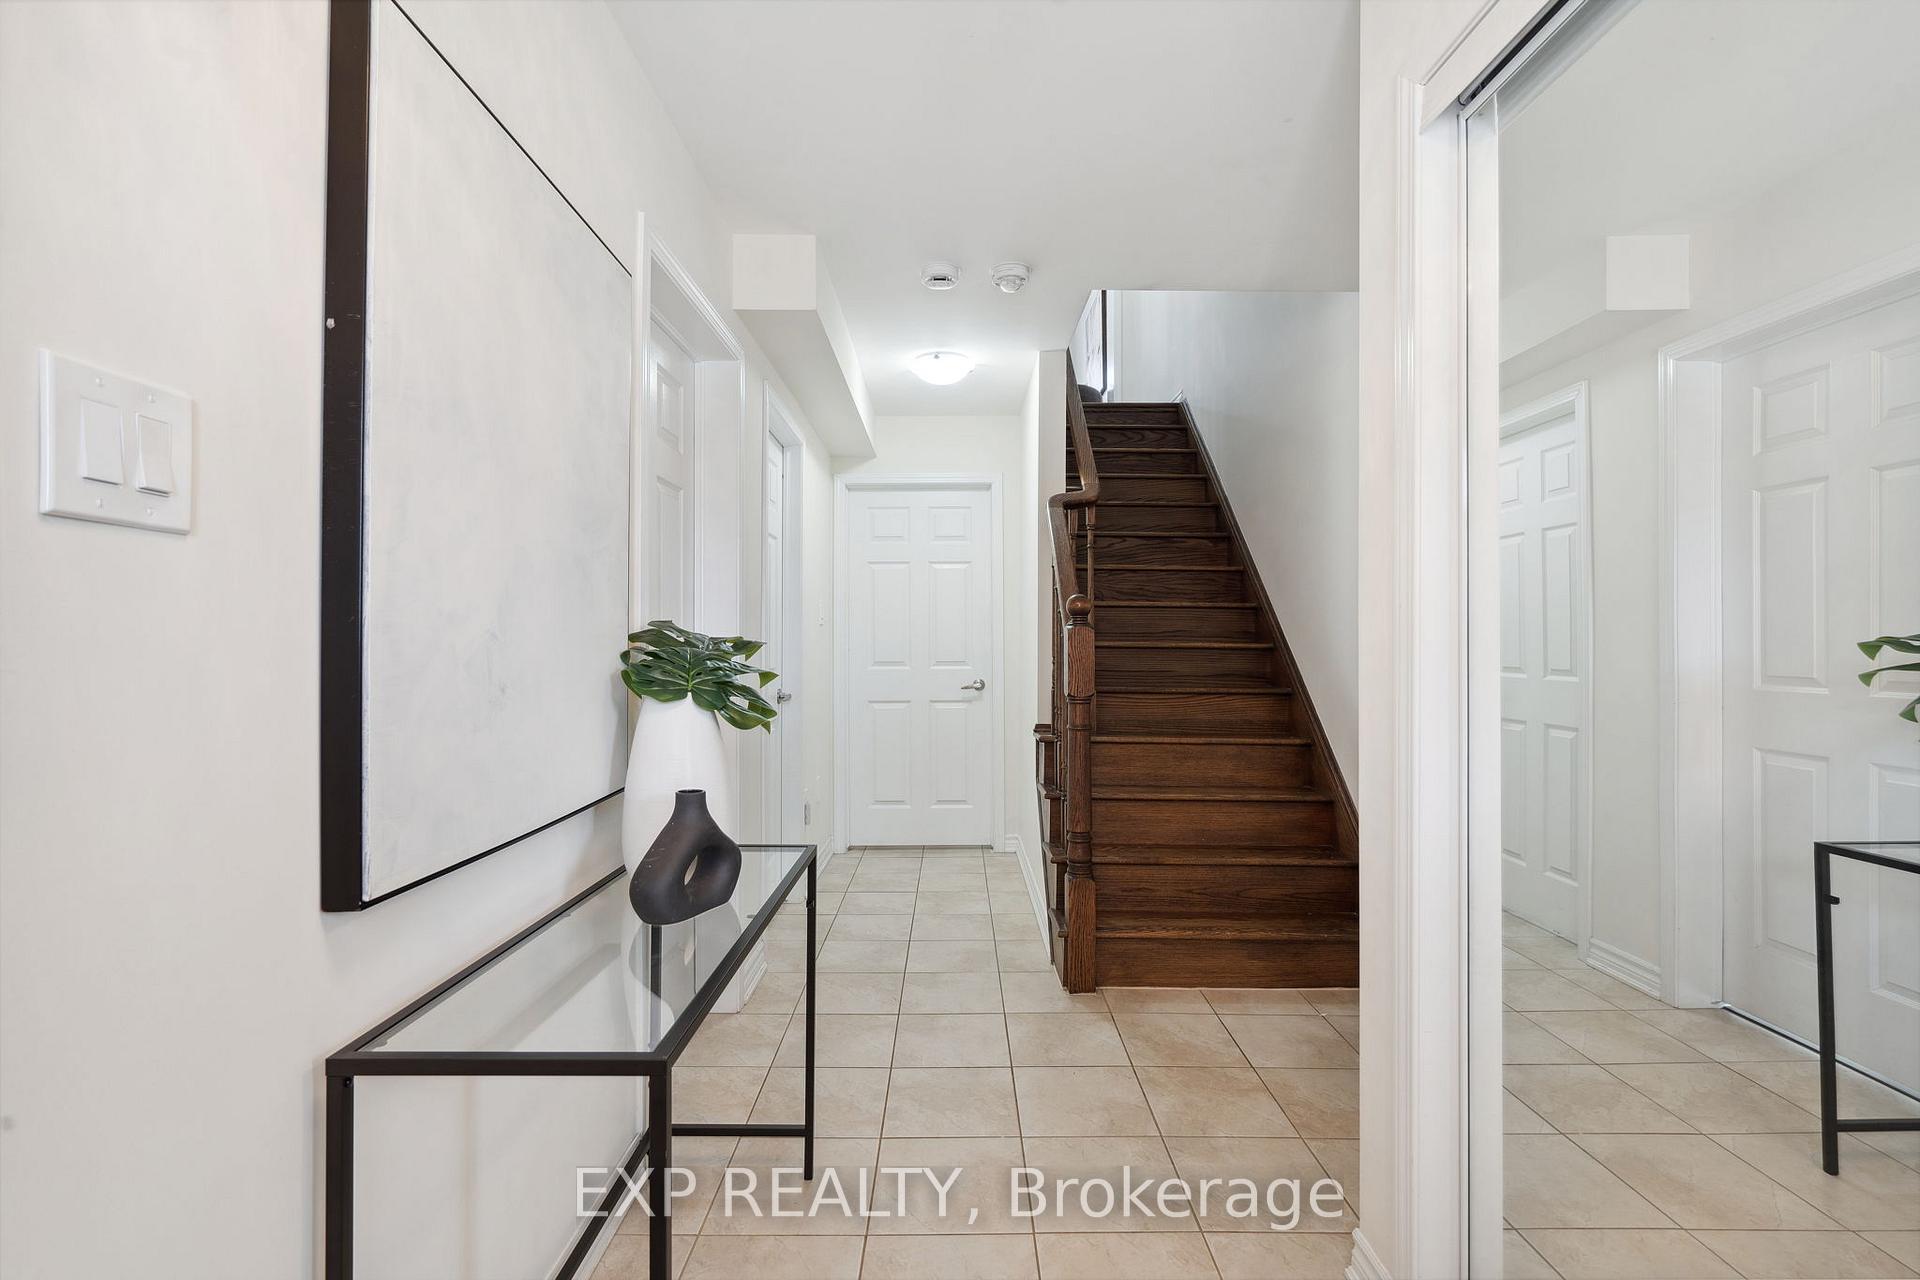
This stunning 4-bedroom townhouse has an open-concept kitchen with an abundance of natural light on every floor. Enjoy the outdoors with a private terrace where you can relax and entertain guests. This home features two primary bedrooms with ensuite bathrooms and walk-in closets. With a private, double garage and driveway, you can park 4 cars for your growing family.
Read more
Ask about this home
A HOMEH agent will answer your questions about this home.
Ask a question
Thinking of selling your home?See what your home is worth today.
Around this home
Credtiview/Wanless
Errands
Parks
Schools
Daily convenience, out of 100, from the distances below
ParkTroughton's Corners Park · 4 within 1 km8 min walk501 m
GroceryMeat Bros24 min walk1.5 km
SchoolSt. Carlo Acutis Catholic Elementary School9 min walk530 m
PharmacyI.D.A.4 min walk274 m
Cafés & foodDomino's · 3 within 1 km3 min walk213 m
Gym & rec centreCassie Campbell Community Centre31 min walk1.9 km
WalkDriveStraight-line distance, open map data
Grocery1.5 km
Park0.5 km
Coffee0.3 km
Dining1.1 km
Gym1.9 km
Schools nearby
School rating, out of 10.
St. Carlo Acutis Catholic Elementary Schoolelementary · Catholic · 0.5 km
—
Dolson Public Schoolelementary · Public · 0.6 km
6.0/10Fair
Brisdale Public Schoolelementary · Public · 0.9 km
—
Contact agent
Helpful calculators
Mortgage
Affordability
Closing costs
Land transfer tax
Property tax
Down payment
CMHC insurance
Stress test
Cashback Rebate
Your HOMEH agent

KimHOMEH agent · Brampton
"I would see it this week."
Ask Kim