

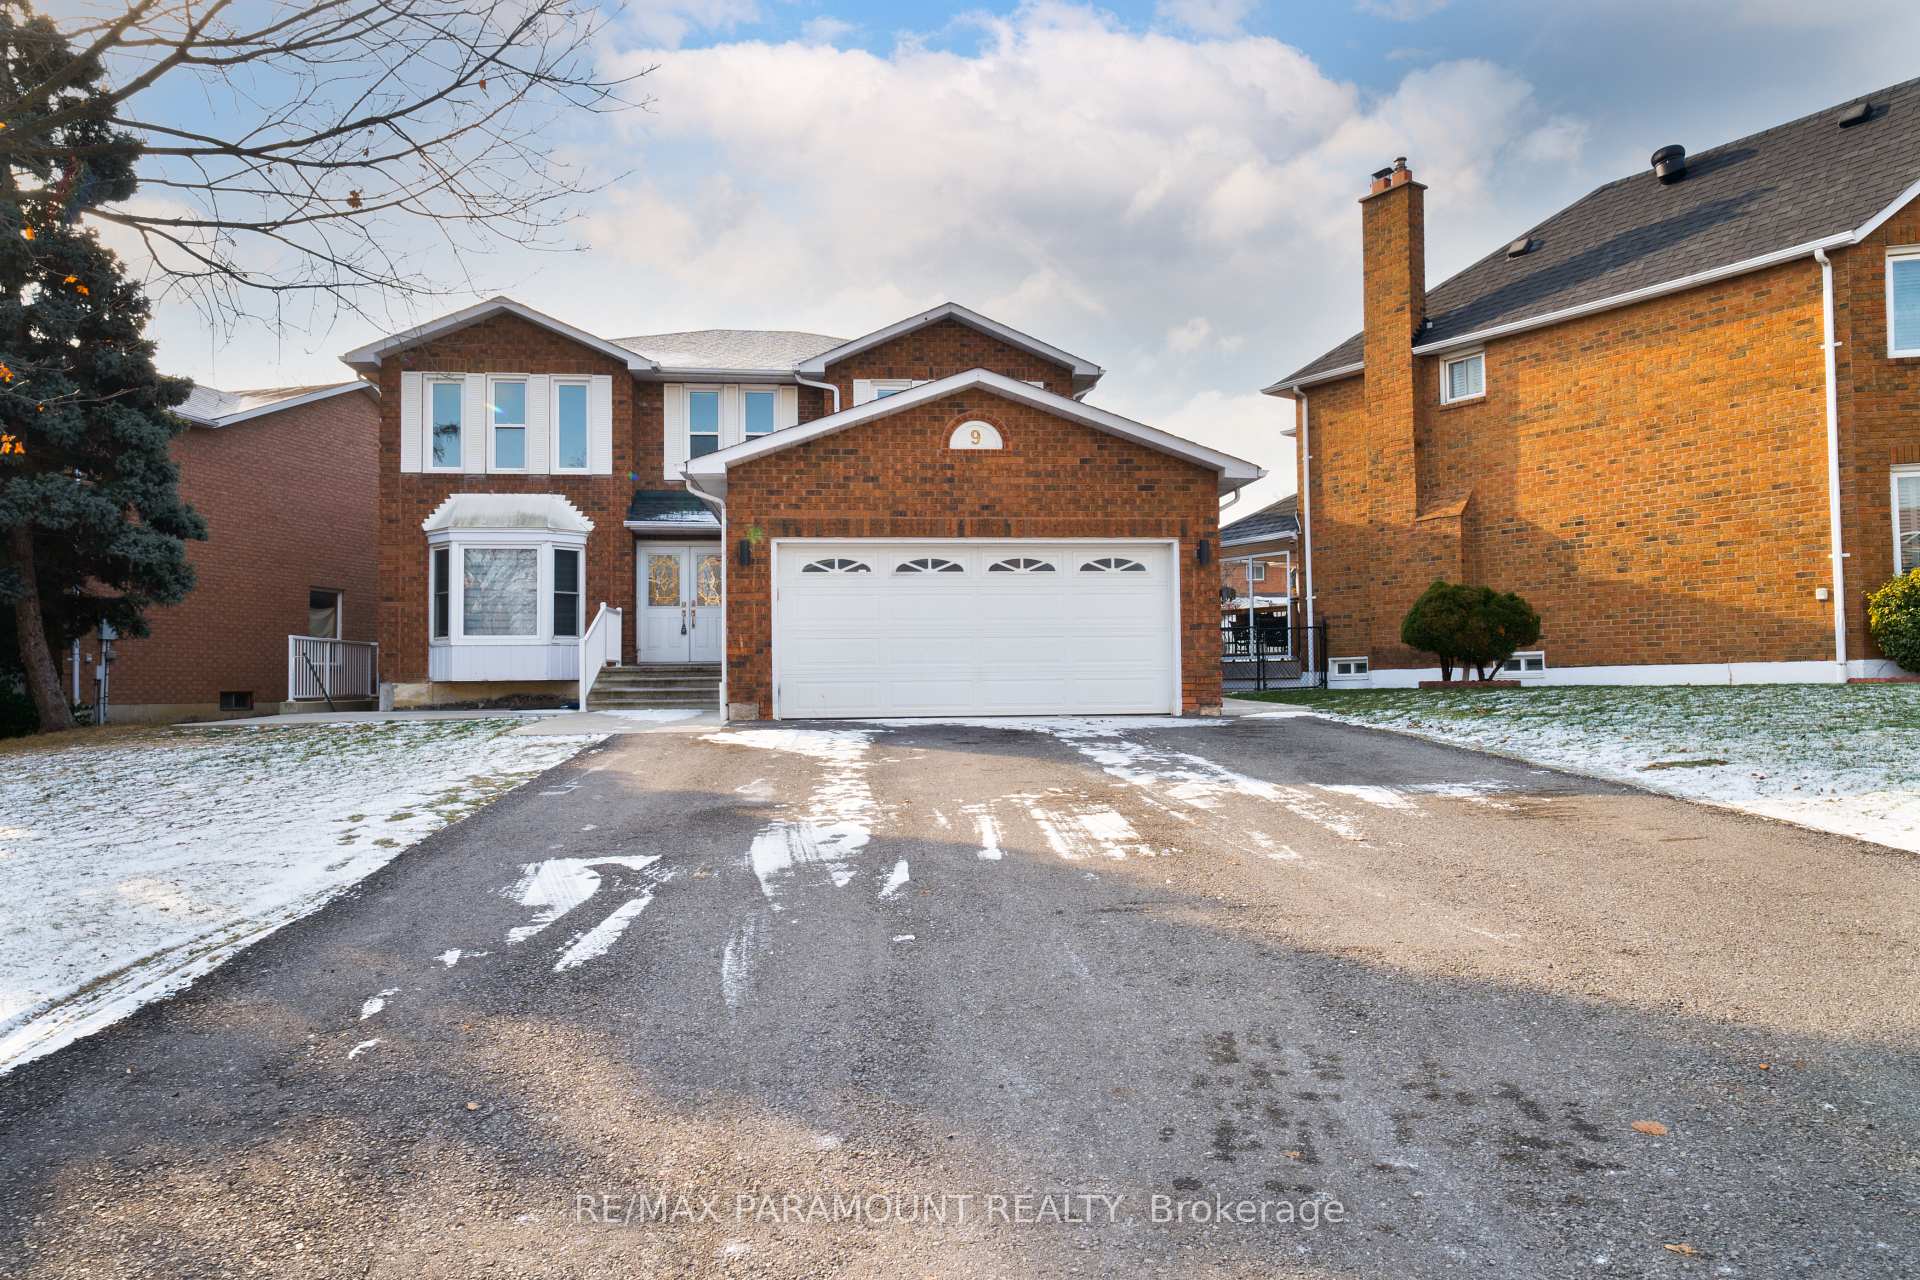
Upper, 9 Porteous Circle
Detached Rented
1/20Upper, 9 Porteous Circle
Detached Rented
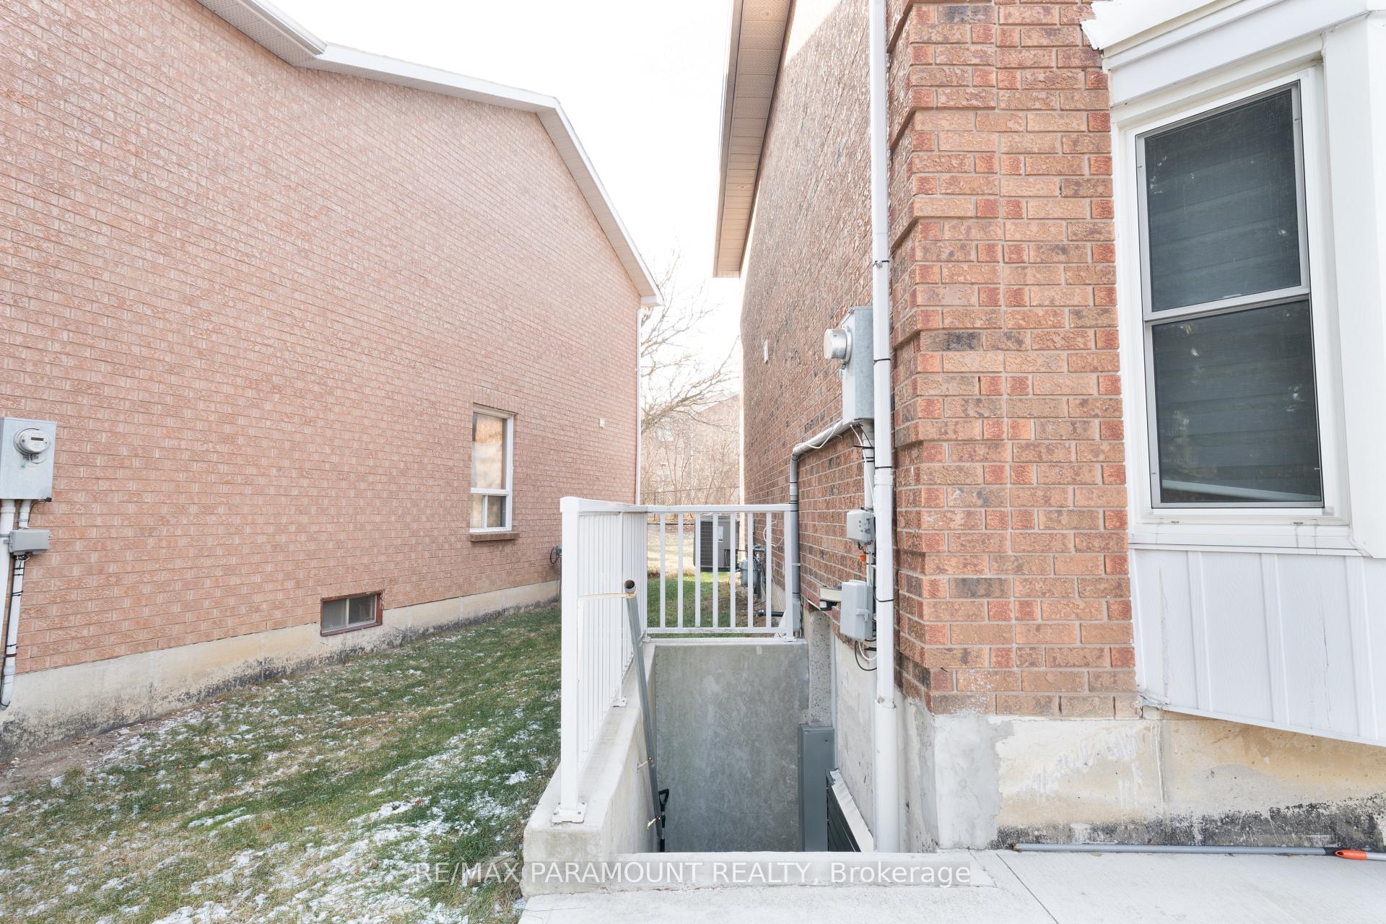
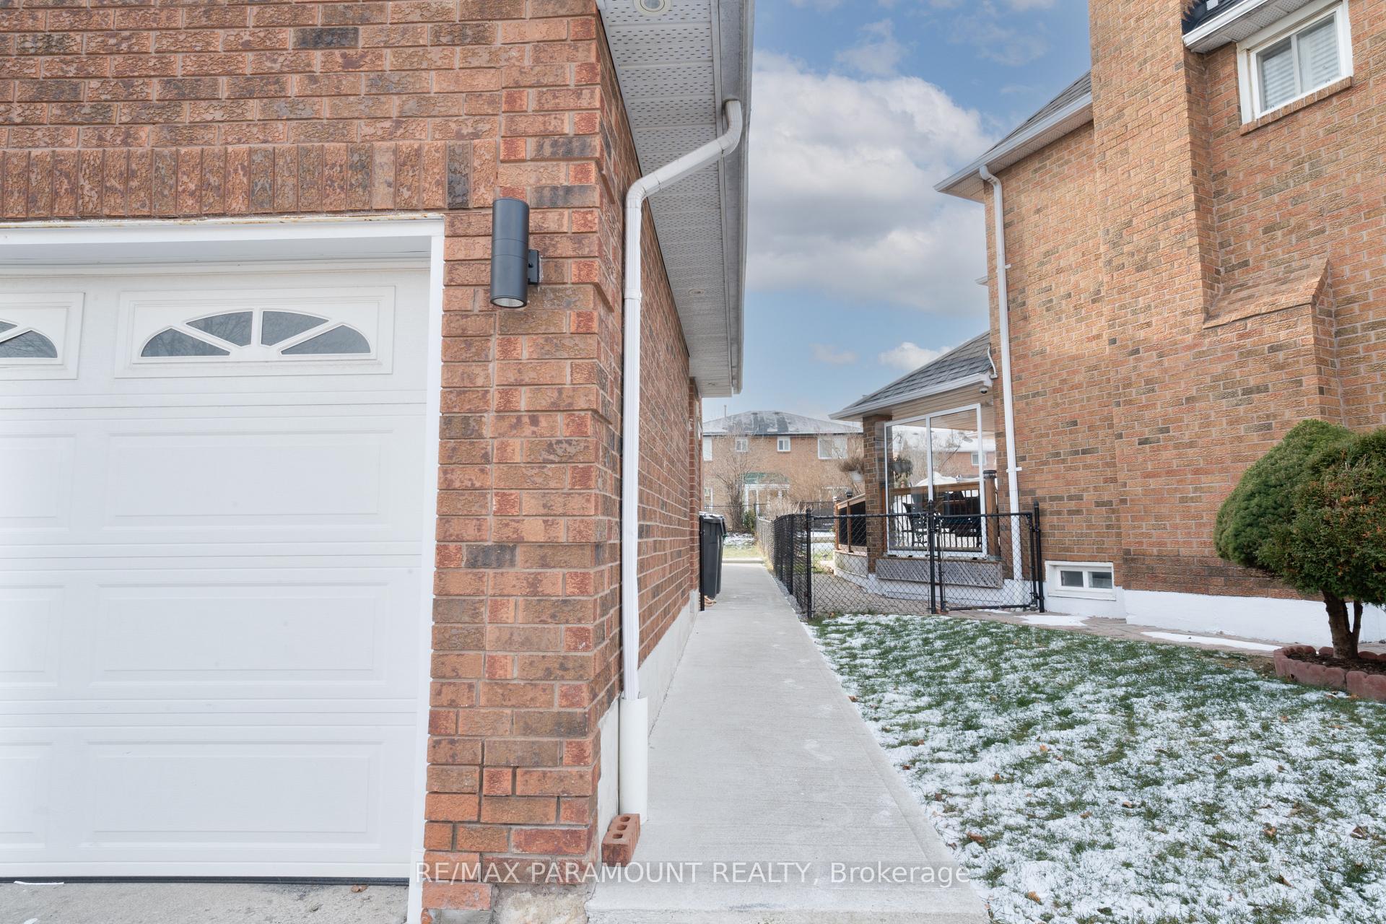
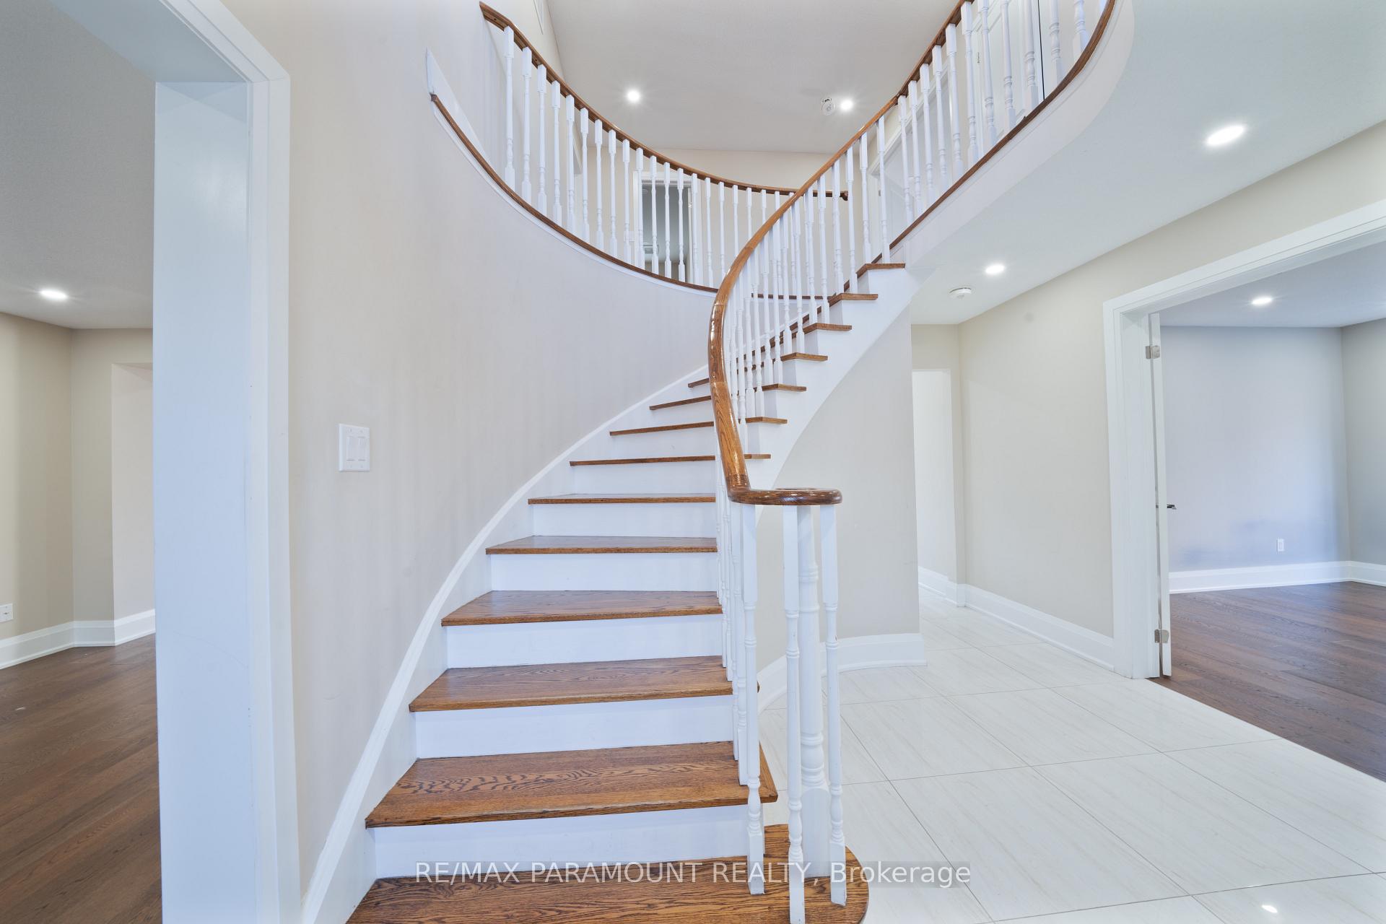
 See all 20 photos
4+1 Bedrooms
4 Bathrooms
2 Garage
— sq.ft
Other
— Unit
Property history
Facts and features
- BasementOther
- Lease term12 months
- FurnishedUnfurnished
- LaundryIn area
What stands out
- Hardwood floors
- Fireplace
- Central air
The homeDetached, 2-storey, Other
- TypeDetached
- Style2-storey
- BasementOther
InsideFireplace Yes, Tile, Hardwood, In area, main level
- FireplaceYes
- FlooringTile, Hardwood
- LaundryIn area, main level
- FeaturesWater heater
- Rooms above ground8
- Bedrooms4 + 1 in the basement
- Bathrooms4
- Kitchens1
- Family roomYes
Outside and lotBrick, Asphalt shingle, Brick
- ExteriorBrick
- RoofAsphalt shingle
- FoundationBrick
Parking2 Garage, Attached, Private
- Spaces2 Garage
- GarageAttached
- DrivewayPrivate
Heating, water and powerForced air, gas, Central air, Municipal water
- HeatingForced air, gas
- CoolingCentral air
- WaterMunicipal water
- SewerMunicipal sewer
- Natural gasAvailable
- HydroAvailable
- CableNo
- TelephoneNo
Rent and termsRent $4,000 a month, Other, Unfurnished
- Rent$4,000 a month
- Space for rentOther
- FurnishedUnfurnished
- Lease12 months
- PaidMonthly
- Rent includesParking
- DepositRequired
- Credit checkRequired
- Employment letterRequired
- Rental applicationRequired
- ReferencesRequired
Listing detailsW10416811, Rented, Nov 10, 2024
- MLS® numberW10416811
- StatusRented
- Listed onNov 10, 2024
- Days on market68
- UpdatedJan 17, 2025
- Possession2024-12-01 / December 1, 2024
- Occupied byTenant
- Listing brokerageRE/MAX PARAMOUNT REALTY
About this home
Upper, 9 Porteous Circle, Brampton (Northgate), ON L6S 5C6
Water Heater
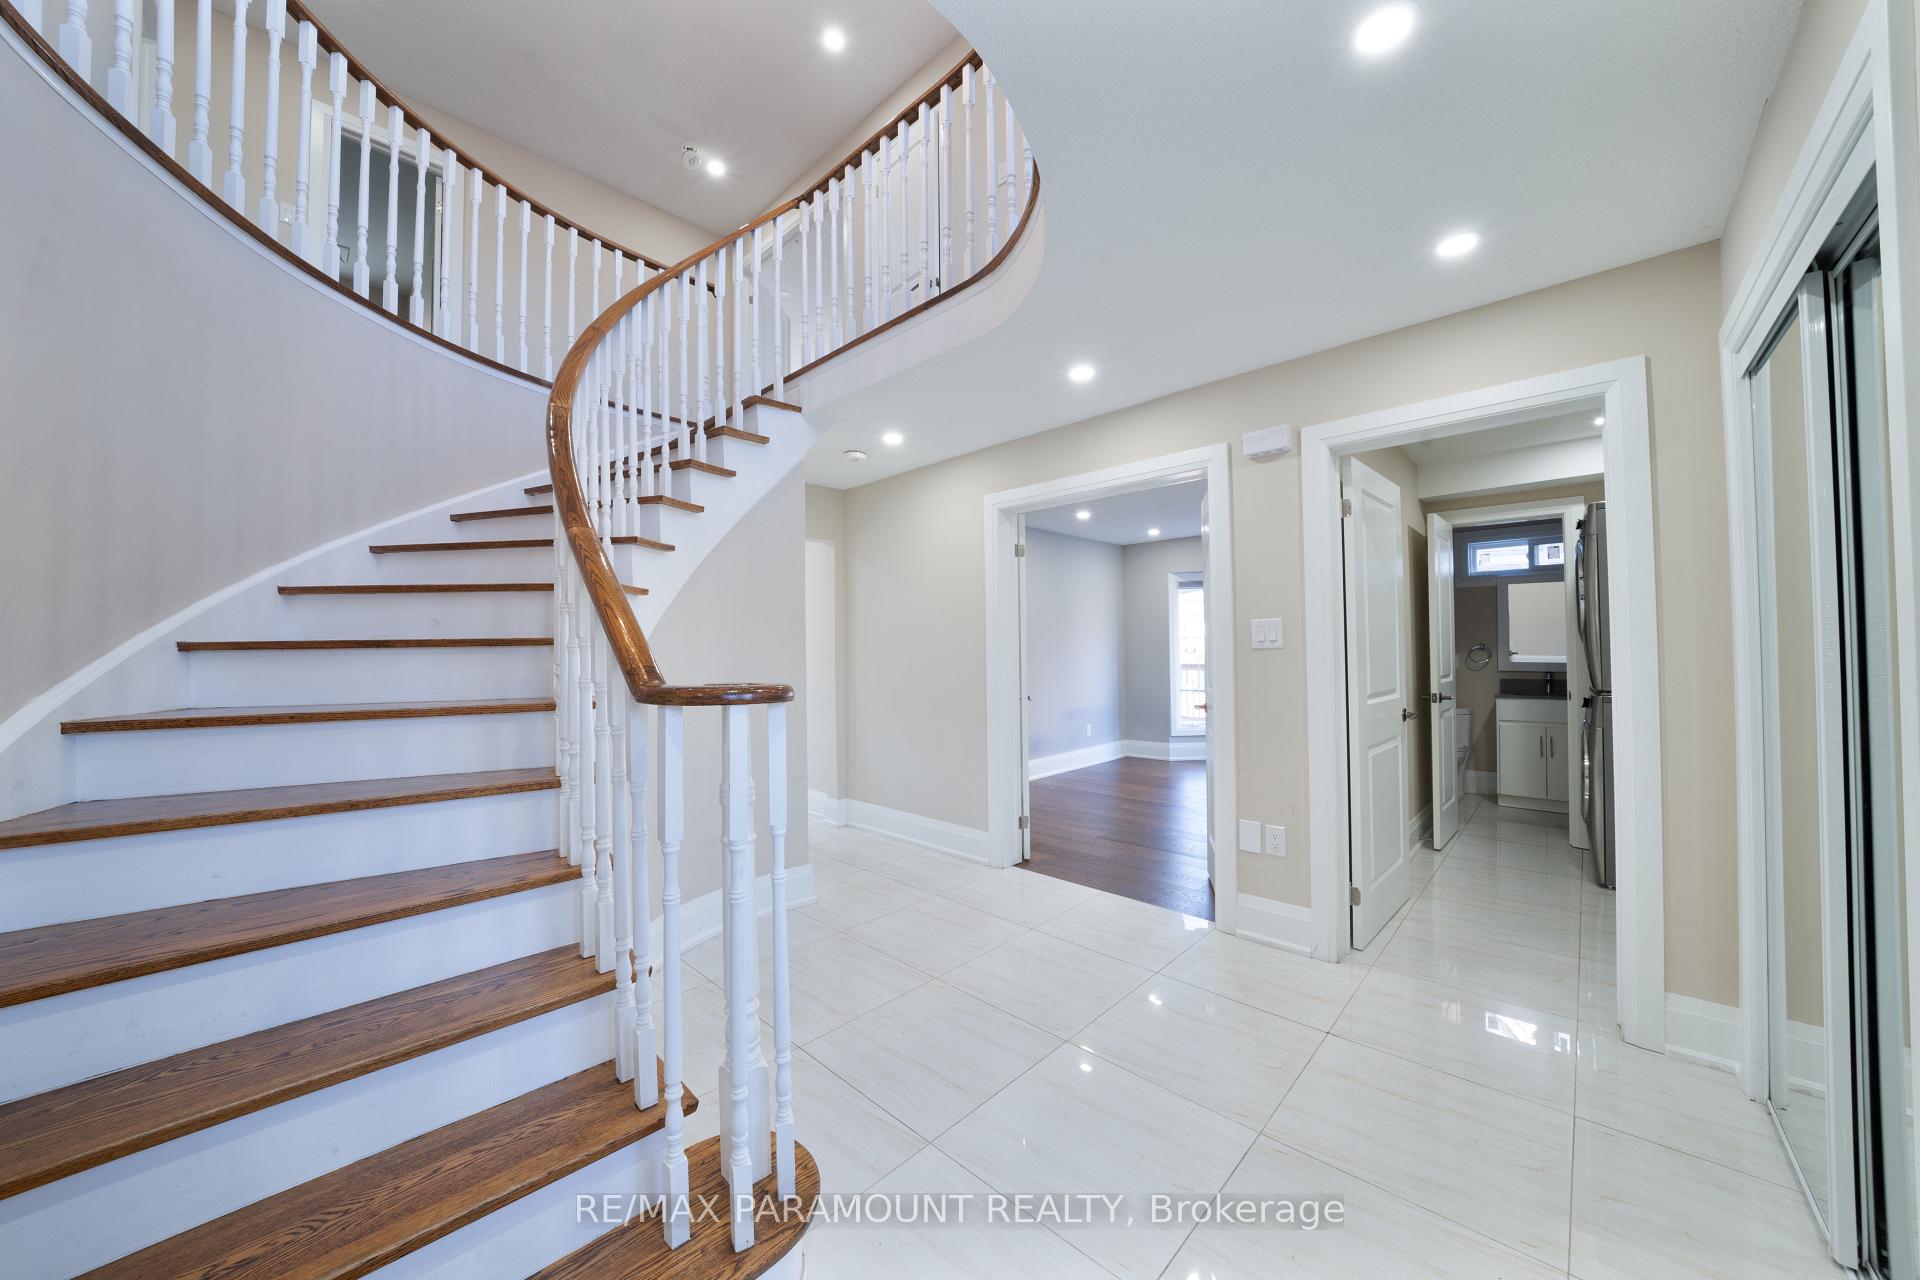
Beautiful 4 Br Hm With Loads Of Upgrades, Very Spacious Rooms, Including Main Floor Den And Full Washroom, Family Room & Laundry With Access To Garage. Open Concept Living & Dining Room With Bay Windows. Extremely Large Bedrooms With 3 Full Washrooms On The 2nd Floor and one full washroom with shower on the main floor. Steps away from professor's lake.
Read more
Ask about this home
A HOMEH agent will answer your questions about this home.
Ask a question
Around this home
Torbram & North Park, Bovaird
Errands
Parks
Schools
Daily convenience, out of 100, from the distances below
ParkJellicoe Parkette · 7 within 1 km8 min walk475 m
GroceryAsian Food Center4 min walk250 m
SchoolSt John Bosco School16 min walk960 m
PharmacyPharmasave5 min walk290 m
Cafés & foodPizza Pros · 9 within 1 km3 min walk198 m
Gym & rec centreChinguacousy Wellness Centre16 min walk999 m
HospitalBrampton Civic Hospital18 min walk1.1 km
WalkDriveStraight-line distance, open map data
Grocery0.3 km
Park0.5 km
Coffee0.9 km
Dining0.2 km
Gym1.0 km
Hospital1.1 km
Schools nearby
School rating, out of 10.
St John Bosco Schoolelementary · Private · 1.0 km
5.4/10Fair
Wm Osler Health Ctre/Mayfieldsecondary · Public · 1.1 km
—
Innocent Hearts Secondary Schoolelementary · Private · 1.3 km
—
Contact agent
Helpful calculators
Rent vs buy
Affordability
Mortgage
Down payment
Stress test
CMHC insurance
Your HOMEH agent

KimHOMEH agent · Brampton
"I would see it this week."
Ask Kim