
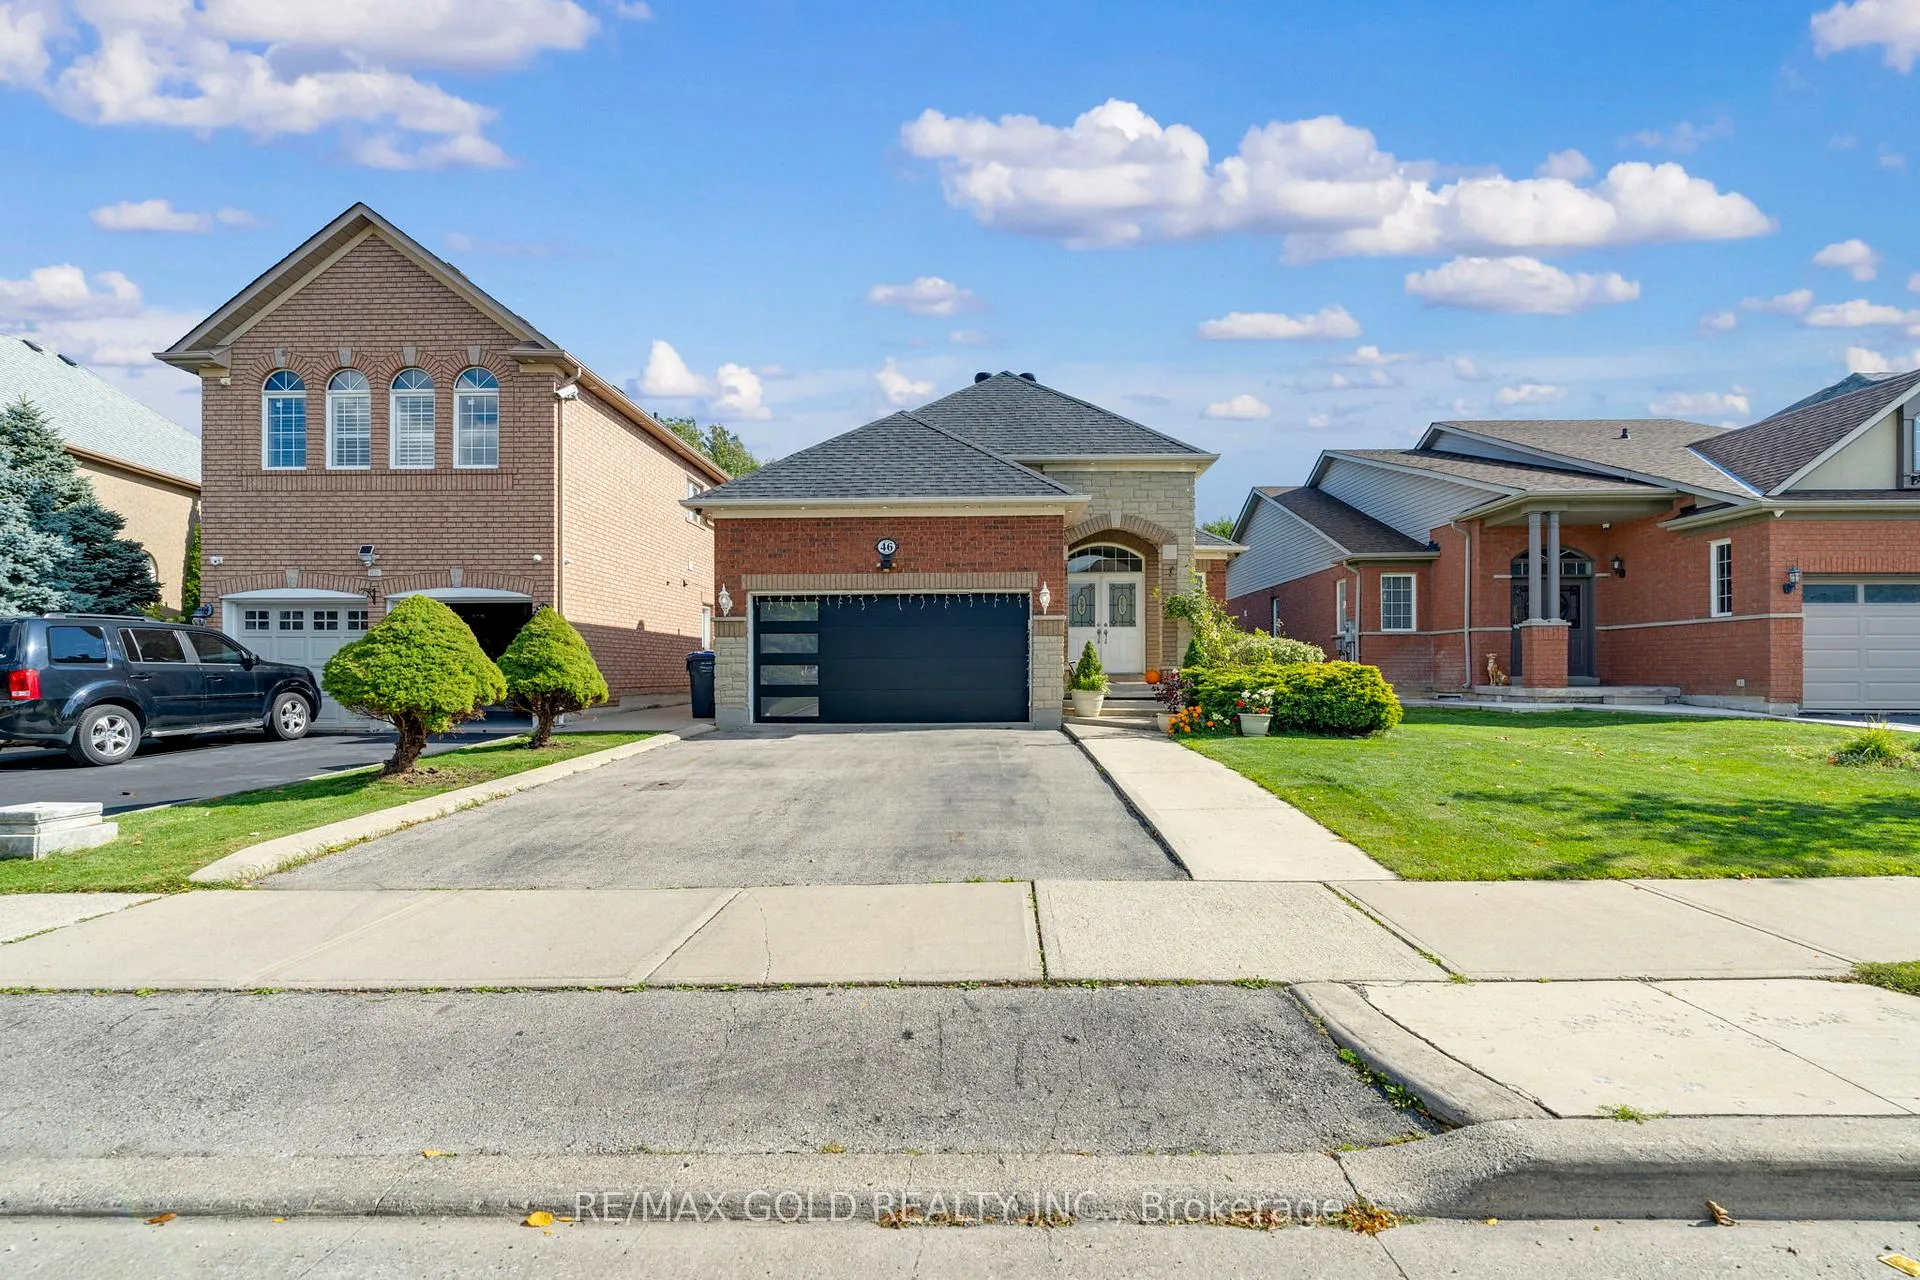
46 Cobblestone Court
Brampton (Sandringham-Wellington)46 Cobblestone Court
Brampton (Sandringham-Wellington)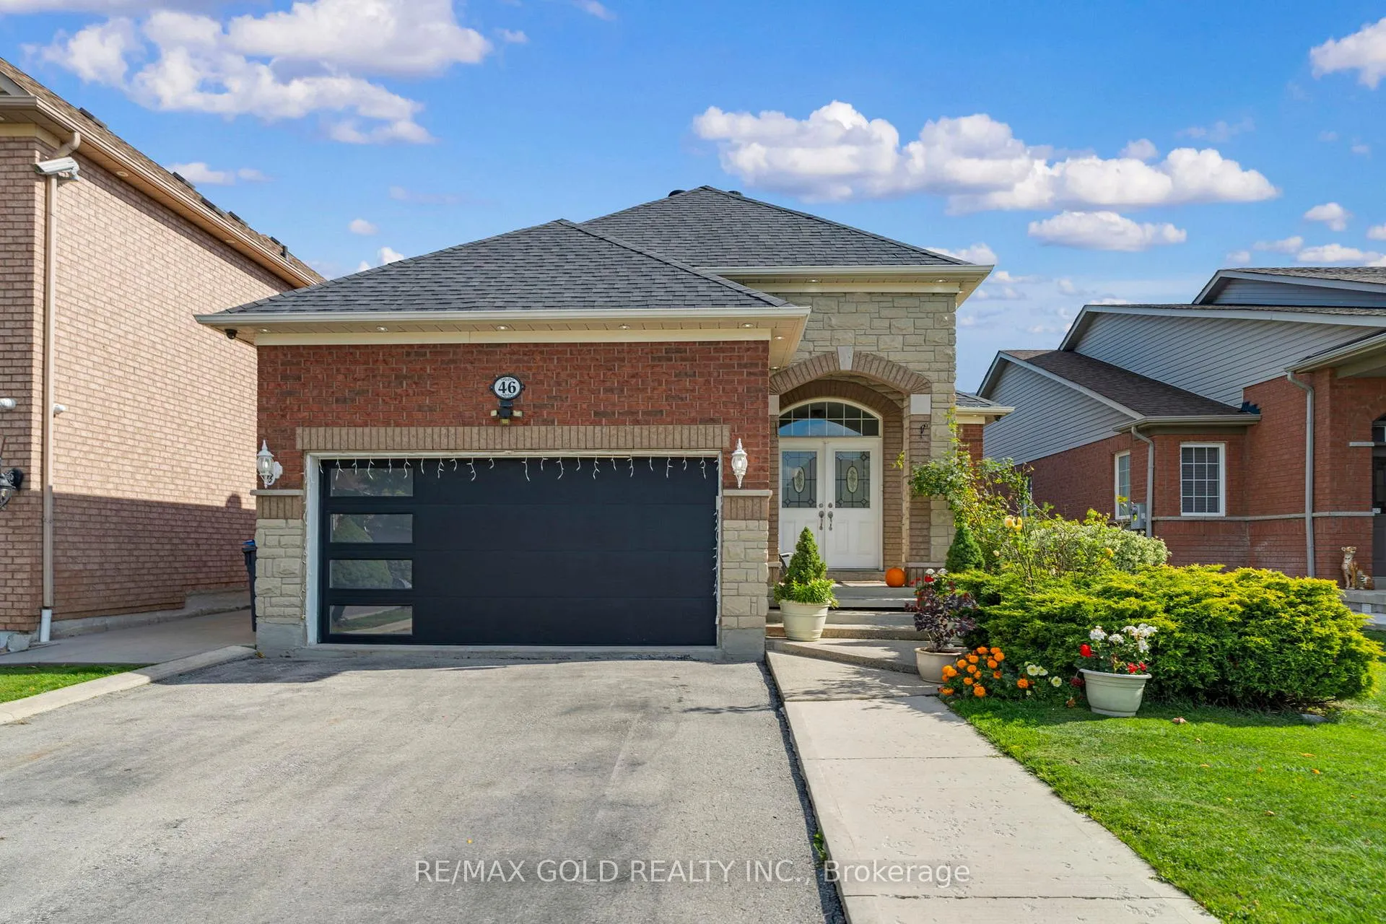
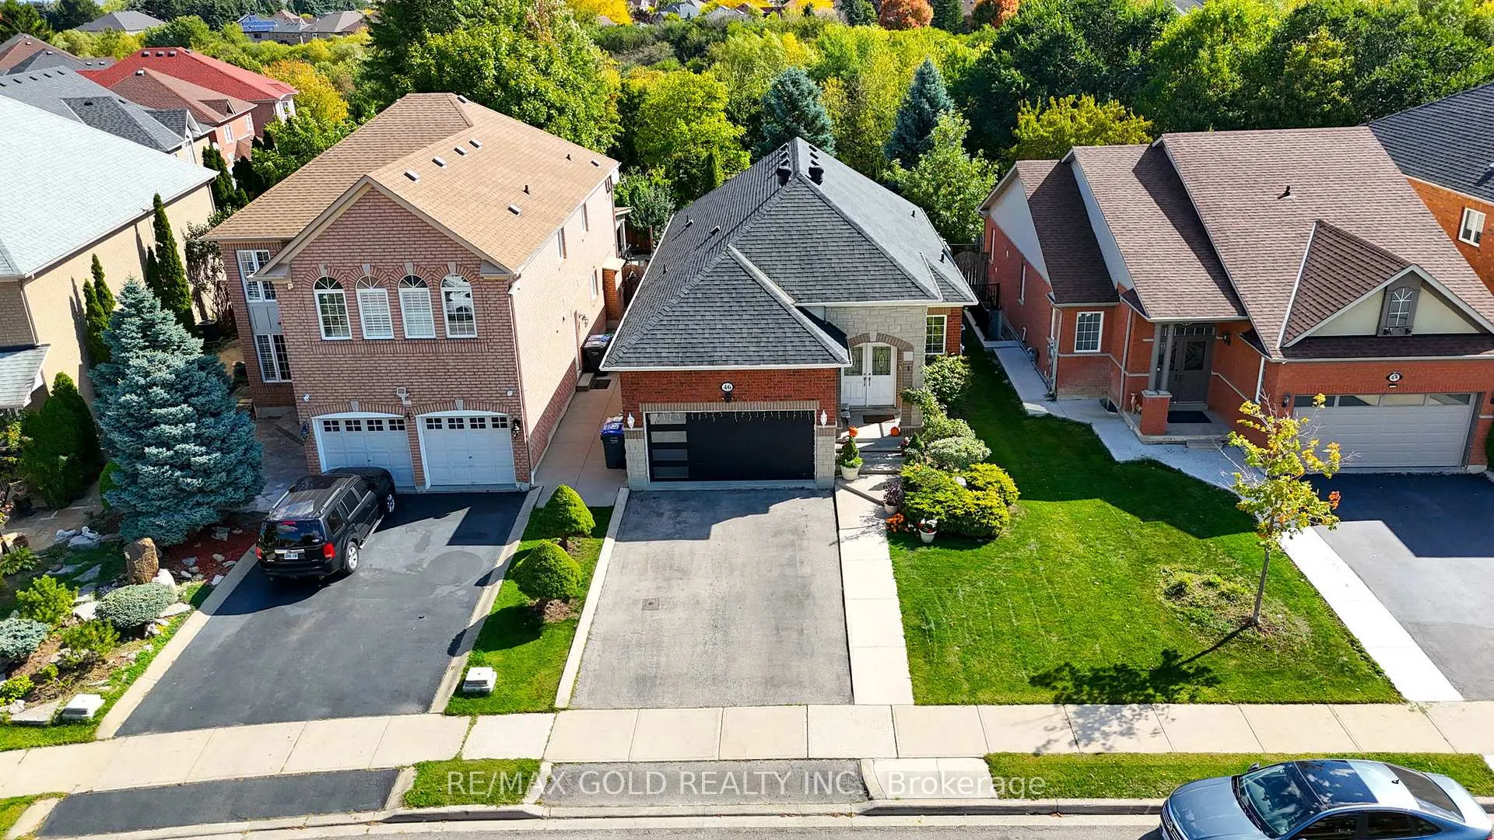
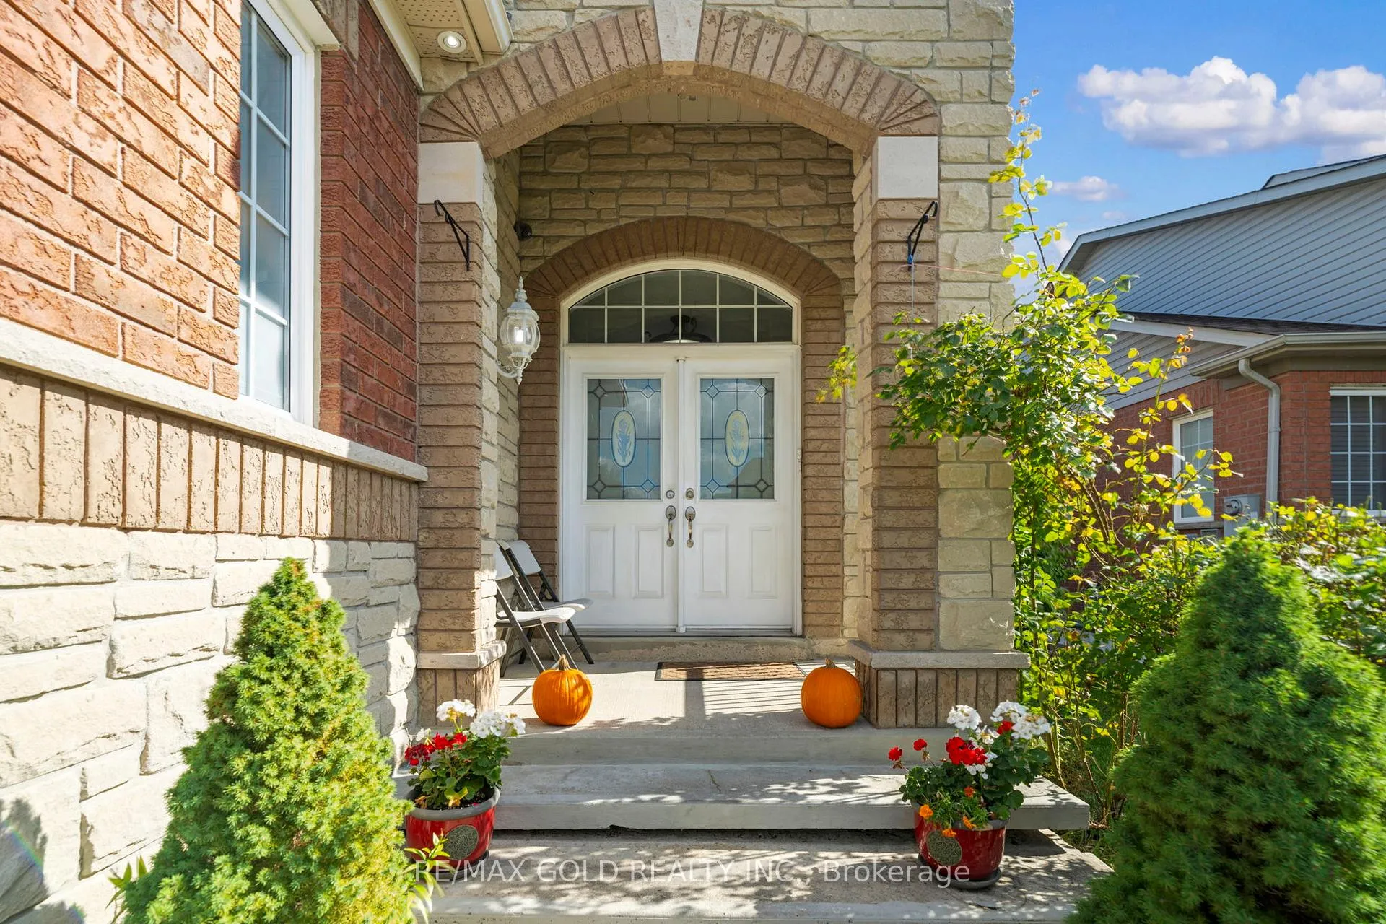
 See all 48 photos
Property history

This listing has ended. It is no longer available.
Property not available for sale or for rent.
About this home
46 Cobblestone Court, Brampton
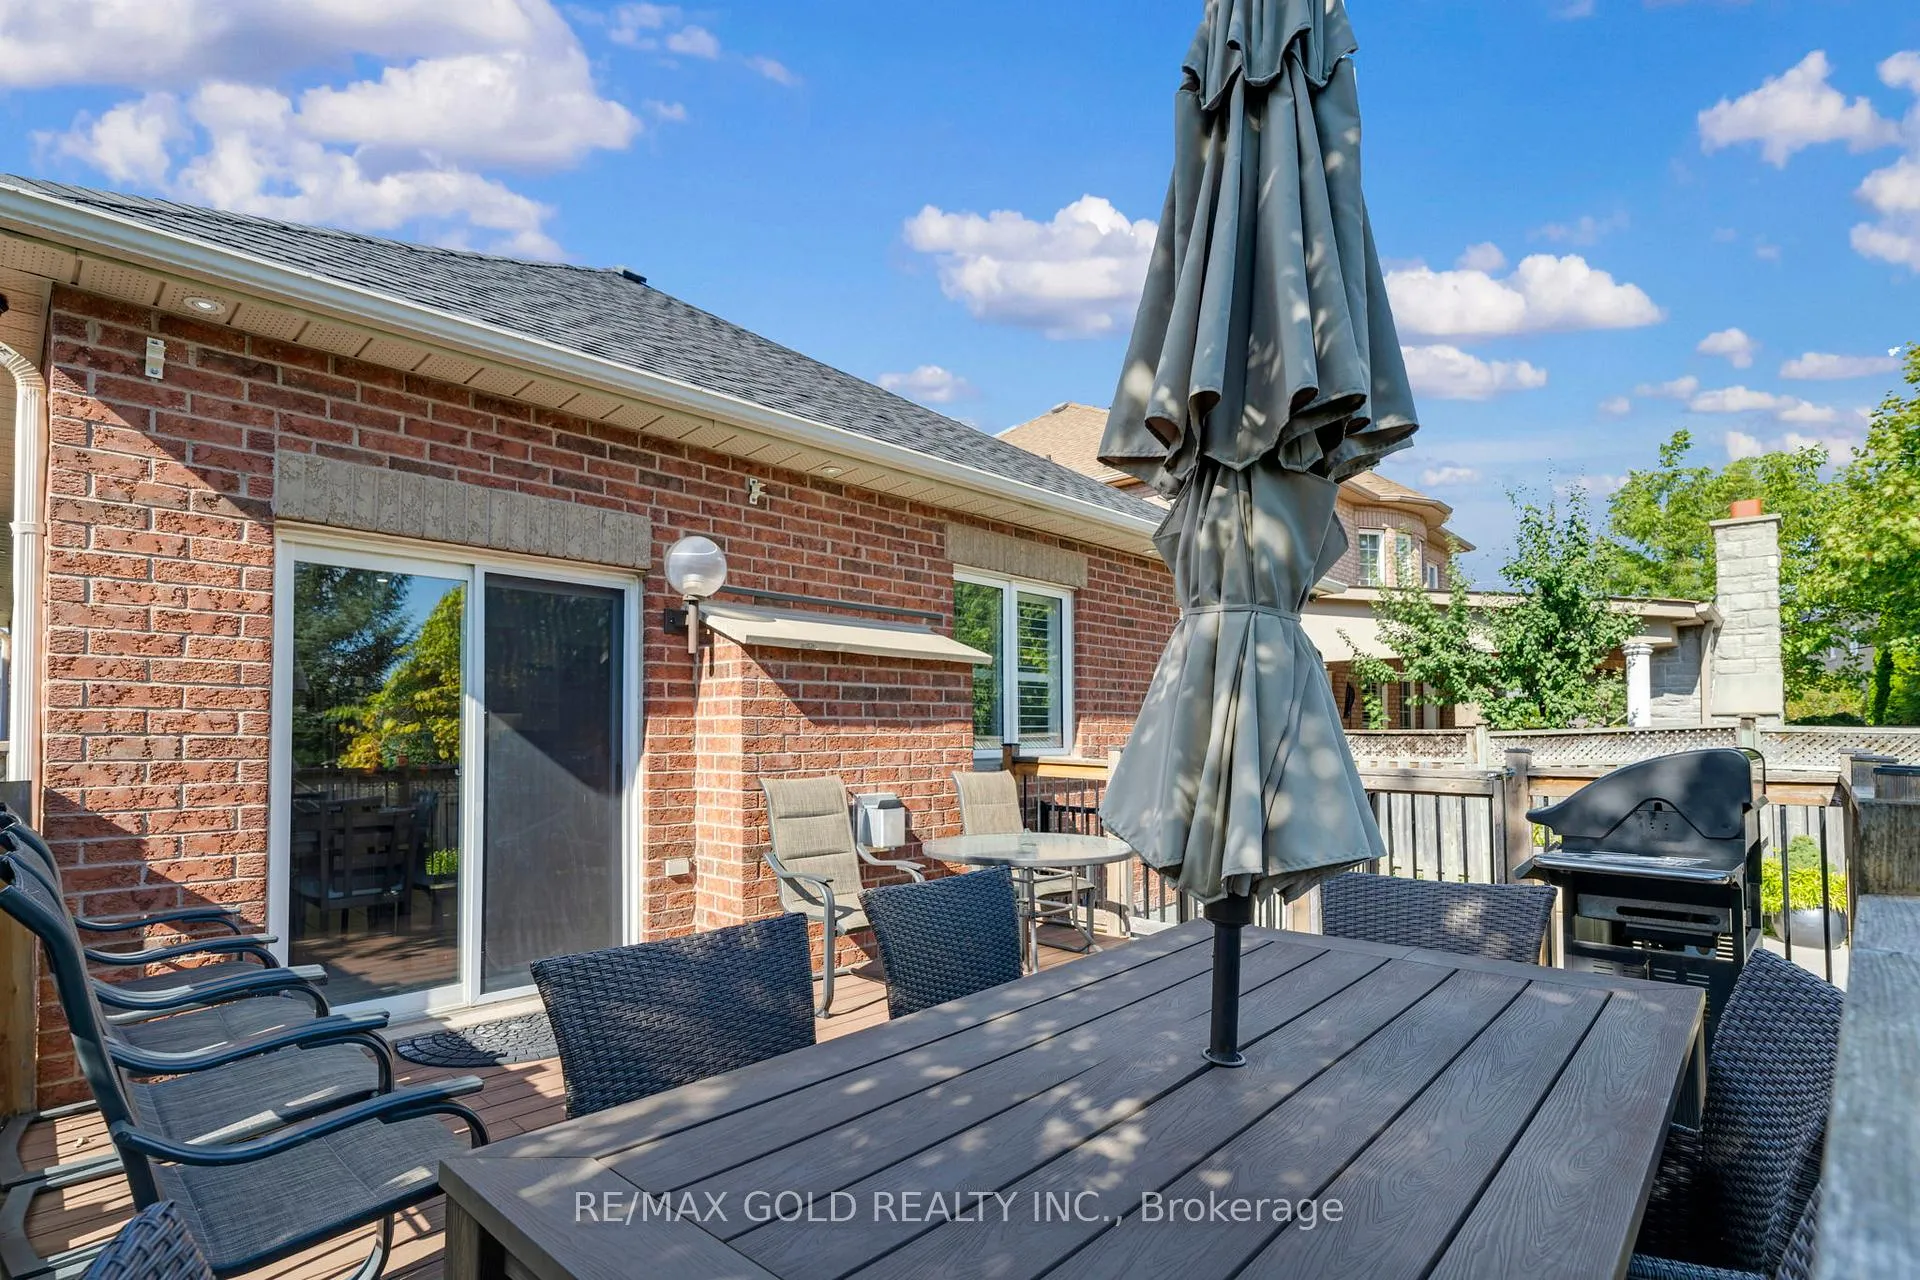
Large Bungalows Don't Come Around Often In Springdale Area But This One Is Reno'd & At The End Of A Quiet Court, Large Lot, Siding Onto Ravine. Nearly 3,300Sf Of Finished Living Space. Main Flr Greets You W/A Large Open Entry. Formal Lr/Dr Are Separate & Spacious. Open Concept Family Rm Features W/O To Side Deck. Beautifully Reno'd Kitchen W/Gorgeous Cabinetry, W/I Pantry & Large Ctr Island W/Lots Of Seating. Perfect For Entertaining & Hosting Your Whole Family. Lots Of Trees & Shrubs Mean Total Privacy In The Spring/Summer Months. 3 Bedrooms & 2 Baths On Main Floor.Finished Basement Has A 4 Bedroom With Legal Side Entrance + Two 3 Piece Washroom With Extra Storage Room In Basement. Easy Access To Hwy 410 To Commute.
Facts & features
Ask about this home
A HOMEH agent will answer your questions about this home.
Rooms
12 rooms · 4 bathrooms
- Living room18′7″ × 9′11″183 sq.ft.
- Dining room13′9″ × 9′7″132 sq.ft.
- Kitchen13′11″ × 9′2″128 sq.ft.
- Breakfast9′2″ × 9′2″84 sq.ft.
- Family room13′9″ × 10′5″144 sq.ft.
- Primary bedroom13′9″ × 10′5″144 sq.ft.
- Bedroom 28′9″ × 10′11″96 sq.ft.
- Bedroom 39′4″ × 8′6″79 sq.ft.
- Bedroom15′9″ × 10′3″161 sq.ft.
- Bedroom12′5″ × 12′10″159 sq.ft.
- Bedroom12′4″ × 13′160 sq.ft.
- Kitchen9′6″ × 12′10″122 sq.ft.
Around this home
Listing details
Helpful tools
Your HOMEH agent
"Priced 10% over our estimate. I would see it this week."
Ask HOMEH about this home
Price, neighbourhood, monthly cost. Ask anything.
HOMEH Intelligent Agent is an AI, not a licensed representative. Check anything important with your agent.