

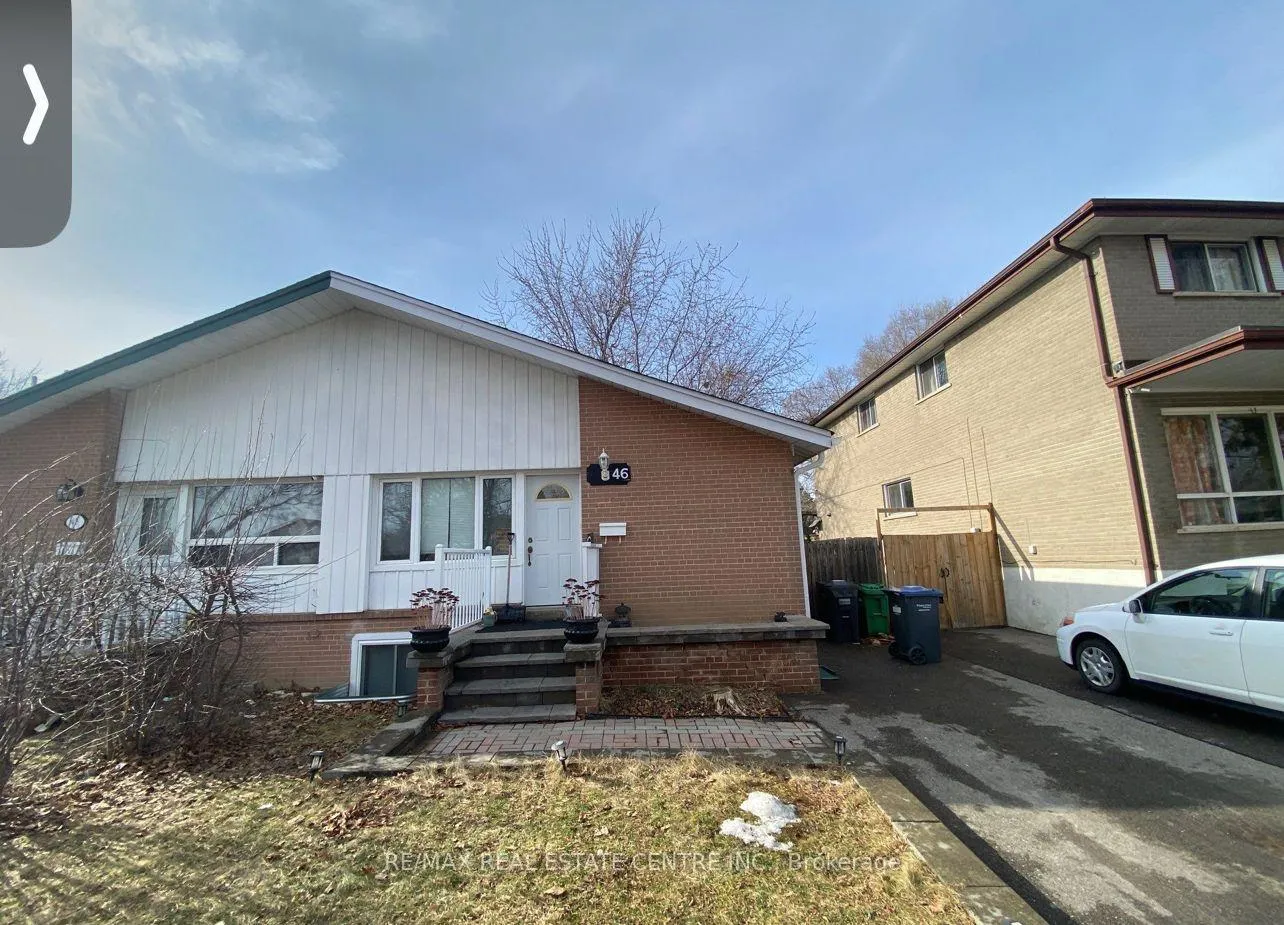
46 Corby Crescent
Semi-Detached Terminated
1/846 Corby Crescent
Semi-Detached Terminated
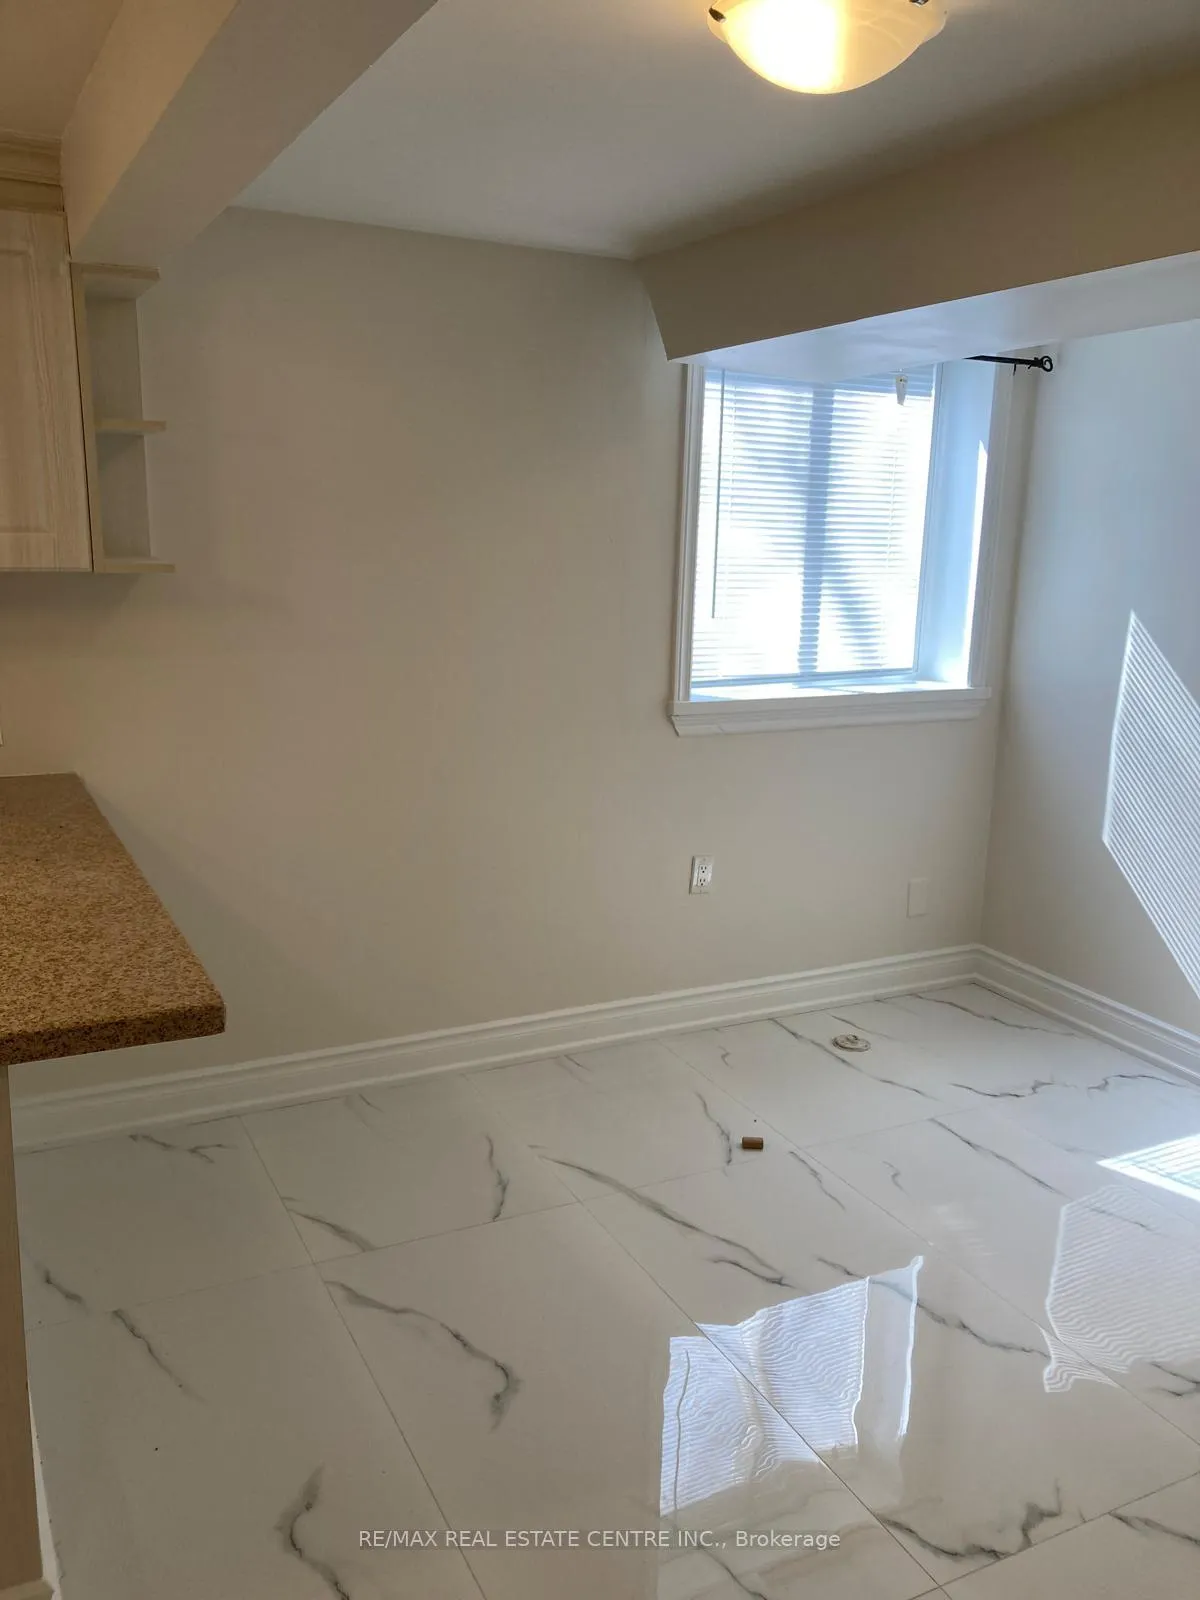 See all 8 photos
2 Bedrooms
1 Bathroom
0 Garage
700–1.1K sq.ft
Basement
— Unit
Property history
- $1,500ExpiredList: 2026-01-13|End: 2026-06-30|168 daysW12691302
- $1,750TerminatedList: 2025-10-18|End: 2026-01-13|87 daysW12475173
Facts and features
- BasementFinished
- Lot size30 × 152 ft
- Lease term12 months
- FurnishedUnfurnished
What stands out
- Separate entrance
- Central air
The homeSemi-Detached, Bungalow, 700–1,100 sq ft
- Type: Semi-Detached
- Style: Bungalow
- Living space: 700–1,100 sq ft
- Basement: Separate entrance, finished
- Special designation: Other
InsidePorcelain, Ensuite, lower level, Carpet free
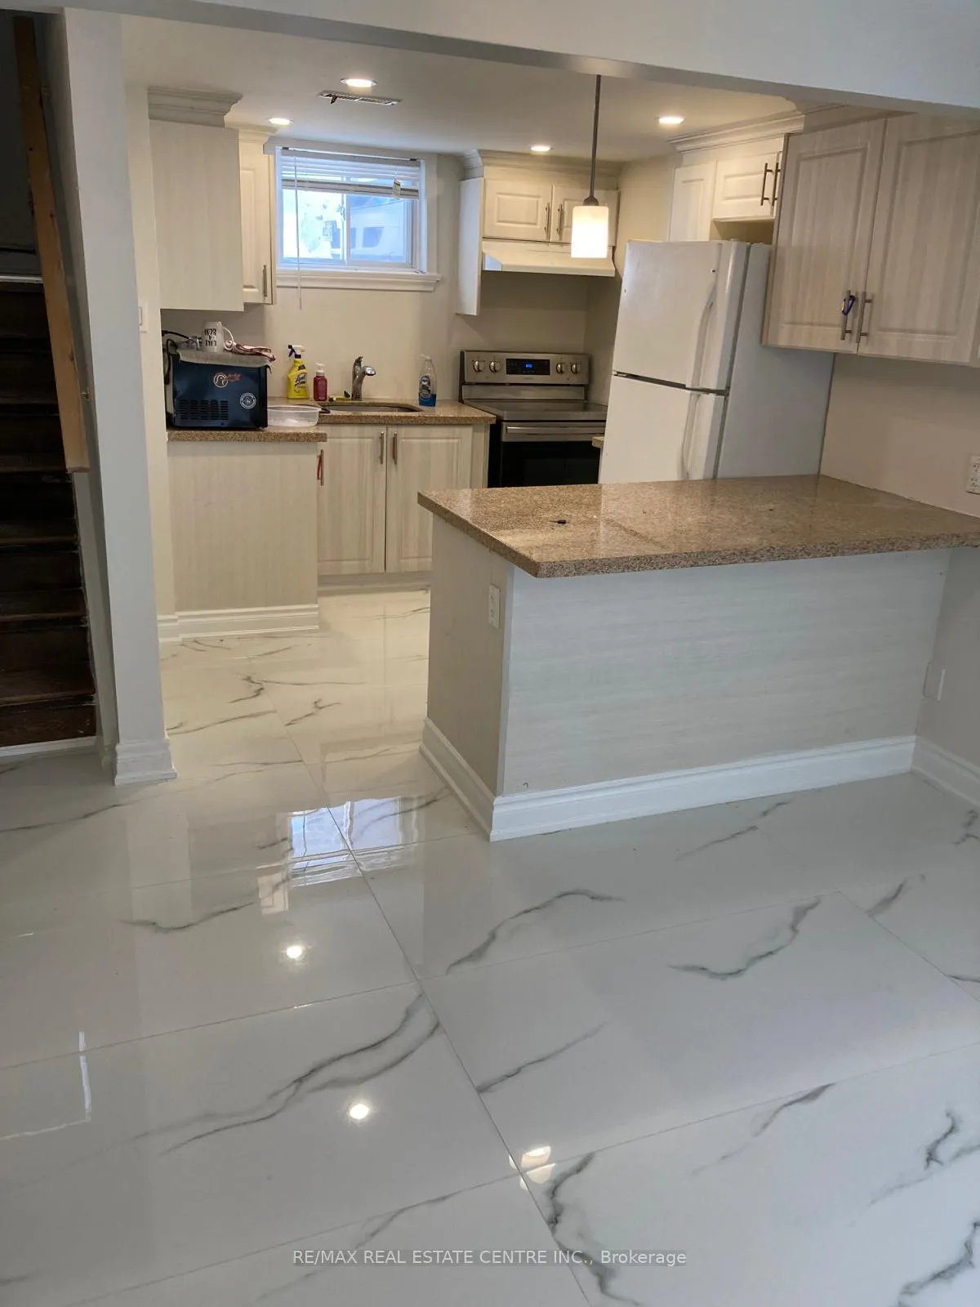
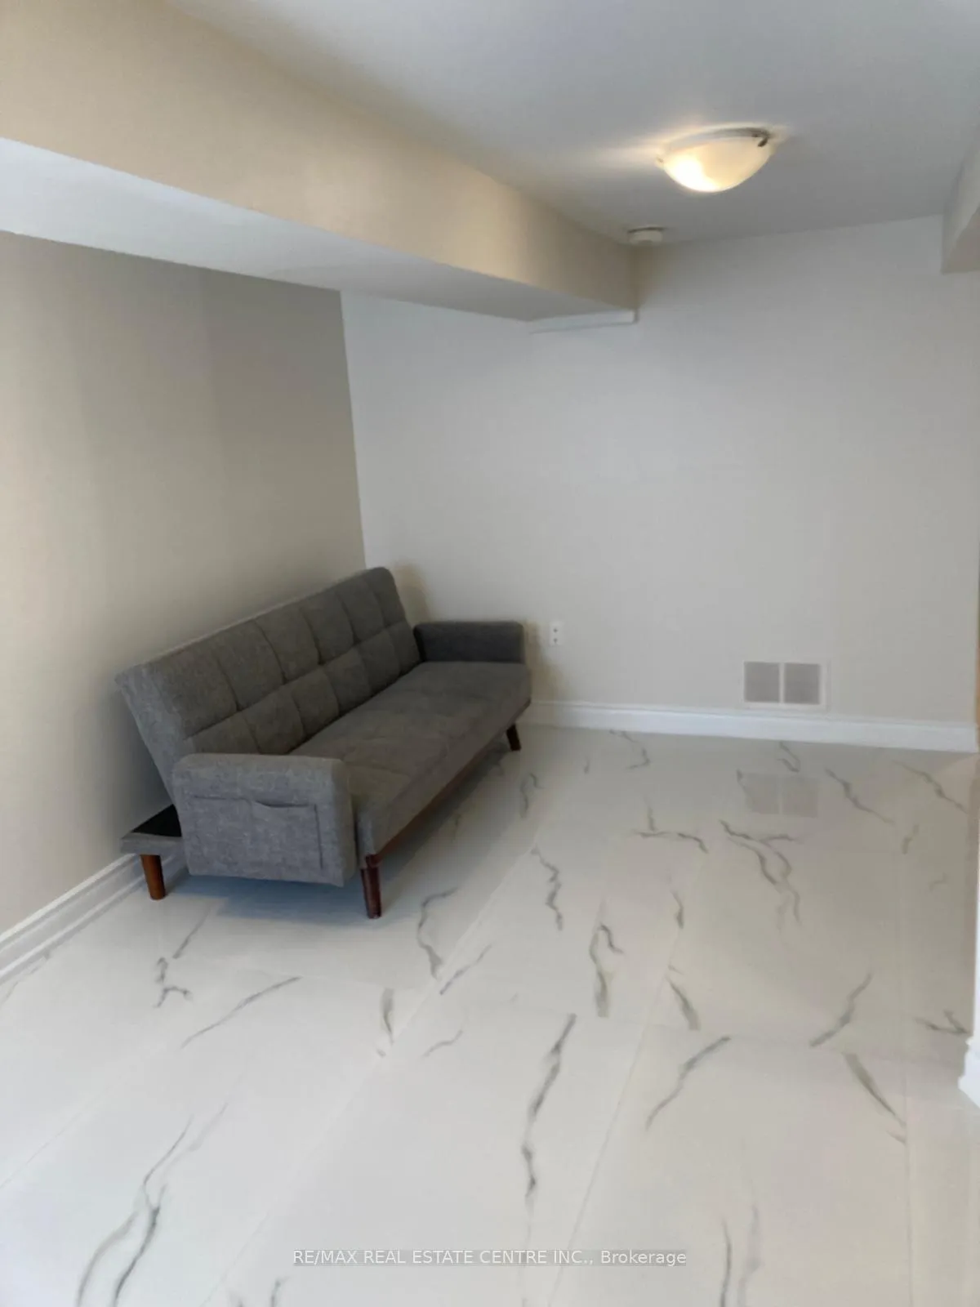
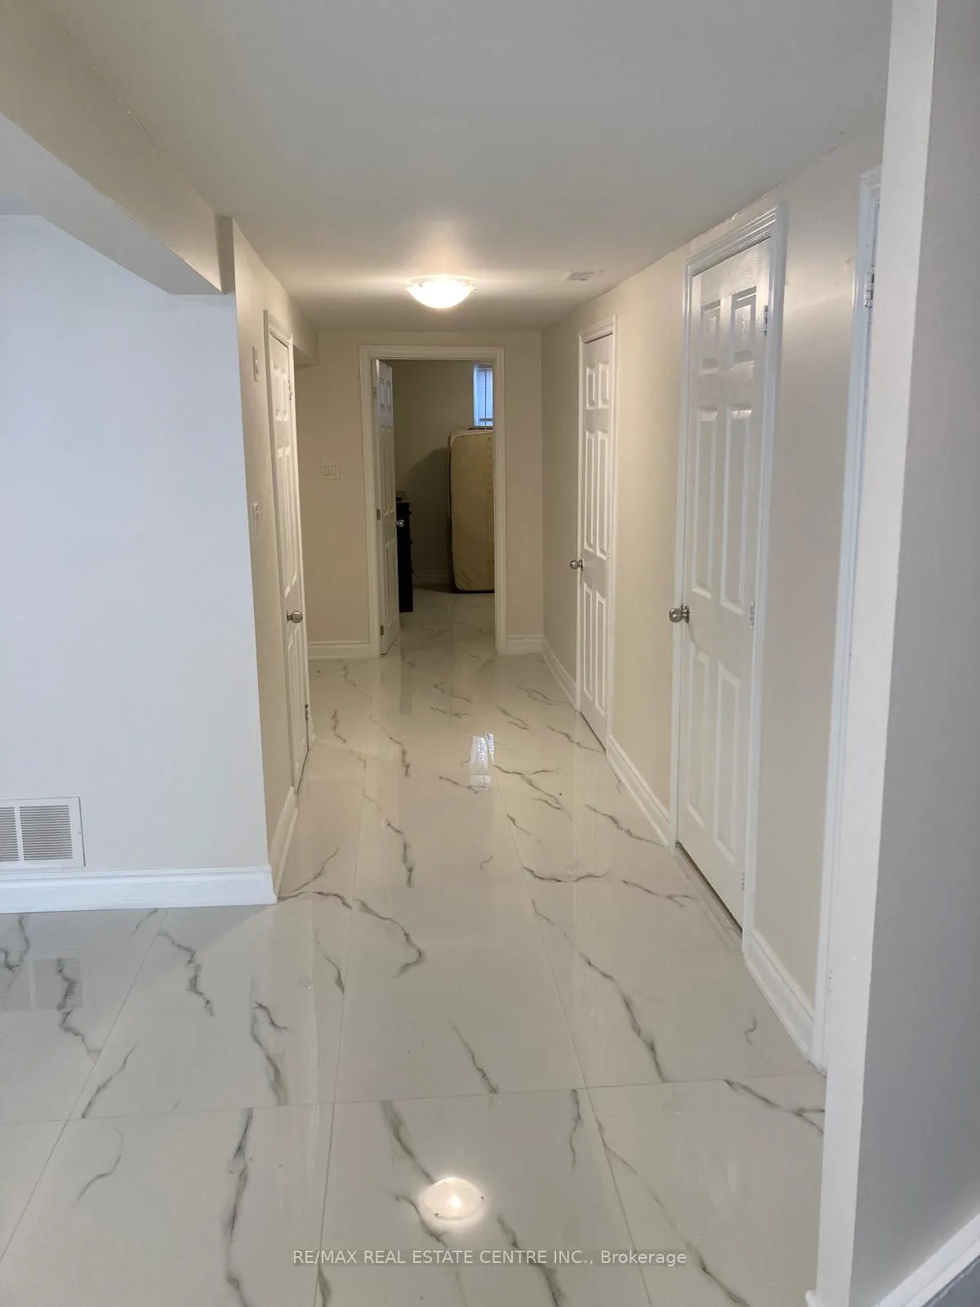
- Flooring: Porcelain
- Laundry: Ensuite, lower level
- Features: Carpet free
- Rooms above ground: 4
- Bedrooms: 2
- Bathrooms: 1
- Kitchens: 1
Outside and lotBrick, Asphalt shingle, Concrete block
Outside
- Exterior: Brick
- Roof: Asphalt shingle
- Foundation: Concrete block
- Size: 30 × 151.69 ft
Parking1 Parking, Mutual
- Spaces: 1 Parking
- Driveway: Mutual
Heating, water and powerForced air, gas, Central air, Municipal water
- Heating: Forced air, gas
- Cooling: Central air
- Water: Municipal water
- Sewer: Municipal sewer
- Natural gas: Yes
- Hydro: Yes
- Cable: Yes
- Telephone: Yes
Rent and termsRent $1,750 a month, Basement, Unfurnished
- Rent: $1,750 a month
- Space for rent: Basement
- Furnished: Unfurnished
- Lease: 12 months
- Paid: Monthly
- Rent includes: Parking
- Deposit: Required
- Credit check: Required
- Employment letter: Required
- Rental application: Required
- References: Required
IncludedFridge, stove, washer, dryer, central a/c, one parking. tenant to pay 30% of utilities. aaa tenants only - please include rental application, full credit report with score, employment letter, 6 consecutive payslips. first & last month rent, liability and content insurance.
- Included: Fridge, stove, washer, dryer, central a/c, one parking. tenant to pay 30% of utilities. aaa tenants only - please include rental application, full credit report with score, employment letter, 6 consecutive payslips. first & last month rent, liability and content insurance.
Listing detailsW12475173, Terminated, Oct 18, 2025
- MLS® number: W12475173
- Status: Terminated
- Listed on: Oct 18, 2025
- Days on market: 87
- Updated: Jan 13, 2026
- Possession: Flexible
- Occupied by: Tenant
- Listing brokerage: RE/MAX REAL ESTATE CENTRE INC.
About this home
46 Corby Crescent, Brampton (Brampton South), ON L6Y 1H1
Carpet Free
Beautiful 2-bedroom Legal Finished basement apartment with separate entrance. Features upgraded kitchen with granite countertops, porcelain tiles throughout, and Own ensuite laundry. Includes 1 parking space. Located in a family-friendly neighbourhood close to Sheridan College, highways, schools, parks, and shopping, just minutes to Heartland Town Centre.
Read more
Ask about this home
A HOMEH agent will answer your questions about this home.
Ask a question
Around this home
Queen/Mcmurchy
Errands
Transit
Parks
Schools
Daily convenience, out of 100, from the distances below
ParkWoodview Park · 8 within 1 km6 min walk347 m
GroceryBecker's5 min walk314 m
SchoolJohn Knox Christian7 min walk450 m
Train stationUnnamed Stop21 min walk1.3 km
PharmacyGuardian12 min walk728 m
Cafés & foodCasa Europa Sports Bar · 11 within 1 km5 min walk323 m
Gym & rec centreBrampton Curling Club5 min walk316 m
LibraryBrampton Library - Four Corners Branch22 min walk1.4 km
WalkDriveStraight-line distance, open map data
Grocery0.3 km
Park0.3 km
Coffee0.8 km
Dining0.6 km
Gym0.4 km
Unnamed Stop1.3 km
Schools nearby
School rating, out of 10.
John Knox Christianelementary · Private · 0.5 km
—
Ridgeview Public Schoolelementary · Public · 0.5 km
—
McHugh Public Schoolelementary · Public · 0.5 km
—
Contact agent
Helpful calculators
Rent vs buy
Affordability
Mortgage
Down payment
Stress test
CMHC insurance
Your HOMEH agent

KimHOMEH agent · Brampton
"I would see it this week."
Ask Kim