

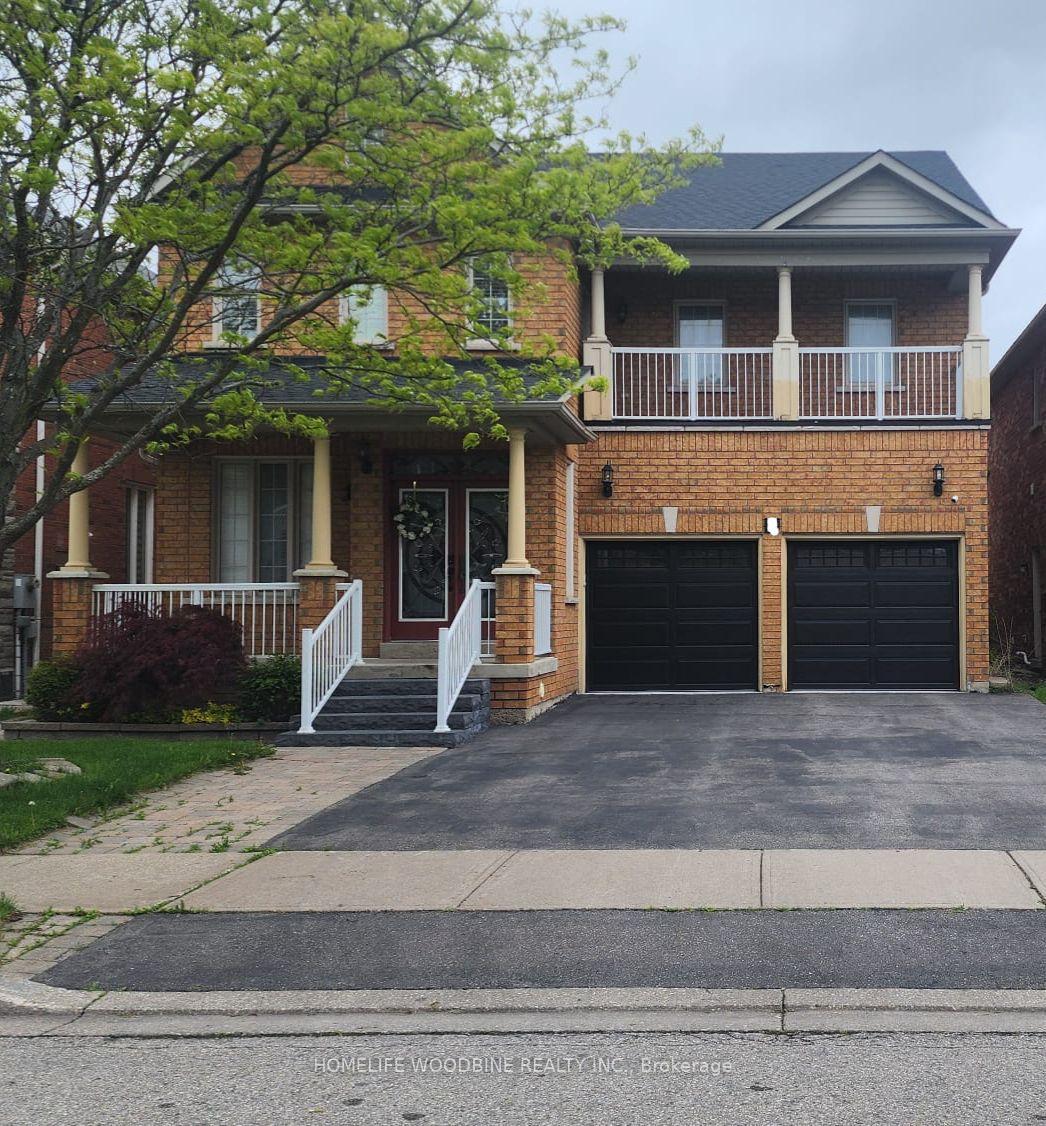
3 Mountland Road
3 Mountland Road
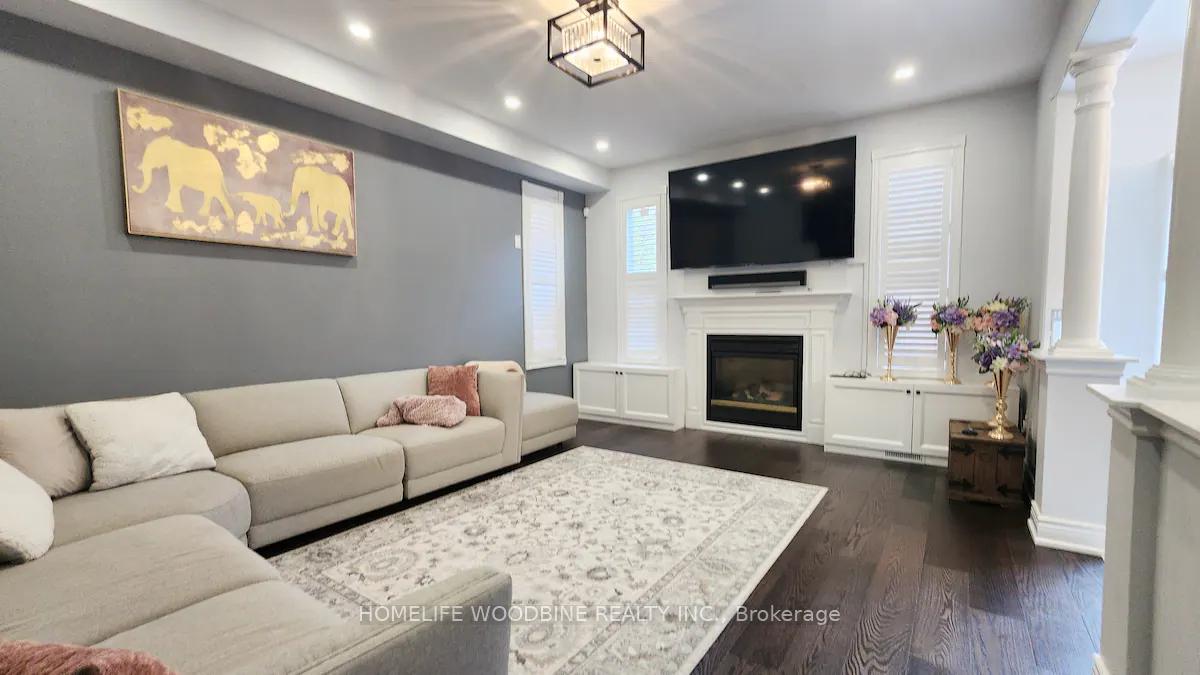
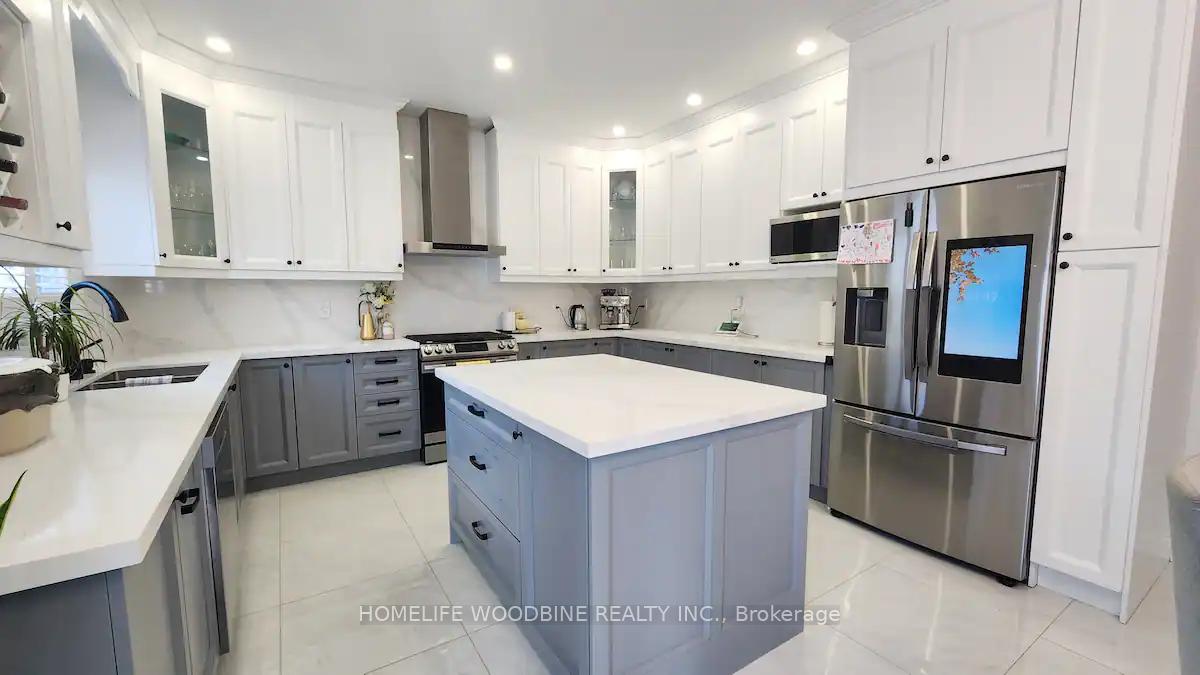
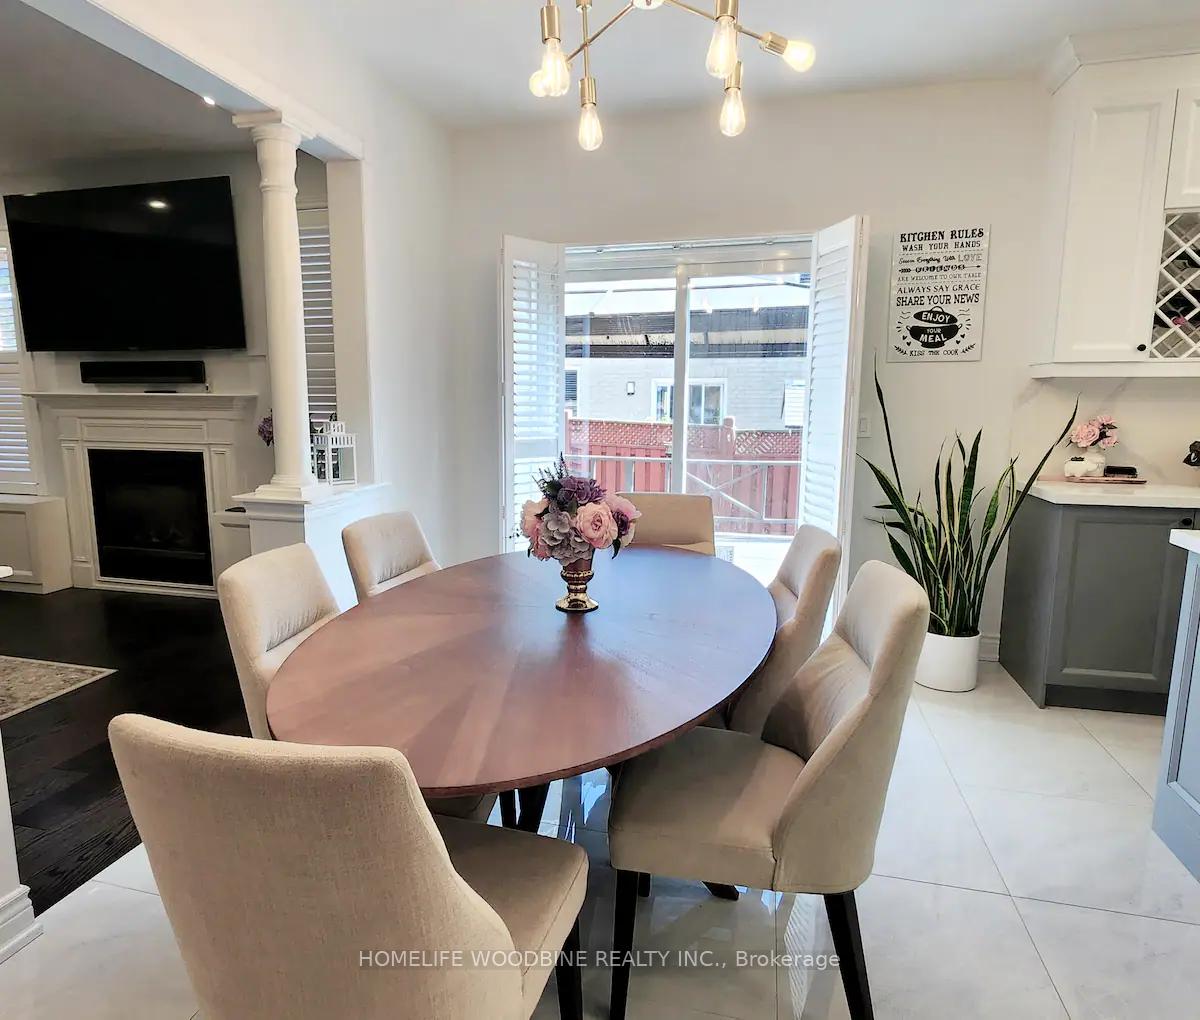
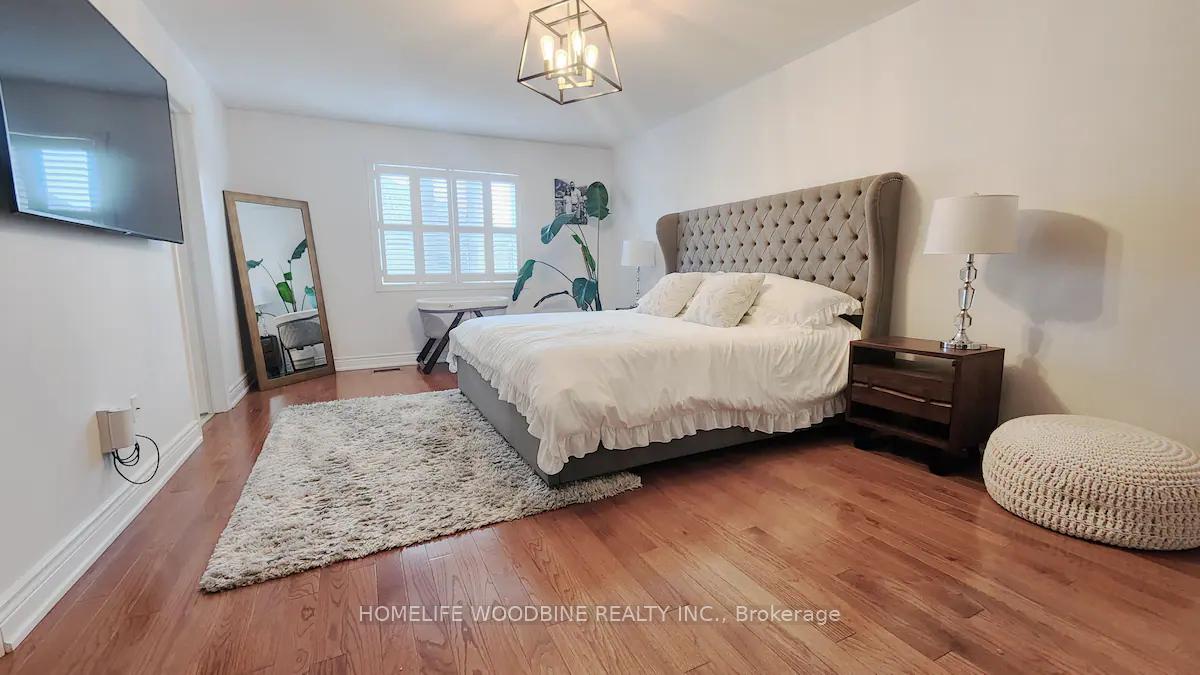 See all 11 photos
Property history
Facts and features
- BasementNone
- Lease term12 months
- FurnishedUnfurnished
- LaundryOwn room
- Hardwood floors
- Central air
The homeDetached, 2-storey, 2,500–3,000 sq ft
- Type: Detached
- Style: 2-storey
- Living space: 2,500–3,000 sq ft
- Basement: None
InsidePorcelain, Hardwood, Laundry room, Rooms above ground 9
- Flooring: Porcelain, Hardwood
- Laundry: Laundry room
- Rooms above ground: 9
- Bedrooms: 4
- Bathrooms: 4
- Kitchens: 1
- Family room: Yes
Outside and lotBrick, Asphalt shingle, Poured concrete
- Exterior: Brick
- Roof: Asphalt shingle
- Foundation: Poured concrete
Parking1 Garage, Attached, Private
- Spaces: 1 Garage
- Garage: Attached
- Driveway: Private
Heating, water and powerForced air, gas, Central air, Municipal water
- Heating: Forced air, gas
- Cooling: Central air
- Water: Municipal water
- Sewer: Municipal sewer
Rent and termsRent $3,750 a month, Main, Unfurnished
- Rent: $3,750 a month
- Space for rent: Main
- Furnished: Unfurnished
- Lease: 12 months
- Paid: Monthly
- Rent includes: Central air conditioning
- Deposit: Required
- Credit check: Required
- Employment letter: Required
- Rental application: Required
- References: Required
- Rental items: Hot water tank
IncludedStainless steel fridge, stove. build in microwave fan. clothes washer and dryer
- Included: Stainless steel fridge, stove. build in microwave fan. clothes washer and dryer
Listing detailsW12442938, Rented, Oct 3, 2025
- MLS® number: W12442938
- Status: Rented
- Listed on: Oct 3, 2025
- Days on market: 20
- Updated: Oct 23, 2025
- Possession: 2025-10-31 / Immediate
- Occupied by: Owner
- Listing brokerage: HOMELIFE WOODBINE REALTY INC.
About this home
3 Mountland Road, Brampton (Bram East), ON L6P 1Z9
Welcome to this modern and spacious 4-bedroom home, offering plenty of natural light and an inviting open layout. Situated in a highly desirable neighbourhood, this property is perfect for families or professionals looking for comfort and convenience. The main level features a bright living and dining area, a contemporary kitchen with ample counter space, and generous room for entertaining. Upstairs, you'll find four large bedrooms including a primary retreat with ensuite, providing both space and privacy. Step outside to a large backyard deck, perfect for entertaining or relaxing outdoors extending your living space and providing the ideal spot for gatherings. Located in a great area close to major highways, top-rated schools, shopping, and everyday amenities, this home offers the ideal balance of lifestyle and location. Basement not included; Main and Upper Floors only. Tenants To Pay 70% Of All the Utilities (Gas, Hydro, Water And Hot Water Tank). AAA+ Tenants Needed. Rental Application, Job Letter, Recent Pay-Stubs, Bank Statements, Security Deposit, First & Last Months, Excellent Verifiable Income, Excellent Full Credit Report, References And Min One Year Lease. Tenants Contents & Liability Insurance. Shows10++
Ask about this home
A HOMEH agent will answer your questions about this home.
Around this home
Daily convenience, out of 100, from the distances below
Schools nearby
School rating, out of 10.
Helpful calculators
Your HOMEH agent

"I would see it this week."