

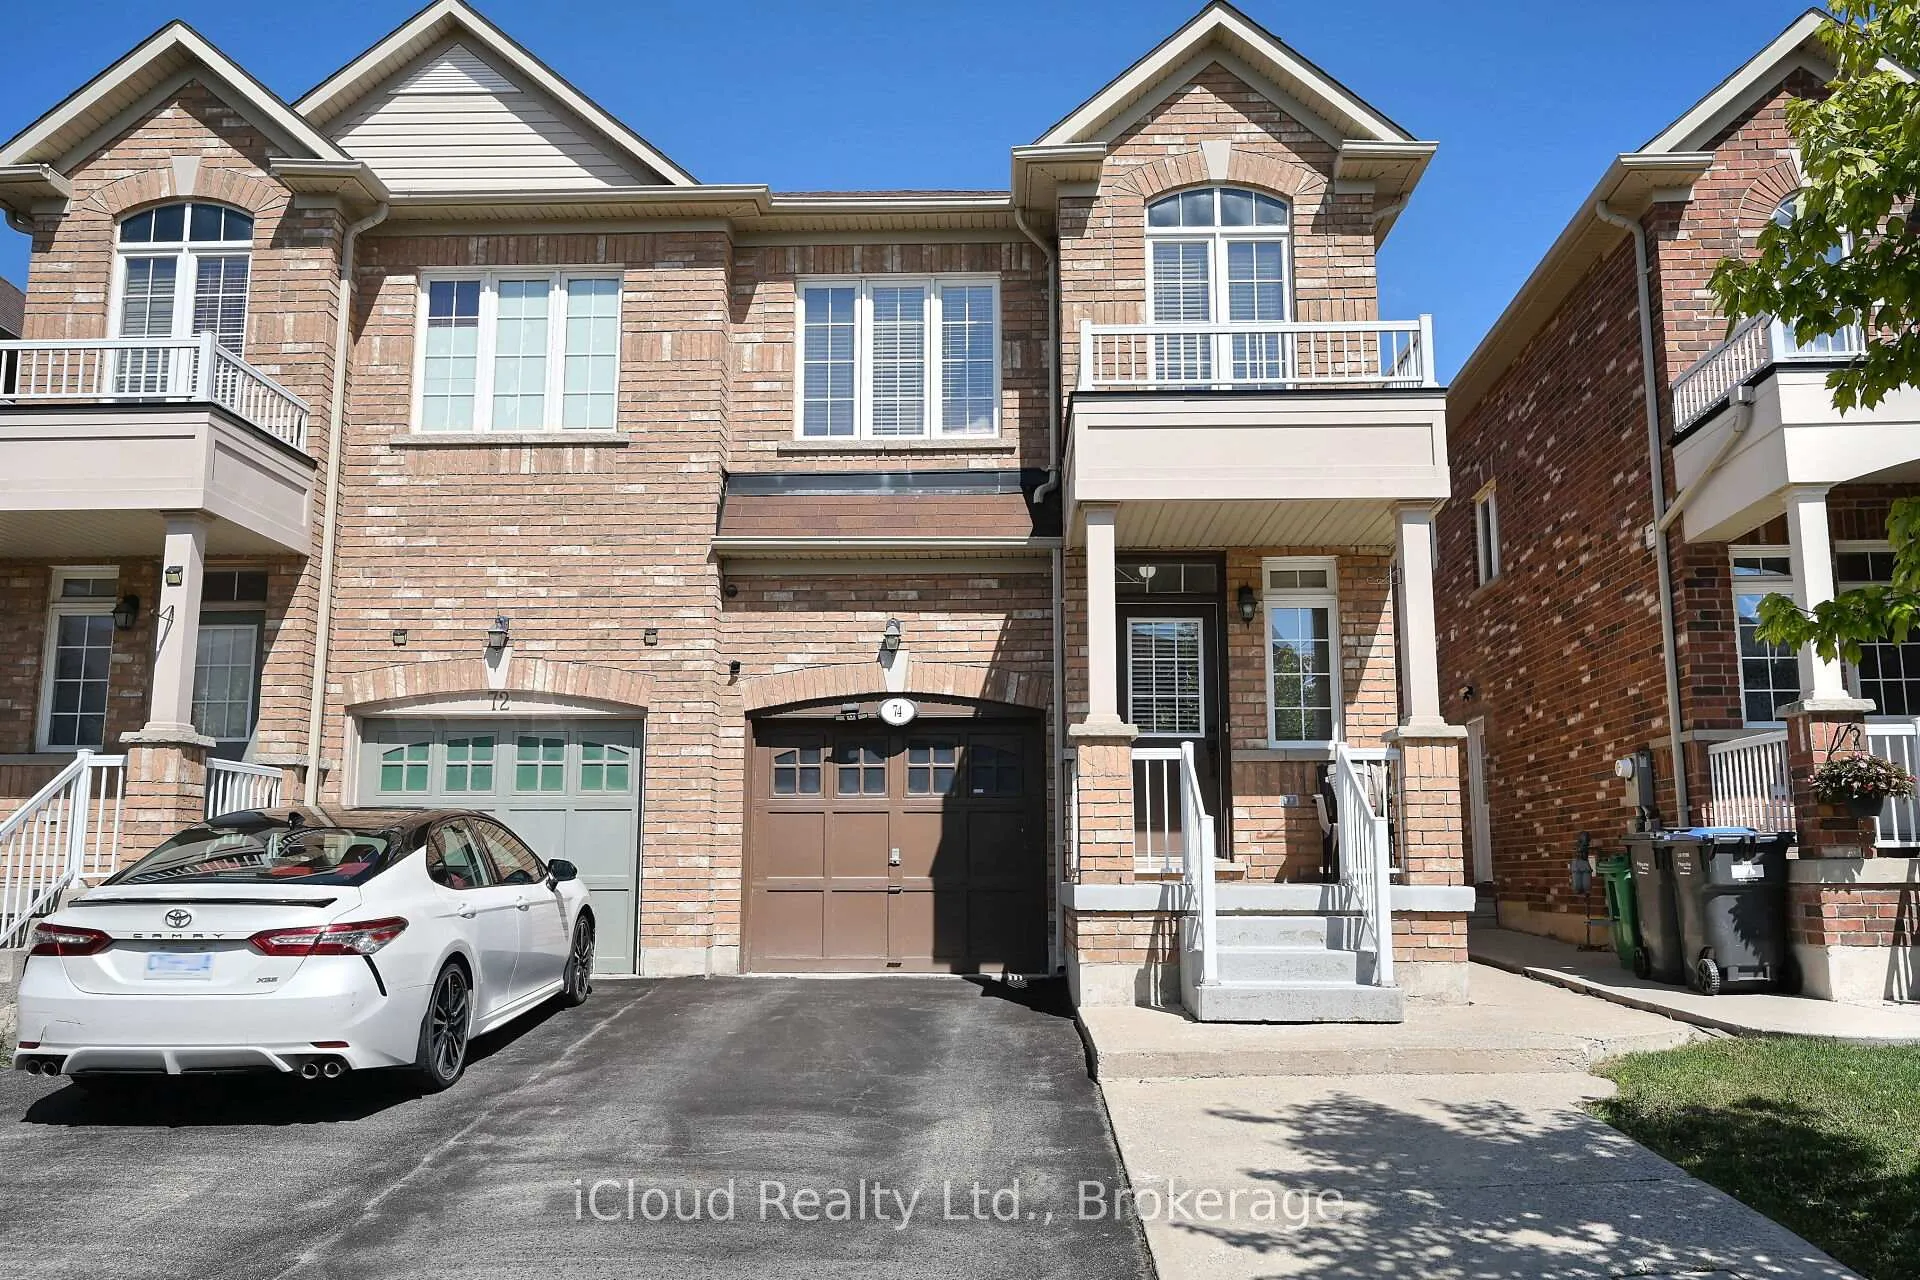
74 Crumlin Crescent
74 Crumlin Crescent
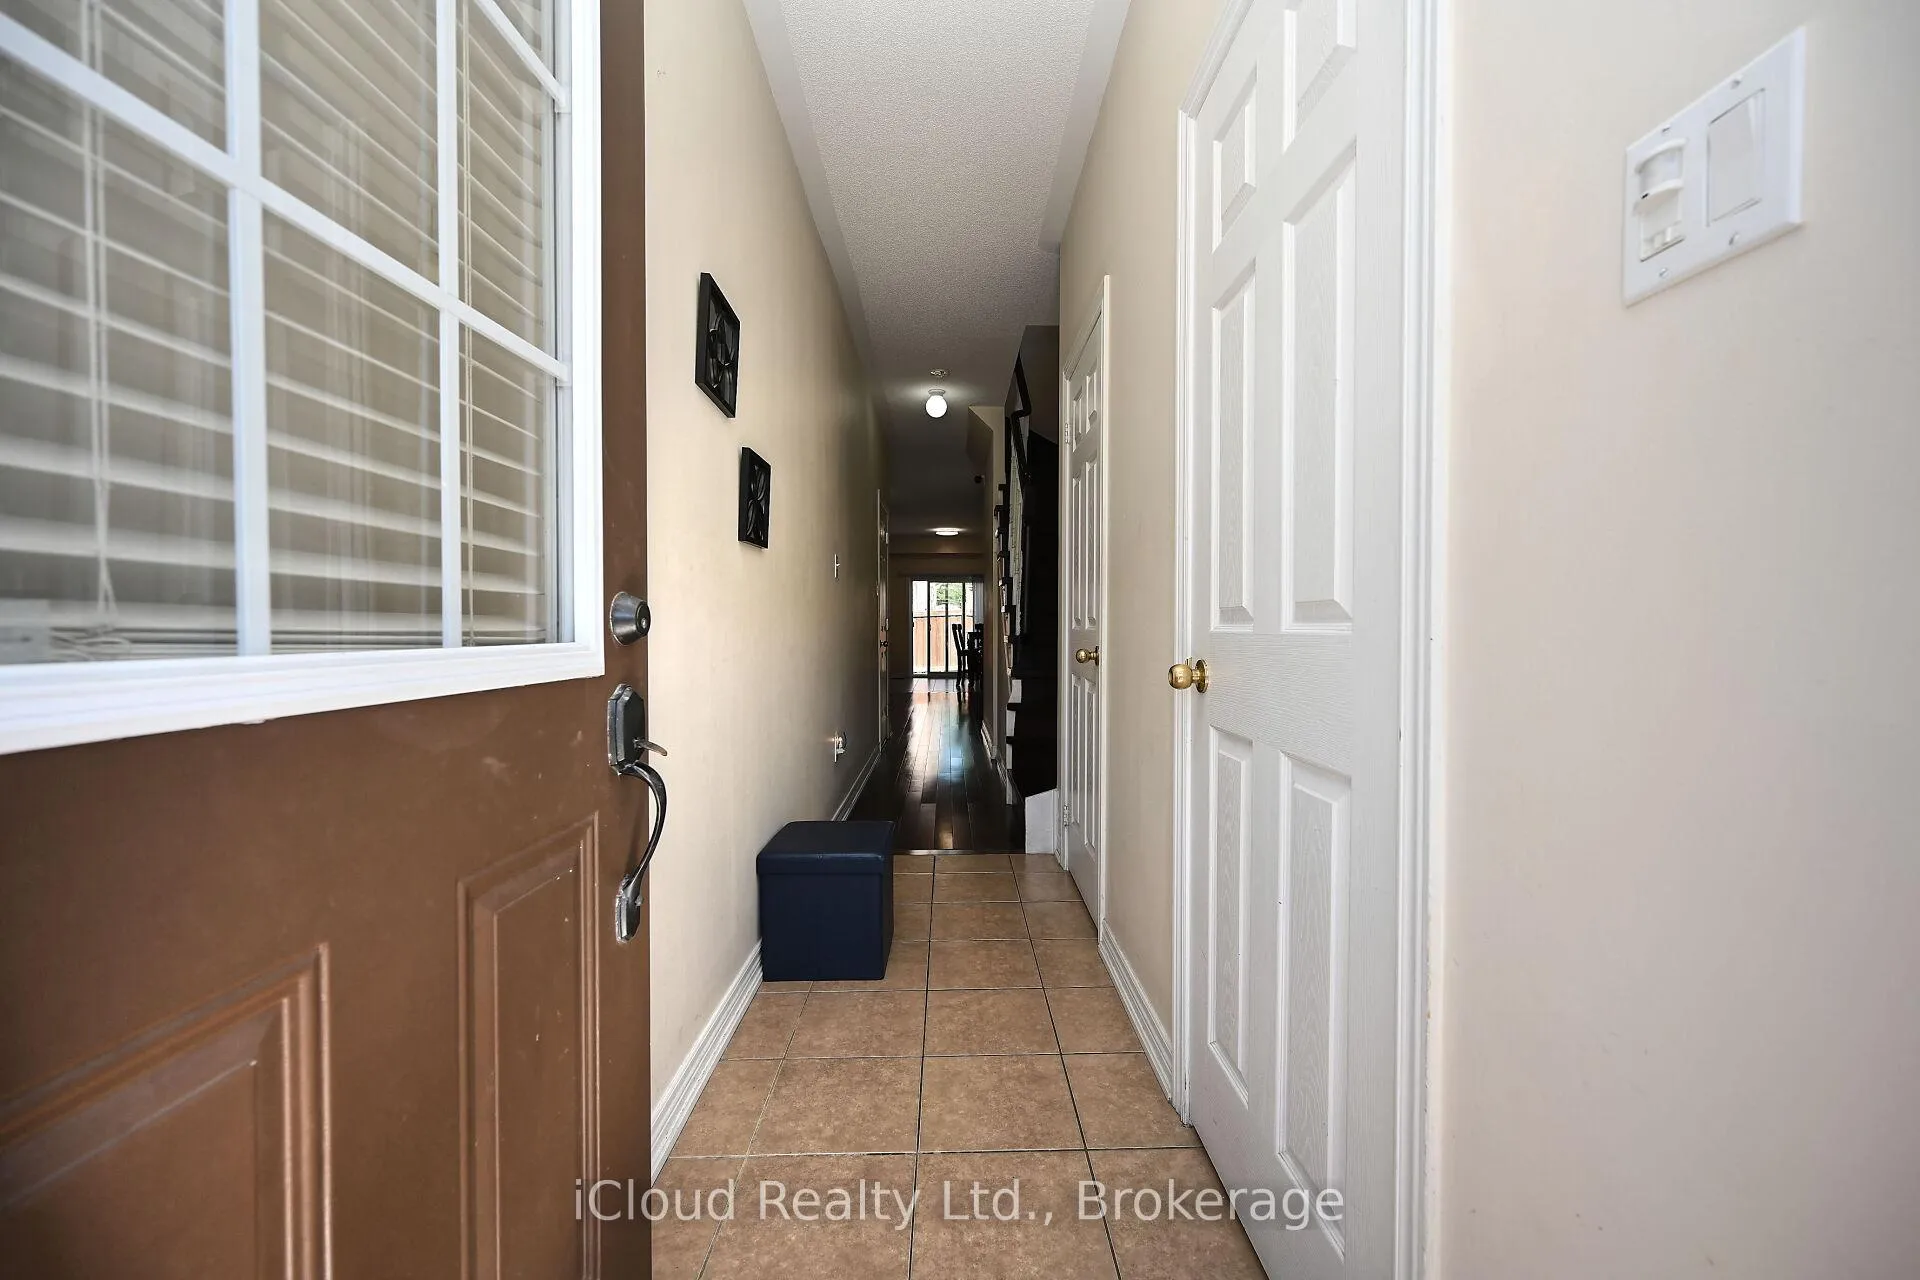 See all 50 photos
Property history
Facts and features
- BasementFinished
- Water, sewerMunicipal
- HeatingForced air
- CoolingCentral air
- Second kitchen
- Hardwood floors
- Central air
The homeSemi-Detached, 2-storey, 1,500–2,000 sq ft
- Type: Semi-Detached
- Style: 2-storey
- Living space: 1,500–2,000 sq ft
- Basement: Finished, full
InsideHardwood, Lower level, Carbon monoxide detectors, smoke detector
- Flooring: Hardwood
- Laundry: Lower level
- Security: Carbon monoxide detectors, smoke detector
- Rooms above ground: 10
- Bedrooms: 4 + 1 in the basement
- Bathrooms: 4
- Kitchens: 2
Outside and lotBrick, Asphalt shingle, Concrete
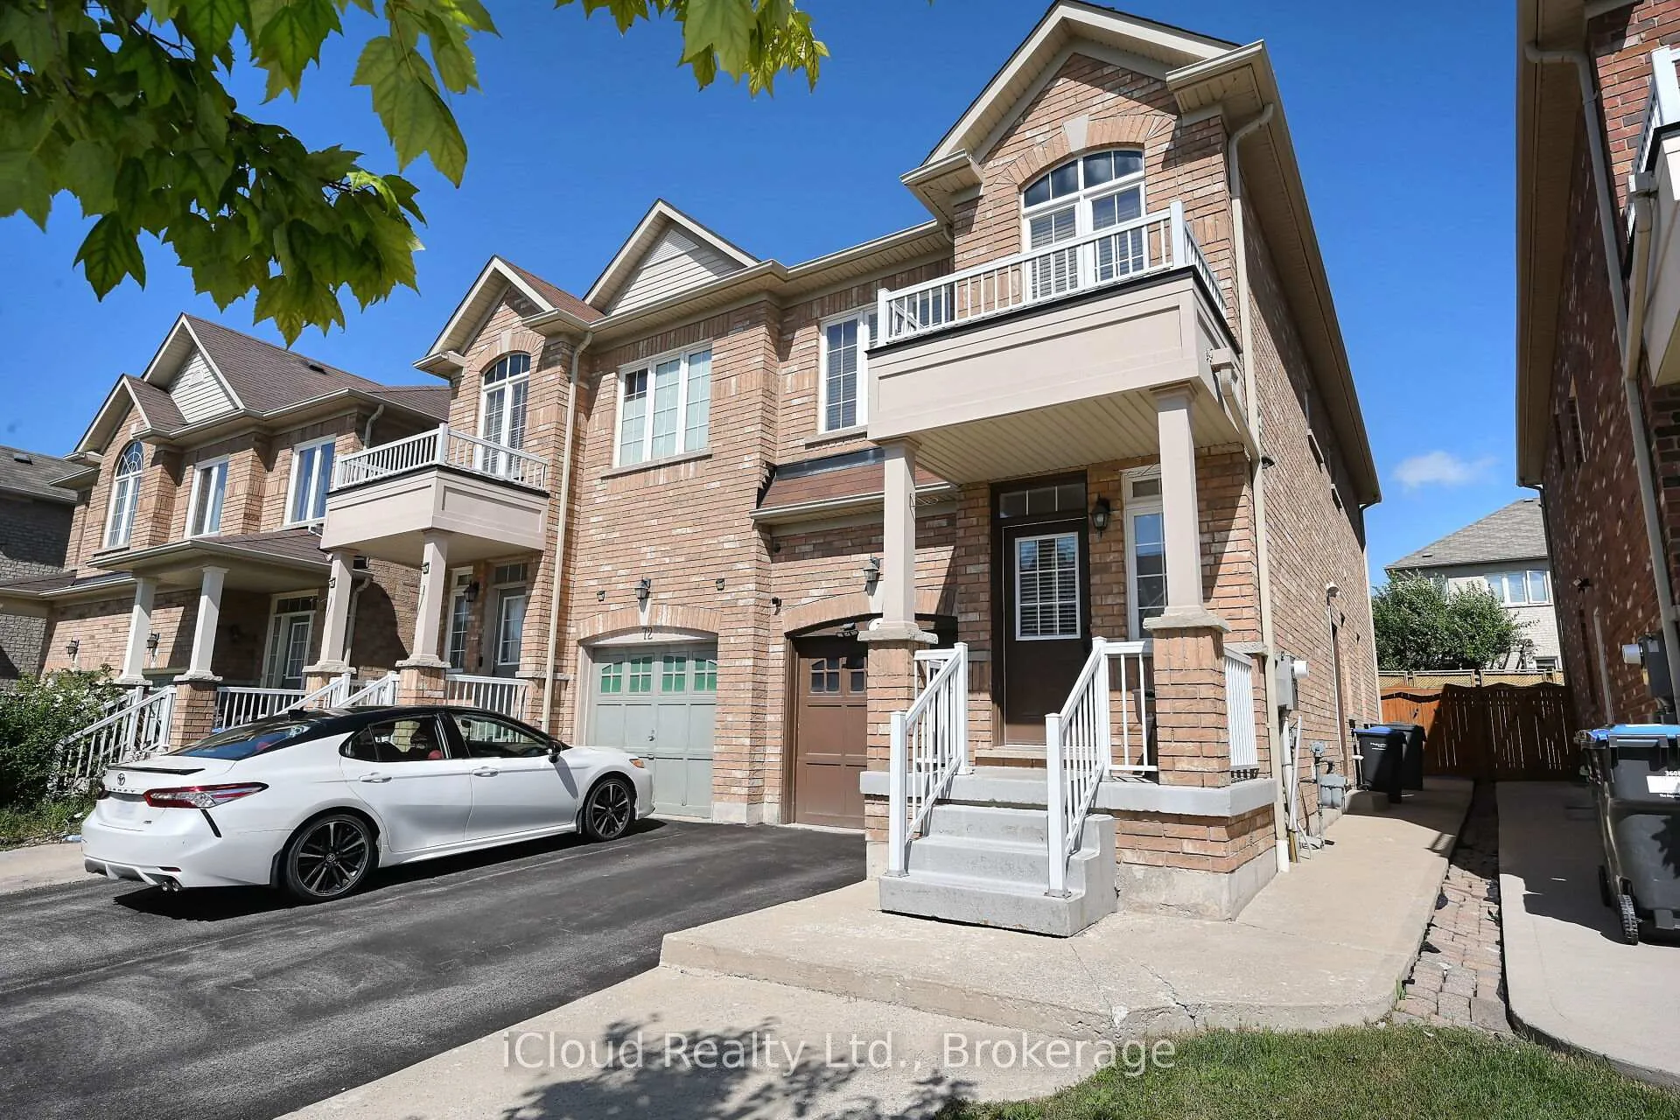
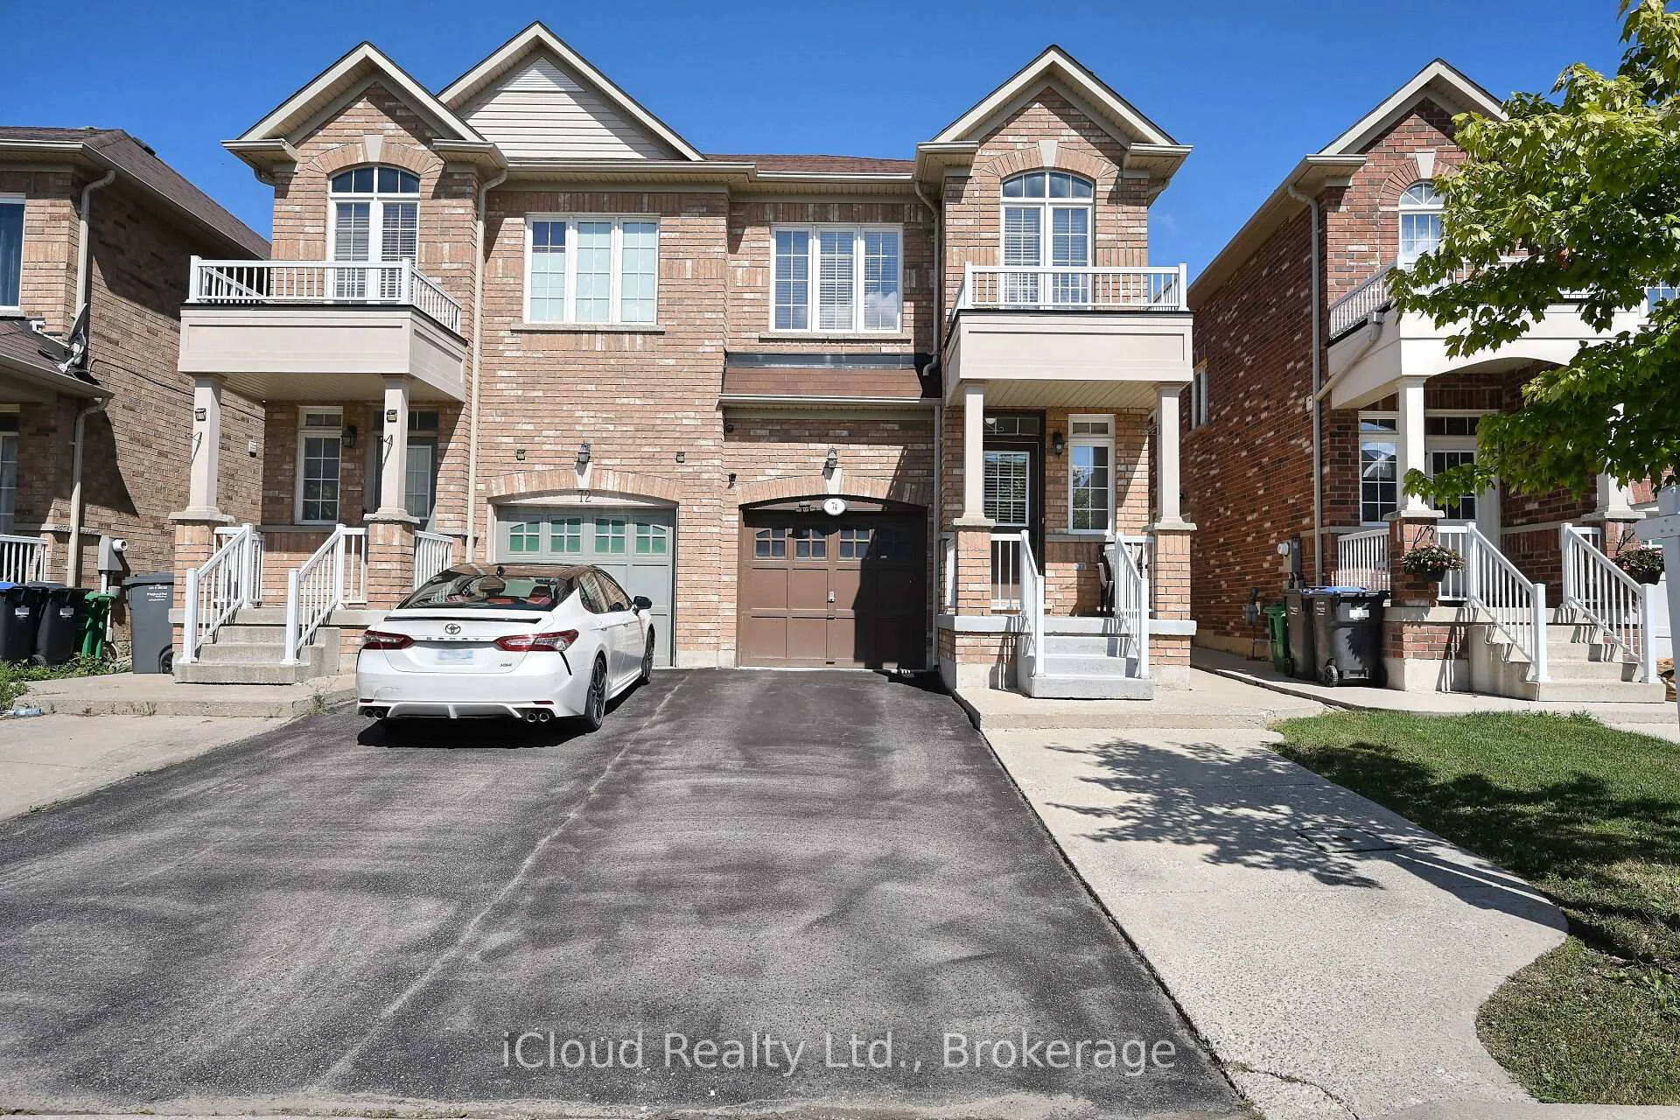
- Exterior: Brick
- Roof: Asphalt shingle
- Foundation: Concrete
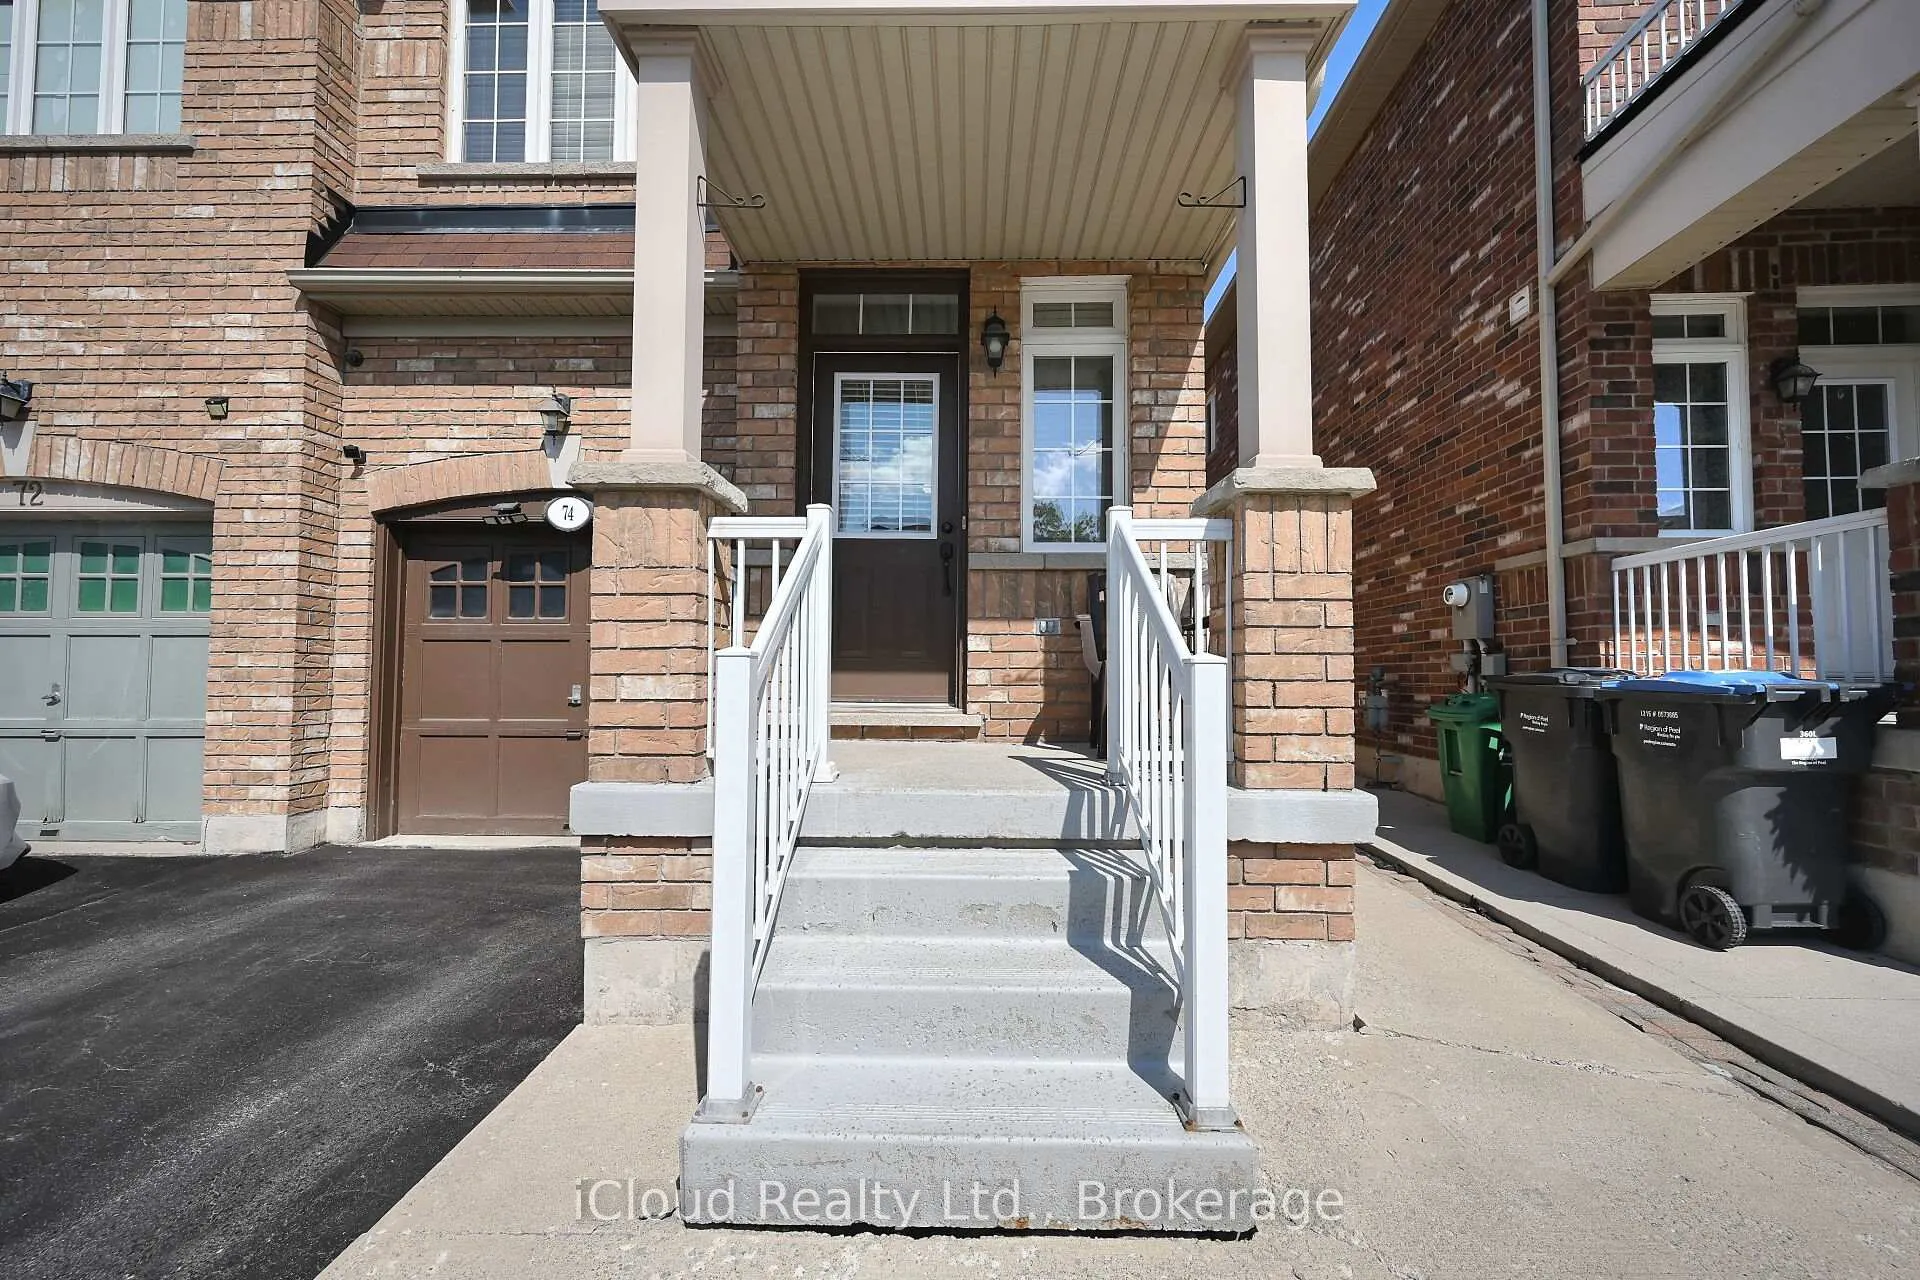
- Features: Patio, porch
- Size: 21.82 × 100 ft
Parking1 Garage, Attached, Available
- Spaces: 1 Garage
- Garage: Attached
- Driveway: Available
Heating, water and powerForced air, gas, Central air, Municipal water
- Heating: Forced air, gas
- Cooling: Central air
- Water: Municipal water
- Sewer: Municipal sewer
- Natural gas: Yes
- Hydro: Yes
- Cable: Available
Costs and taxesTaxes $5,463 a year, HST included in the price, Hot water tank
- Taxes, 2025: $5,463 a year
- HST: HST included in the price
- Rental items: Hot water tank
Included in the saleAll light fixtures, hot water tank, main floor s/s fridge, s/s stove, s/s dishwasher, upper level laundry washer and dryer (white), basement laundry washer/ dryer, fridge and stove, all window coverings!!
- Included: All light fixtures, hot water tank, main floor s/s fridge, s/s stove, s/s dishwasher, upper level laundry washer and dryer (white), basement laundry washer/ dryer, fridge and stove, all window coverings!!
NearbyFenced yard, park, public transit
- Close to: Fenced yard, park, public transit
Listing detailsW12508340, Sold, Nov 4, 2025
- MLS® number: W12508340
- Status: Sold
- Listed on: Nov 4, 2025
- Days on market: 154
- Updated: Apr 7, 2026
- Possession: Flexible
- Occupied by: Owner
- Listing brokerage: iCloud Realty Ltd.
About this home
74 Crumlin Crescent, Brampton (Credit Valley), ON L6X 0Y3
LOCATION! LOCATION! LOCATION! Absolutely Stunning 4+1 Bedroom Semi-Detached House Close To Mount Pleasant Go Station, Parks, Hospital And Public Transit. Recently Renovated Kitchen, New Hardwood Floor in Great Room on Main Level And Oak Staircase With Lots Of Light Leading To Second Floor. Open Concept, Generous Size Bedrooms With Lots Of Natural Light Coming In. Separate Entry Door From The Garage To House And A Separate Side Entrance To The Basement. Extended Concrete Driveway And A Concrete Patio In The Backyard.
Ask about this home
A HOMEH agent will answer your questions about this home.
Around this home
Daily convenience, out of 100, from the distances below
Schools nearby
School rating, out of 10.
Helpful calculators
Your HOMEH agent

"Priced 3% over the Hestimate. I would see it this week."