

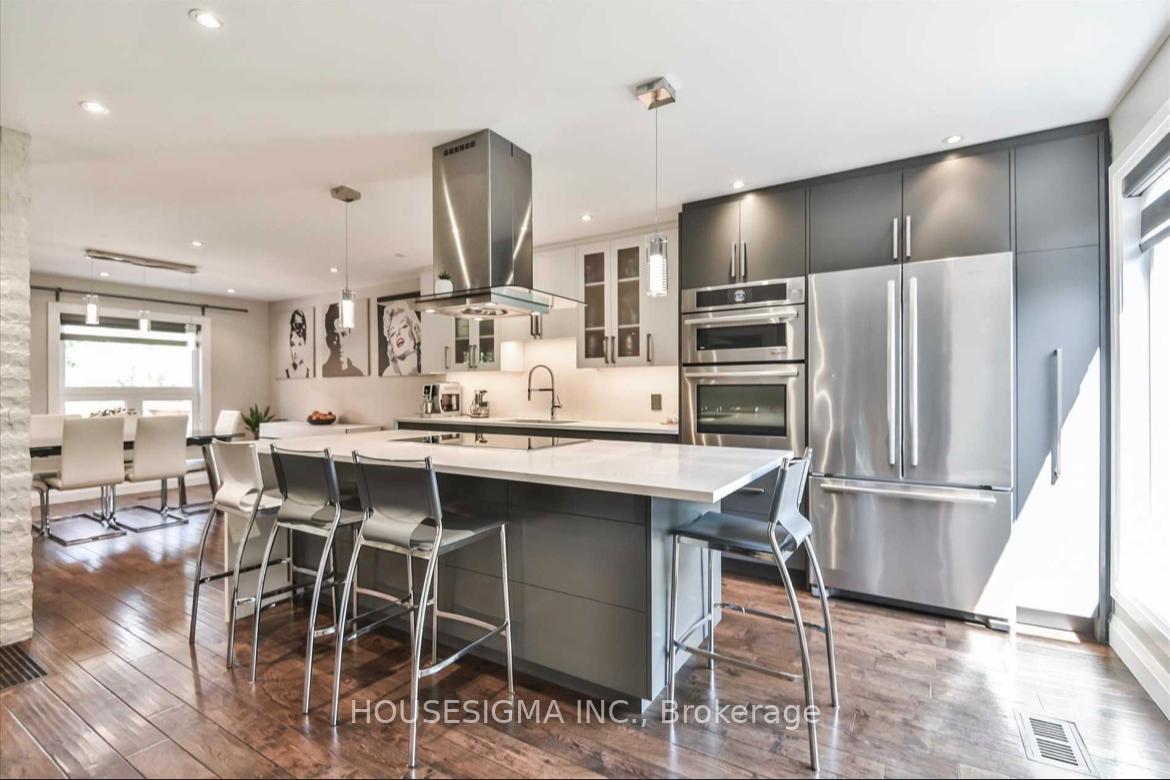
92 Floribunda Crescent
92 Floribunda Crescent
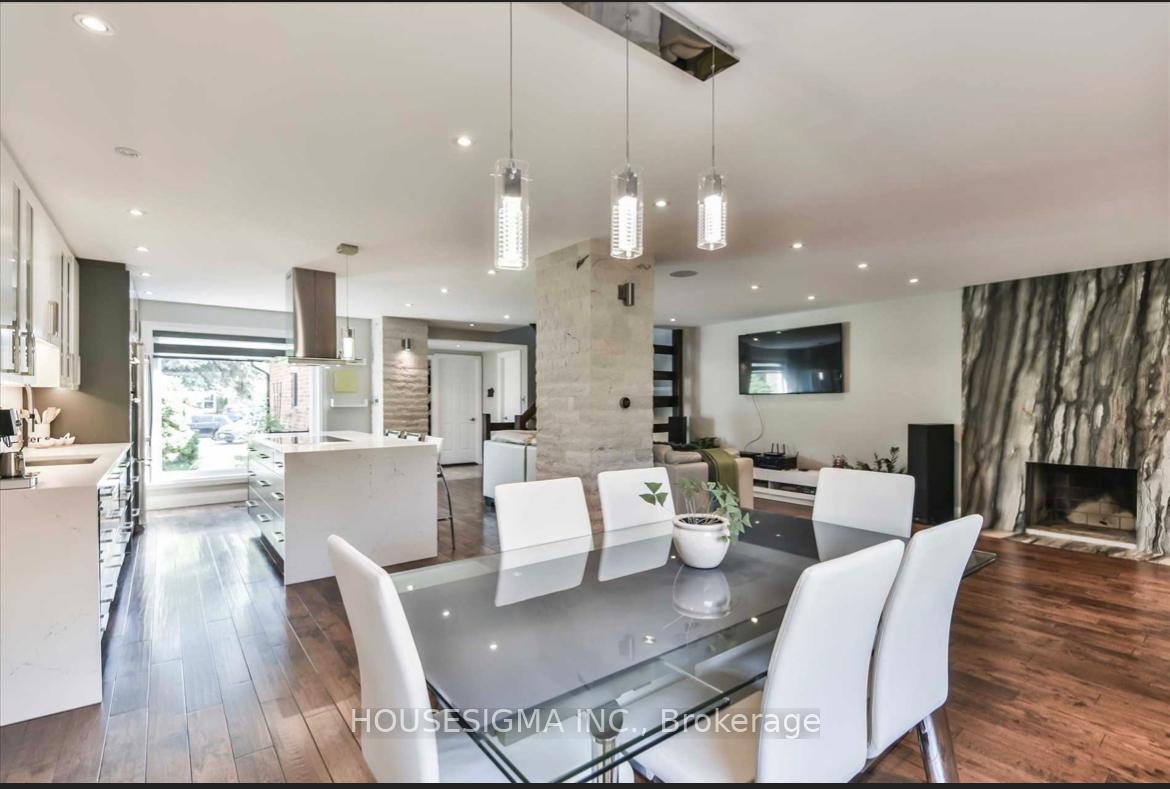
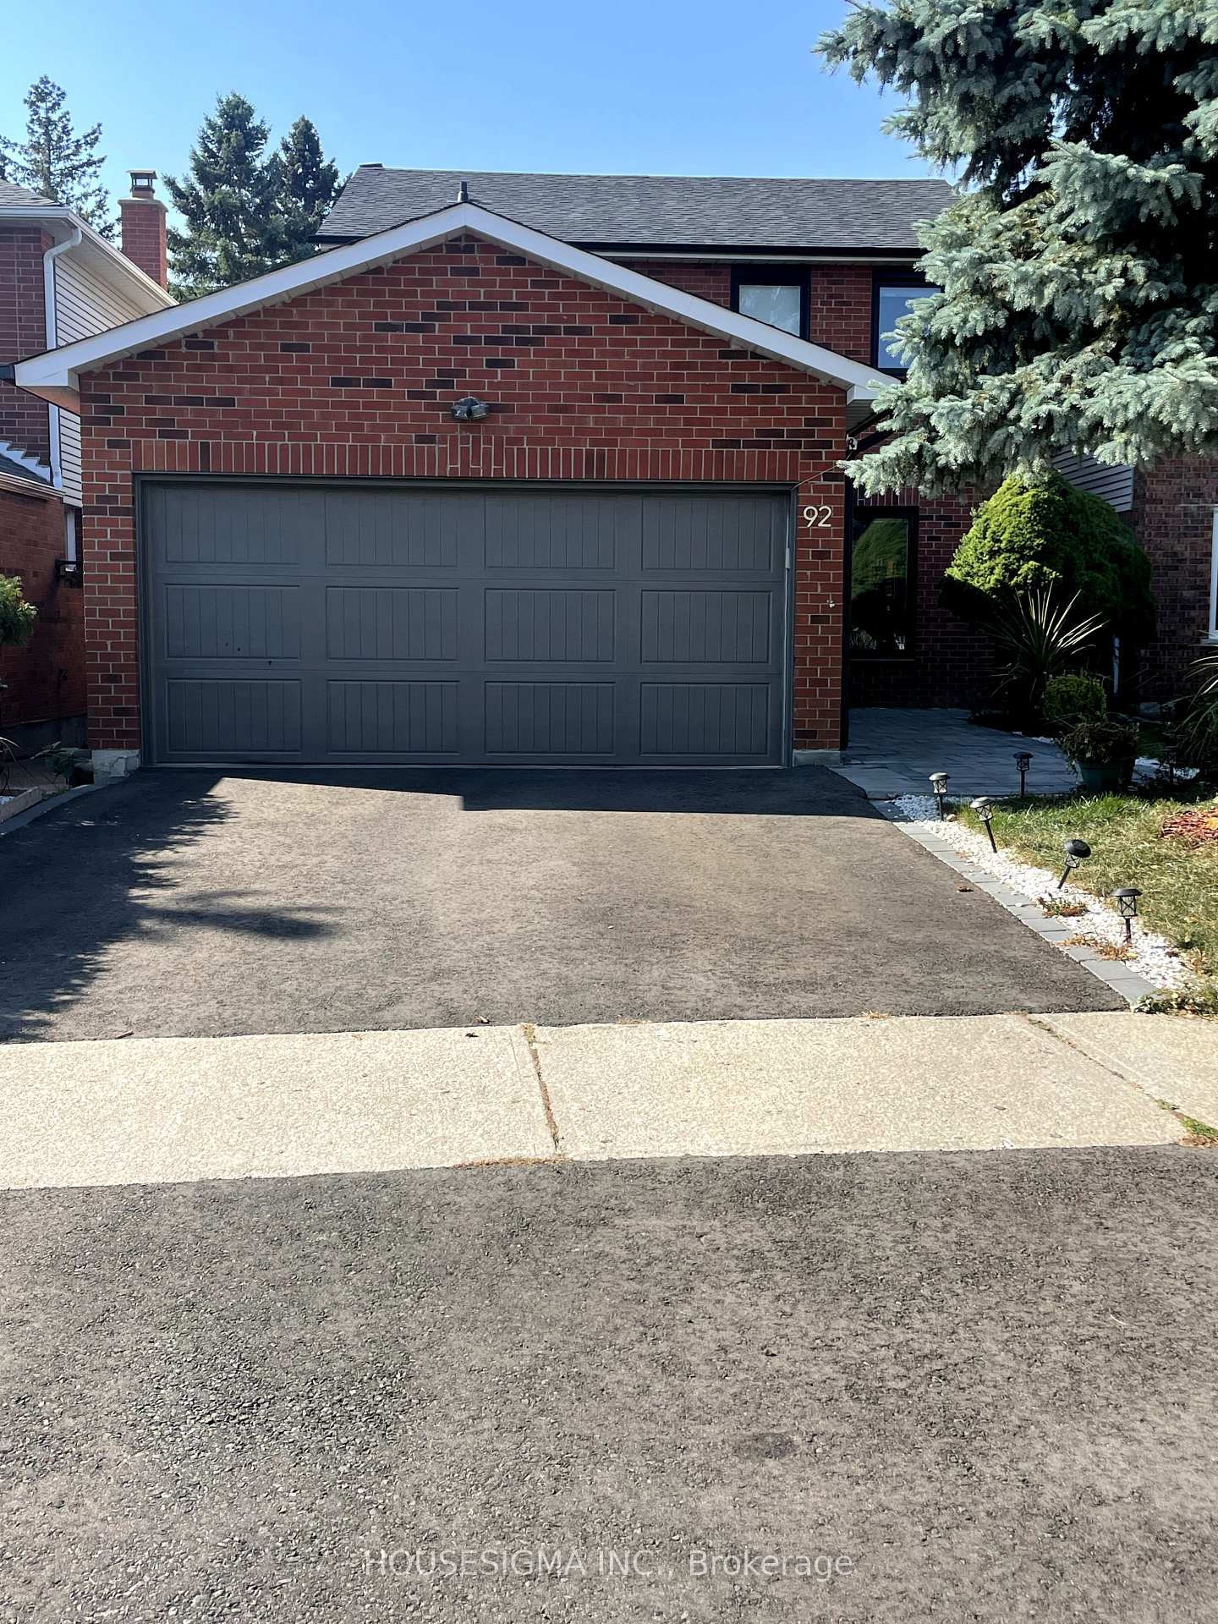
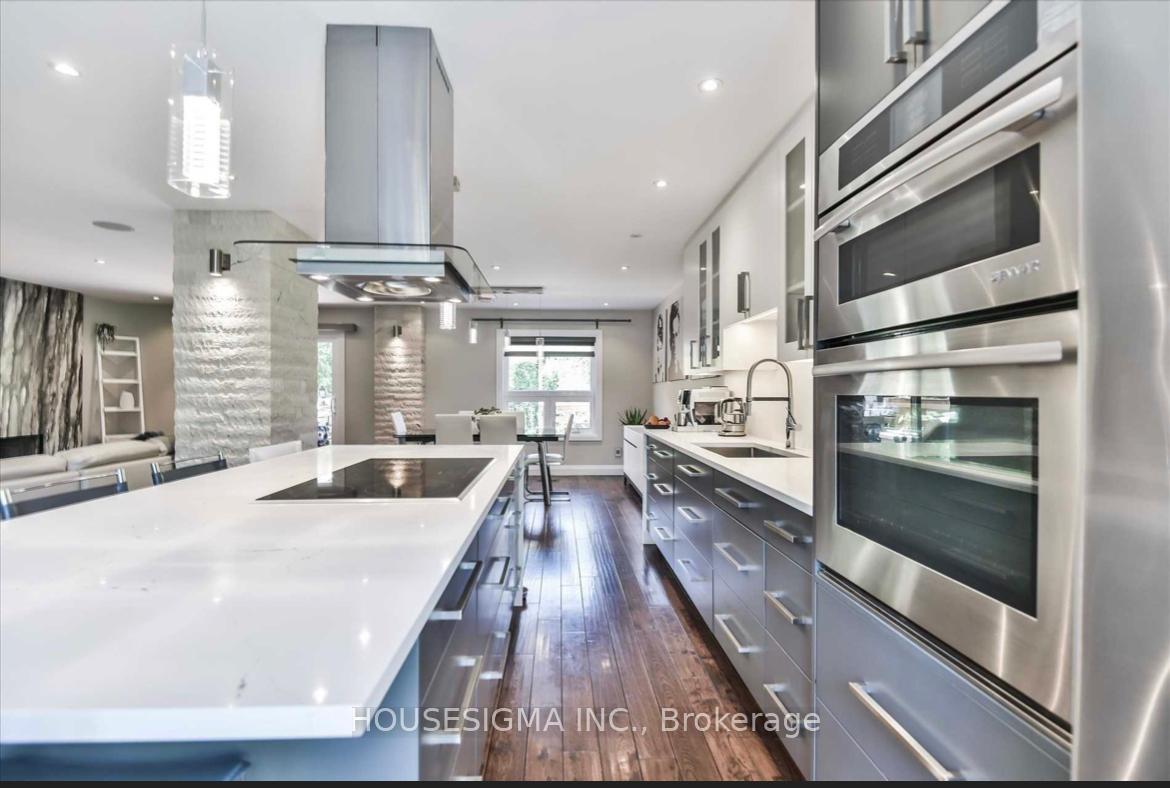
 See all 15 photos
Property history
- $2,999SuspendedList: 2025-10-05|End: 2025-10-22|17 daysW12446038
Facts and features
- BasementNone
- Lot size36 × 185 ft
- Lease term12 months
- FurnishedUnfurnished
- Central air
The homeDetached, 2-storey, 1,500–2,000 sq ft
- Type: Detached
- Style: 2-storey
- Living space: 1,500–2,000 sq ft
- Basement: None
InsideEnsuite, lower level, Carpet free, central vacuum, Rooms above ground 6
- Laundry: Ensuite, lower level
- Features: Carpet free, central vacuum
- Rooms above ground: 6
- Bedrooms: 3
- Bathrooms: 2
- Kitchens: 1
Outside and lotAluminum siding, brick front, Asphalt shingle, Concrete
- Exterior: Aluminum siding, brick front
- Roof: Asphalt shingle
- Foundation: Concrete
- Size: 36.1 × 184.55 ft
Parking2 Garage, Attached
- Spaces: 2 Garage
- Garage: Attached
Heating, water and powerForced air, gas, Central air, Municipal water
- Heating: Forced air, gas
- Cooling: Central air
- Water: Municipal water
- Sewer: Municipal sewer
Rent and termsRent $2,999 a month, Main, 2nd floor, Unfurnished
- Rent: $2,999 a month
- Space for rent: Main, 2nd floor
- Furnished: Unfurnished
- Lease: 12 months
- Paid: Monthly
- Deposit: Required
- Credit check: Required
- Employment letter: Required
- Rental application: Required
- References: Required
- Rental items: Hot water tank
Listing detailsW12446038, Suspended, Oct 5, 2025
- MLS® number: W12446038
- Status: Suspended
- Listed on: Oct 5, 2025
- Days on market: 17
- Updated: Oct 22, 2025
- Possession: 2025-11-01 / Flexible
- Occupied by: Tenant
- Listing brokerage: HOUSESIGMA INC.
About this home
92 Floribunda Crescent, Brampton (Bramalea West Industrial), ON L6T 4S2
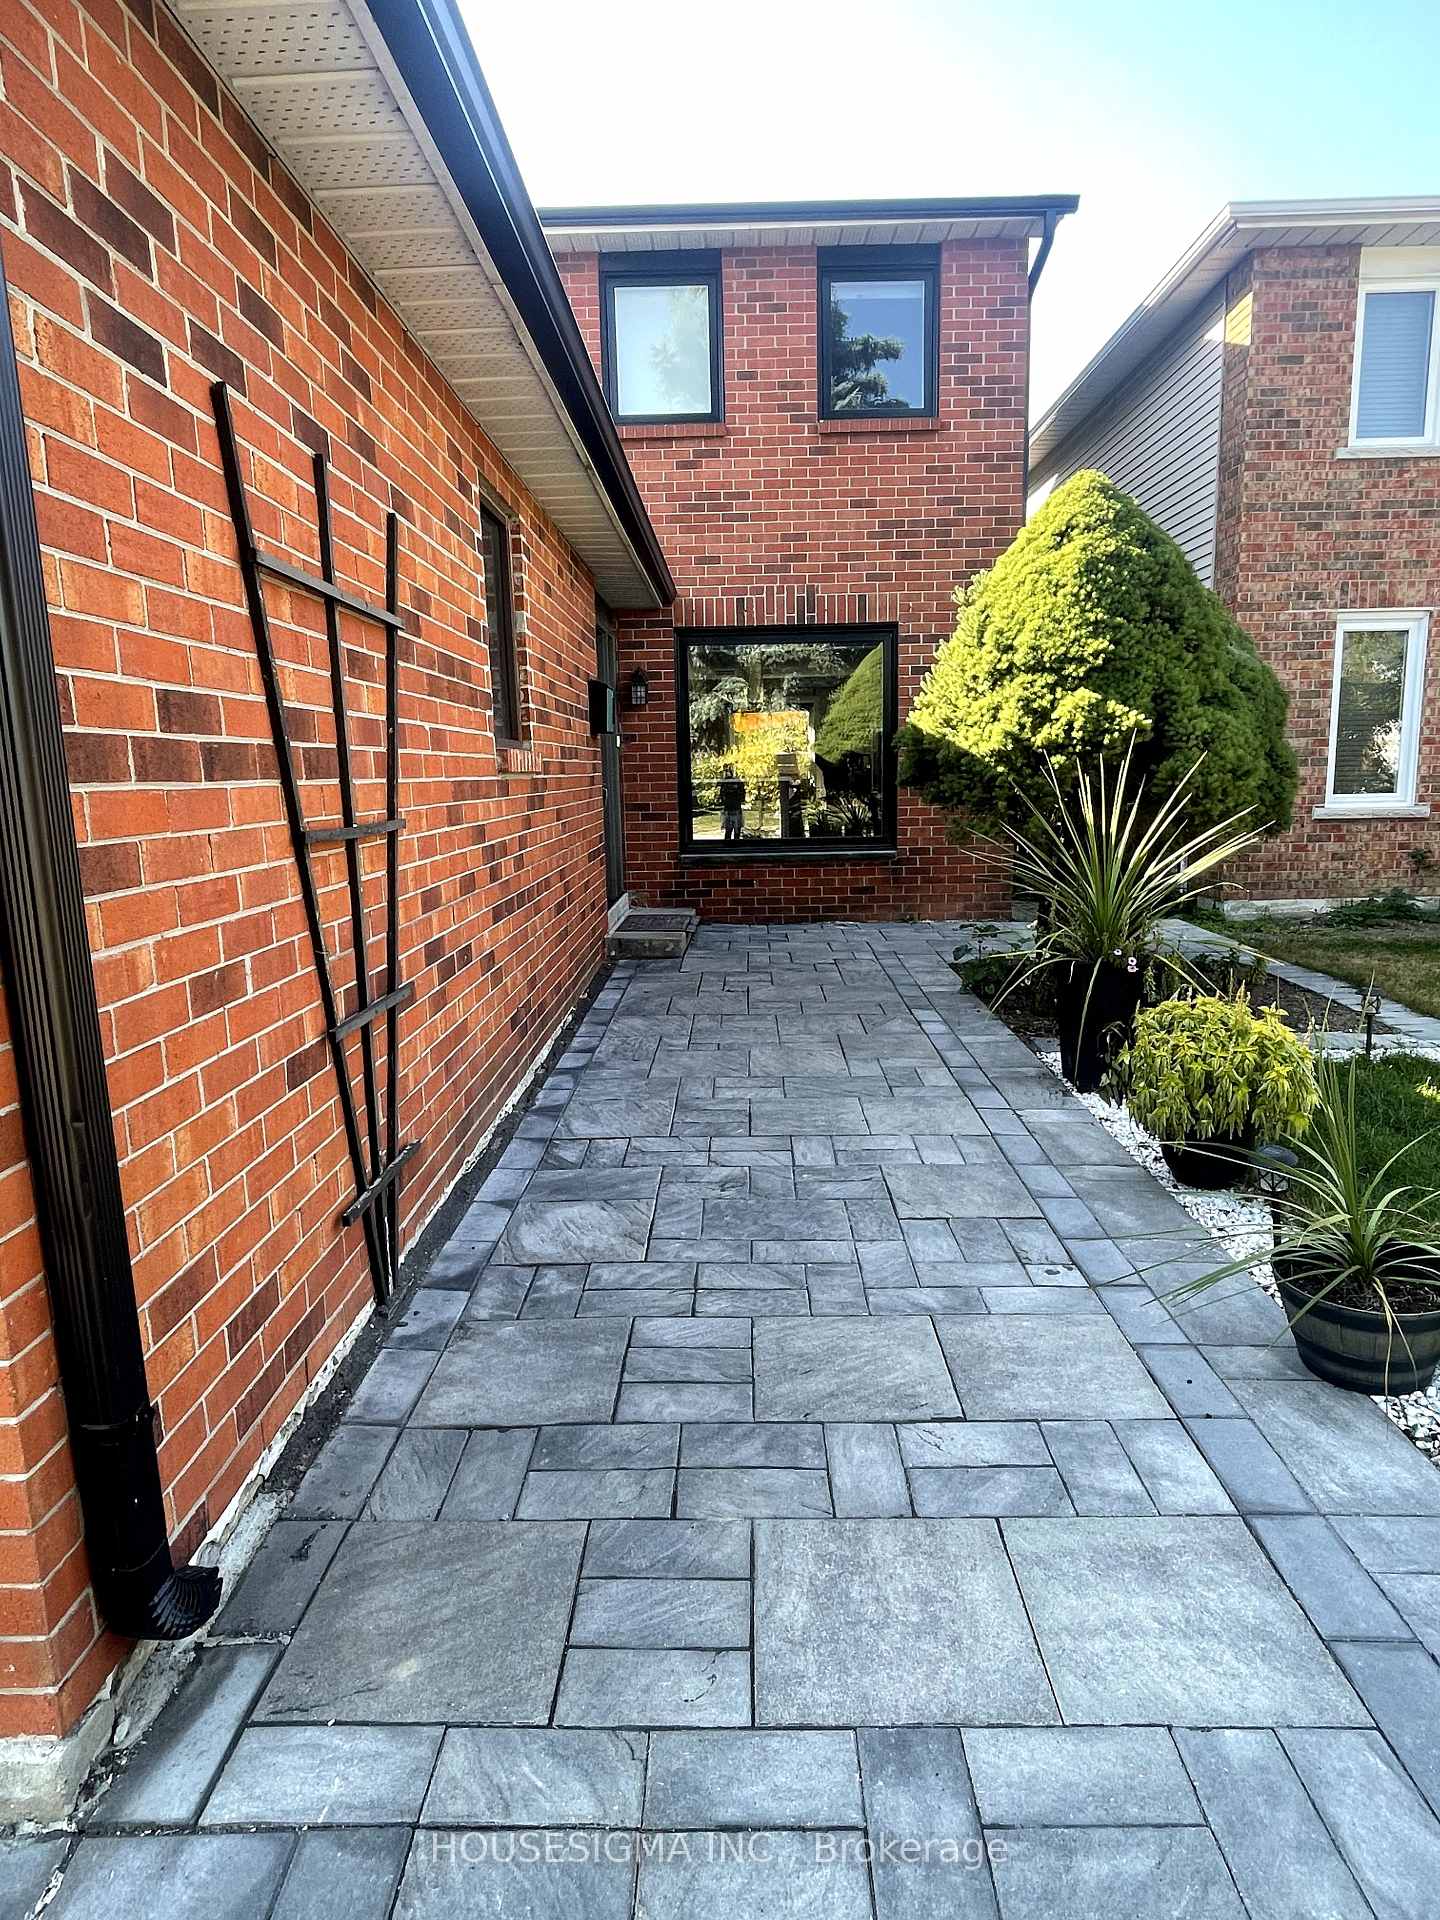
**Wow Truly Stunning & Well Appointed Detached For Lease**,Only Main Level Is Available For Rent. Renovated From top To Bottom. Carpet Free Property, Great FunctionaL/Out, Very Spacious 3 Bedrooms, One of Kind Staircase, Two Tier Wooden Deck To Enjoy Weather & Bbq, Sitting In A Central Location Of Brampton, Close To Brampton Civic Hospital, Professor Lake/Pond, Park, Public Transit, School Bus Route. S/S Appliances, Tenants To Pay 75% Utilities. Separate Laundry. Pictures are from Previous Listing.
Ask about this home
A HOMEH agent will answer your questions about this home.
Around this home
Daily convenience, out of 100, from the distances below
Schools nearby
School rating, out of 10.
Helpful calculators
Your HOMEH agent

"I would see it this week."