

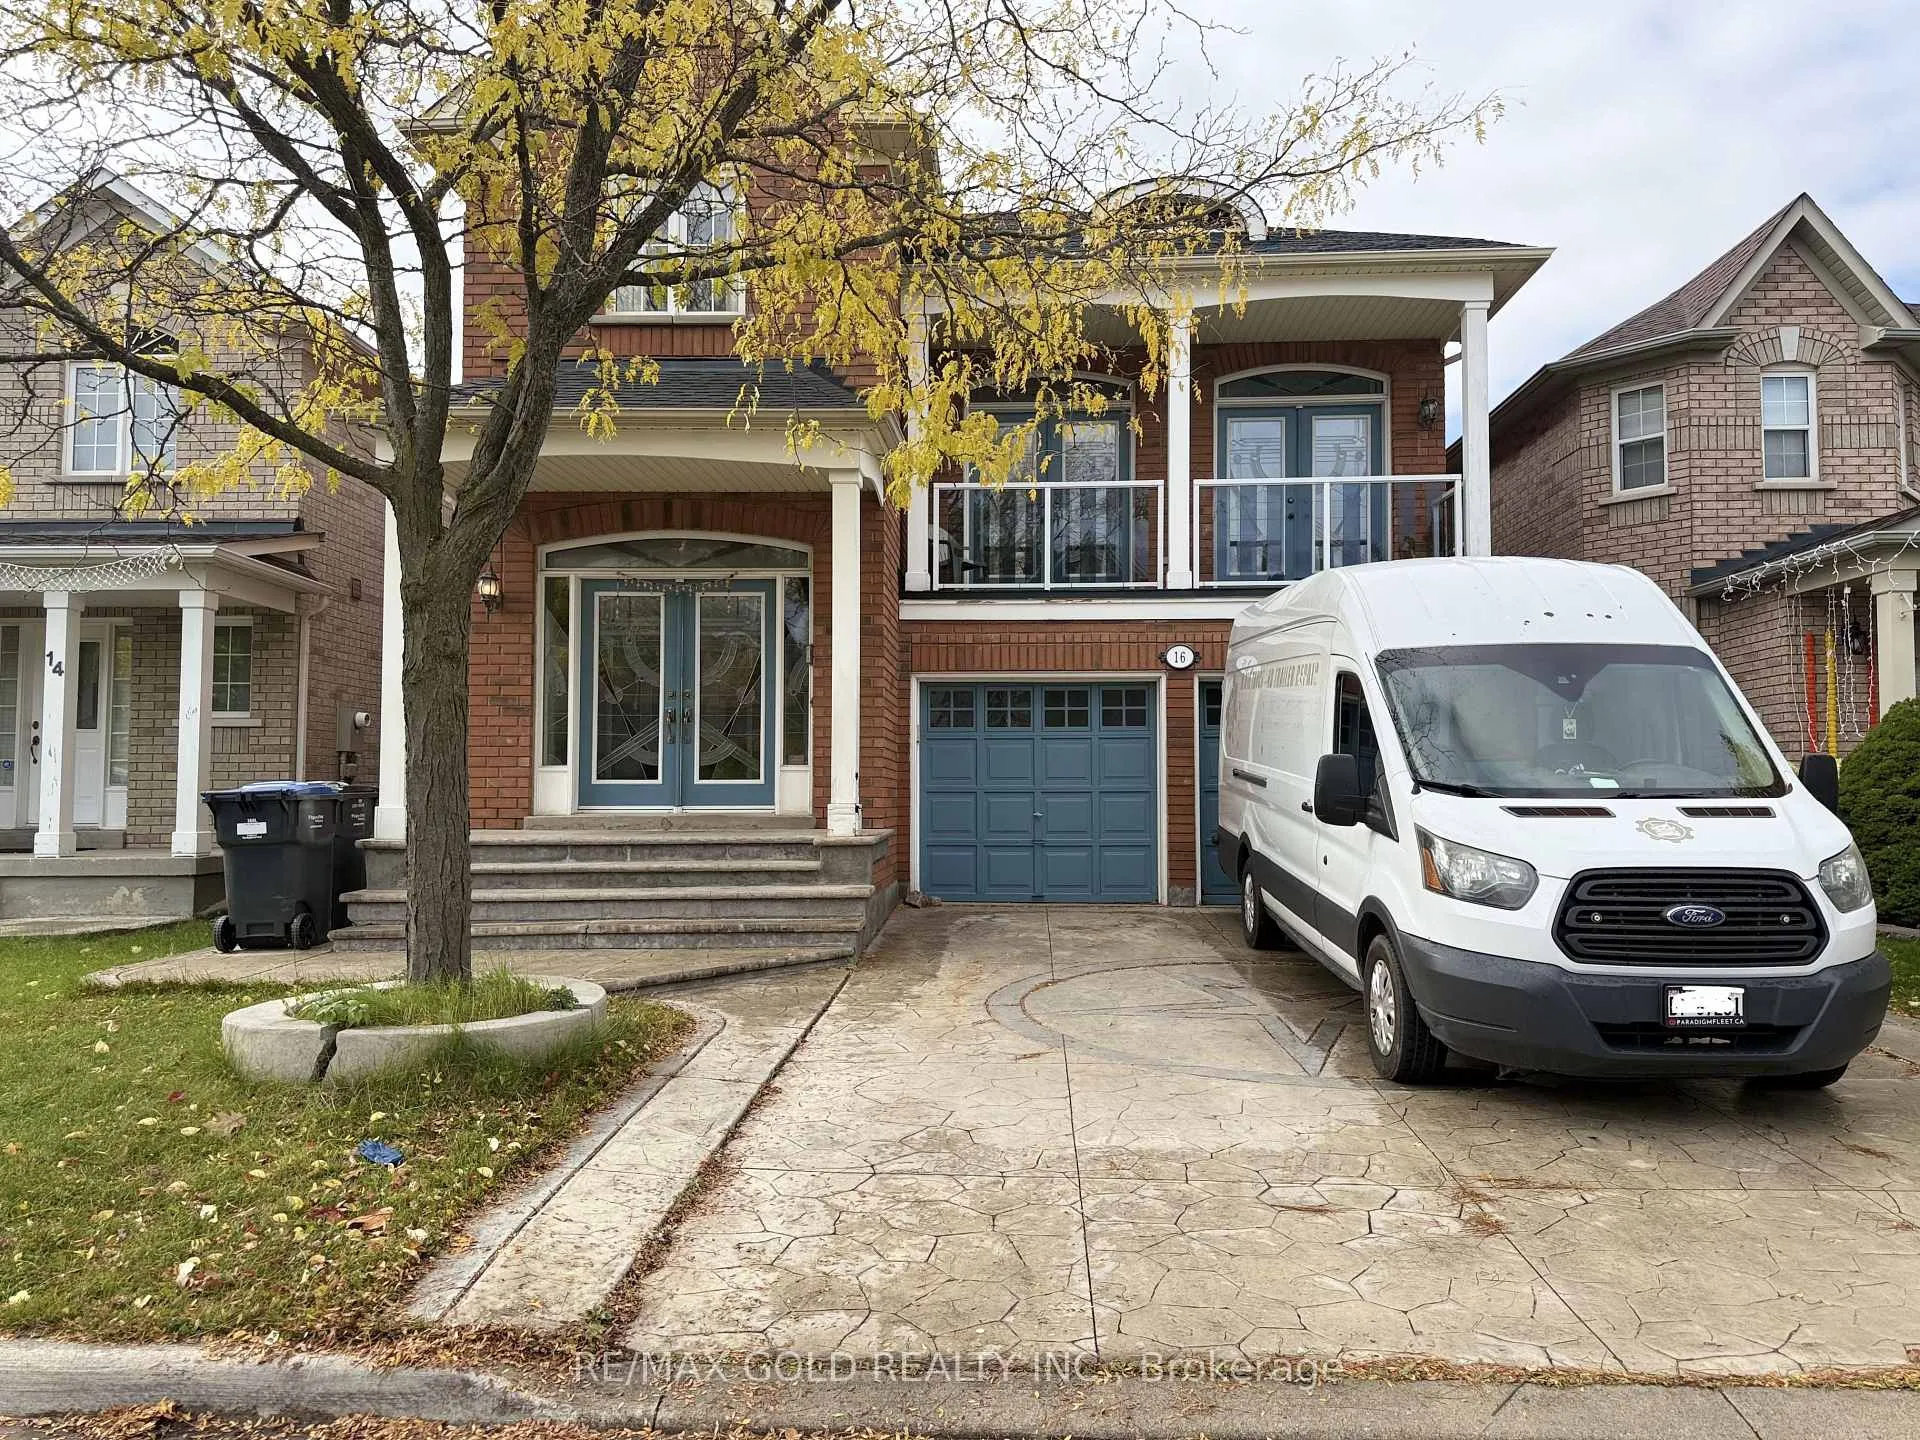
16 Edenvalley Road
Detached Expired
1/1116 Edenvalley Road
Detached Expired
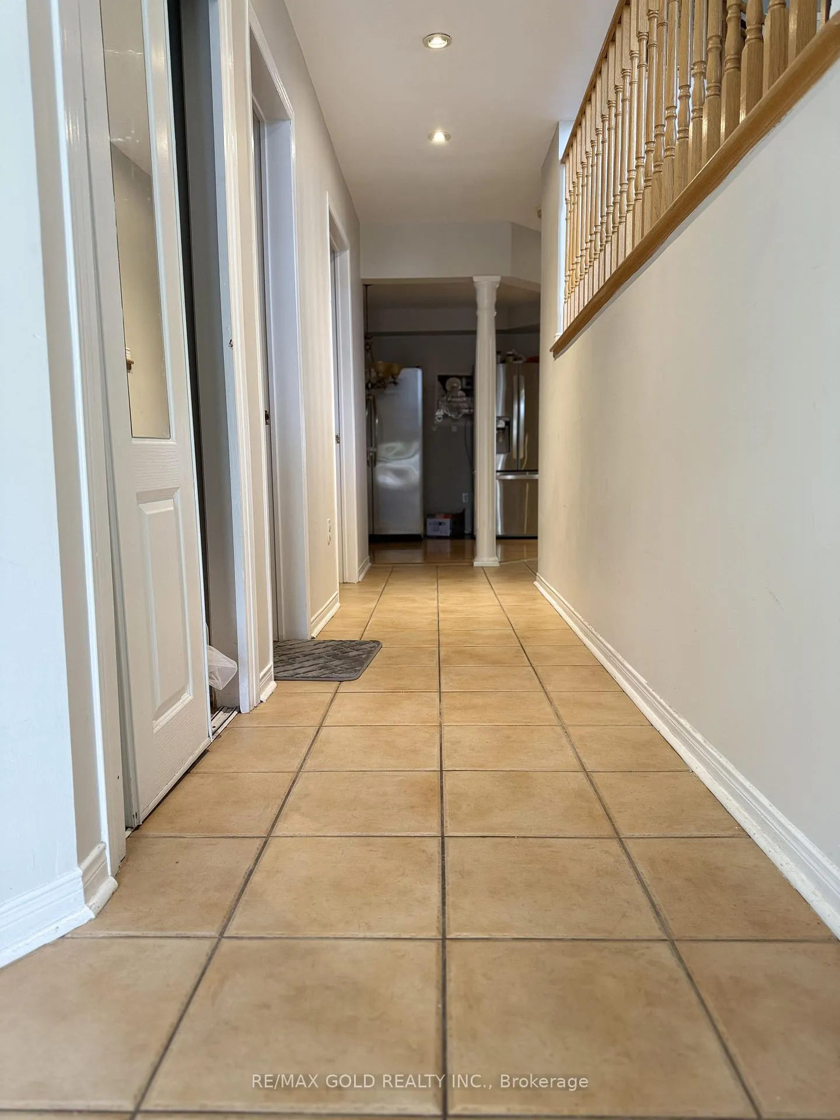
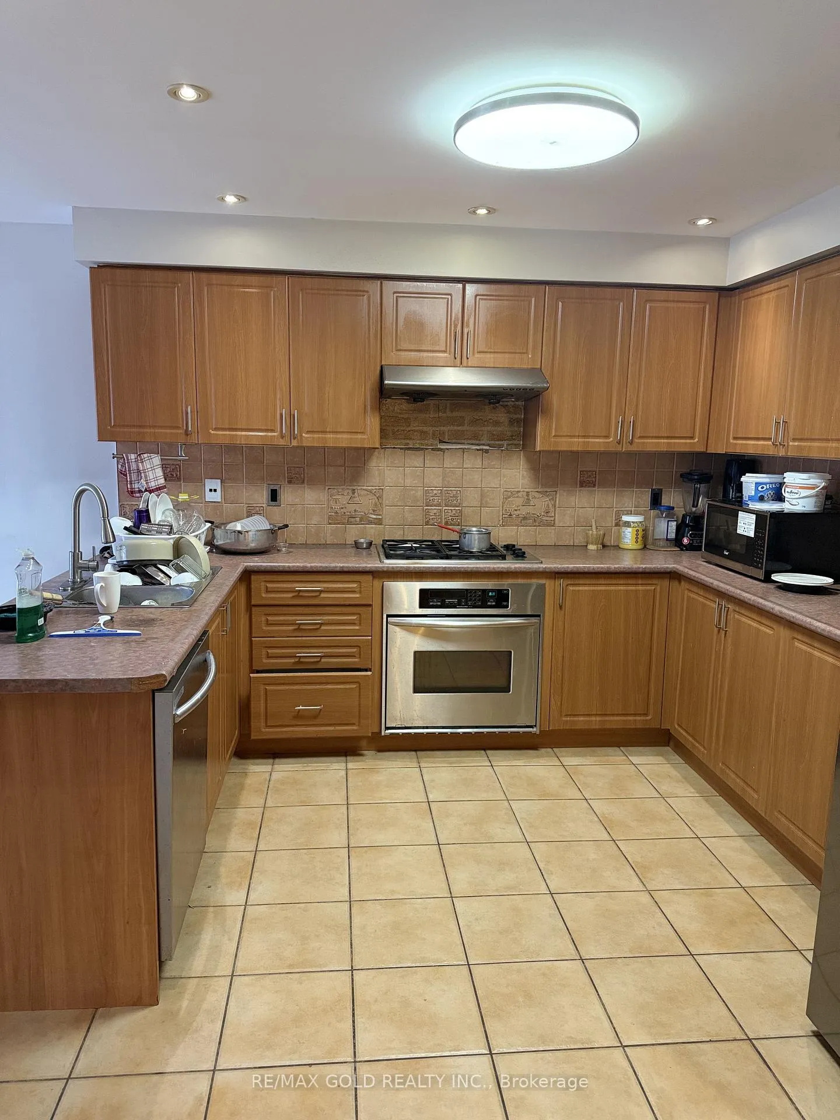
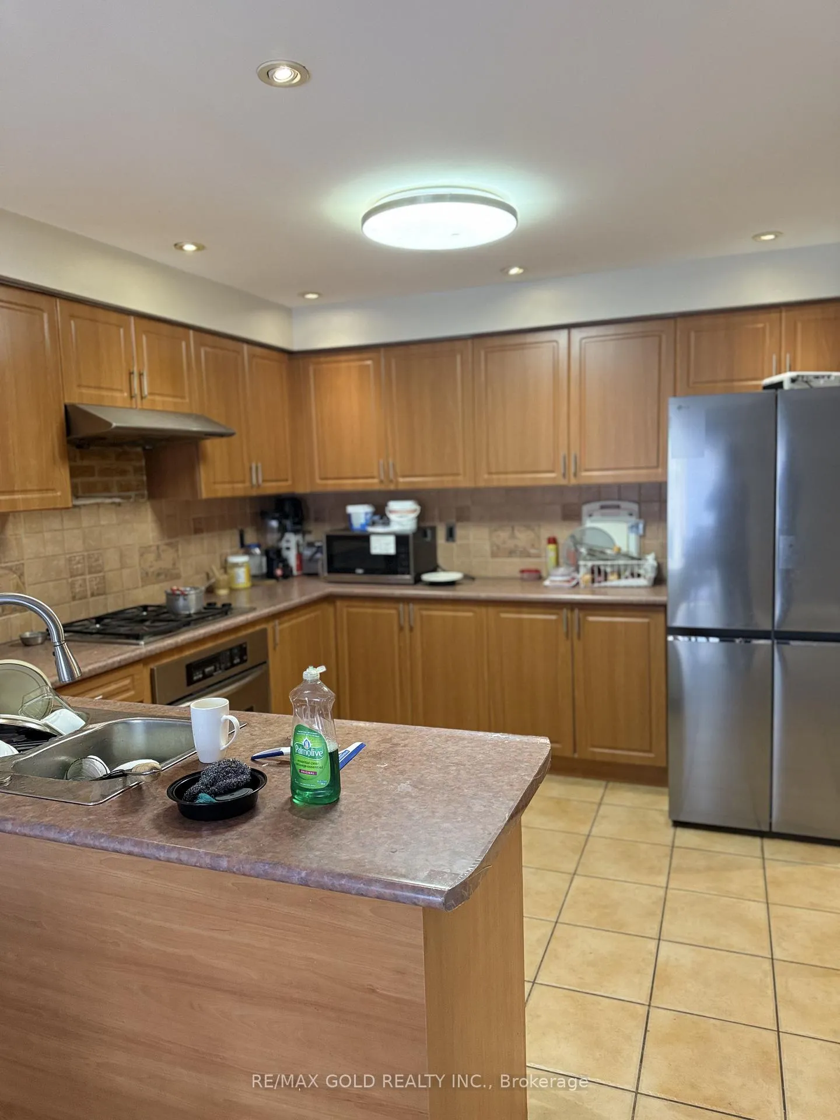
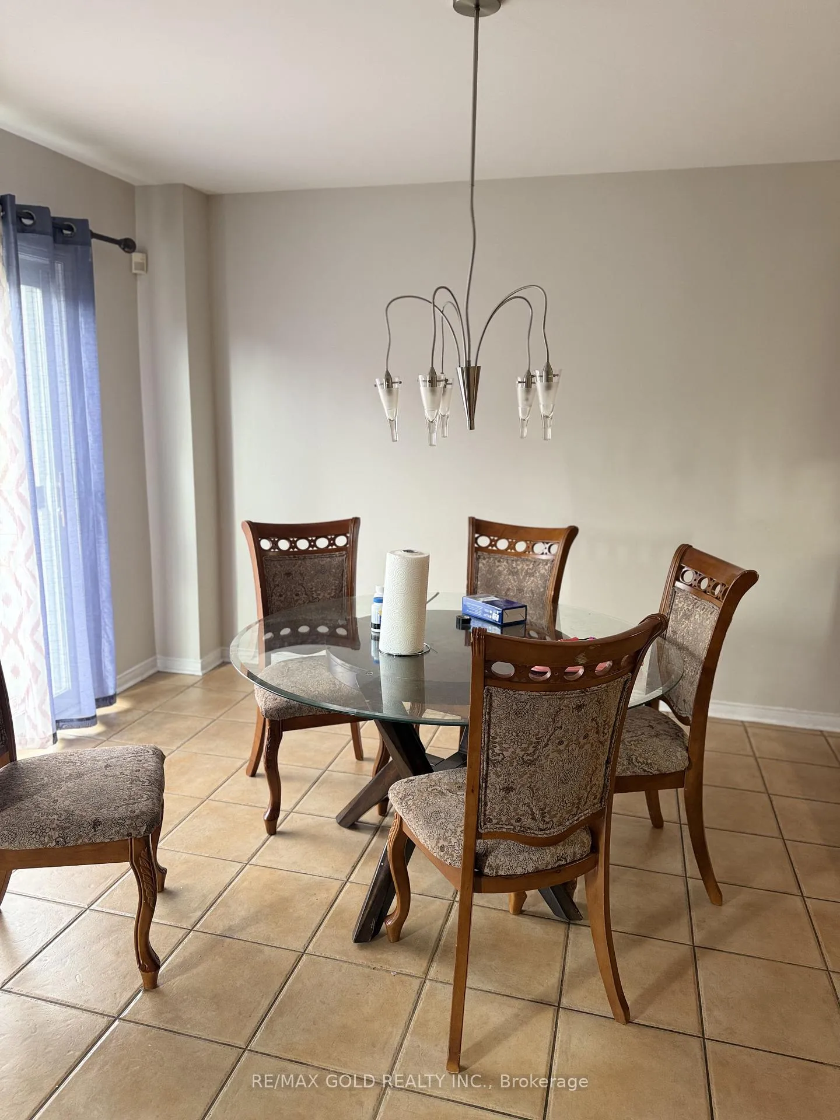 See all 11 photos
3 Bedrooms
3 Bathrooms
2 Garage
2K–2.5K sq.ft
Main, 2nd Fl…
— Unit
Property history
- $3,200ExpiredList: 2025-10-22|End: 2026-02-01|102 daysW12476482
Facts and features
- BasementNone
- Lot size36 × 85 ft
- Lease term12 months
- FurnishedUnfurnished
What stands out
- Hardwood floors
- Fireplace
- Central air
The homeDetached, 2-storey, 2,000–2,500 sq ft
- Type: Detached
- Style: 2-storey
- Living space: 2,000–2,500 sq ft
- Basement: None
InsideFireplace Yes, Hardwood, Ceramic, Broadloom, Laundry room
- Fireplace: Yes
- Flooring: Hardwood, Ceramic, Broadloom
- Laundry: Laundry room
- Features: Other
- Rooms above ground: 8
- Bedrooms: 3
- Bathrooms: 3
- Kitchens: 1
- Family room: Yes
Outside and lotBrick, Shingles, Concrete
Outside
- Exterior: Brick
- Roof: Shingles
- Foundation: Concrete
- Size: 36.09 × 85.3 ft
Parking2 Garage, Attached, Available
- Spaces: 2 Garage
- Garage: Attached
- Driveway: Available
Heating, water and powerForced air, gas, Central air, Municipal water
- Heating: Forced air, gas
- Cooling: Central air
- Water: Municipal water
- Sewer: Municipal sewer
Rent and termsRent $3,200 a month, Main, 2nd floor, Unfurnished
- Rent: $3,200 a month
- Space for rent: Main, 2nd floor
- Furnished: Unfurnished
- Lease: 12 months
- Paid: Monthly
- Deposit: Required
- Credit check: Required
- Employment letter: Required
- Rental application: Required
- References: Required
IncludedAll elf's, all exiting appliances.(fridge, stove, washer, dryer)
- Included: All elf's, all exiting appliances.(fridge, stove, washer, dryer)
Listing detailsW12476482, Expired, Oct 22, 2025
- MLS® number: W12476482
- Status: Expired
- Listed on: Oct 22, 2025
- Days on market: 102
- Updated: Feb 1, 2026
- Possession: 2025-11-01 / Flexible
- Occupied by: Partial
- Listing brokerage: RE/MAX GOLD REALTY INC.
About this home
16 Edenvalley Road, Brampton (Fletcher's Meadow), ON L7A 2M6
Other
Location Location Location!!! Bright & Spacious 3 Bedroom Detached Lake View Home.. Approximately 2400 Sq. Ft In High Demand Fletcher's Valley Subdivision, Open Concept, Very Well Maintained In Very Beautiful & Quiet Neighborhood Area. Extra Large Size Bedrooms, Freshly Painted, No Side Walk, Beautiful Open Layout, Double Door Entry, Pot Lights, Good Size Backyard, Beautiful Long Front Yard, Available For Immediate Possession.
Read more
Ask about this home
A HOMEH agent will answer your questions about this home.
Ask a question
Around this home
Edenbrook Hill And Earlsbridge
Errands
Parks
Schools
Daily convenience, out of 100, from the distances below
ParkMatthew Cation Park · 9 within 1 km3 min walk205 m
GroceryFreshCo13 min walk821 m
SchoolParkholme Secondary School7 min walk460 m
PharmacyI.D.A.10 min walk642 m
Cafés & foodRolly Polly Cow · 14 within 1 km10 min walk611 m
Gym & rec centreCassie Campbell Community Centre15 min walk904 m
WalkDriveStraight-line distance, open map data
Grocery0.8 km
Park0.2 km
Coffee0.8 km
Dining0.6 km
Gym0.9 km
Schools nearby
School rating, out of 10.
Parkholme Secondary Schoolsecondary · Public · 0.5 km
—
St. Lucy Catholic Elementary Schoolelementary · Catholic · 0.6 km
5.3/10Fair
Fletcher's Meadow Secondary Schoolsecondary · Public · 0.7 km
5.5/10Fair
Contact agent
Helpful calculators
Rent vs buy
Affordability
Mortgage
Down payment
Stress test
CMHC insurance
Your HOMEH agent

KimHOMEH agent · Brampton
"I would see it this week."
Ask Kim