

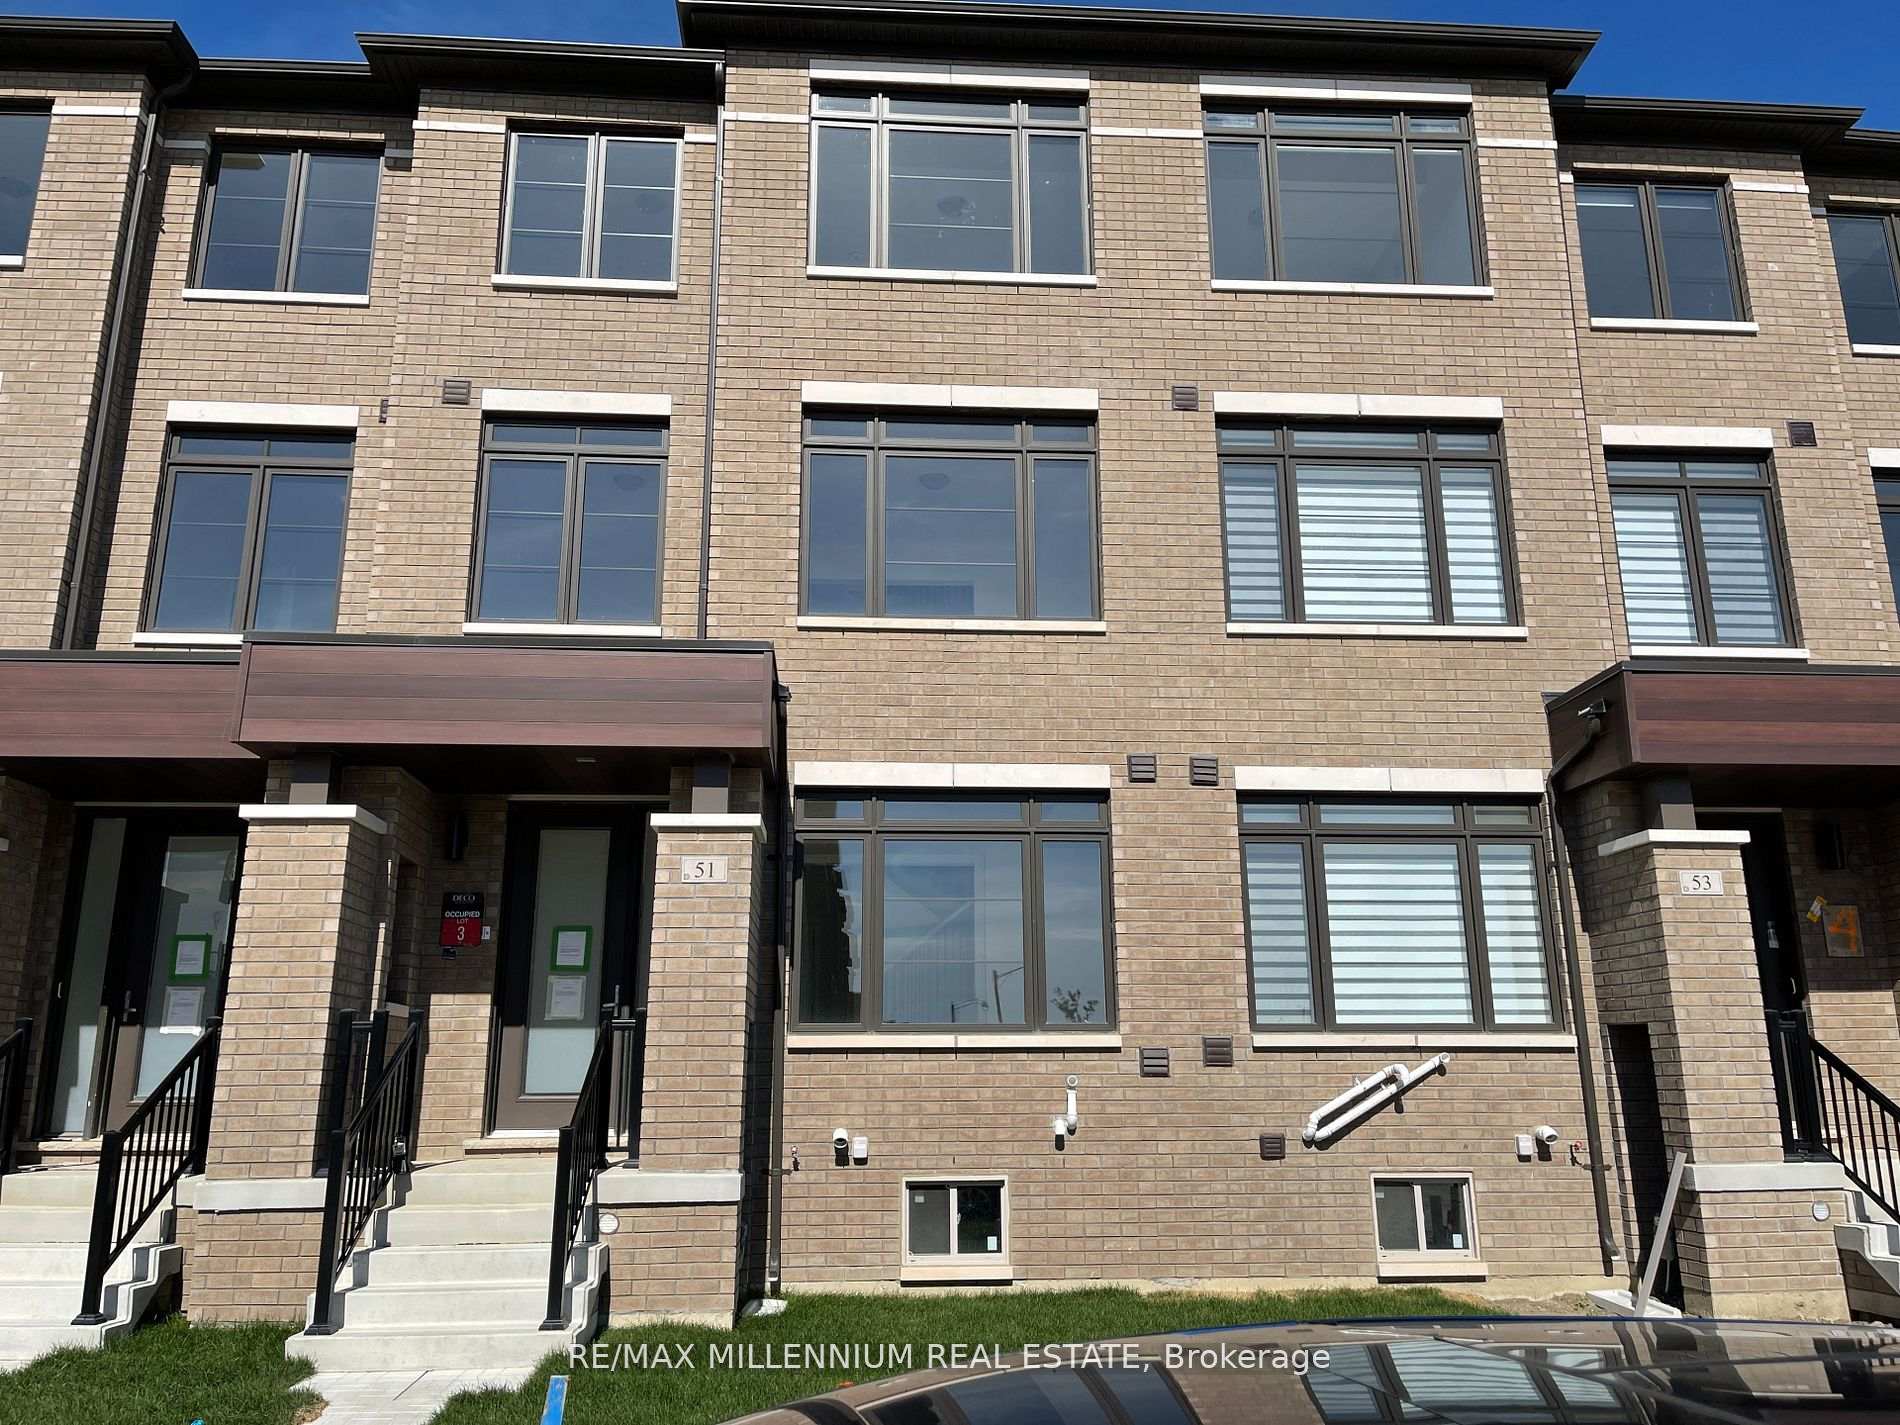
51 Ravenbury Street
51 Ravenbury Street
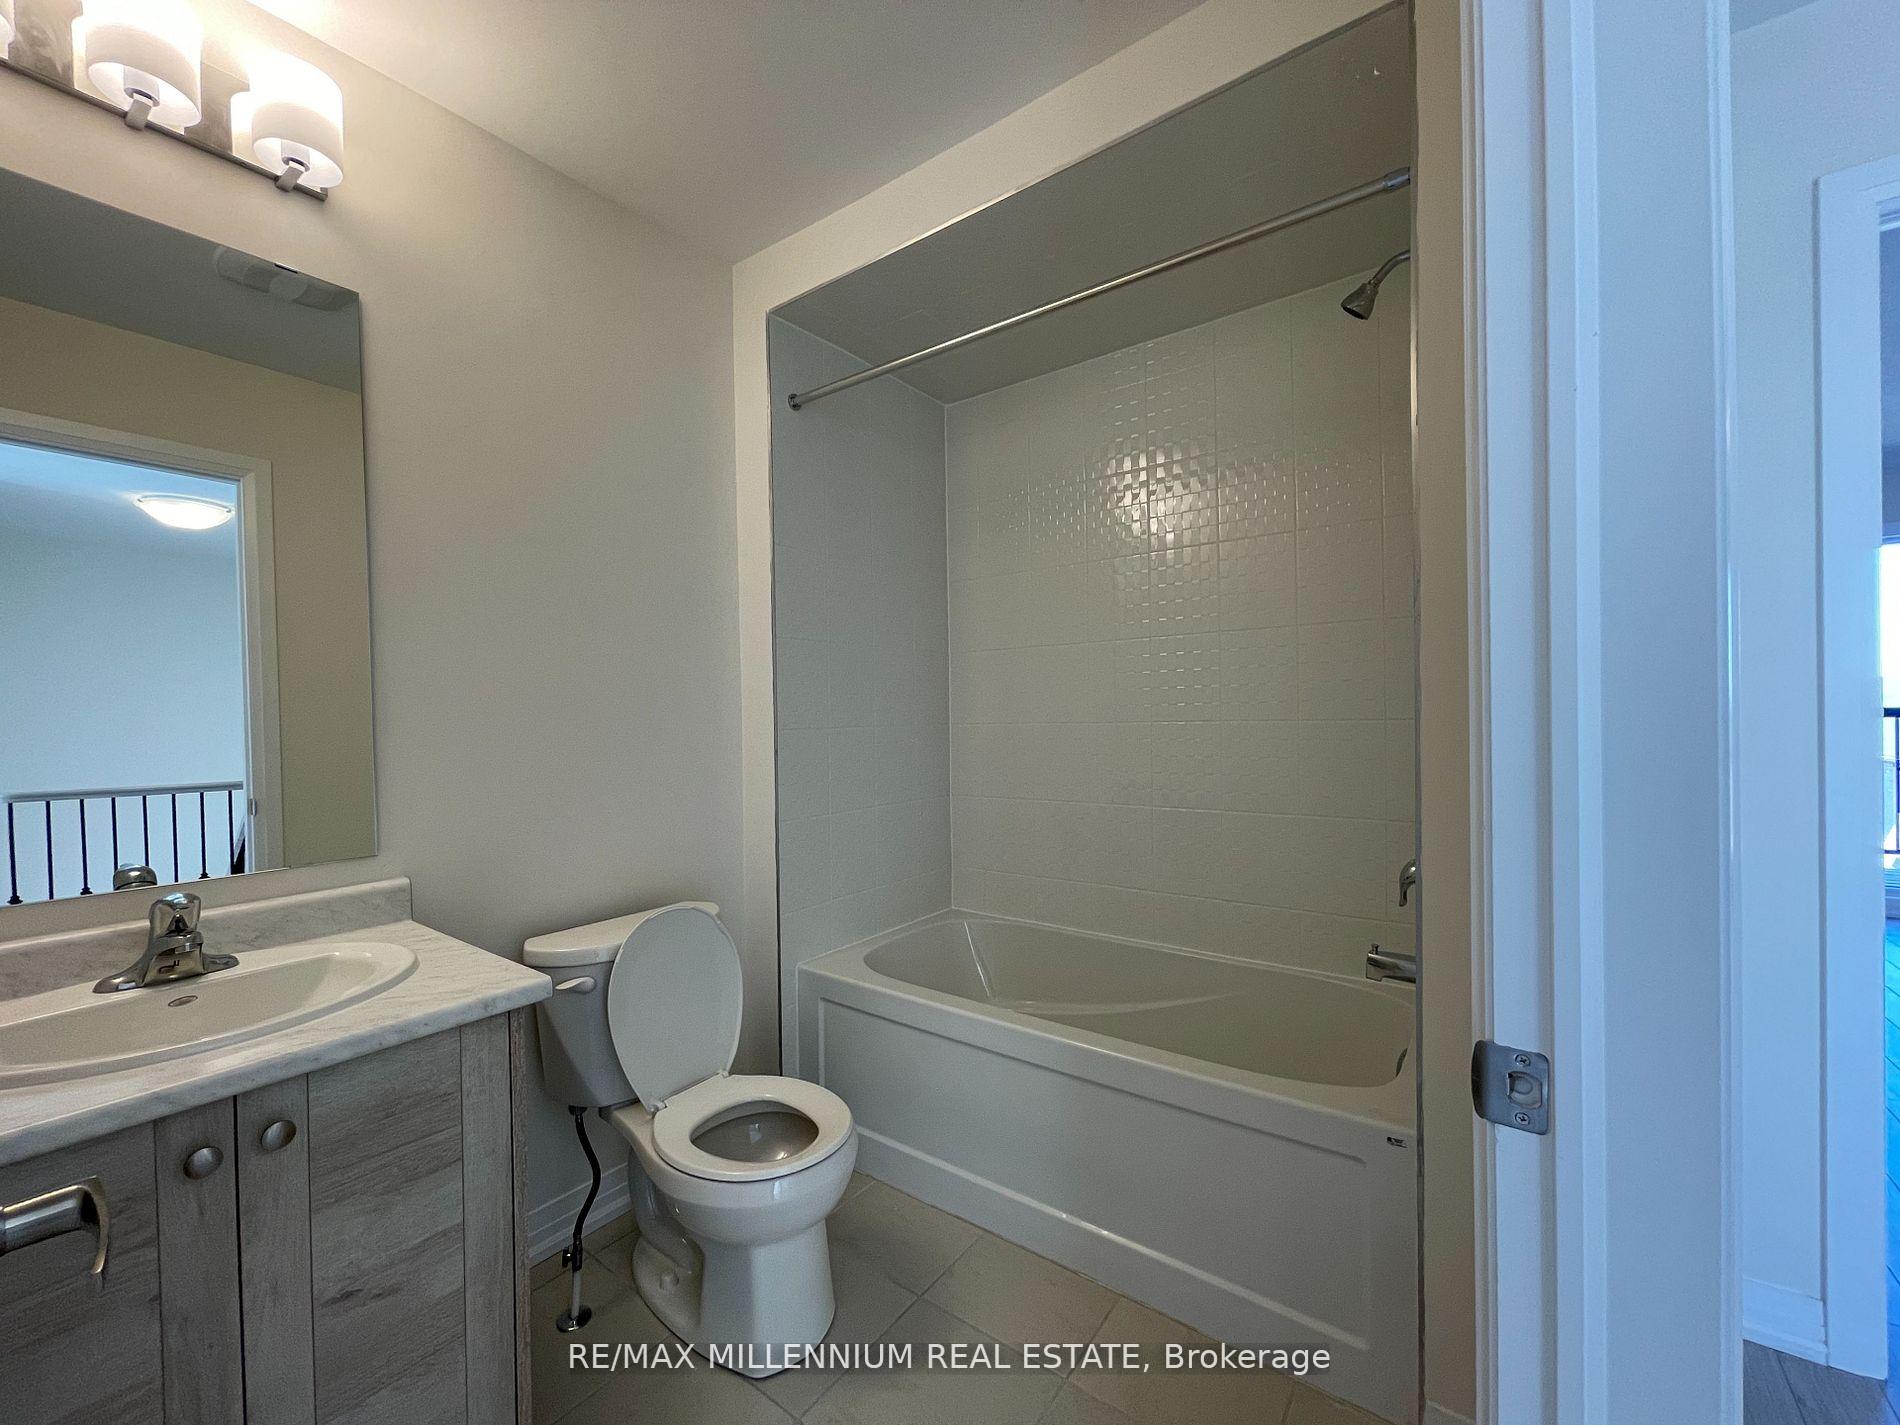 See all 16 photos
Property history
Facts and features
- BasementUnfinished
- Lot size20 × 82 ft
- Lease term12 months
- FurnishedUnfurnished
- Fireplace
- Central air
The homeFreehold Townhouse, 3-storey, Age 0–5 years
- Type: Freehold Townhouse
- Style: 3-storey
- Age: 0–5 years
- Living space: 1,500–2,000 sq ft
- Basement: Unfinished
InsideFireplace Yes, Ensuite, lower level, Other
- Fireplace: Yes
- Laundry: Ensuite, lower level
- Features: Other
- Rooms above ground: 13
- Bedrooms: 3
- Bathrooms: 4
- Kitchens: 1
- Family room: Yes
Outside and lotBrick, Other, Other
- Exterior: Brick
- Roof: Other
- Foundation: Other
- Size: 20.06 × 82 ft
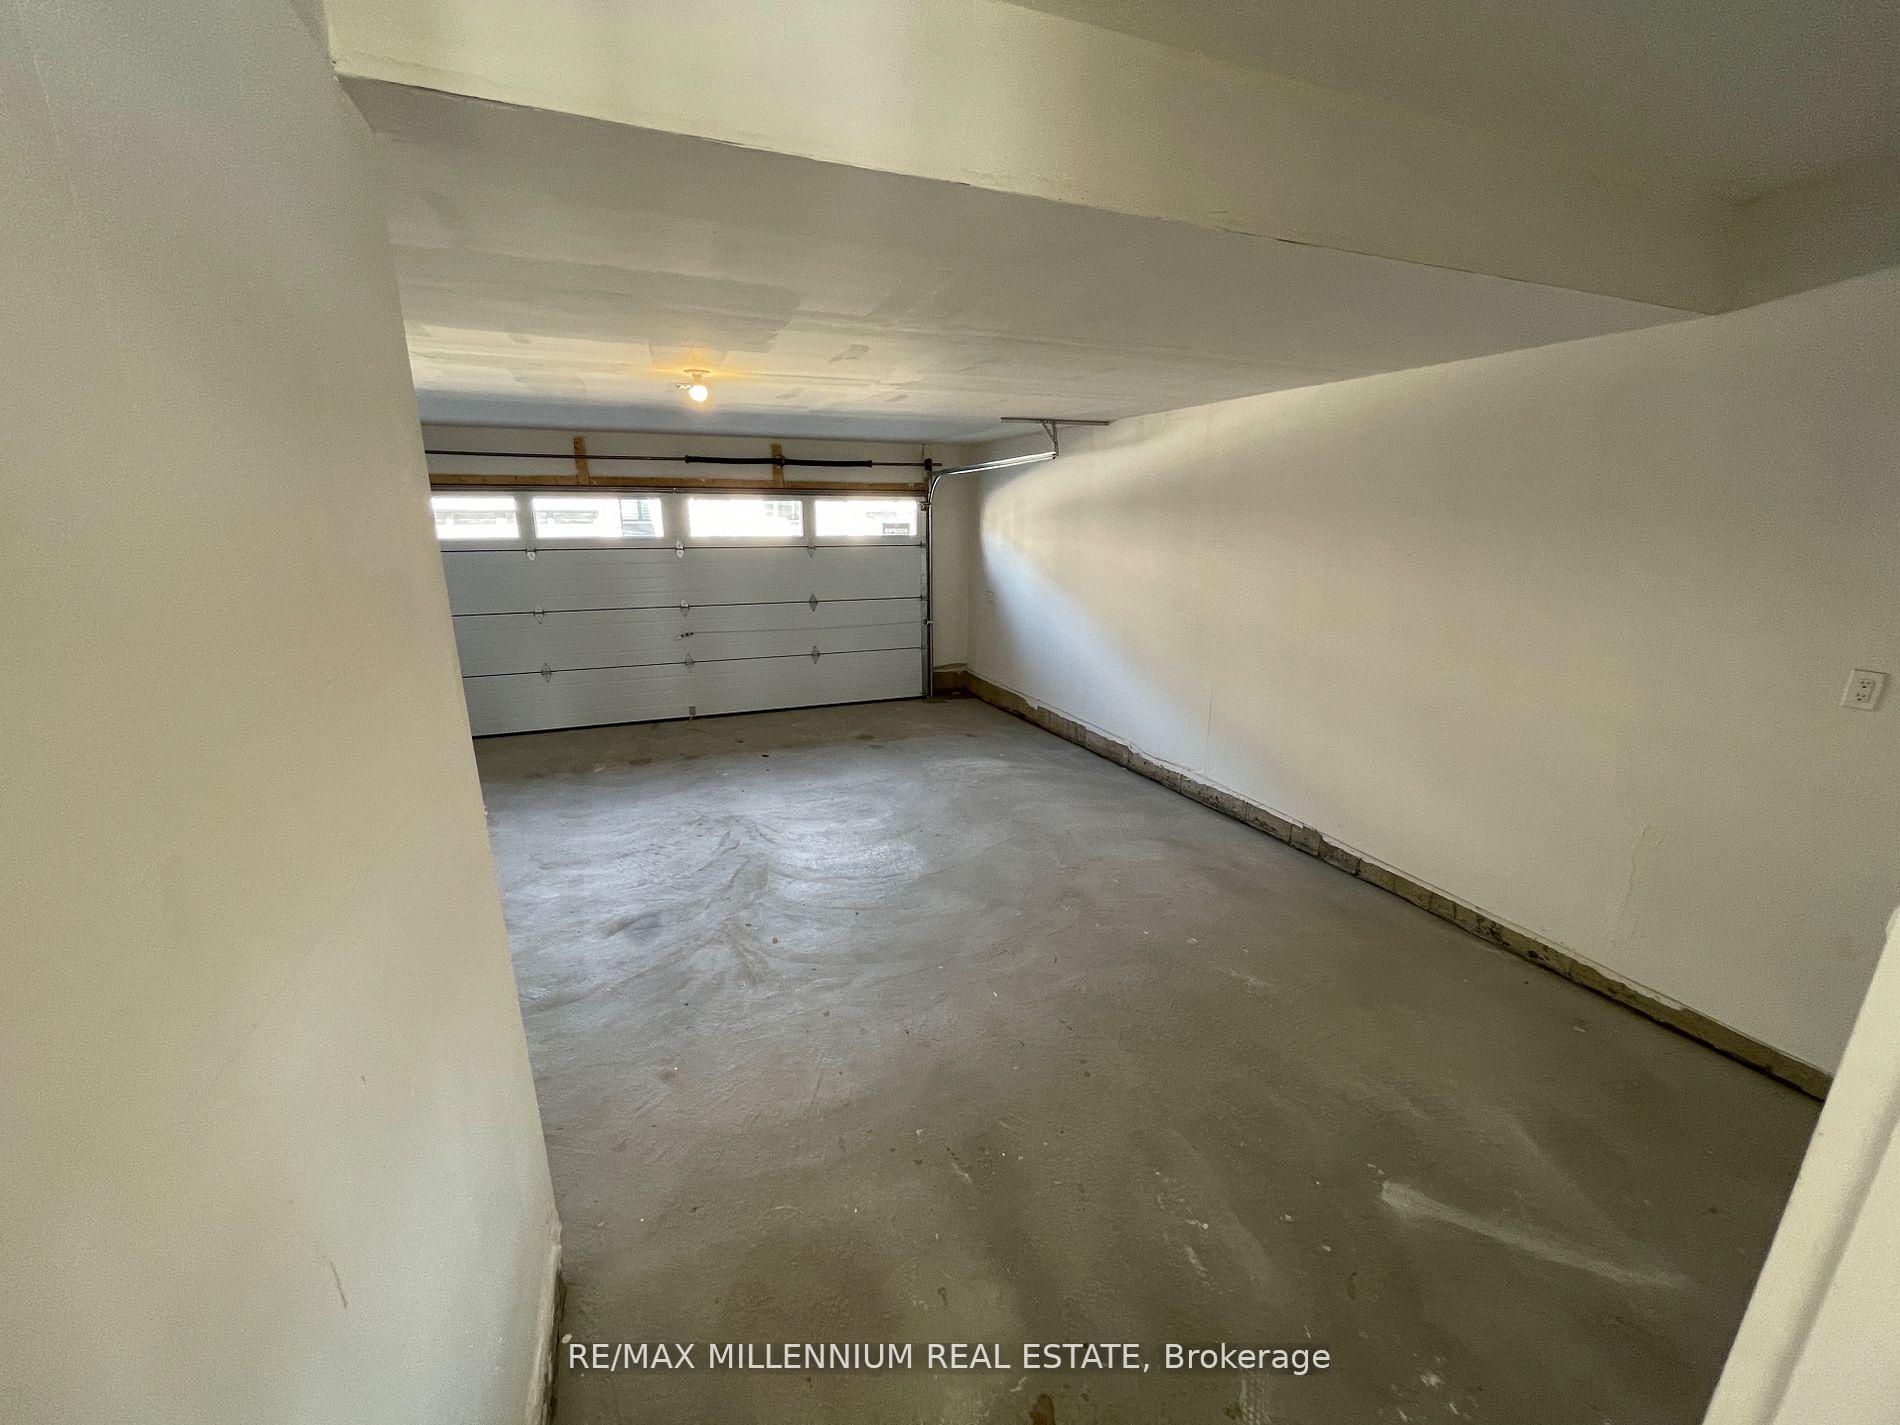
Parking2 Garage, Built-in
- Spaces: 2 Garage
- Garage: Built-in
Heating, water and powerForced air, electric, Central air, Municipal water
- Heating: Forced air, electric
- Cooling: Central air
- Water: Municipal water
- Sewer: Municipal sewer
- Natural gas: No
- Hydro: No
- Cable: No
- Telephone: No
Rent and termsRent $3,400 a month, Entire property, Unfurnished
- Rent: $3,400 a month
- Space for rent: Entire property
- Furnished: Unfurnished
- Lease: 12 months
- Rent includes: Central air conditioning
- Deposit: Required
- Credit check: Required
- Employment letter: Required
- Rental application: Required
- References: Required
- Rental items: Water heater rental -$50/month+hst
NearbyHospital, park, place of worship, public transit, rec./commun.centre, school
- Close to: Hospital, park, place of worship, public transit, rec./commun.centre, school
Listing detailsW12455149, Rented, Oct 9, 2025
- MLS® number: W12455149
- Status: Rented
- Listed on: Oct 9, 2025
- Days on market: 13
- Updated: Oct 22, 2025
- Possession: 2025-12-01 / 30-59 days
- Occupied by: Tenant
- Listing brokerage: RE/MAX MILLENNIUM REAL ESTATE
About this home
51 Ravenbury Street, Brampton (Bram East), ON L6P 4P8
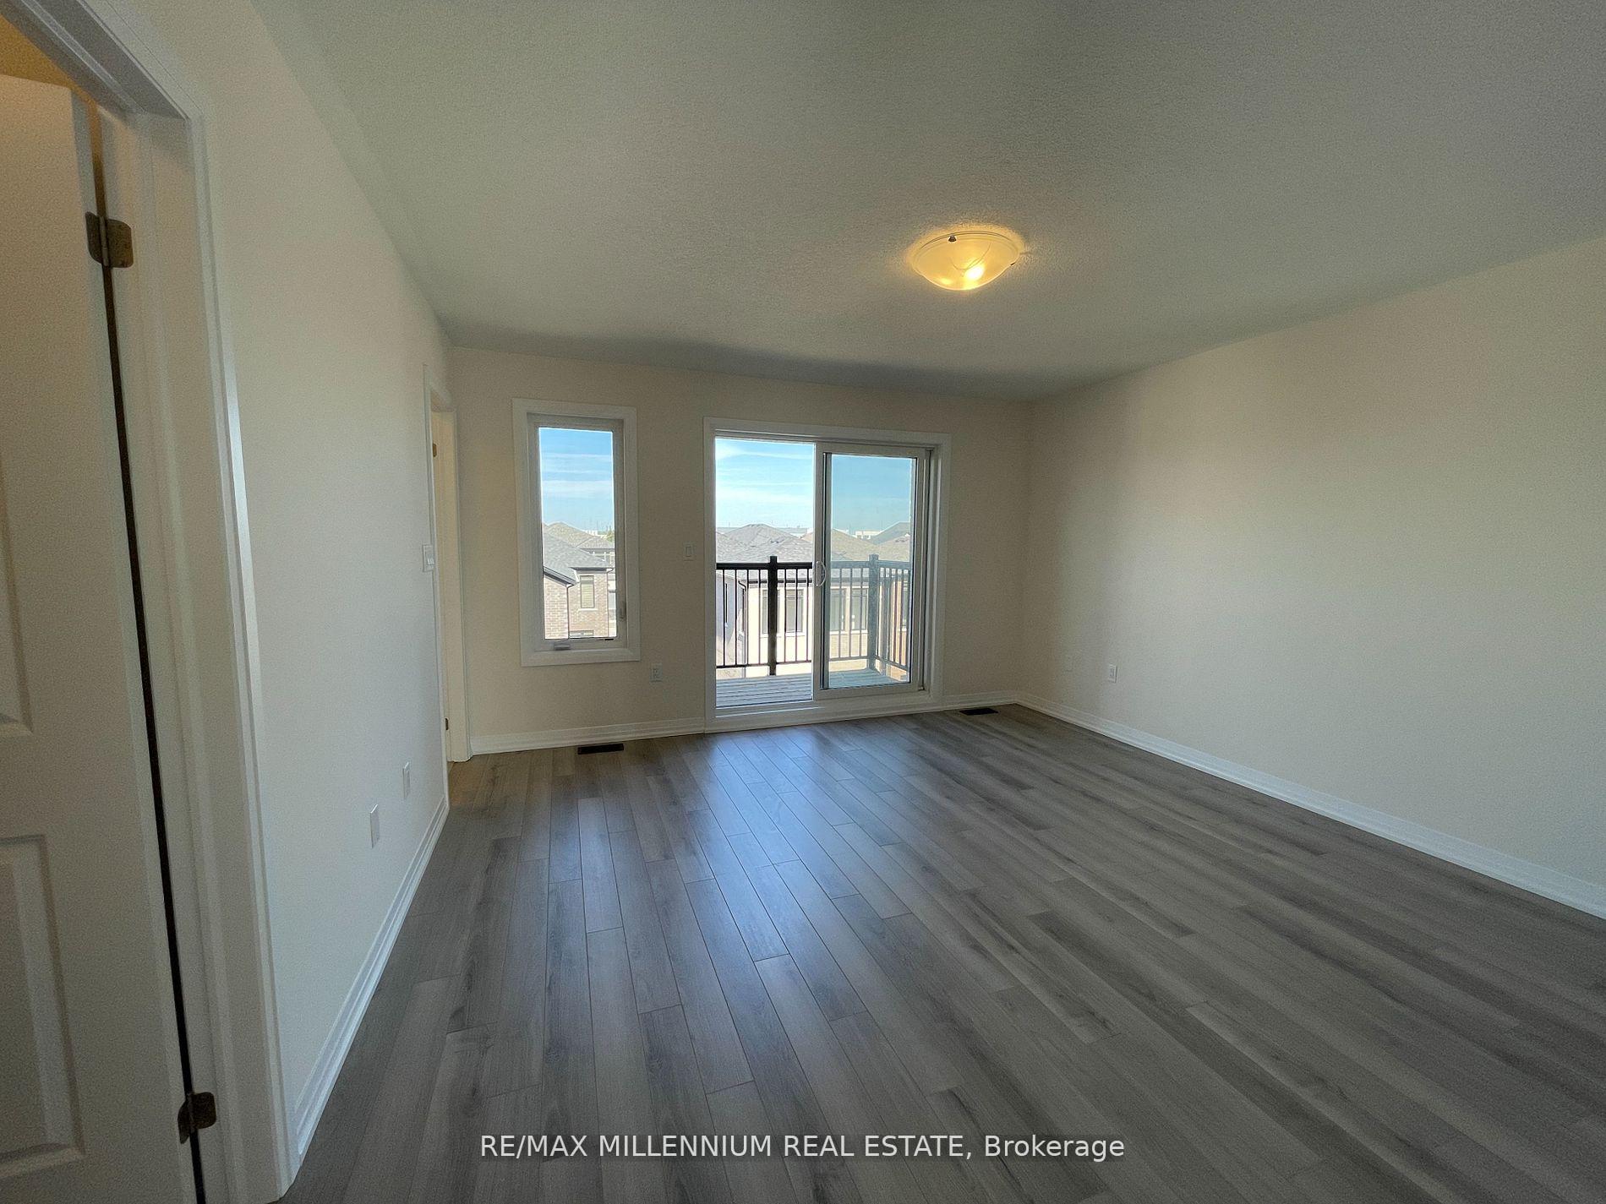
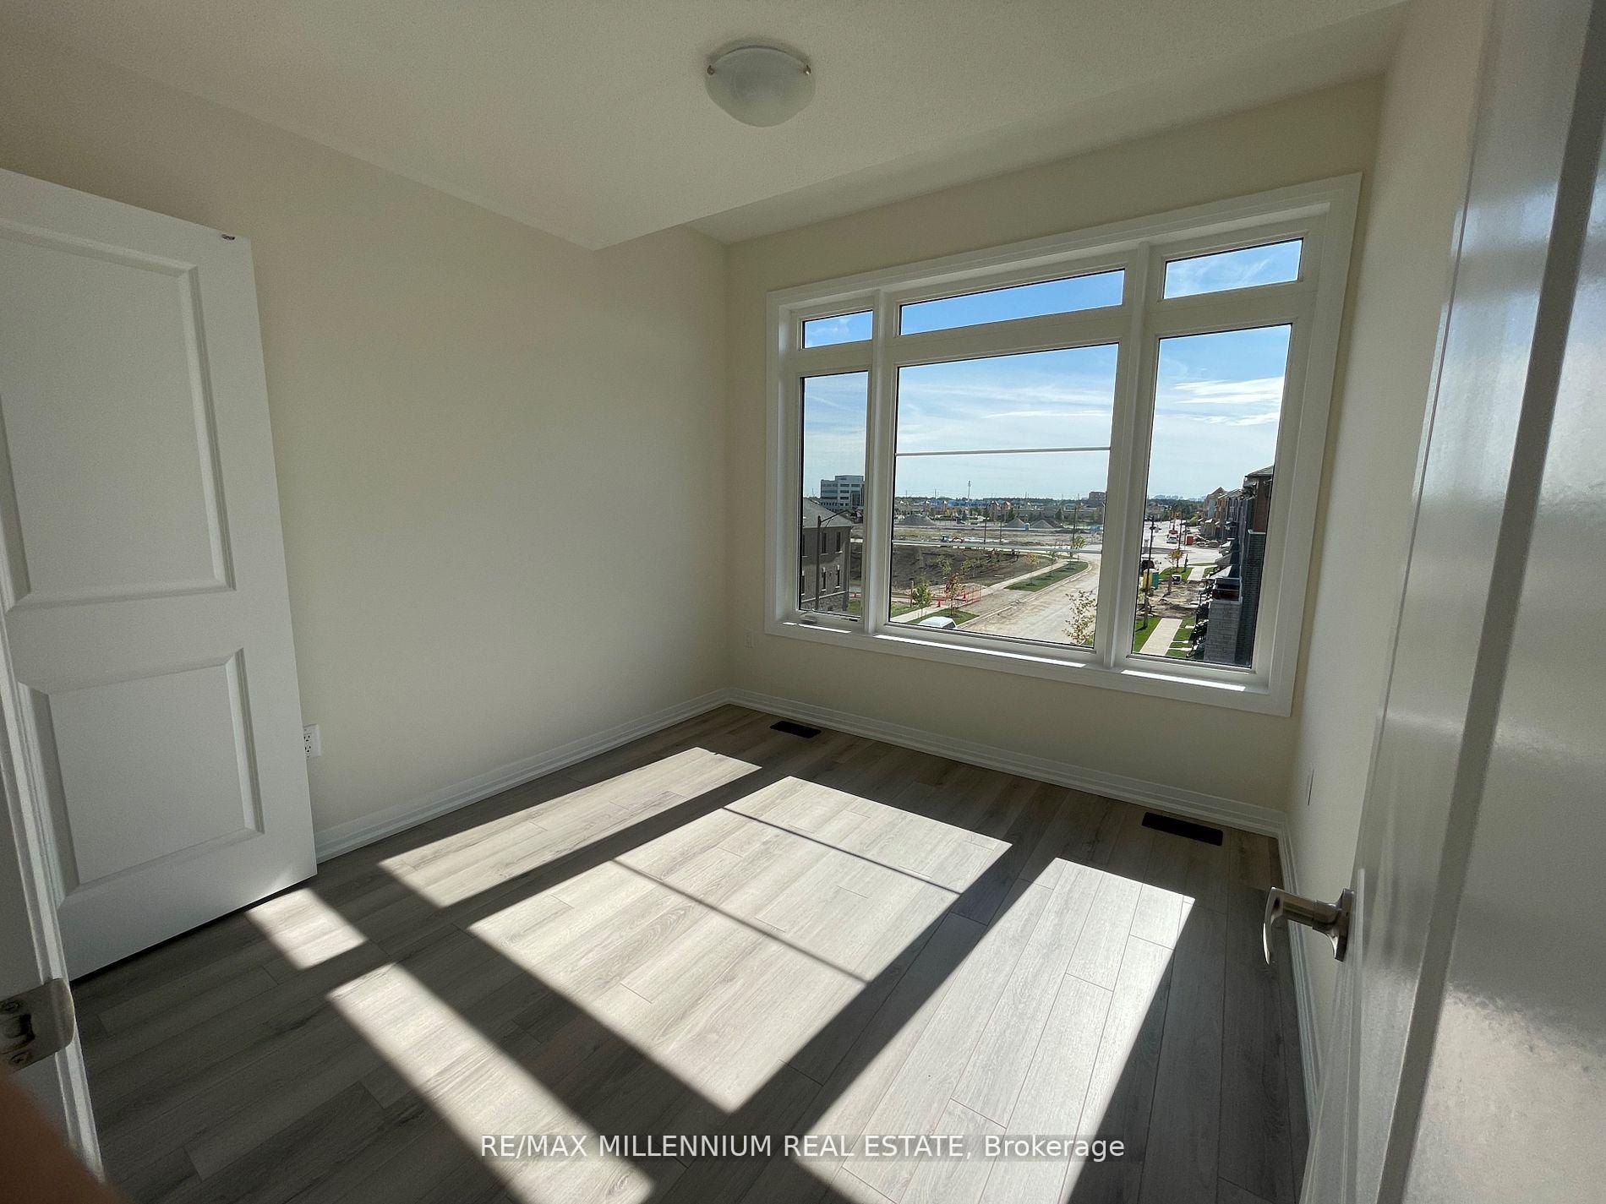
FULL HOME for Rent CityPointe Community! Double Car Garage Rear-Lane Townhouse in the Highly Sought-AfterLive in style and comfort in this beautifully designed 3 Bedroom, 4 Bathroom home near Gore Rd & Queen St, nestled in one of Brampton's most desirable and fast-growing neighbourhoods. CityPointe offers the perfect blend of modern living and community charm where Brampton meets Vaughan, Toronto, and Bolton.Step inside to discover a bright, open-concept main floor with 9 ft ceilings, hardwood flooring, and large windows that fill the space with natural light. The modern kitchen is a showpiece with quartz countertops, extended cabinetry, stainless steel appliances, and a spacious layout ideal for cooking, dining, and entertaining.Upstairs, you'll find three generous bedrooms, including a primary suite with a private ensuite bath and a walk-in closet. The convenience of upper-level laundry makes day-to-day living effortless. With four bathrooms in total, every family member has the space they need. The unfinished basement offers ample storage or potential for a future recreation area, while the private rear-lane double car garage adds both function and curb appeal.Located in a prime, walkable area, you're steps from grocery stores, Tim Hortons, pizza spots, and multiple places of worship, including Gurdwaras and Temples. A short drive brings you to Costco, Walmart, Bramalea City Centre, and several parks and schools. Quick access to Highways 427, 407, and Pearson Airport makes commuting simple and convenient.Experience the best of suburban comfort and urban connectivity in this thoughtfully designed home ideal for families seeking quality, convenience, and community.
Ask about this home
A HOMEH agent will answer your questions about this home.
Around this home
Daily convenience, out of 100, from the distances below
Schools nearby
School rating, out of 10.
Helpful calculators
Your HOMEH agent

"I would see it this week."