

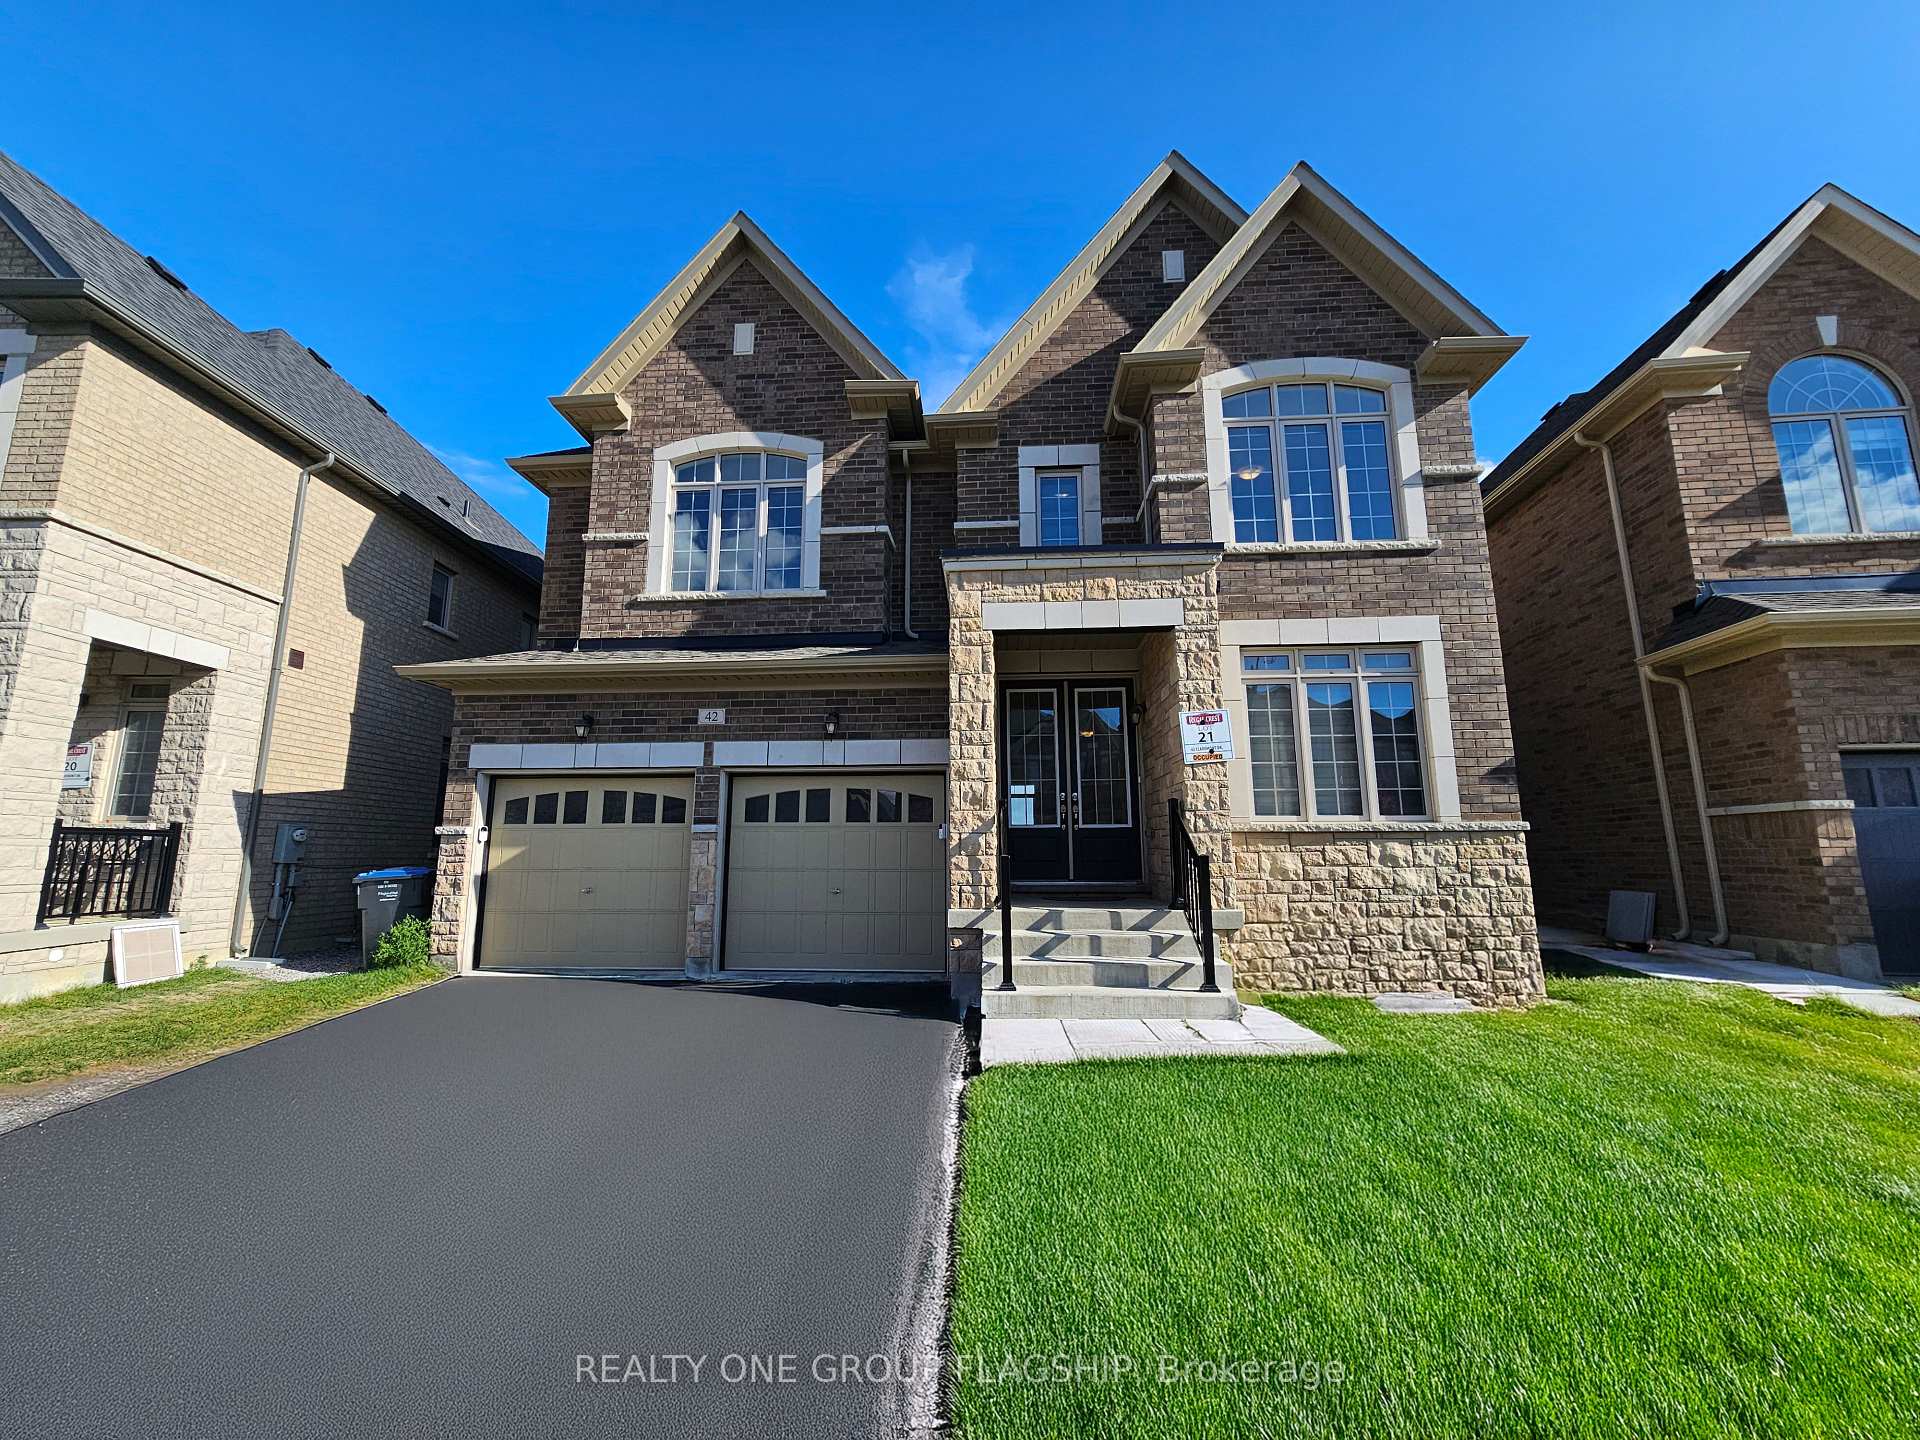
42 Claremont Drive
42 Claremont Drive
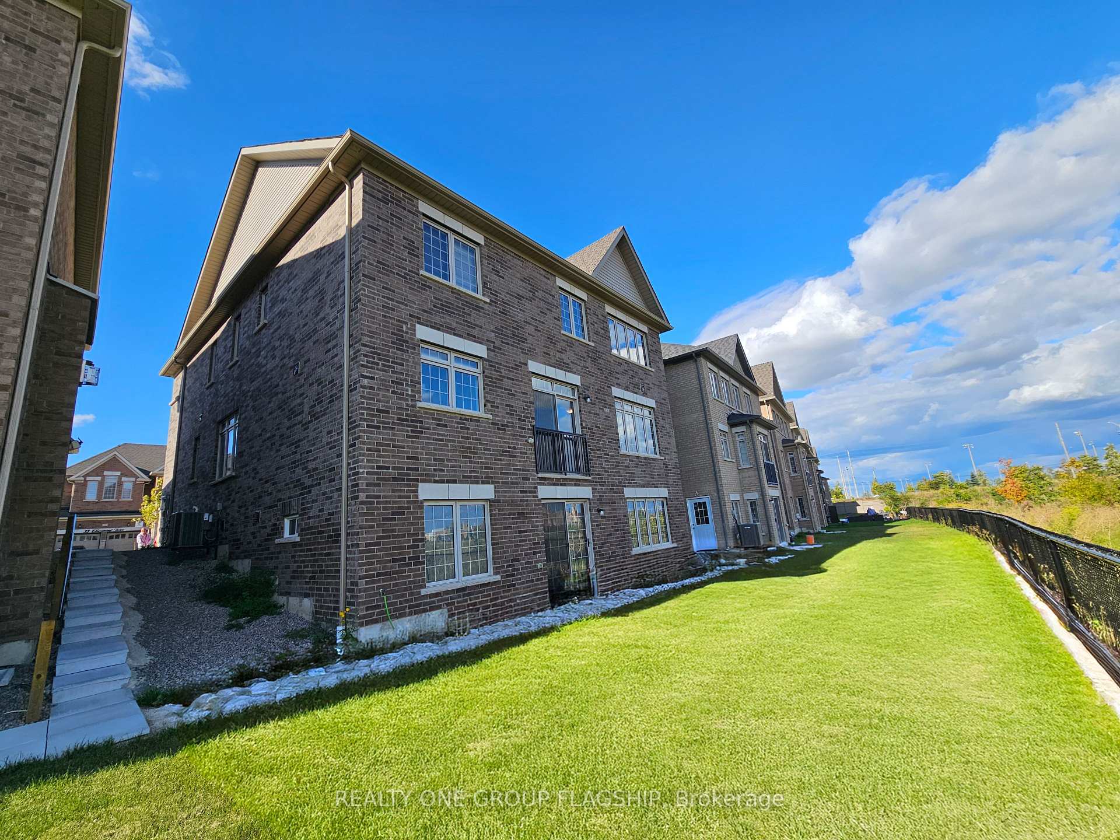
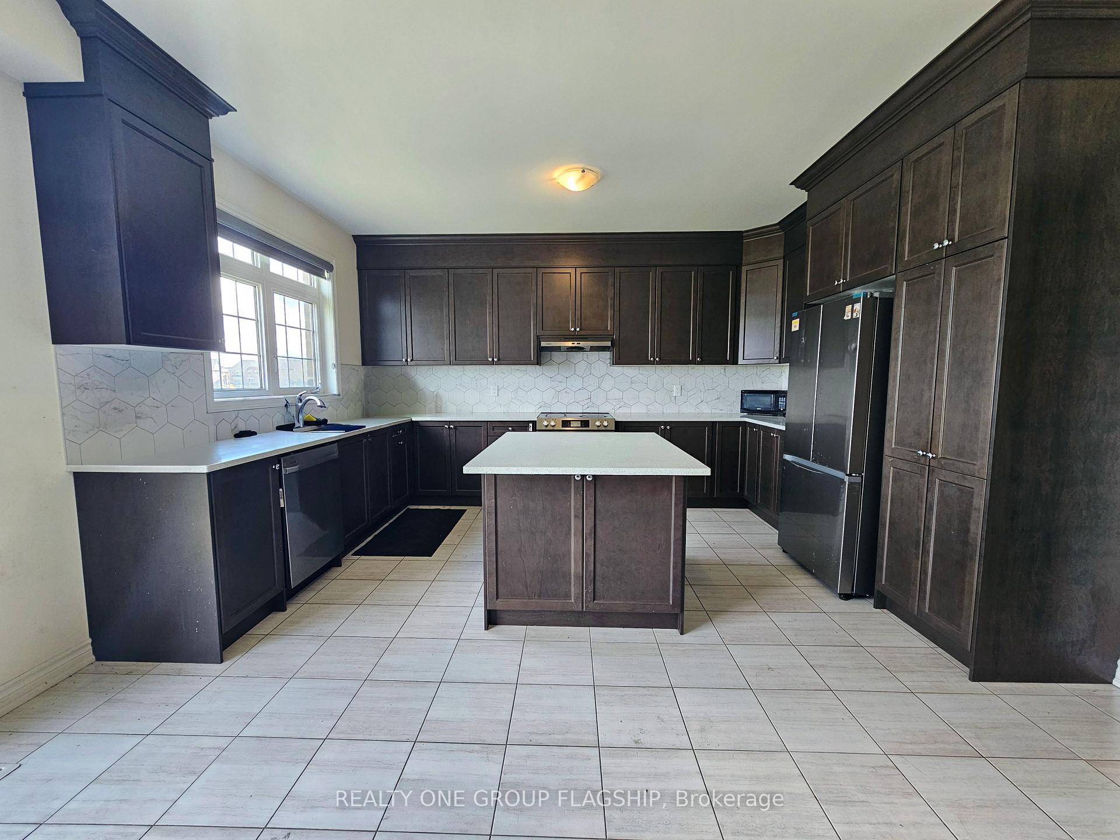
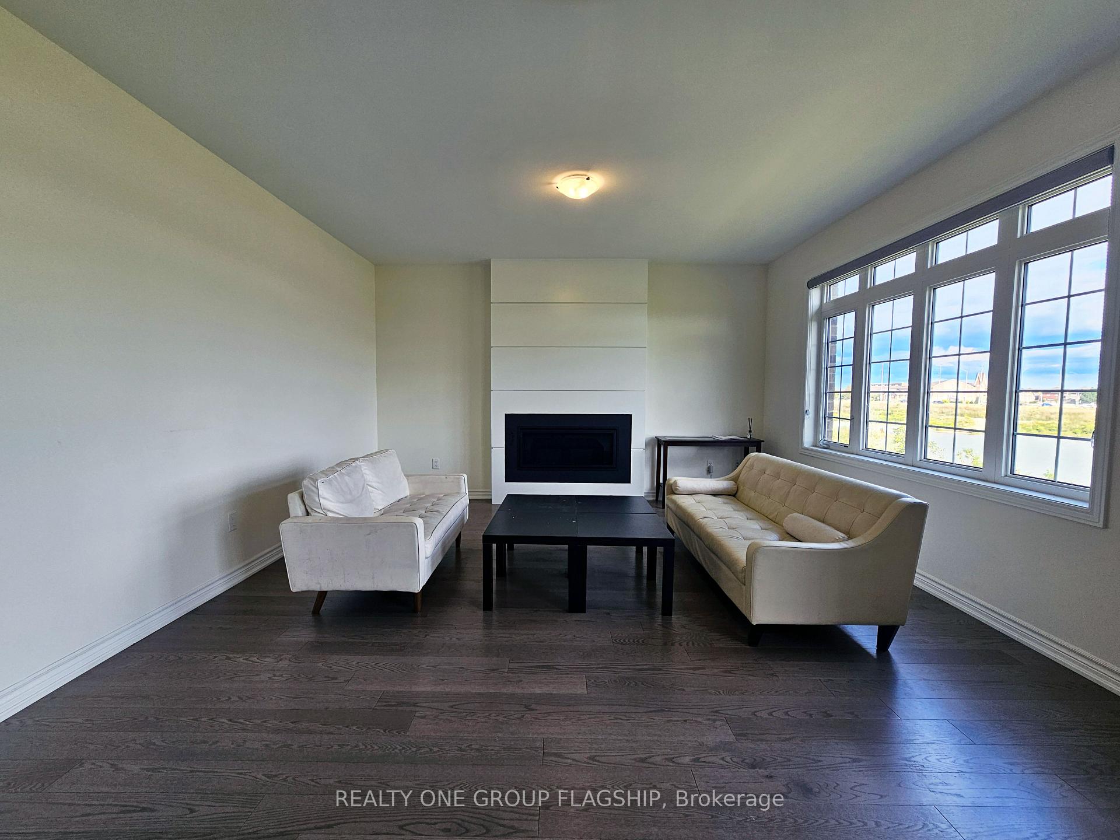
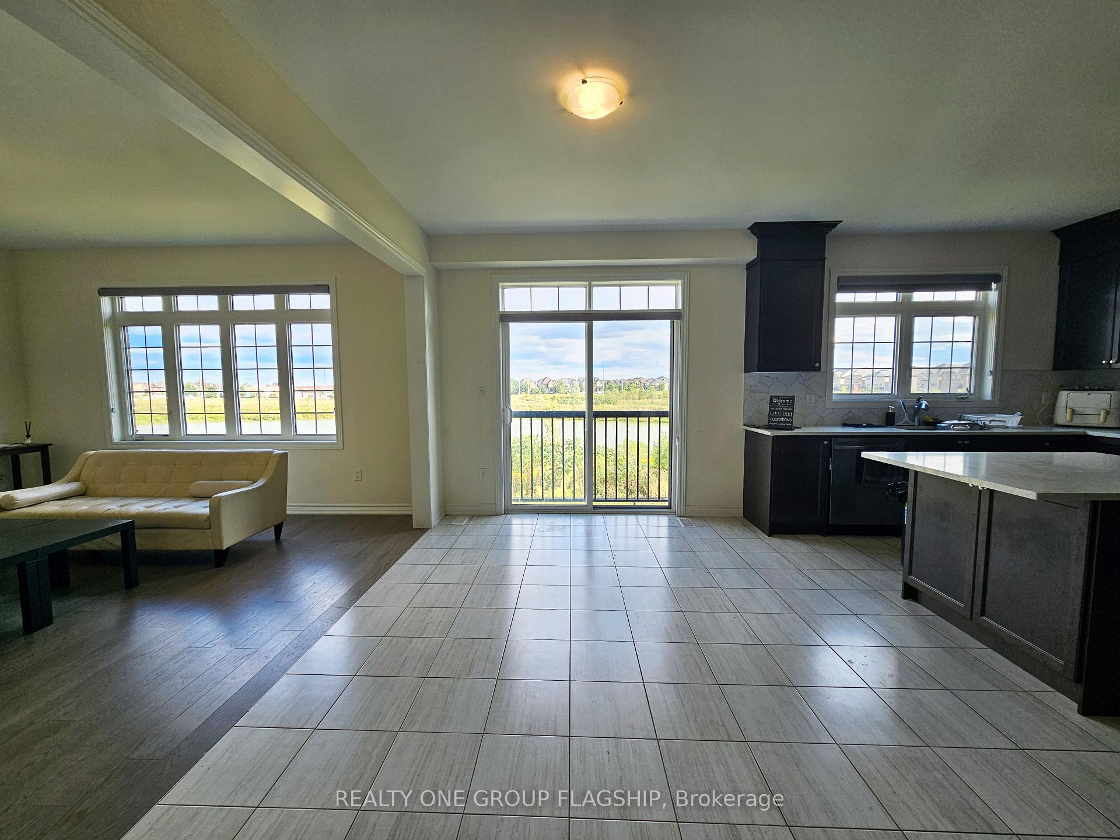 See all 22 photos
Property history
Facts and features
- BasementWalk-out
- Lot size44 ft frontage
- Lease term12 months
- FurnishedUnfurnished
- Fireplace
- Central air
The homeDetached, 2-storey, Age 0–5 years
- Type: Detached
- Style: 2-storey
- Age: 0–5 years
- Living space: 2,500–3,000 sq ft
- Basement: Walk-out, unfinished
- View: Pond
InsideFireplace Yes, Ensuite, in area, in-suite laundry, inside, laundry room, main level, Carpet free, auto garage door remote
- Fireplace: Yes
- Laundry: Ensuite, in area, in-suite laundry, inside, laundry room, main level
- Features: Carpet free, auto garage door remote
- Rooms above ground: 10
- Bedrooms: 5 + 1 in the basement
- Bathrooms: 5
- Kitchens: 1
- Family room: Yes
Outside and lotBrick, Asphalt shingle, Concrete
- Exterior: Brick
- Roof: Asphalt shingle
- Foundation: Concrete
- Size: 44.06 ft frontage
Parking2 Garage, Built-in, Available, private double
- Spaces: 2 Garage
- Garage: Built-in
- Driveway: Available, private double
Heating, water and powerForced air, gas, Central air, Municipal water
- Heating: Forced air, gas
- Cooling: Central air
- Water: Municipal water
- Sewer: Municipal sewer
- Natural gas: Available
- Hydro: Available
- Cable: Available
- Telephone: Available
Rent and termsRent $4,300 a month, Main, 2nd floor, 3rd floor, Unfurnished
- Rent: $4,300 a month
- Space for rent: Main, 2nd floor, 3rd floor
- Furnished: Unfurnished
- Lease: 12 months
- Paid: Monthly
- Rent includes: Central air conditioning, parking
- Deposit: Required
- Credit check: Required
- Employment letter: Required
- Rental application: Required
- References: Required
- Rental items: Hot water tank
IncludedAll existing elf's, s/s appl, fridge, stove, dishwasher, white washer & dryer
- Included: All existing elf's, s/s appl, fridge, stove, dishwasher, white washer & dryer
Listing detailsW12394530, Rented, Sep 7, 2025
- MLS® number: W12394530
- Status: Rented
- Listed on: Sep 7, 2025
- Days on market: 45
- Updated: Oct 22, 2025
- Possession: 2025-10-01 / 1-29 days
- Occupied by: Tenant
- Listing brokerage: REALTY ONE GROUP FLAGSHIP
About this home
42 Claremont Drive, Brampton (Sandringham-Wellington North), ON L6R 4G4
Welcome to this exceptional fully detached home offering 5 bedrooms, 6 bathrooms, and breathtaking ravine and pond views with no houses behind. Designed for comfort and functionality, this property is perfect for families seeking space, style, and a peaceful setting.The main floor features a bright, open-concept layout with generous living and dining areas, a cozy family room with fireplace, and a spacious kitchen with walkout to the backyard. Enjoy serene mornings and evenings with unobstructed views of nature, creating a true private retreat. The luxurious primary suite with a spa-inspired ensuite and walk-in closet. With plenty of natural light and thoughtful design, every bedroom offers comfort and privacy for the whole family. Additional highlights include hardwood flooring throughout, ample storage, and a convenient main floor laundry room. This home is the perfect balance of space, style, and tranquility, all while being close to schools, shopping, and community amenities. Dont miss the chance to call this rare ravine-lot property your next home!
Ask about this home
A HOMEH agent will answer your questions about this home.
Around this home
Daily convenience, out of 100, from the distances below
Schools nearby
School rating, out of 10.
Helpful calculators
Your HOMEH agent

"I would see it this week."