

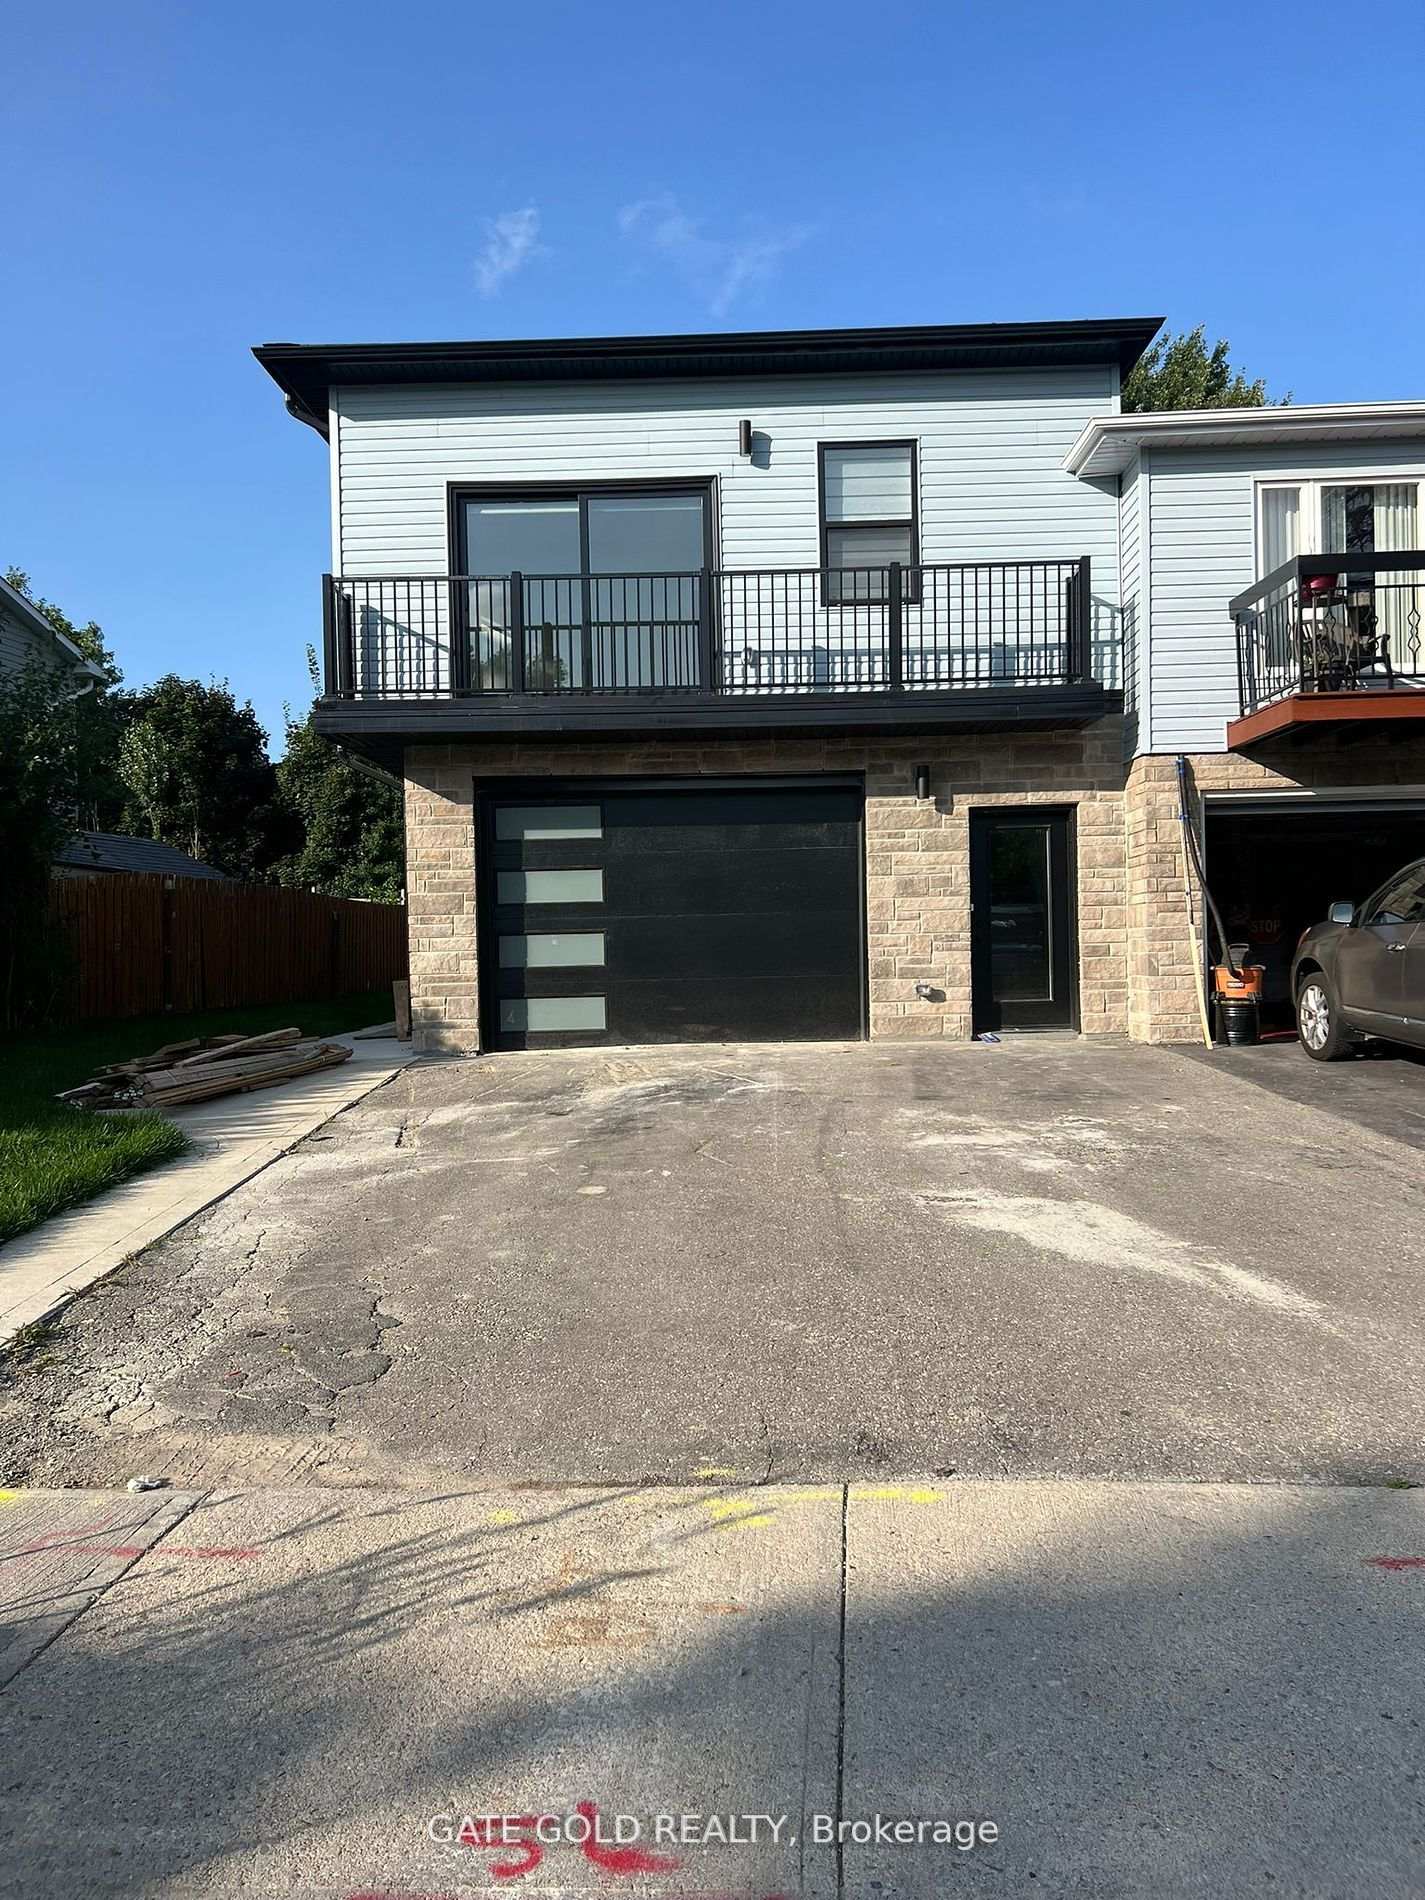
14 Glenridge Road
Semi-Detached Terminated
1/1714 Glenridge Road
Semi-Detached Terminated
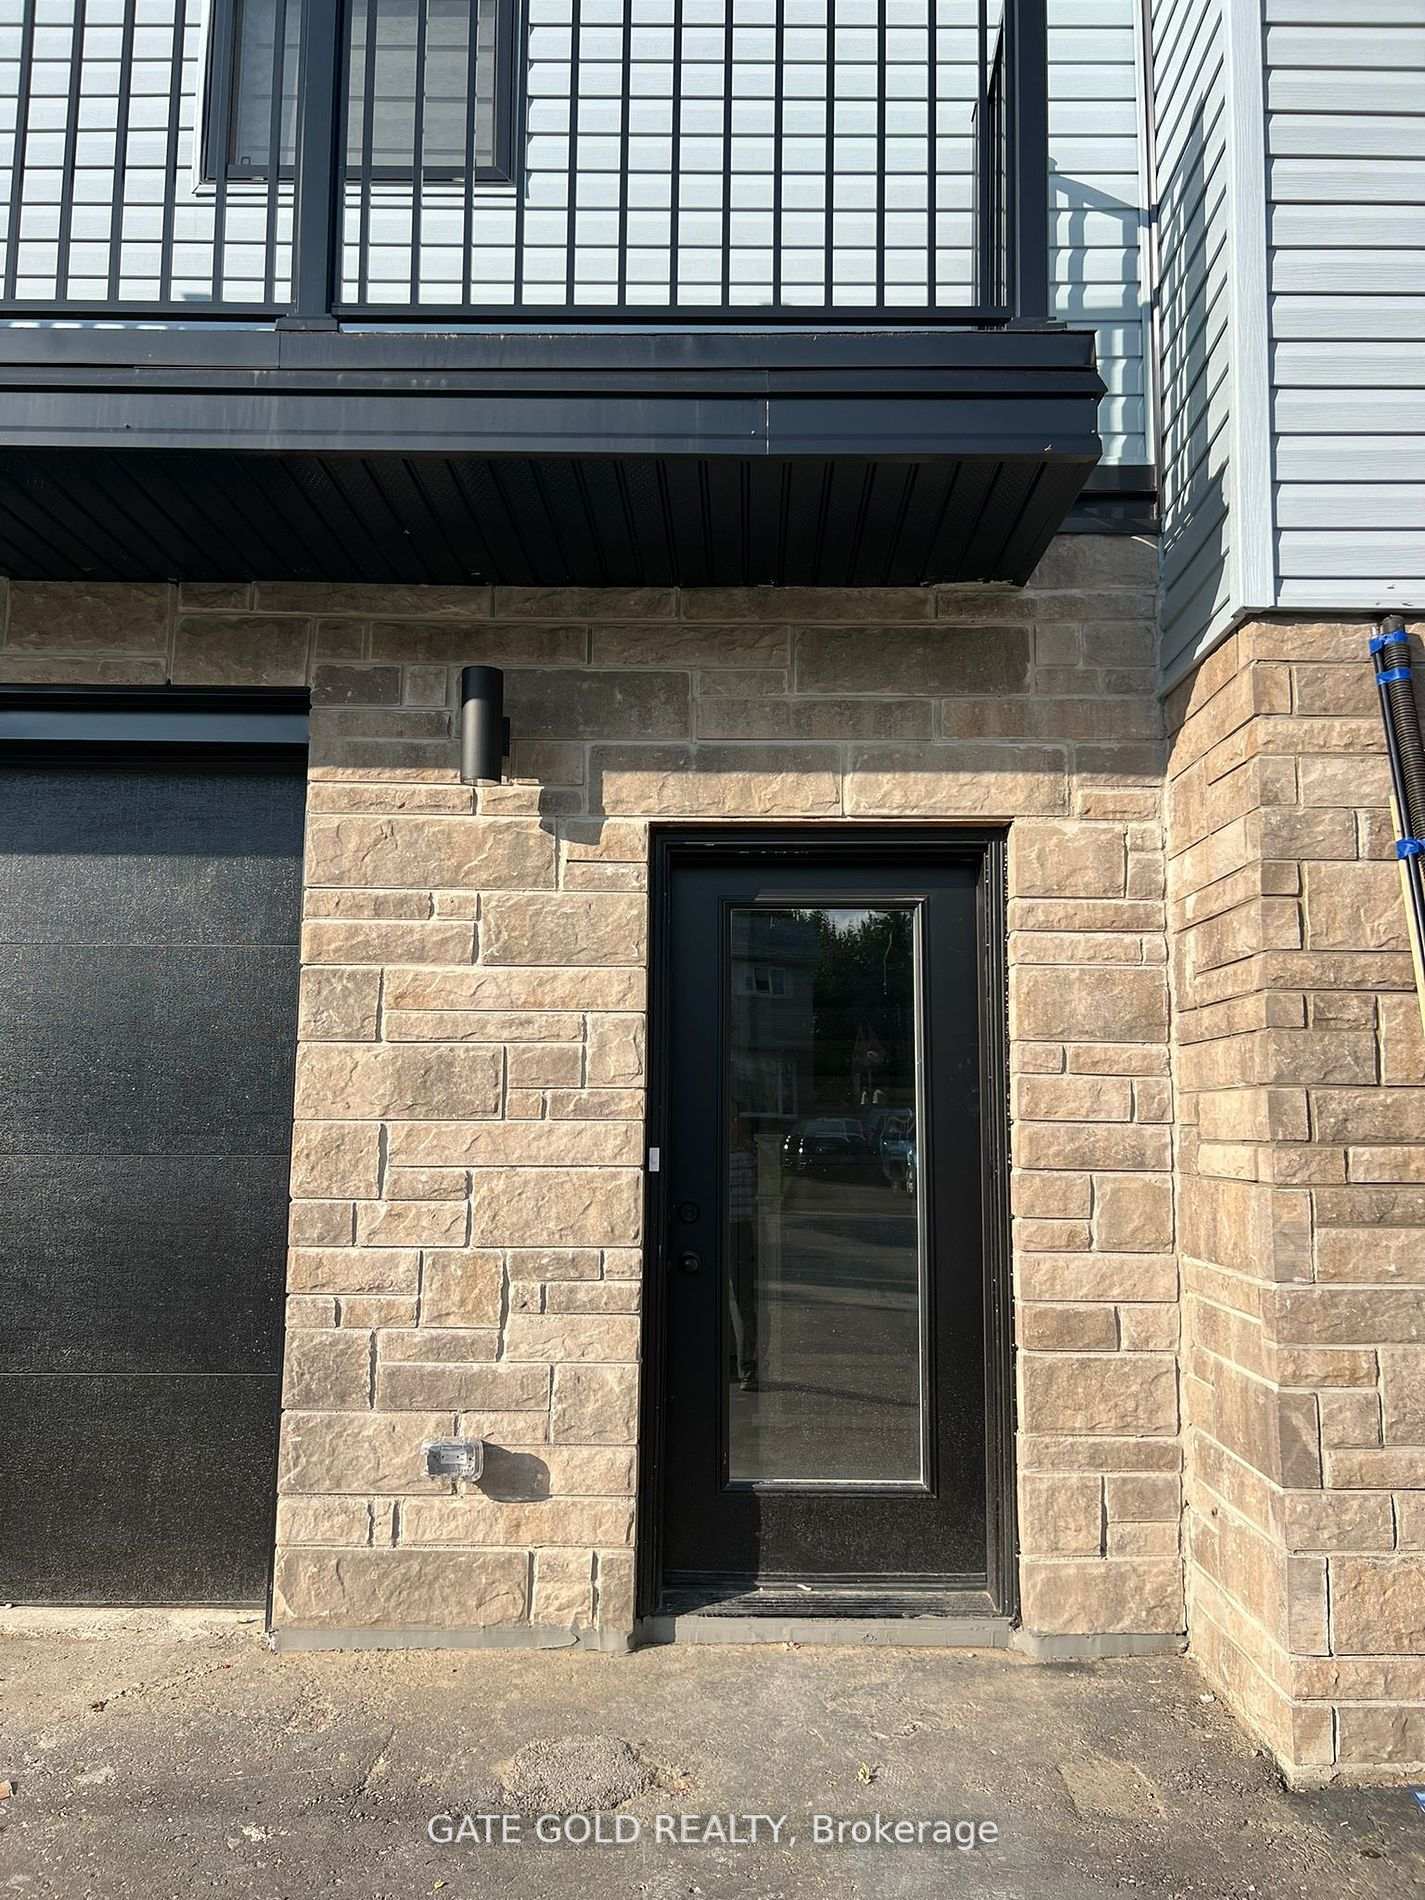 See all 17 photos
3 Bedrooms
2 Bathrooms
1 Garage
700–1.1K sq.ft
2nd Floor
— Unit
Property history
- $3,350TerminatedList: 2025-07-01|End: 2025-10-21|112 daysW12256376
Facts and features
- BasementOther
- Lot size40 × 110 ft
- Lease term12 months
- FurnishedFurnished
What stands out
- Central air
The homeSemi-Detached, 2-storey, Age 0–5 years
- Type: Semi-Detached
- Style: 2-storey
- Age: 0–5 years
- Living space: 700–1,100 sq ft
- Basement: Other
InsideIn-suite laundry, Carpet free, Rooms above ground 6
- Laundry: In-suite laundry
- Features: Carpet free
- Rooms above ground: 6
- Bedrooms: 3
- Bathrooms: 2
- Kitchens: 1
Outside and lotStone, vinyl siding, Asphalt shingle, Concrete
Outside
- Exterior: Stone, vinyl siding
- Roof: Asphalt shingle
- Foundation: Concrete
- Size: 40.15 × 110 ft
Parking1 Garage, Built-in
- Spaces: 1 Garage
- Garage: Built-in
Heating, water and powerForced air, gas, Central air, Municipal water
- Heating: Forced air, gas
- Cooling: Central air
- Water: Municipal water
- Sewer: Municipal sewer
Rent and termsRent $3,350 a month, 2nd floor, Furnished
- Rent: $3,350 a month
- Space for rent: 2nd floor
- Furnished: Furnished
- Lease: 12 months
- Paid: Monthly
- Deposit: Required
- Credit check: Required
- Employment letter: Required
- Rental application: Required
- References: Required
- Rental items: Hot water tank
IncludedAll appliances, window coverings.
- Included: All appliances, window coverings.
Listing detailsW12256376, Terminated, Jul 1, 2025
- MLS® number: W12256376
- Status: Terminated
- Listed on: Jul 1, 2025
- Days on market: 112
- Updated: Oct 21, 2025
- Possession: 2025-08-01 / 1-29 days
- Occupied by: Tenant
- Listing brokerage: GATE GOLD REALTY
About this home
14 Glenridge Road, Brampton (Northgate), ON L6S 1N3
Carpet Free
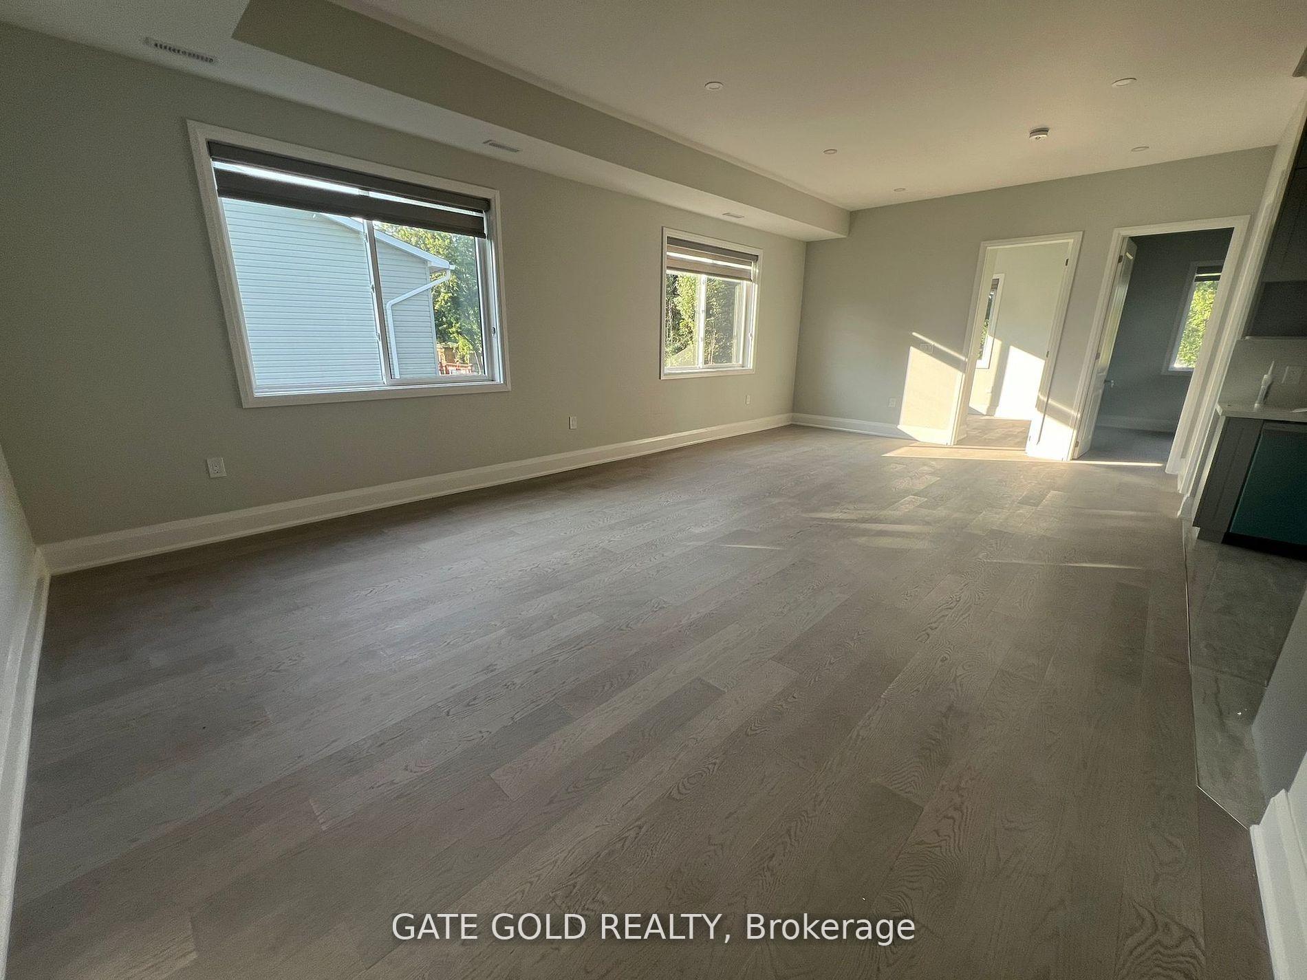
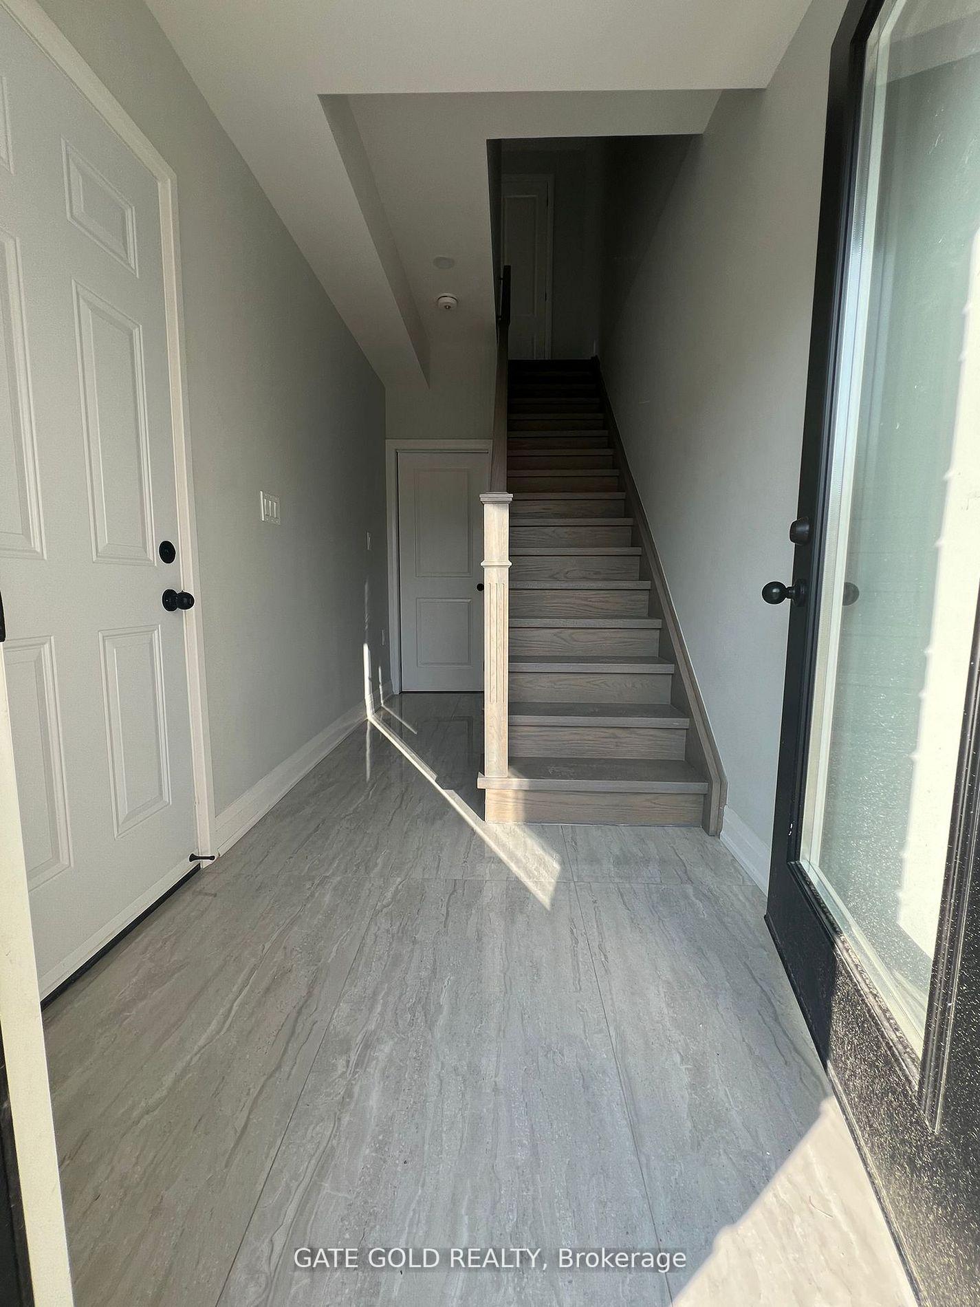
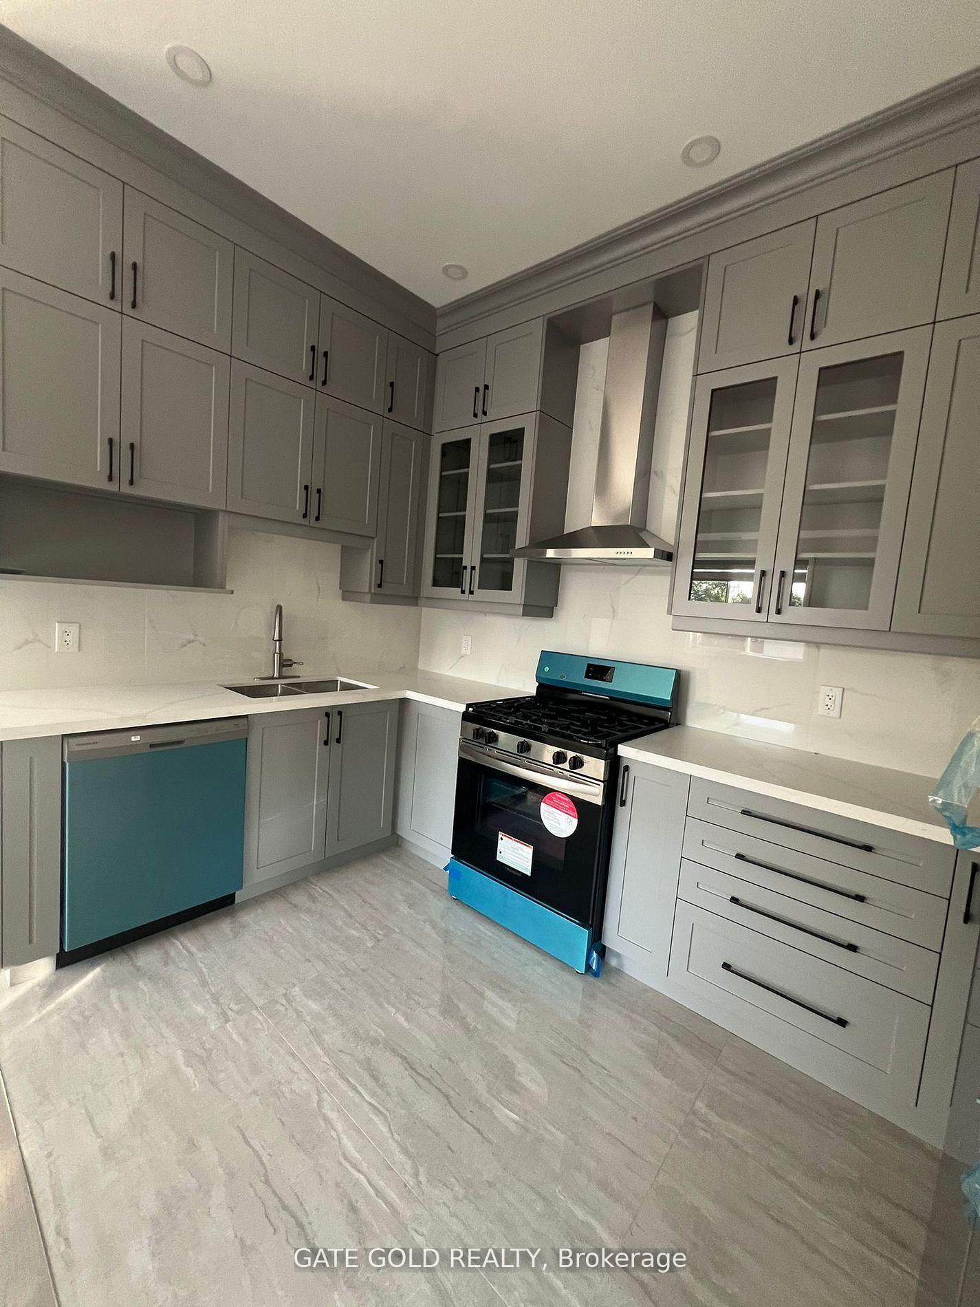
For Lease is an Upper Unit of a Semi Detached Duplex. Never lived-in property Features 3 Bedrooms, and 2 full Bathrooms, ensuite laundry and new kitchen features brand new SS Appliances, Quartz Countertop, pot lights, ceramic floors and a stylish backsplash, 3 Car Parking. This home is carpet-free, providing a clean and contemporary feel throughout.
Read more
Ask about this home
A HOMEH agent will answer your questions about this home.
Ask a question
Around this home
WILLIAMS PKWY/BRAMALEA RD
Errands
Parks
Schools
Daily convenience, out of 100, from the distances below
ParkGlenforest Park North · 9 within 1 km2 min walk152 m
GrocerySobeys23 min walk1.4 km
SchoolChinguacousy Secondary School3 min walk190 m
PharmacyShoppers Drug Mart9 min walk557 m
Cafés & foodMackay Pizza23 min walk1.4 km
Gym & rec centreTerry Miller Recreation Centre8 min walk506 m
LibraryBrampton Library - Chinguacousy Branch16 min walk973 m
WalkDriveStraight-line distance, open map data
Grocery1.4 km
Park0.2 km
Dining1.5 km
Gym0.5 km
Schools nearby
School rating, out of 10.
Chinguacousy Secondary Schoolsecondary · Public · 0.2 km
6.7/10Good
St Jean Brebeuf Separate Schoolelementary · Private · 0.3 km
6.1/10Fair
Jefferson Public Schoolelementary · Public · 0.4 km
—
Contact agent
Helpful calculators
Rent vs buy
Affordability
Mortgage
Down payment
Stress test
CMHC insurance
Your HOMEH agent

KimHOMEH agent · Brampton
"I would see it this week."
Ask Kim