

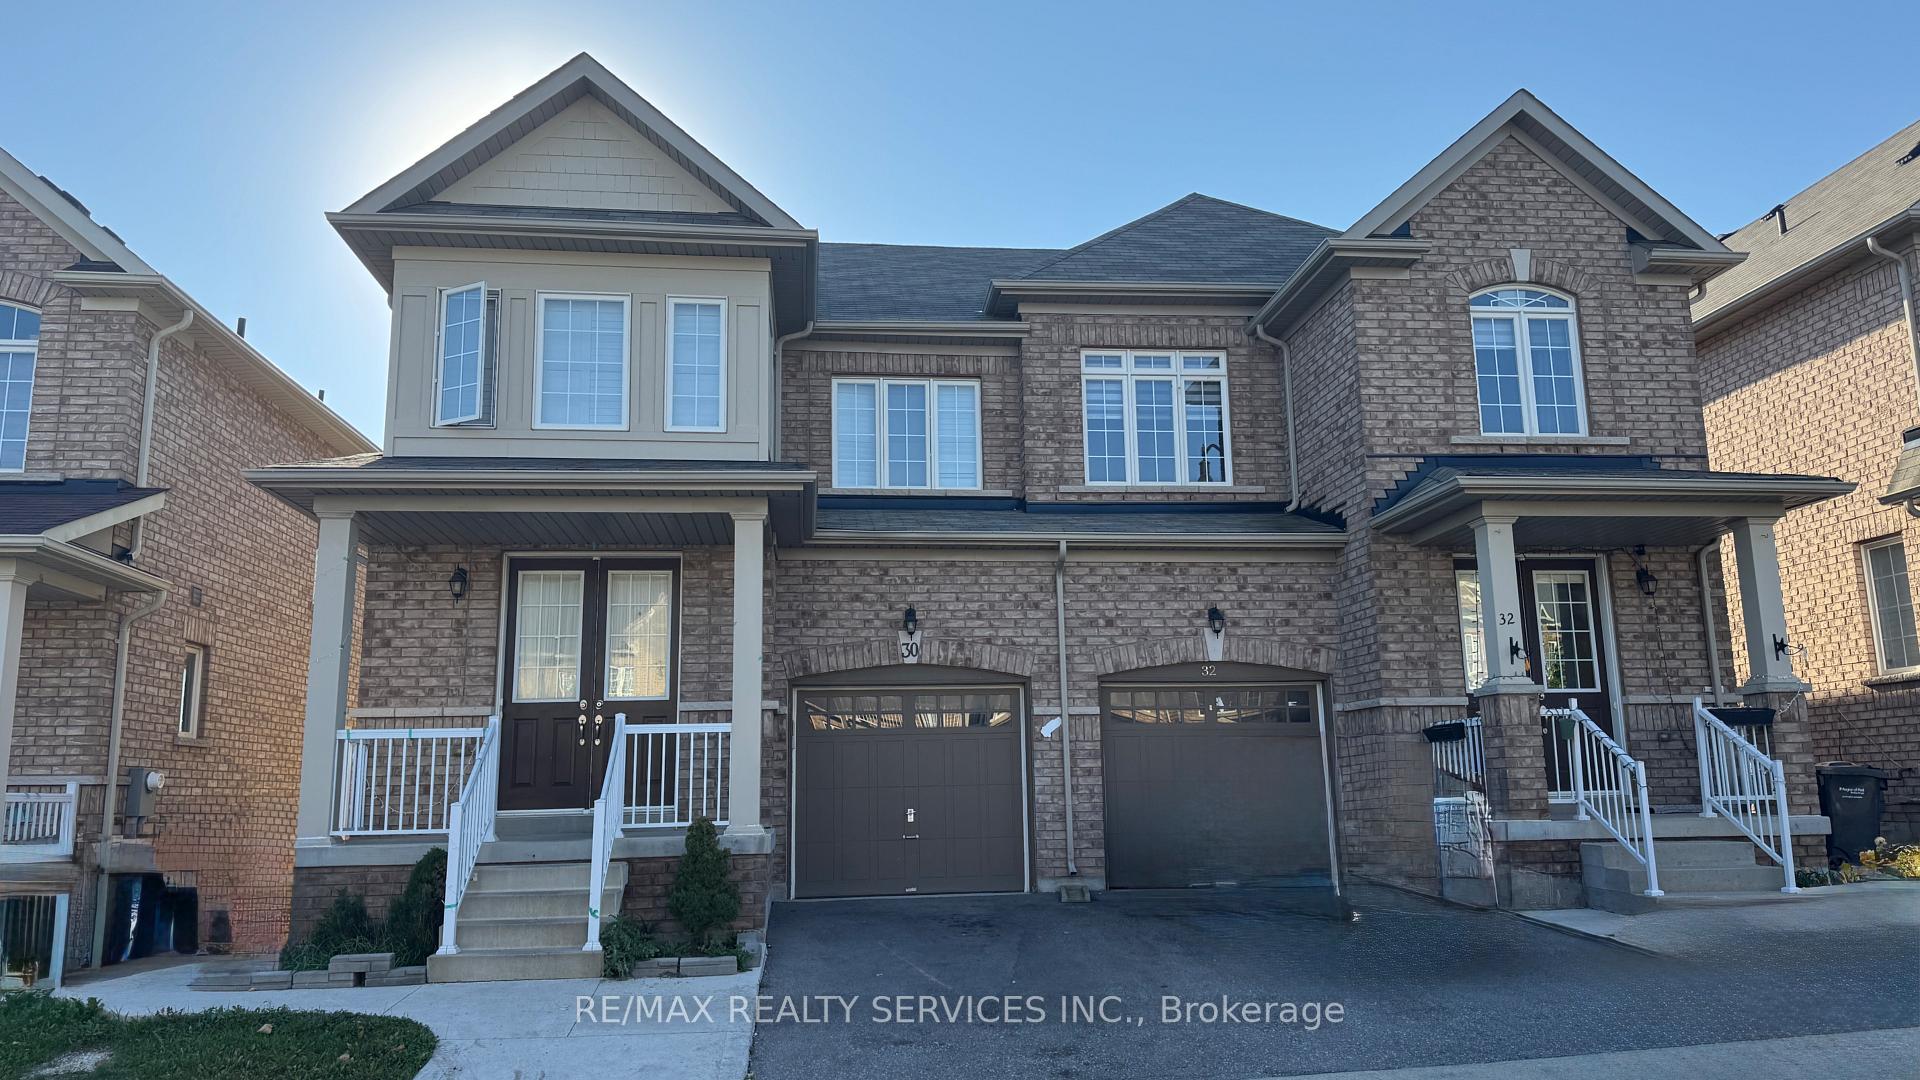
30 Vezna Crescent
30 Vezna Crescent
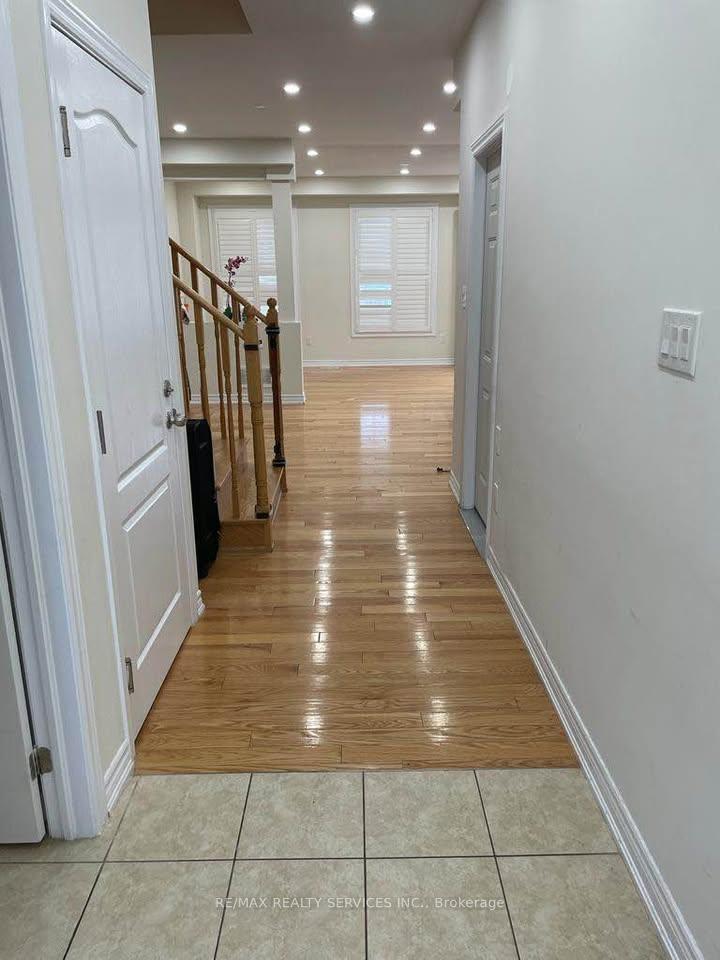 See all 16 photos
Property history
- $2,799TerminatedList: 2025-10-06|End: 2025-10-21|15 daysW12447411
Facts and features
- BasementNone
- Lot size26 × 89 ft
- Lease term12 months
- FurnishedUnfurnished
- Hardwood floors
- Central air
The homeSemi-Detached, 2-storey, 1,500–2,000 sq ft
- Type: Semi-Detached
- Style: 2-storey
- Living space: 1,500–2,000 sq ft
- Basement: None, other
InsideHardwood, Ceramic, Broadloom, Other, upper level, Rooms above ground 6
- Flooring: Hardwood, Ceramic, Broadloom
- Laundry: Other, upper level
- Rooms above ground: 6
- Bedrooms: 3
- Bathrooms: 3
- Kitchens: 1
Outside and lotBrick, Asphalt shingle, Concrete
- Exterior: Brick
- Roof: Asphalt shingle
- Foundation: Concrete
- Size: 26.25 × 88.58 ft
Parking1 Garage, Built-in
- Spaces: 1 Garage
- Garage: Built-in
Heating, water and powerForced air, gas, Central air, Municipal water
- Heating: Forced air, gas
- Cooling: Central air
- Water: Municipal water
- Sewer: Municipal sewer
Rent and termsRent $2,799 a month, Main, 2nd floor, Unfurnished
- Rent: $2,799 a month
- Space for rent: Main, 2nd floor
- Furnished: Unfurnished
- Lease: 12 months
- Rent includes: Parking
- Deposit: Required
- Credit check: Required
- Employment letter: Required
- Rental application: Required
- References: Required
IncludedSs fridge, ss stove, ss dishwasher, washer, dryer, all light fixtures , all window coverings
- Included: Ss fridge, ss stove, ss dishwasher, washer, dryer, all light fixtures , all window coverings
Listing detailsW12447411, Terminated, Oct 6, 2025
- MLS® number: W12447411
- Status: Terminated
- Listed on: Oct 6, 2025
- Days on market: 15
- Updated: Oct 21, 2025
- Possession: 2025-11-01 / 1-29 days
- Occupied by: Tenant
- Listing brokerage: RE/MAX REALTY SERVICES INC.
About this home
30 Vezna Crescent, Brampton (Credit Valley), ON L6X 5K5
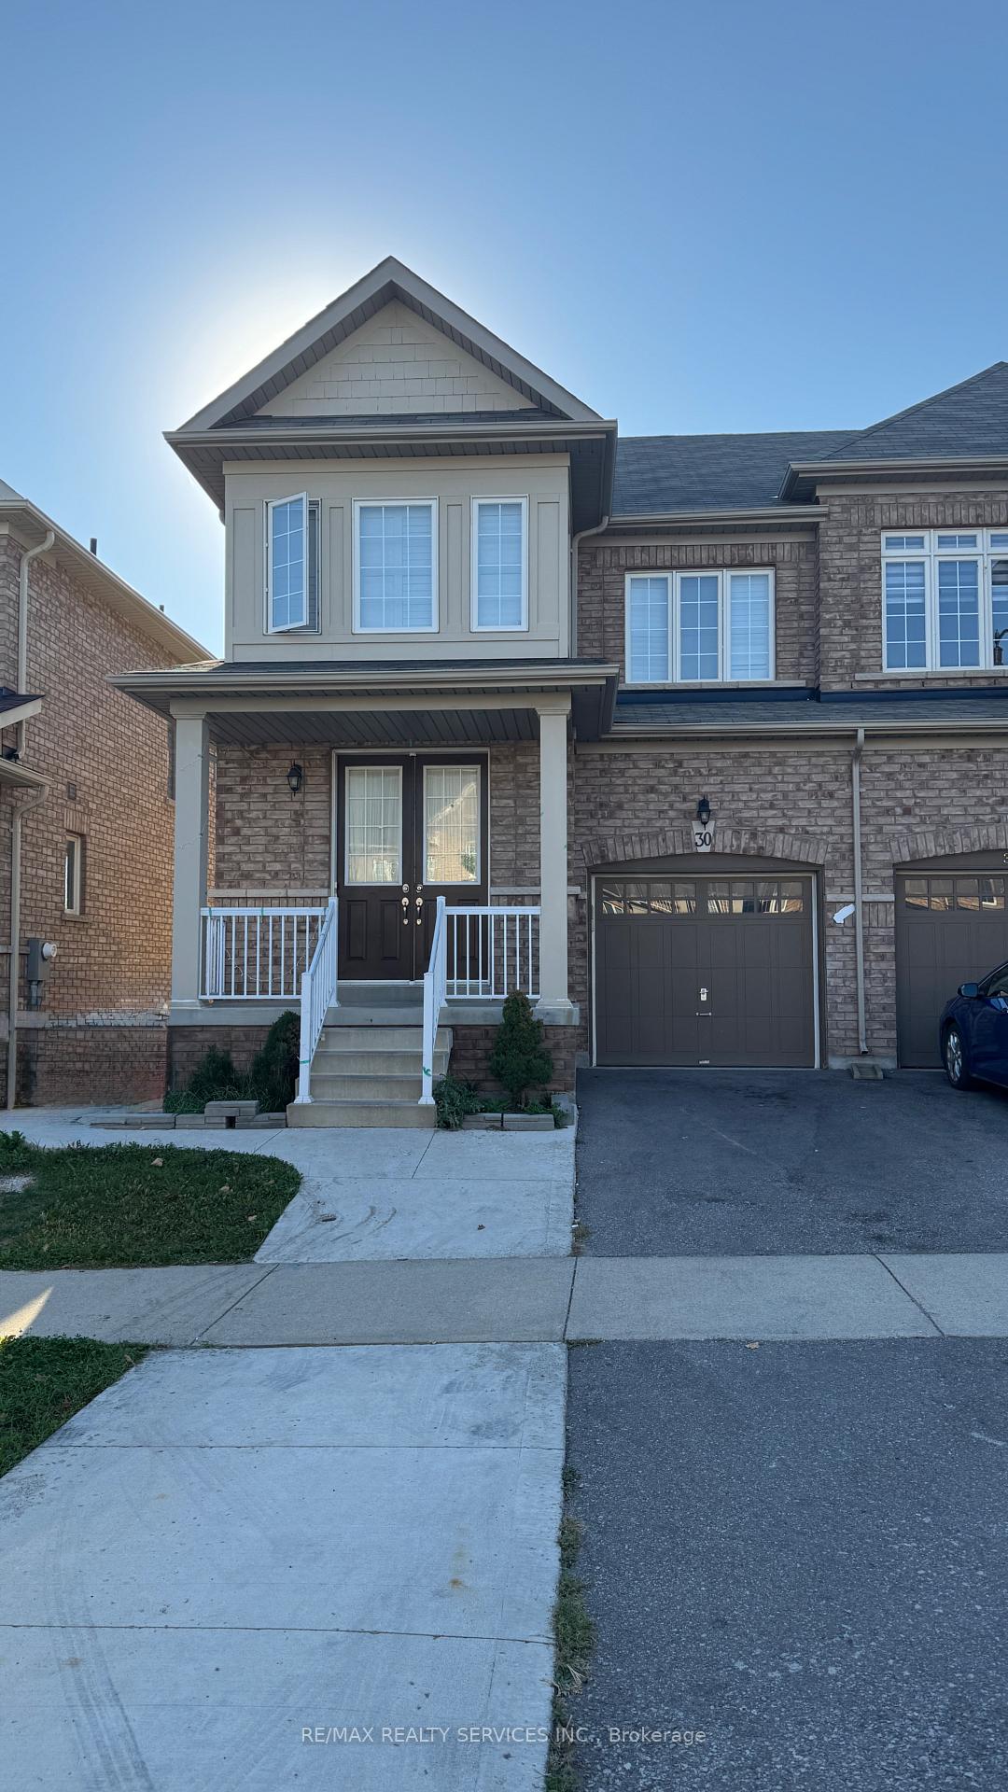
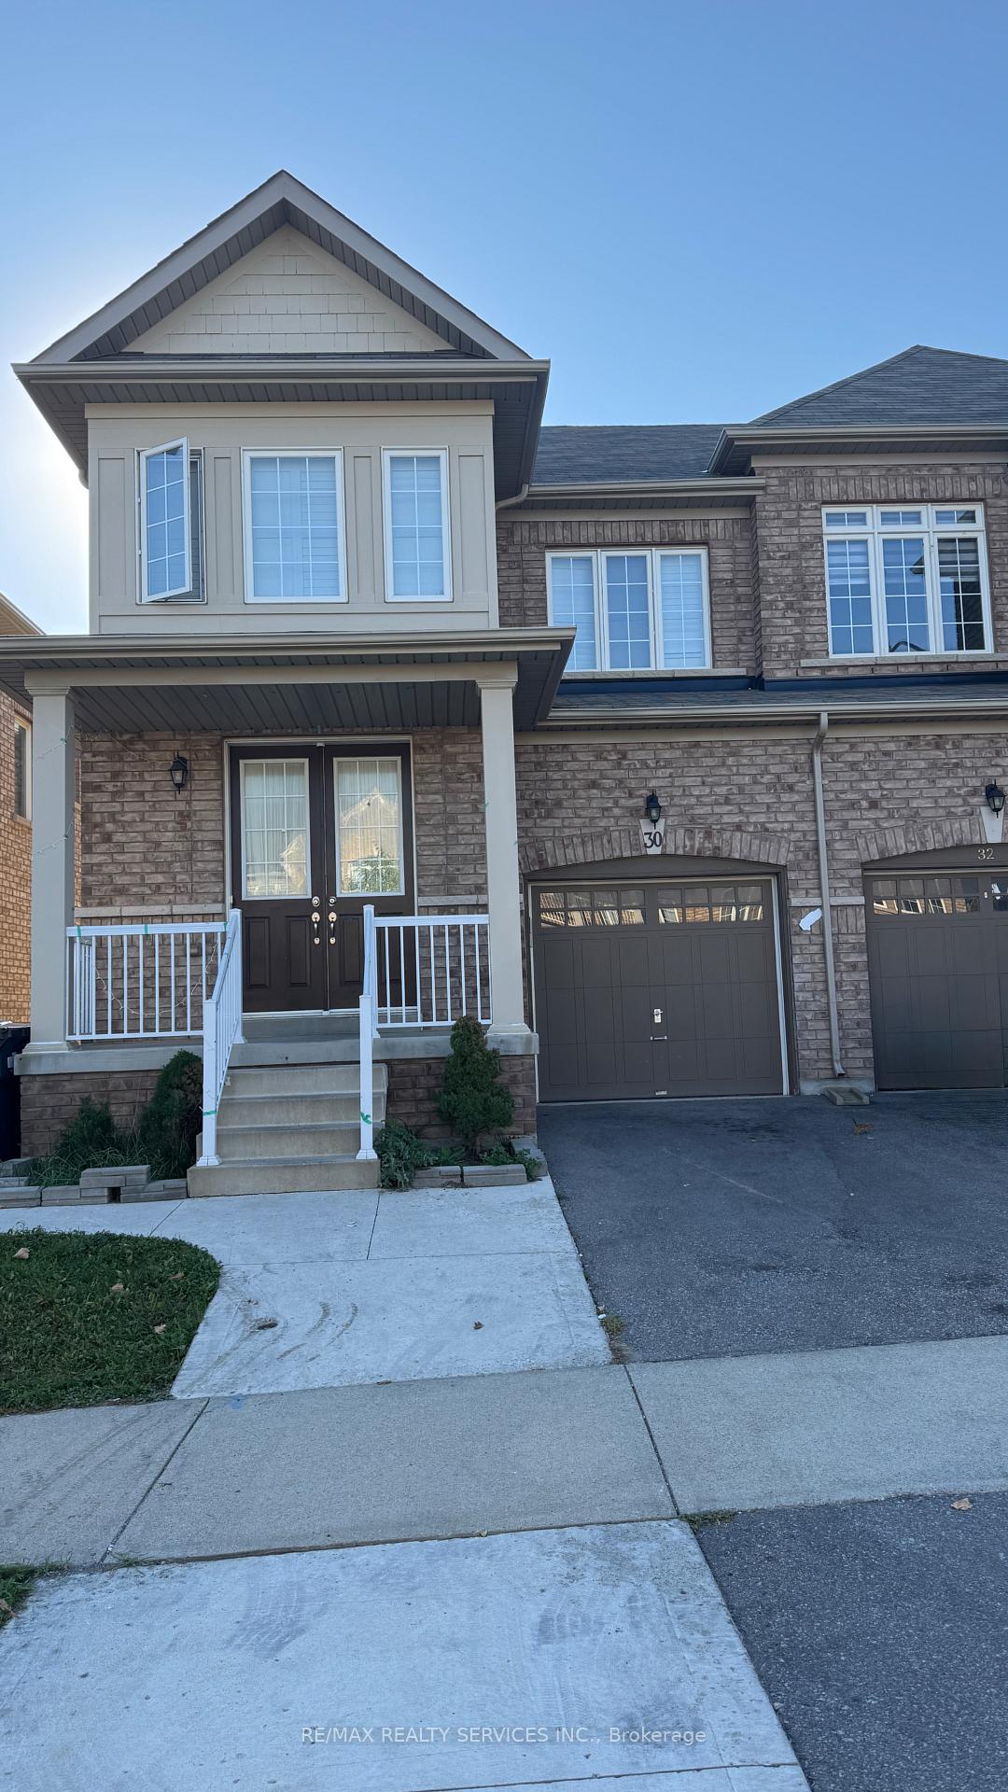
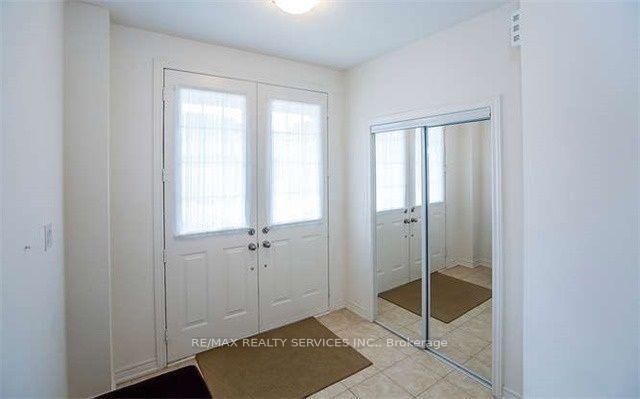
Welcome to 30 Venza Cres, a beautiful 3-bedroom semi-detached house located in one of the best locations in Brampton. The main and 2nd floor only are available for lease. Main floor has hardwood floors, Oak staircase, 9'-0 Ceiling, Quartz Kitchen counter, SS appliances, California shutters. The 2nd floor features a Primary Bedroom with a walk-in closet and a 4-piece ensuite, two other good-sized bedrooms, and a very convenient laundry area. The house is located near shopping, transit, schools, and Mount Pleasant GO. Please note that Landlords will get the carpets professionally cleaned before the start of the lease.Landlords are looking for AA tenants. Tenants to have their own liability insurance, provide a key deposit, and pay 75% of all utility bills. Landlords reserve the right to interview tenants before granting tenancy.
Ask about this home
A HOMEH agent will answer your questions about this home.
Around this home
Daily convenience, out of 100, from the distances below
Schools nearby
School rating, out of 10.
Helpful calculators
Your HOMEH agent

"I would see it this week."