

16 Venue Road
16 Venue Road
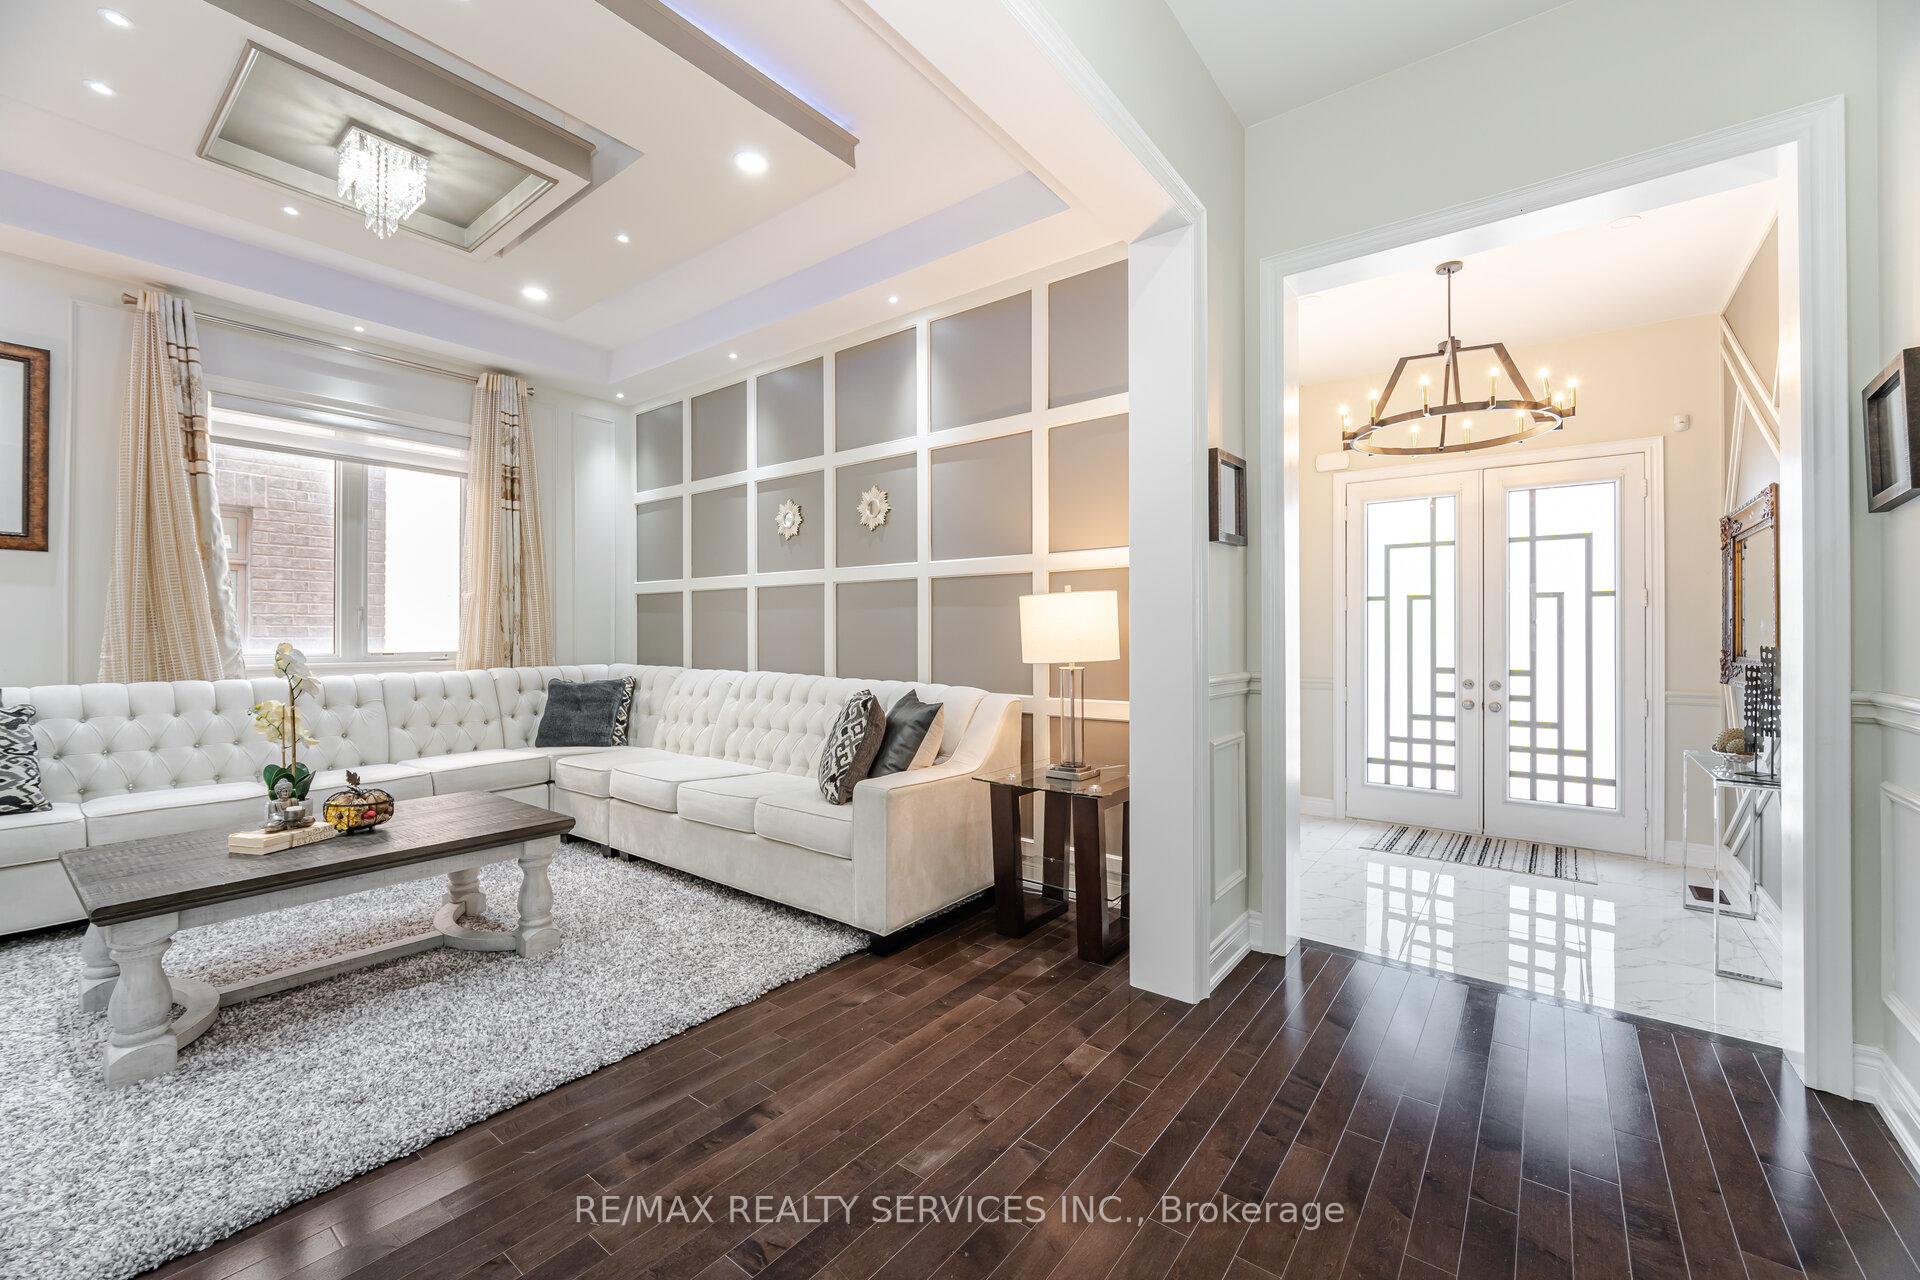 See all 48 photos
Property history
Facts and features
- BasementApartment
- Age of home6–15 years
- Water, sewerMunicipal
- HeatingForced air
- 4 kitchens
- Separate entrance
- Fireplace
- Central air
The homeDetached, 2-storey, Age 6–15 years
- Type: Detached
- Style: 2-storey
- Age: 6–15 years
- Living space: 3,500–5,000 sq ft
- Basement: Apartment, separate entrance
InsideFireplace Yes, family room, Carpet free, Bar fridge, central vacuum, built-in oven
- Fireplace: Yes, family room
- Flooring: Carpet free
- Features: Bar fridge, central vacuum, built-in oven
- Rooms above ground: 11
- Bedrooms: 4 + 4 in the basement
- Bathrooms: 6
- Kitchens: 4
- Family room: Yes
Outside and lotStone, stucco (plaster), Asphalt shingle, Concrete
- Exterior: Stone, stucco (plaster)
- Roof: Asphalt shingle
- Foundation: Concrete
- Size: 55.12 × 90.22 ft
Parking3 Garage, Built-in, Private
- Spaces: 3 Garage
- Garage: Built-in
- Driveway: Private
Heating, water and powerForced air, gas, Central air, Municipal water
- Heating: Forced air, gas
- Cooling: Central air
- Water: Municipal water
- Sewer: Municipal sewer
Costs and taxesTaxes $12,823 a year, HST included in the price, Hot water tank
- Taxes, 2025: $12,823 a year
- HST: HST included in the price
- Rental items: Hot water tank
Included in the saleAll window covers/blinds, all light fixtures, 3 refrigerators, 3 stoves, built-in dishwasher, 2 clothes washers, 2 clothes dryers.
- Included: All window covers/blinds, all light fixtures, 3 refrigerators, 3 stoves, built-in dishwasher, 2 clothes washers, 2 clothes dryers.
Listing detailsW12453742, Sold, Oct 9, 2025
- MLS® number: W12453742
- Status: Sold
- Listed on: Oct 9, 2025
- Days on market: 23
- Updated: Nov 1, 2025
- Possession: Flexible
- Occupied by: Owner
- Listing brokerage: RE/MAX REALTY SERVICES INC.
About this home
16 Venue Road, Brampton (Toronto Gore Rural Estate), ON L6P 4E5
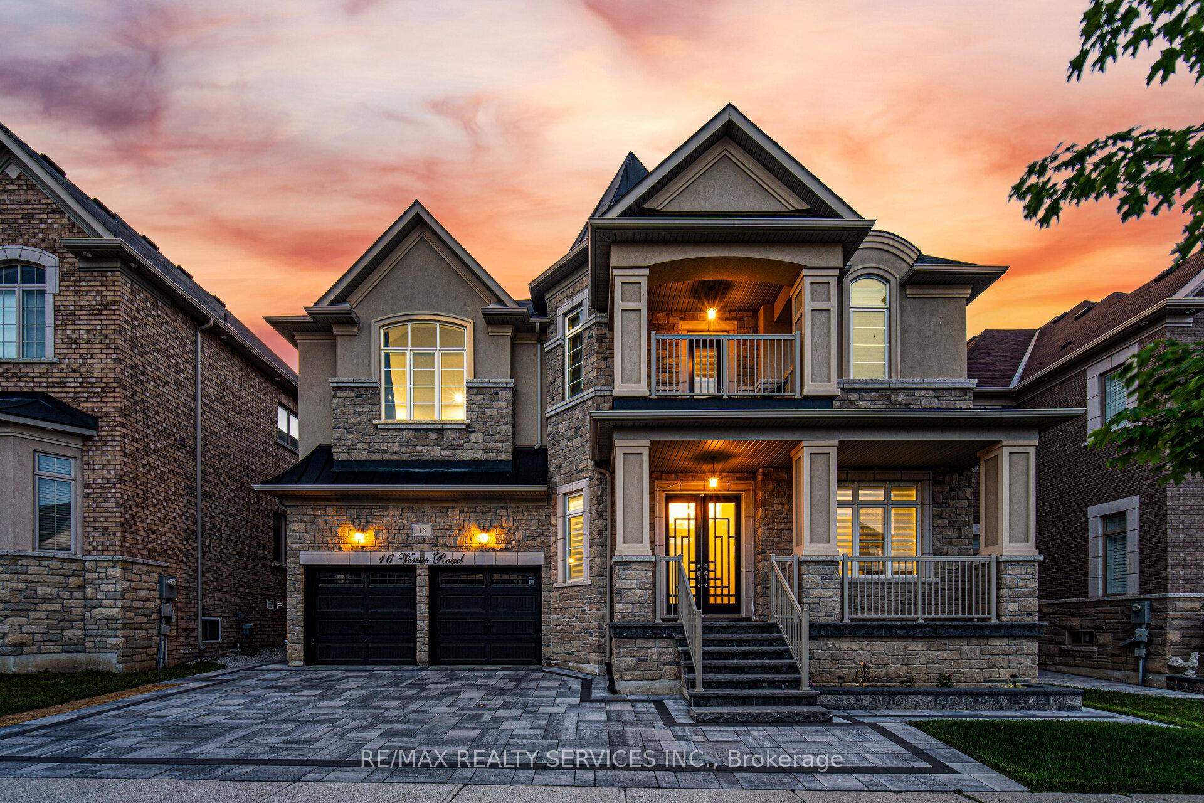
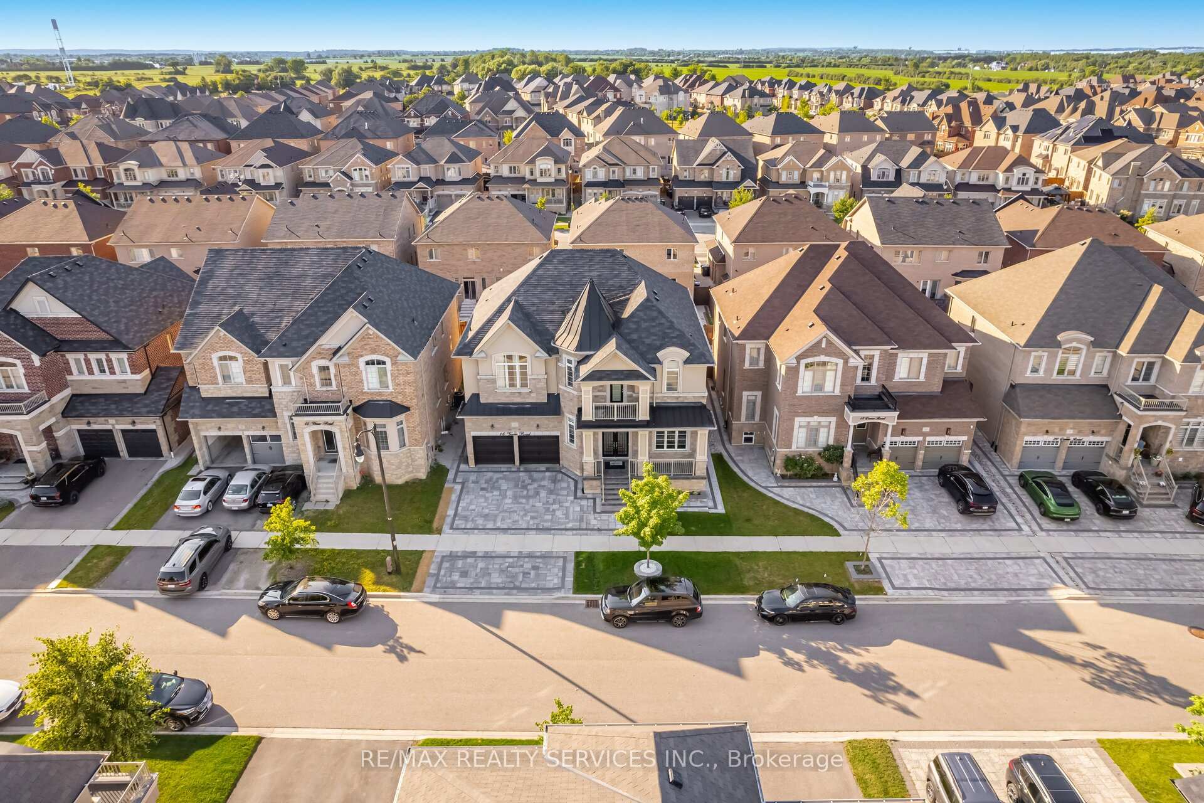
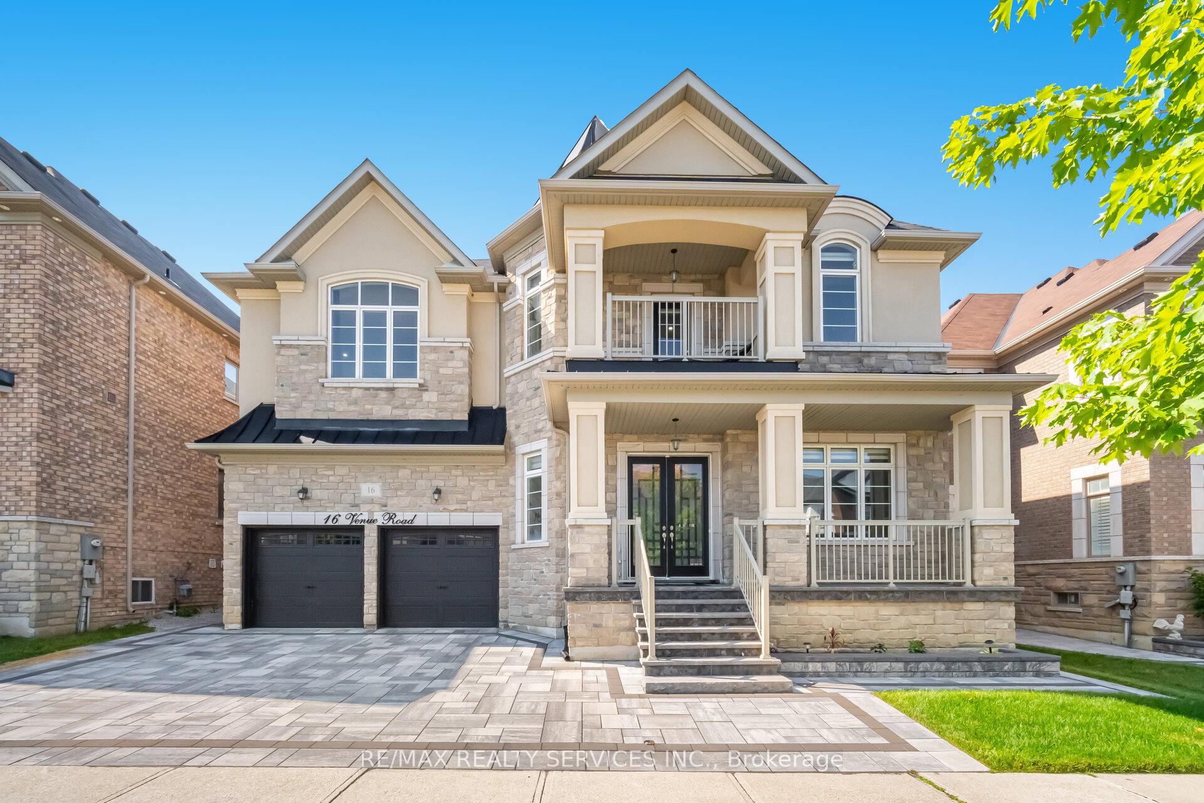
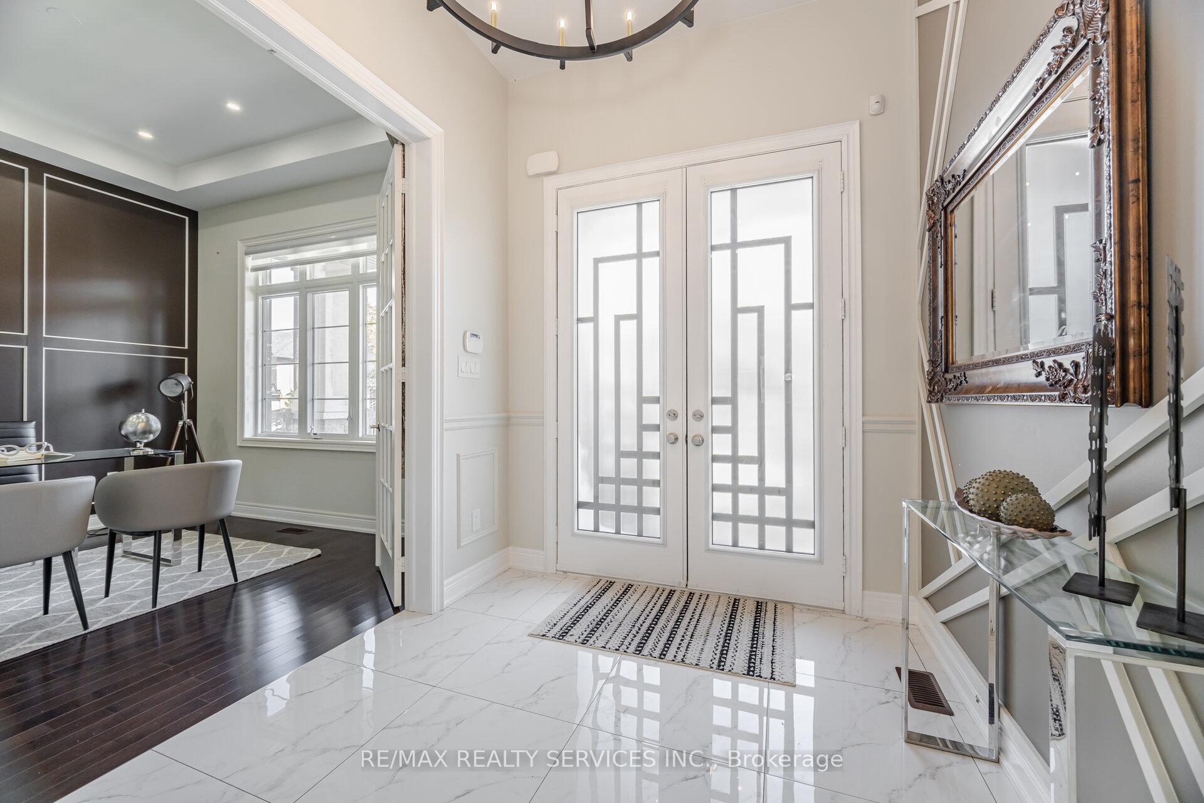
Welcome to this beautiful Castlemore home in Brampton! With over 5,000sqft of living space, it offers 10 ft main floor, 9 ft upper level & 9 ft LEGAL BASEMENT. TANDEM 3-car garage, 5 bedrooms, and 6 bathrooms. You'll love the grand great room with its high decorative ceilings, pot lights, stone fireplace, and chandelier perfect for both family time and entertaining. The home features a stunning main kitchen plus a handy spice kitchen. The bright breakfast area opens directly onto an interlock patio, ideal for outdoor meals. The spacious primary suite is a true retreat, complete with a custom walk-in closet with island, a cozy two-sided fireplace and a luxurious 5-piece en-suite. Bedroom 2 includes its own walk-in closet and private bathroom, while bedrooms 3 and 4 share a Jack-and-Jill 5-piece bath. 5th room could become a fifth bedroom. 2-bedroom LEGAL BASEMENT suite and another separate unit perfect for extra income or extended family. Outside, a freshly finished stone driveway adds to the curb appeal. With thoughtful upgrades throughout, this home offers space, style, and opportunity in one of Brampton's top neighborhoods. Schedule your visit today!
Ask about this home
A HOMEH agent will answer your questions about this home.
Around this home
Schools nearby
School rating, out of 10.
Helpful calculators
Your HOMEH agent

"I would see it this week."