

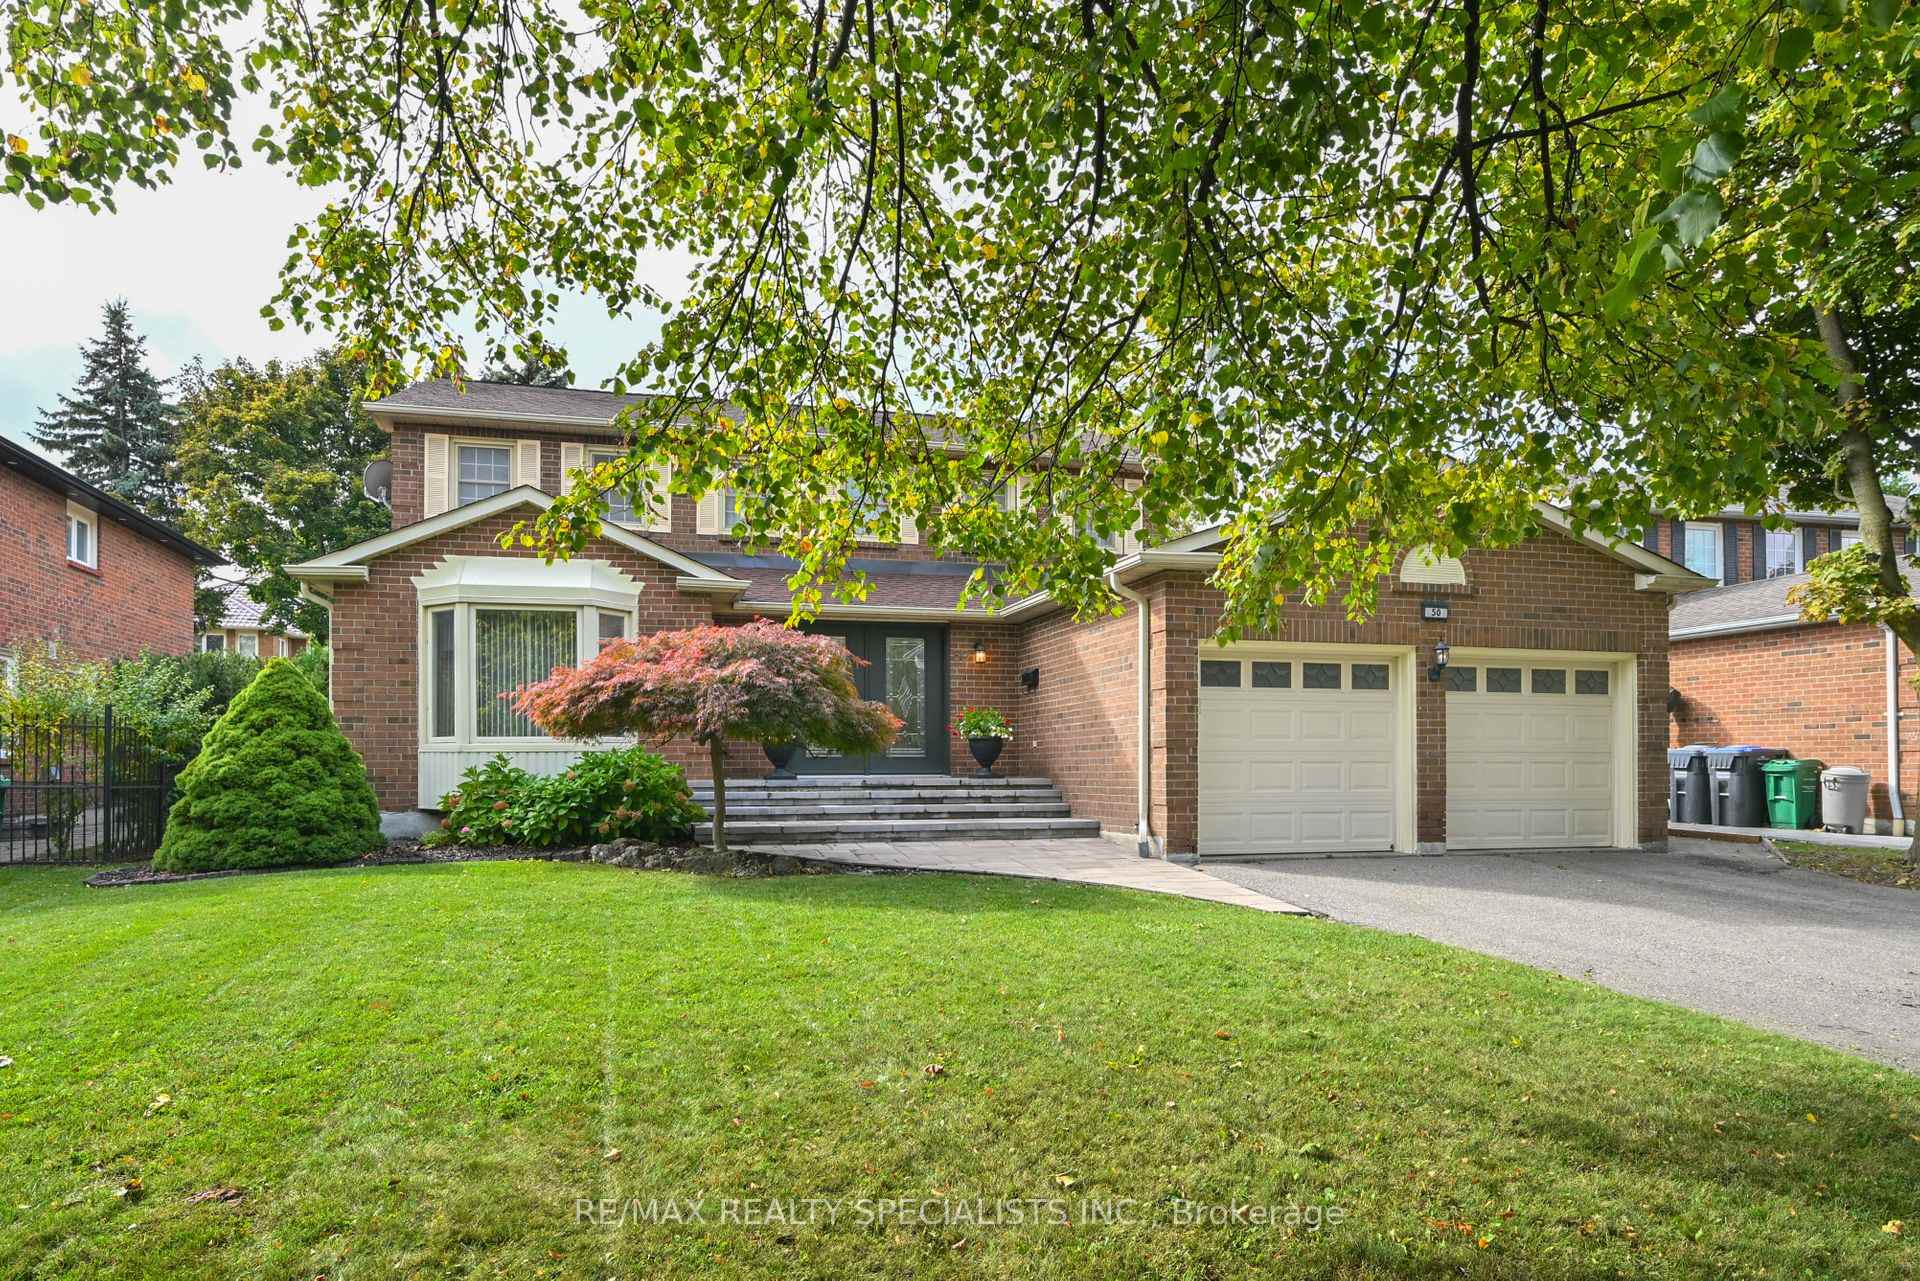
50 Linden Crescent
50 Linden Crescent
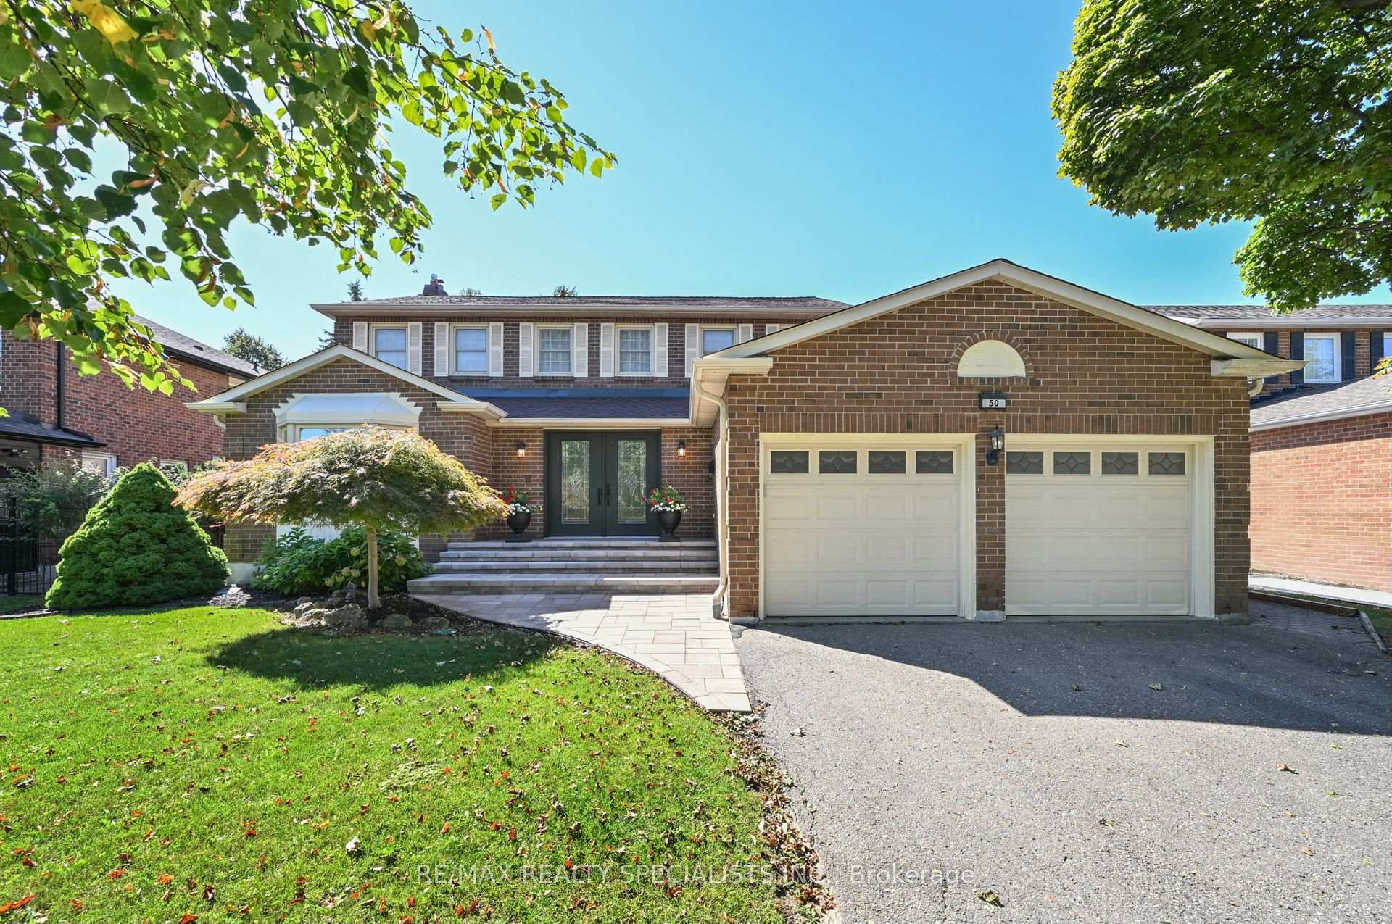
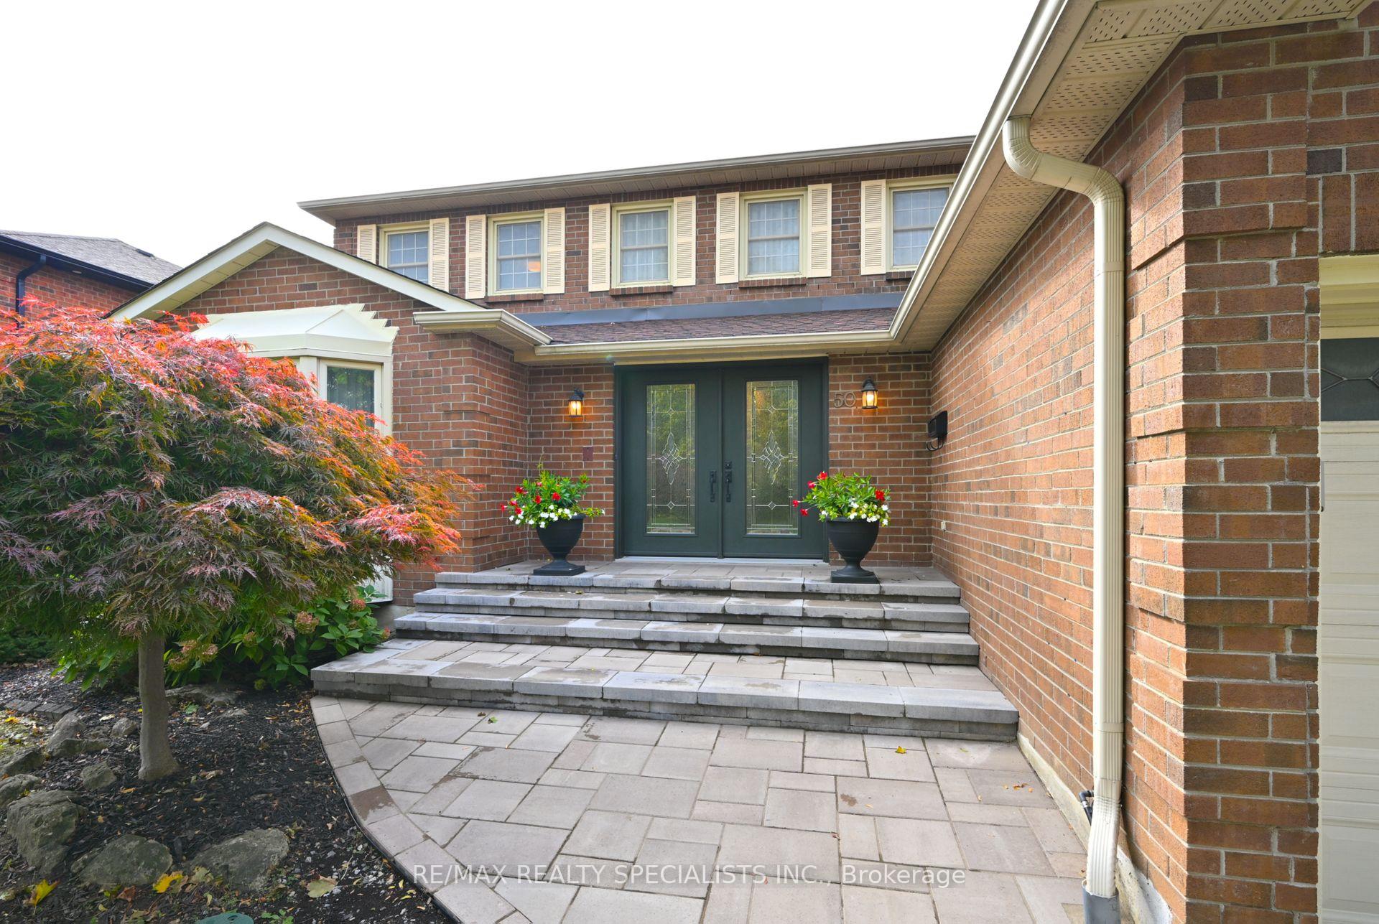
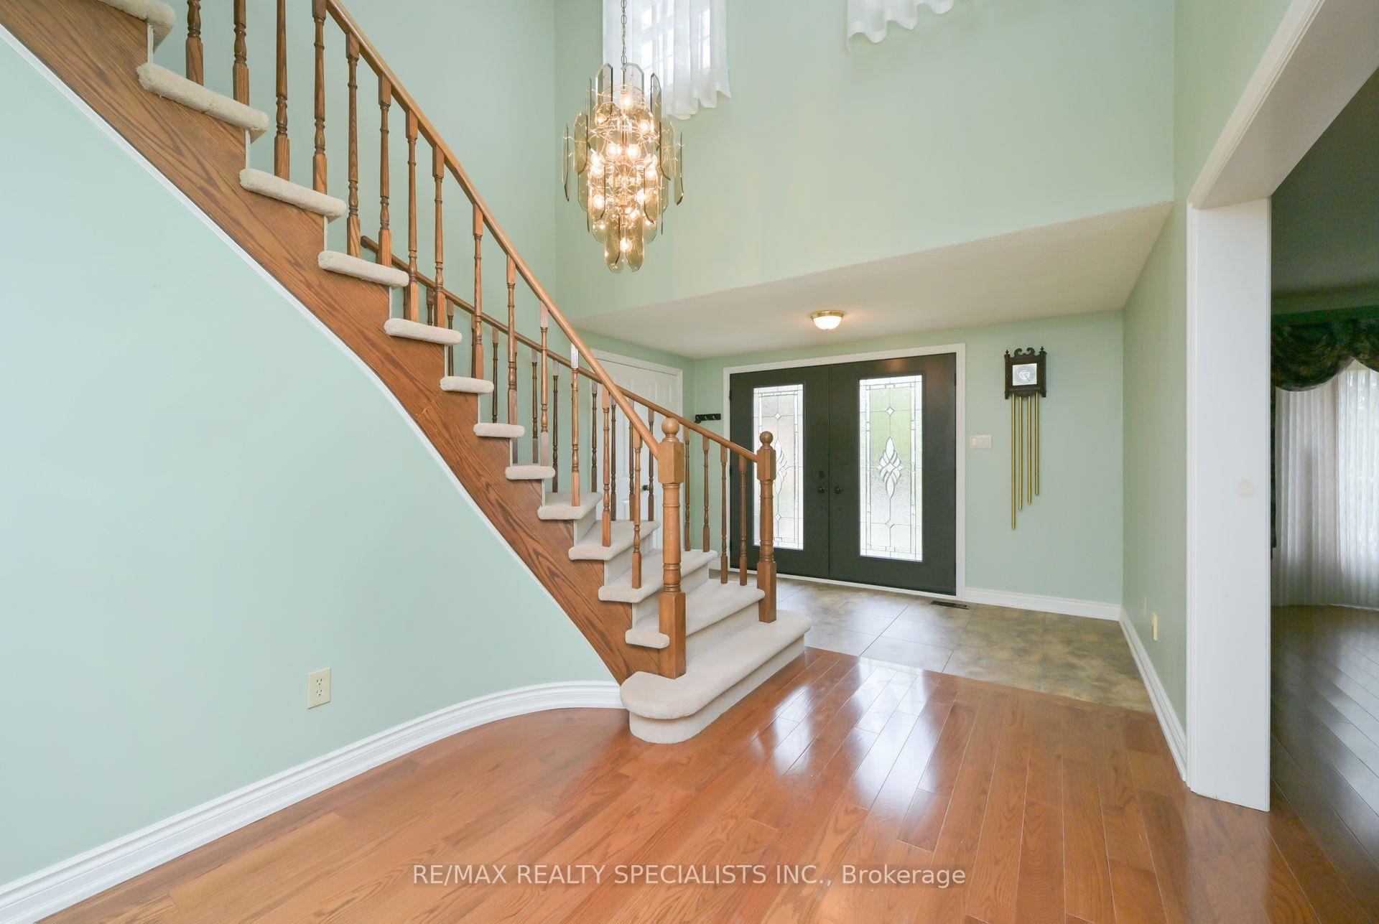
 See all 42 photos
Property history
Facts and features
- BasementFinished
- Age of home31–50 years
- Water, sewerMunicipal
- Lot shapePie
- Hardwood floors
- Fireplace
- Central air
The homeDetached, 2-storey, Age 31–50 years
- Type: Detached
- Style: 2-storey
- Age: 31–50 years
- Living space: 2,500–3,000 sq ft
- Basement: Full, finished
- View: Garden
InsideFireplace Yes, wood, Hardwood, Vinyl, Broadloom, Ceramic, Main level
- Fireplace: Yes, wood
- Flooring: Hardwood, Vinyl, Broadloom, Ceramic
- Laundry: Main level
- Features: Auto garage door remote, water heater owned
- Security: Carbon monoxide detectors, smoke detector
- Rooms above ground: 9
- Rooms in the basement: 2
- Bedrooms: 4
- Bathrooms: 3
- Kitchens: 1
- Family room: Yes
Outside and lotBrick, Asphalt shingle, Concrete
- Exterior: Brick
- Roof: Asphalt shingle
- Foundation: Concrete
- Features: Awnings, deck, landscape lighting, landscaped, lawn sprinkler system, porch
- Other structures: Garden shed
- Size: 56.5 × 126.71 ft
- Shape: Pie
- Zoning: R5A
Parking2 Garage, Attached, Private double
- Spaces: 2 Garage
- Garage: Attached
- Driveway: Private double
Heating, water and powerForced air, gas, Central air, Municipal water
- Heating: Forced air, gas
- Cooling: Central air
- Water: Municipal water
- Sewer: Municipal sewer
Costs and taxesTaxes $7,888 a year, HST No HST
- Taxes, 2025: $7,888 a year
- HST: No HST
Included in the saleRefrigerator, stove, b/i dishwasher, washer and dryer, electric light fixtures, window coverings, backyard awnings (2), garage door openers and remotes (3), backyard furniture, hot water tank (owned),inground sprinkler system
- Included: Refrigerator, stove, b/i dishwasher, washer and dryer, electric light fixtures, window coverings, backyard awnings (2), garage door openers and remotes (3), backyard furniture, hot water tank (owned),inground sprinkler system
NearbyFenced yard, hospital, park, place of worship, public transit, school
- Close to: Fenced yard, hospital, park, place of worship, public transit, school
Listing detailsW12483116, Sold, Oct 27, 2025
- MLS® number: W12483116
- Status: Sold
- Listed on: Oct 27, 2025
- Days on market: 8
- Updated: Nov 4, 2025
- Possession: 30-59 days
- Occupied by: Vacant
- Listing brokerage: RE/MAX REALTY SPECIALISTS INC.
About this home
50 Linden Crescent, Brampton (Westgate), ON L6S 4A2
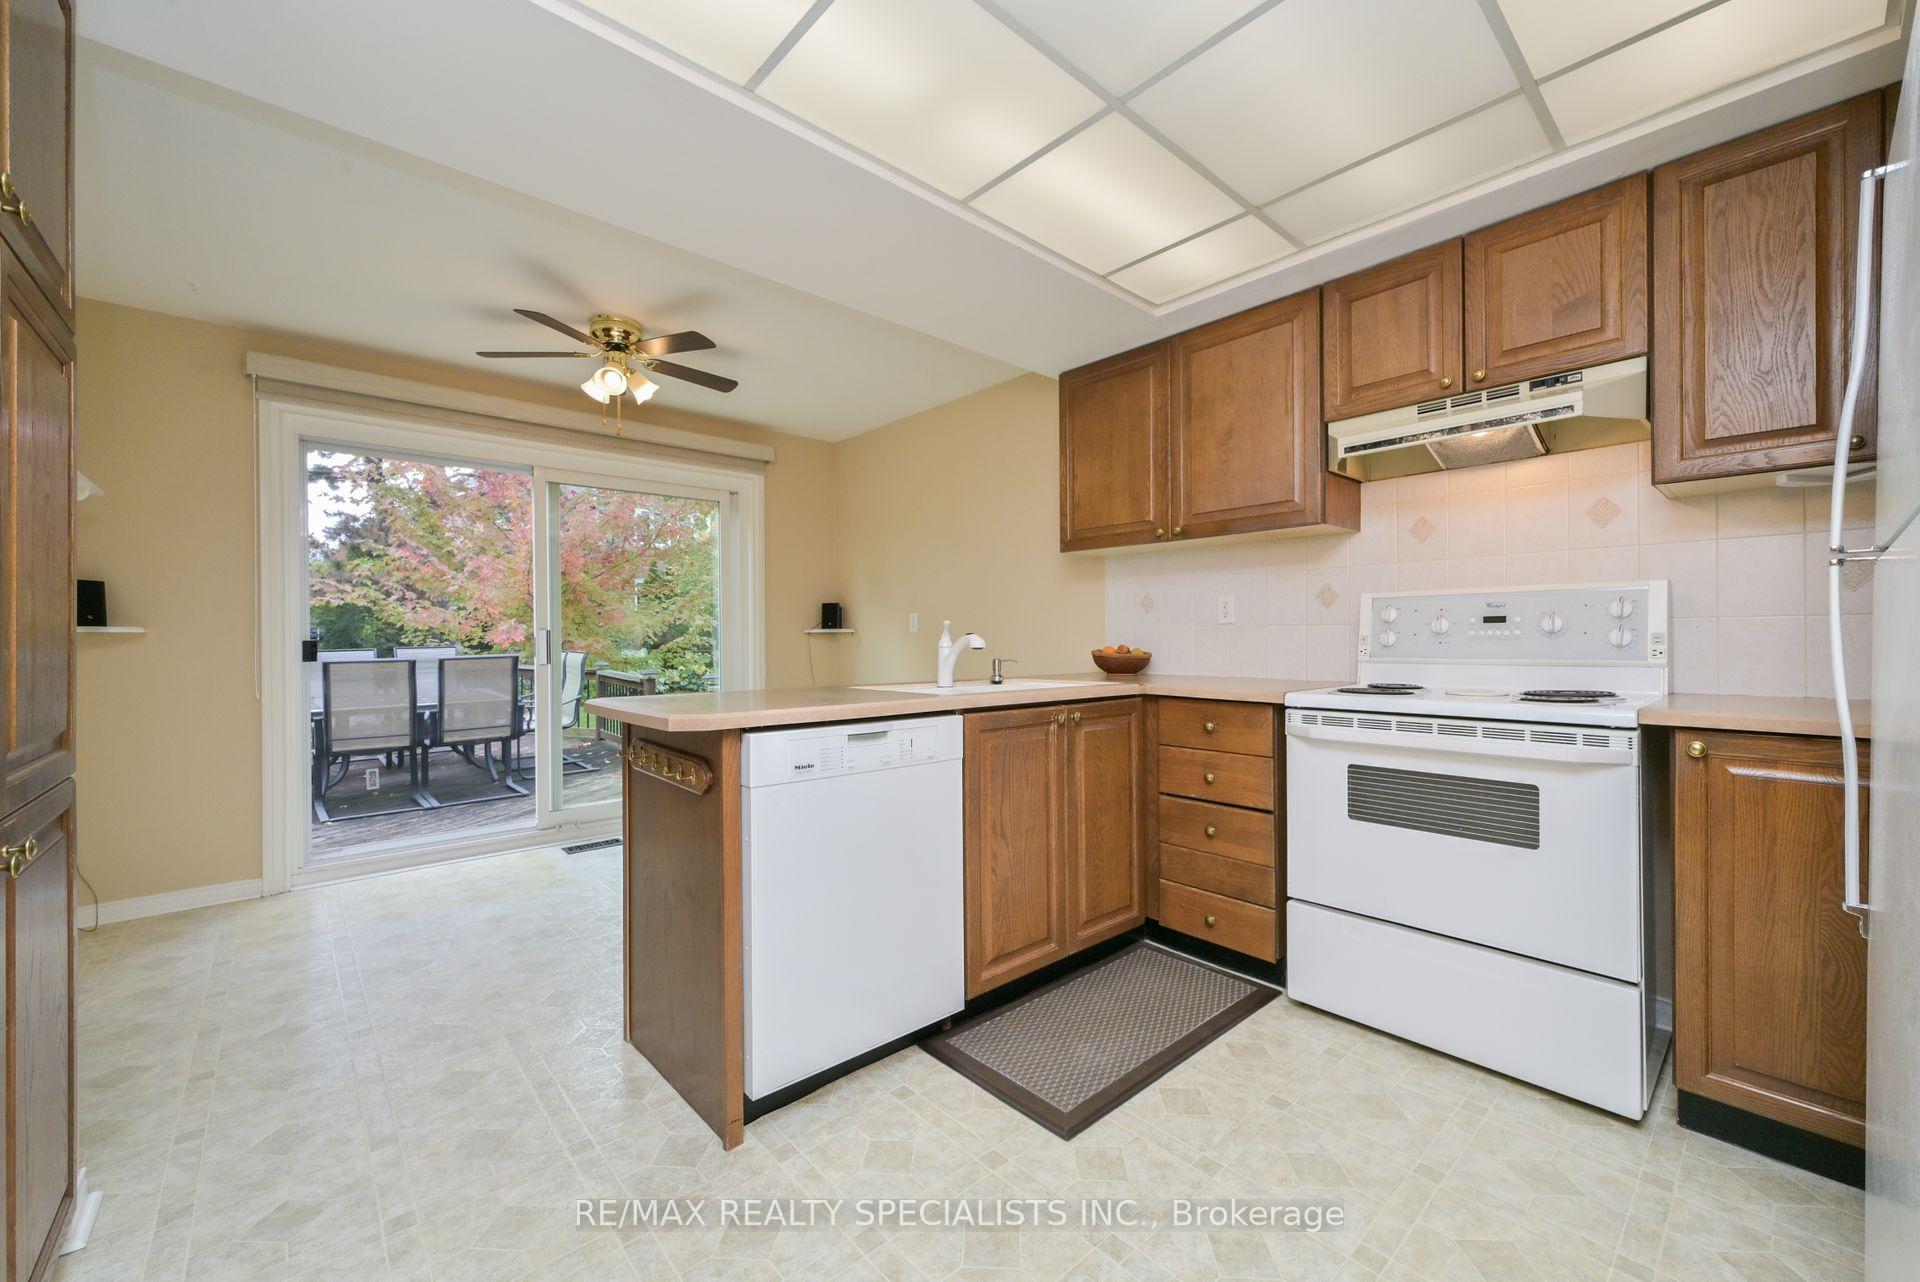
Fabulous Bramalea Woods, A Community Surrounded By Mature Trees And Peaceful Living. This Lovely Executive Home Has Been Carefully Maintained By The Current Owners And Is Situated On A 57 x 127 ft Lot. Beautiful New Front Doors Open Into The Foyer W/ A Circular Staircase. Formal Living And Dining Rooms Boast Hardwood Floors, Crown Moulding And Bay Windows. The Kitchen Has A Large Pantry And W/O To A Professionally Landscaped Backyard, With Inground Sprinkler System (Front and Back), Mature Trees, Perennials, Large Deck And Outdoor Awnings. Four Good Sized Bedrooms. The Primary Bedroom Has A 5 Pc Ensuite And WI/CC. The Basement Is Perfect For Entertaining W/ Wet Bar And Lots Of Room For The Newest Audio Visual Equipment And Games Tables. There Is Also A Designated Office Space Area. Updates Include The Following: Hi Eff Furnace And A/C 2021, Roof 2013, Patio Door 2022, Front Door 2015, Front Walkway And Porch 2024, Backyard Landscaping2021. This Home Is In Move In Condition And Close To All Amenities. Don't Miss The Opportunity To Live In A Highly Desirable Area. Some Photos Are Virtually Staged.
Ask about this home
A HOMEH agent will answer your questions about this home.
Around this home
Daily convenience, out of 100, from the distances below
Schools nearby
School rating, out of 10.
Helpful calculators
Your HOMEH agent

"I would see it this week."