

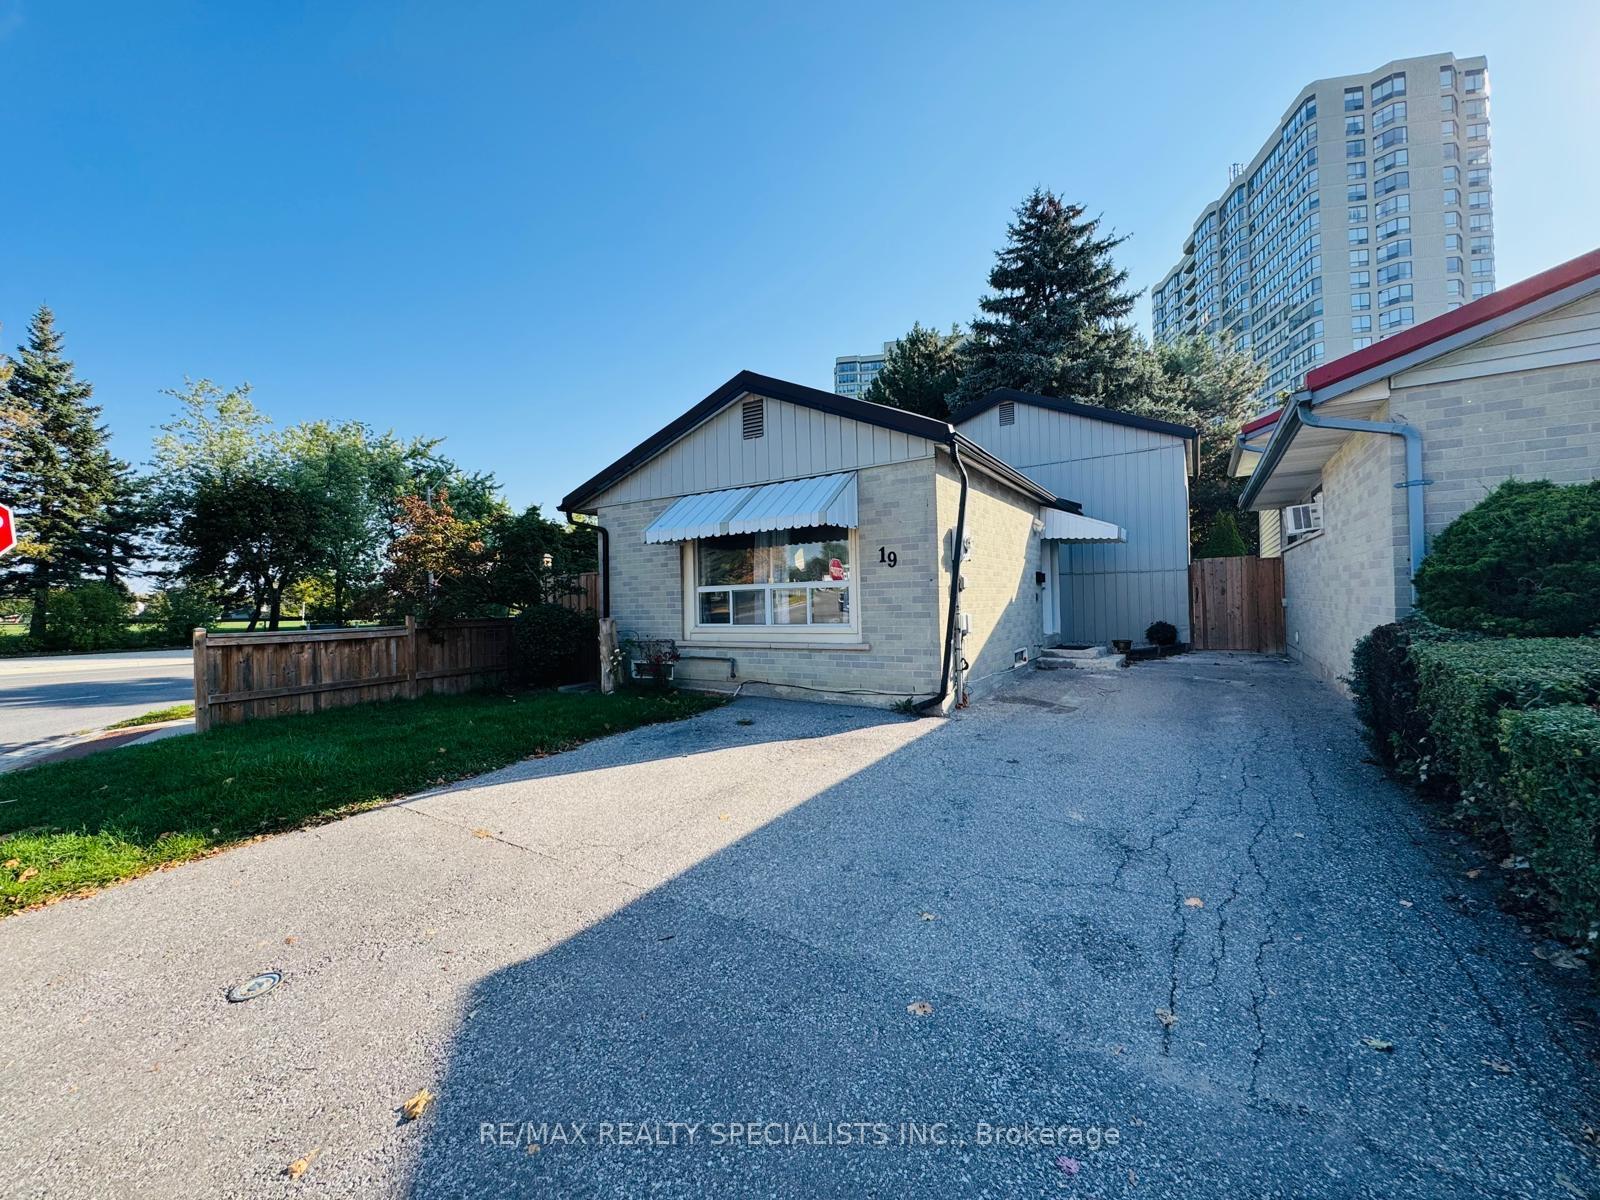
19 Helena Court
Detached Rented
1/919 Helena Court
Detached Rented
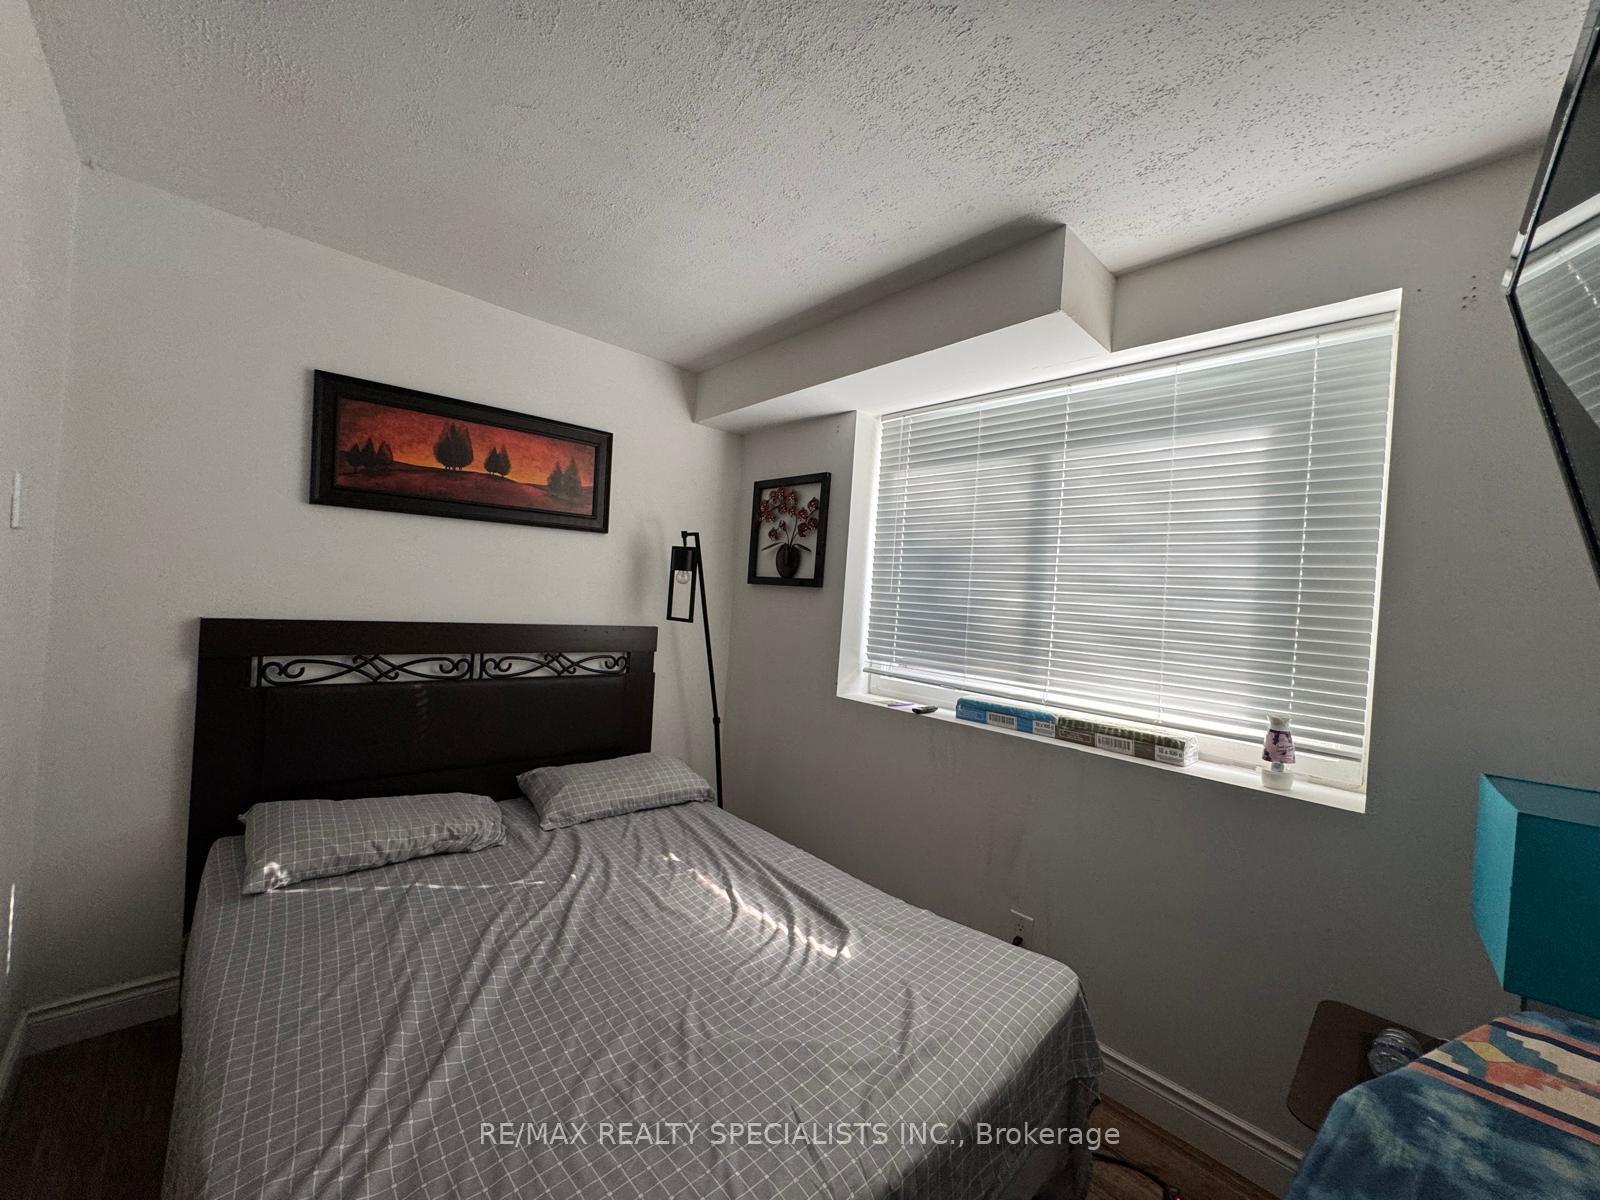 See all 9 photos
3 Bedrooms
1 Bathroom
0 Garage
1.1K–1.5K sq.ft
Main, 2nd Fl…
— Unit
Property history
Facts and features
- BasementFull
- Lease term12 months
- FurnishedUnfurnished
- LaundryInside
What stands out
- Central air
The homeDetached, Backsplit 3, 1,100–1,500 sq ft
- Type: Detached
- Style: Backsplit 3
- Living space: 1,100–1,500 sq ft
- Basement: Full
InsideInside, Water heater, Rooms above ground 3
- Laundry: Inside
- Features: Water heater
- Rooms above ground: 3
- Bedrooms: 3
- Bathrooms: 1
- Kitchens: 1
- Family room: Yes
Outside and lotAluminum siding, Asphalt shingle, Poured concrete
- Exterior: Aluminum siding
- Roof: Asphalt shingle
- Foundation: Poured concrete
Parking2 Parking
- Spaces: 2 Parking
Heating, water and powerForced air, gas, Central air, Municipal water
- Heating: Forced air, gas
- Cooling: Central air
- Water: Municipal water
- Sewer: Municipal sewer
Rent and termsRent $2,500 a month, Main, 2nd floor, Unfurnished
- Rent: $2,500 a month
- Space for rent: Main, 2nd floor
- Furnished: Unfurnished
- Lease: 12 months
- Rent includes: Central air conditioning
Listing detailsW12445756, Rented, Oct 5, 2025
- MLS® number: W12445756
- Status: Rented
- Listed on: Oct 5, 2025
- Days on market: 16
- Updated: Oct 21, 2025
- Possession: Other
- Occupied by: Tenant
- Listing brokerage: RE/MAX REALTY SPECIALISTS INC.
About this home
19 Helena Court, Brampton (Queen Street Corridor), ON L6S 2N4
Water Heater
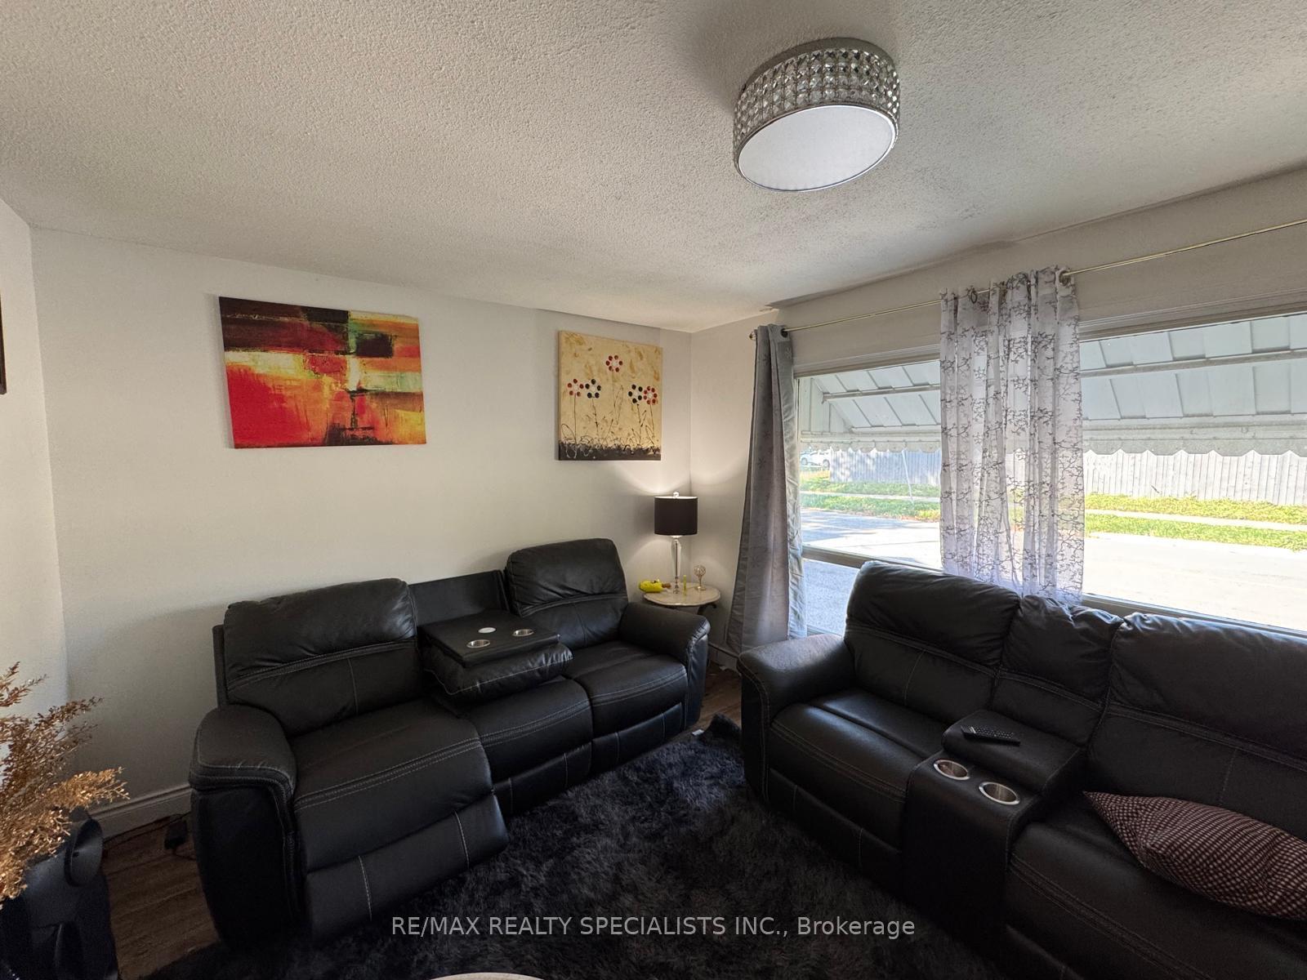
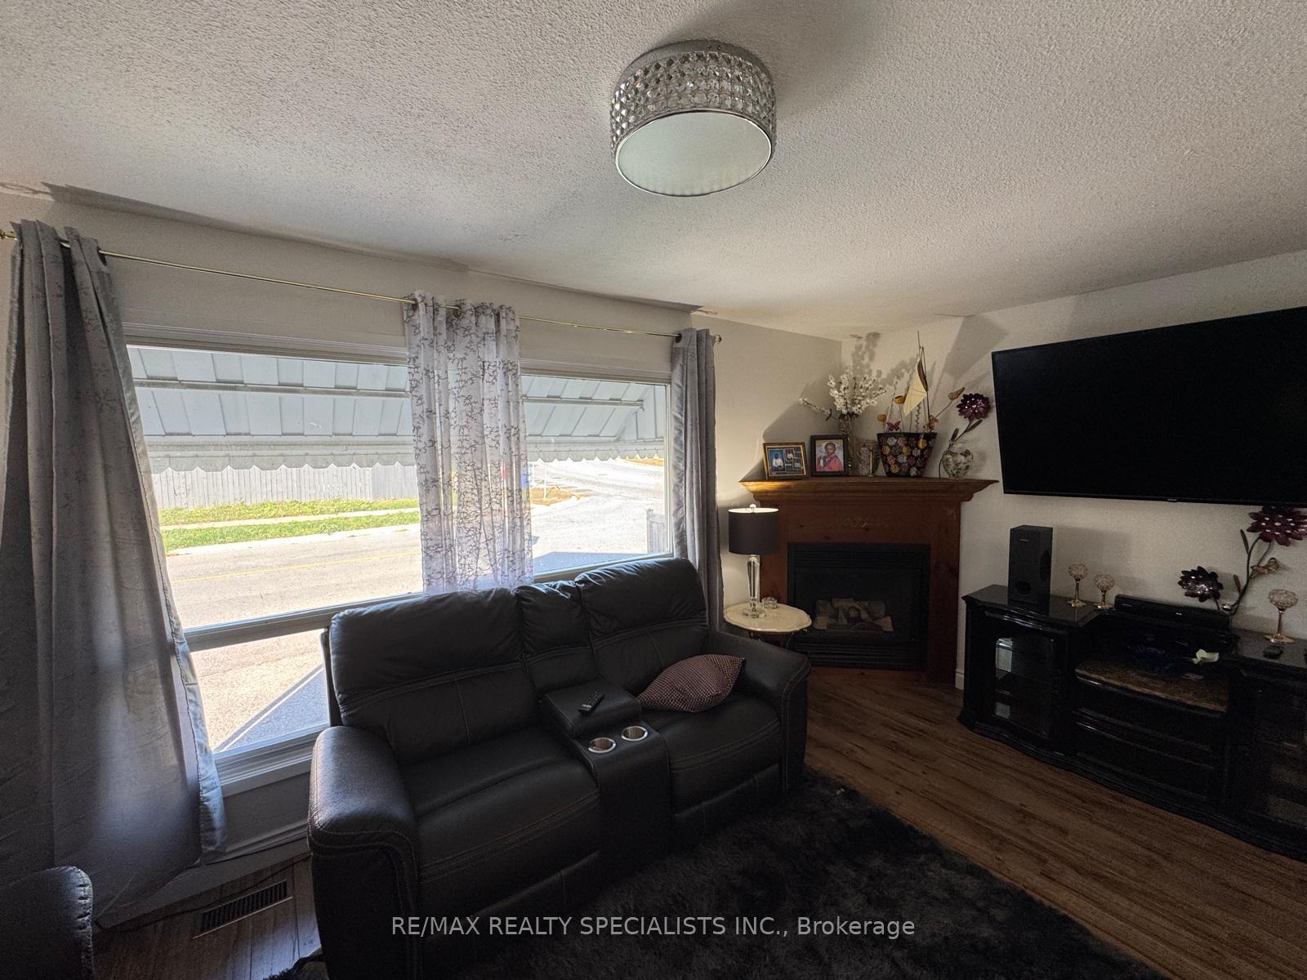
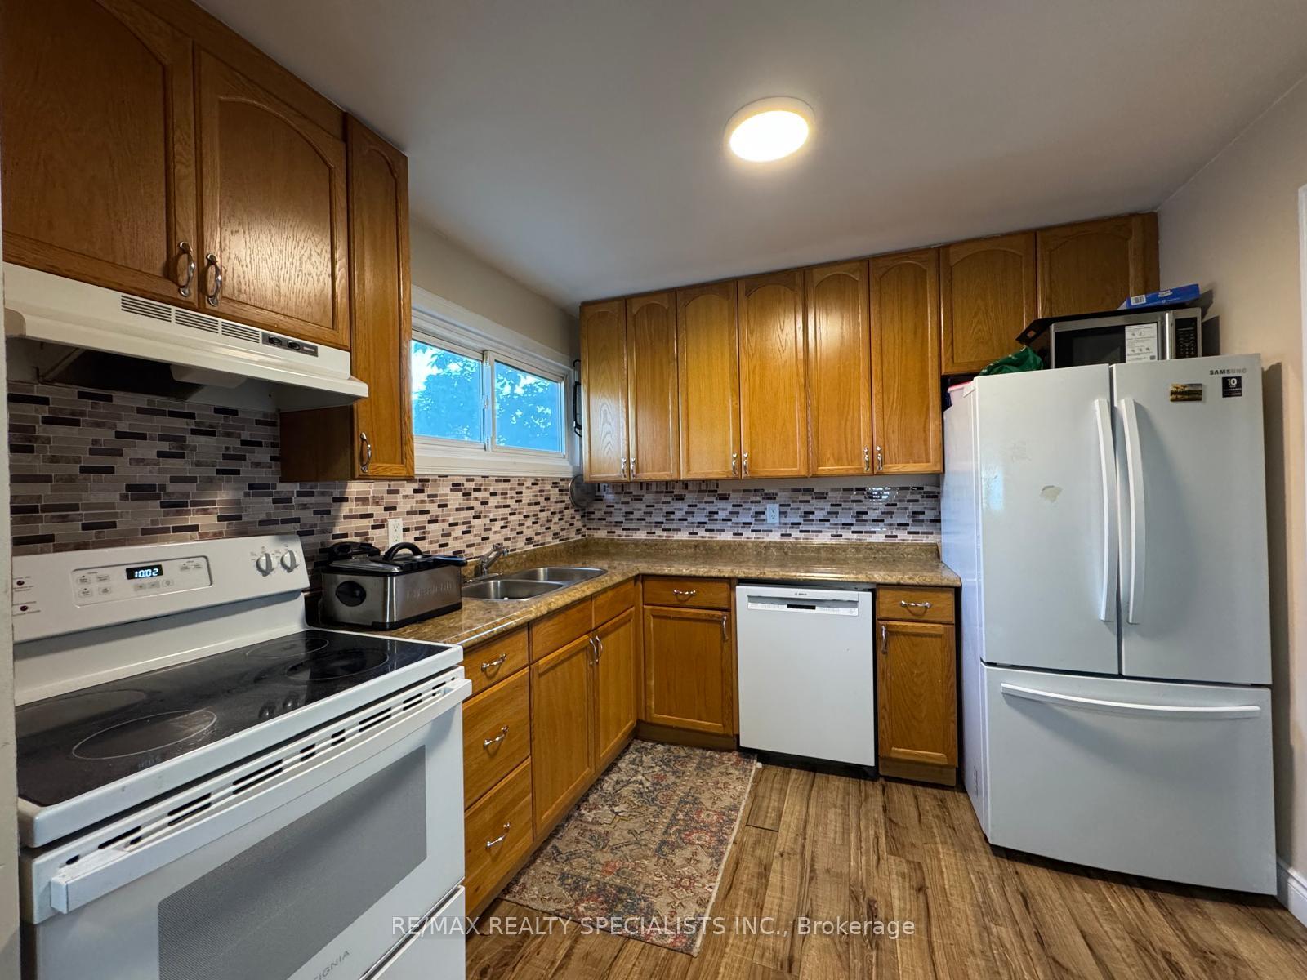
Welcome to 19 Helena Crt! Located in a peaceful & beautiful neighbourhood of Brampton! The home features a main floor Spacious layout with a beautiful kitchen featuring Beautiful counters and backsplash & Dining area to eat, drink and entertain around! The living room offers a cozy Space and a walk out to your own backyard oasis! The area is Filled with all the amenities you could need within 5 minutes. This lovely family home is ready to just move in and enjoy!
Read more
Ask about this home
A HOMEH agent will answer your questions about this home.
Ask a question
Around this home
Dixie & Queen
Errands
Parks
Schools
Daily convenience, out of 100, from the distances below
ParkHazelwood Park South · 10 within 1 km6 min walk384 m
Grocery1 Stop African Caribbean Market7 min walk459 m
SchoolHanover Public School2 min walk150 m
PharmacyPharmasave9 min walk530 m
Cafés & foodBramalea Celtic Club · 15 within 1 km4 min walk273 m
Gym & rec centreMoksha Yoga6 min walk369 m
LibraryBrampton Library - Chinguacousy Branch19 min walk1.1 km
WalkDriveStraight-line distance, open map data
Grocery0.5 km
Park0.4 km
Coffee0.4 km
Dining0.3 km
Gym0.4 km
Schools nearby
School rating, out of 10.
Hanover Public Schoolelementary · Public · 0.1 km
—
Elizabeth Fry Society/Bramalea SSsecondary · Public · 0.3 km
—
Lester B Pearson Catholic Schoolelementary · Catholic · 0.6 km
6.0/10Fair
Contact agent
Helpful calculators
Rent vs buy
Affordability
Mortgage
Down payment
Stress test
CMHC insurance
Your HOMEH agent

NimaHOMEH agent · Brampton
"I would see it this week."
Ask Nima