

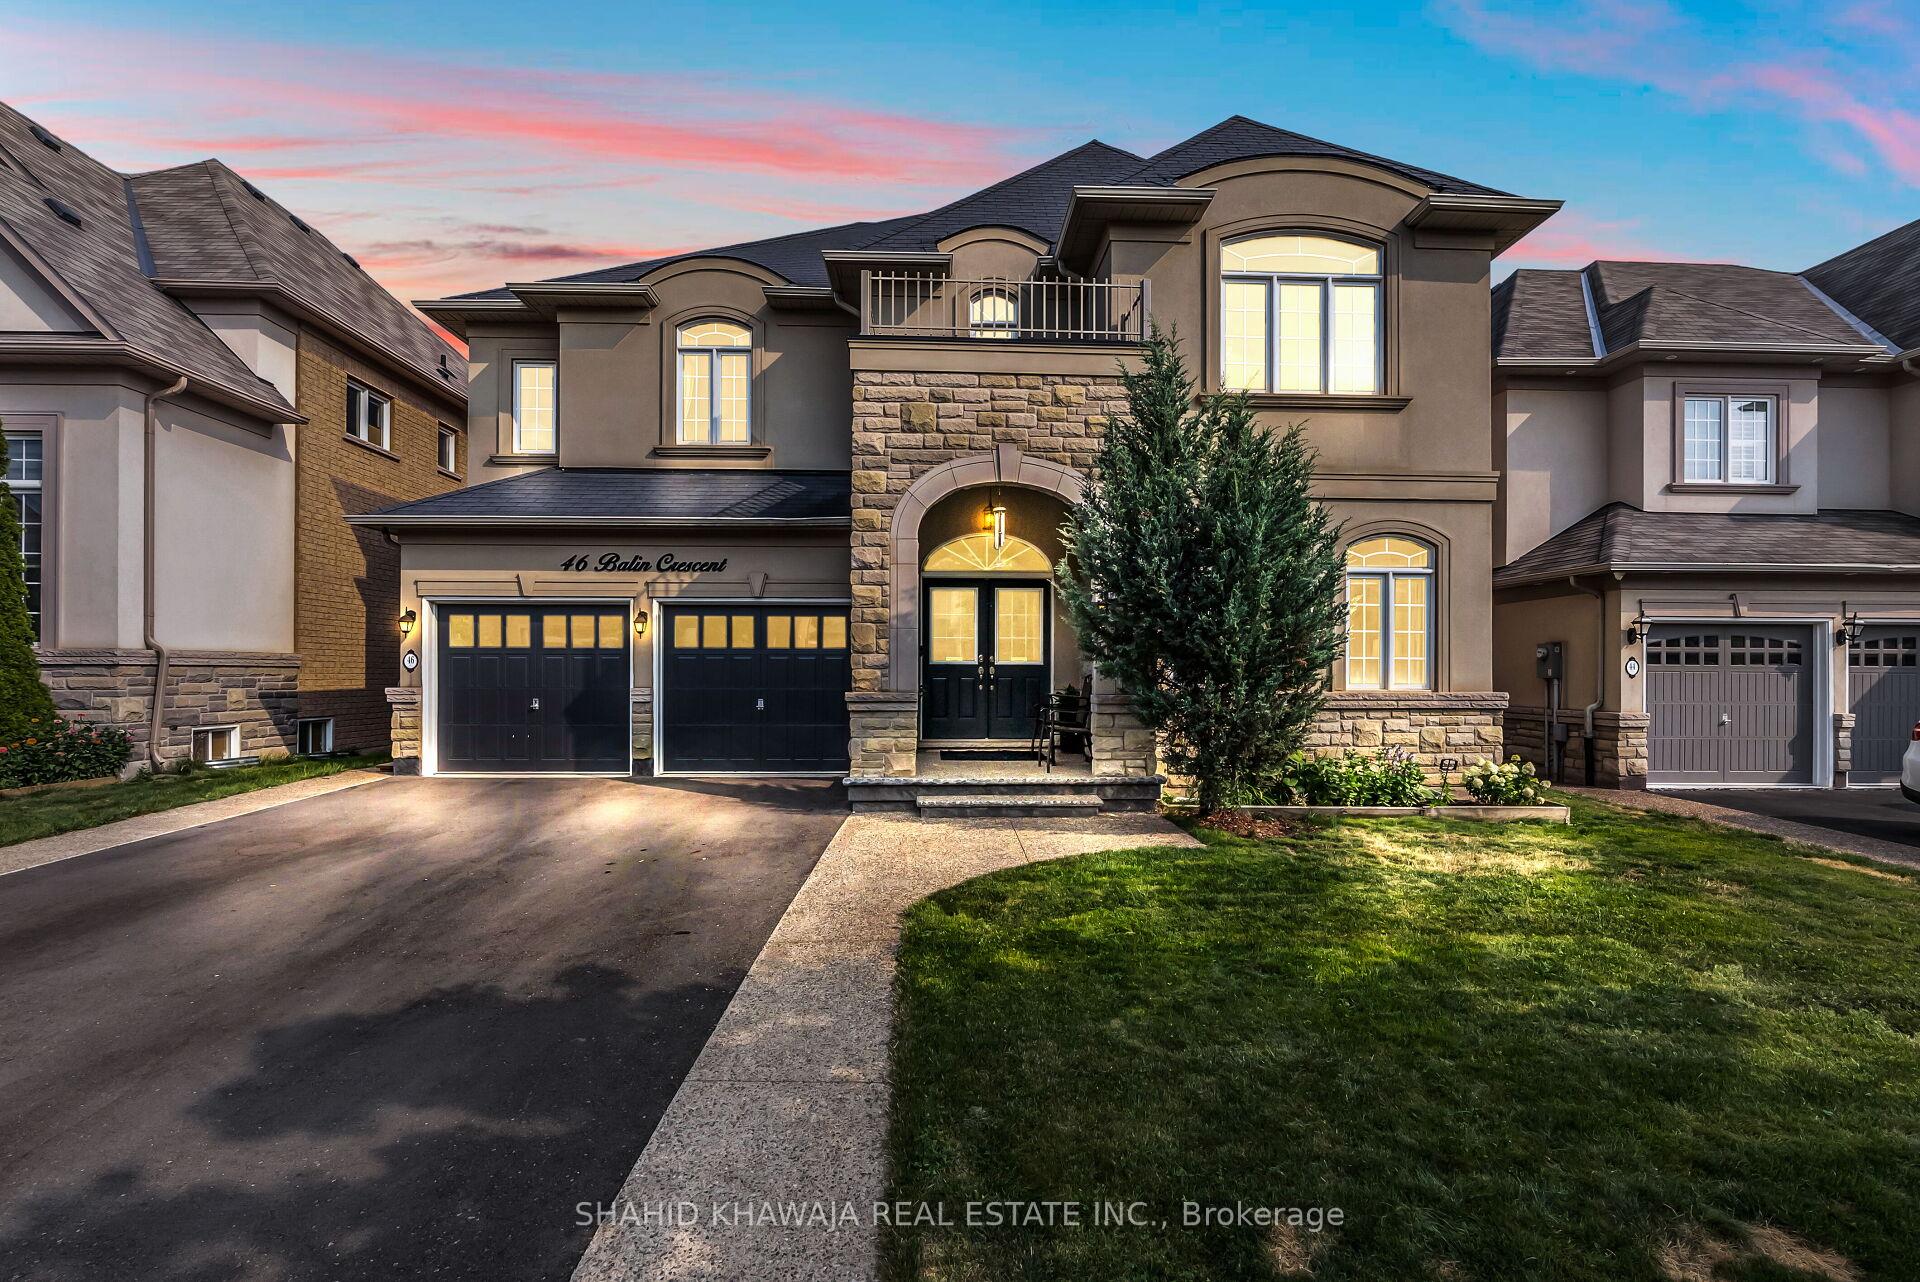
46 Balin Crescent
46 Balin Crescent
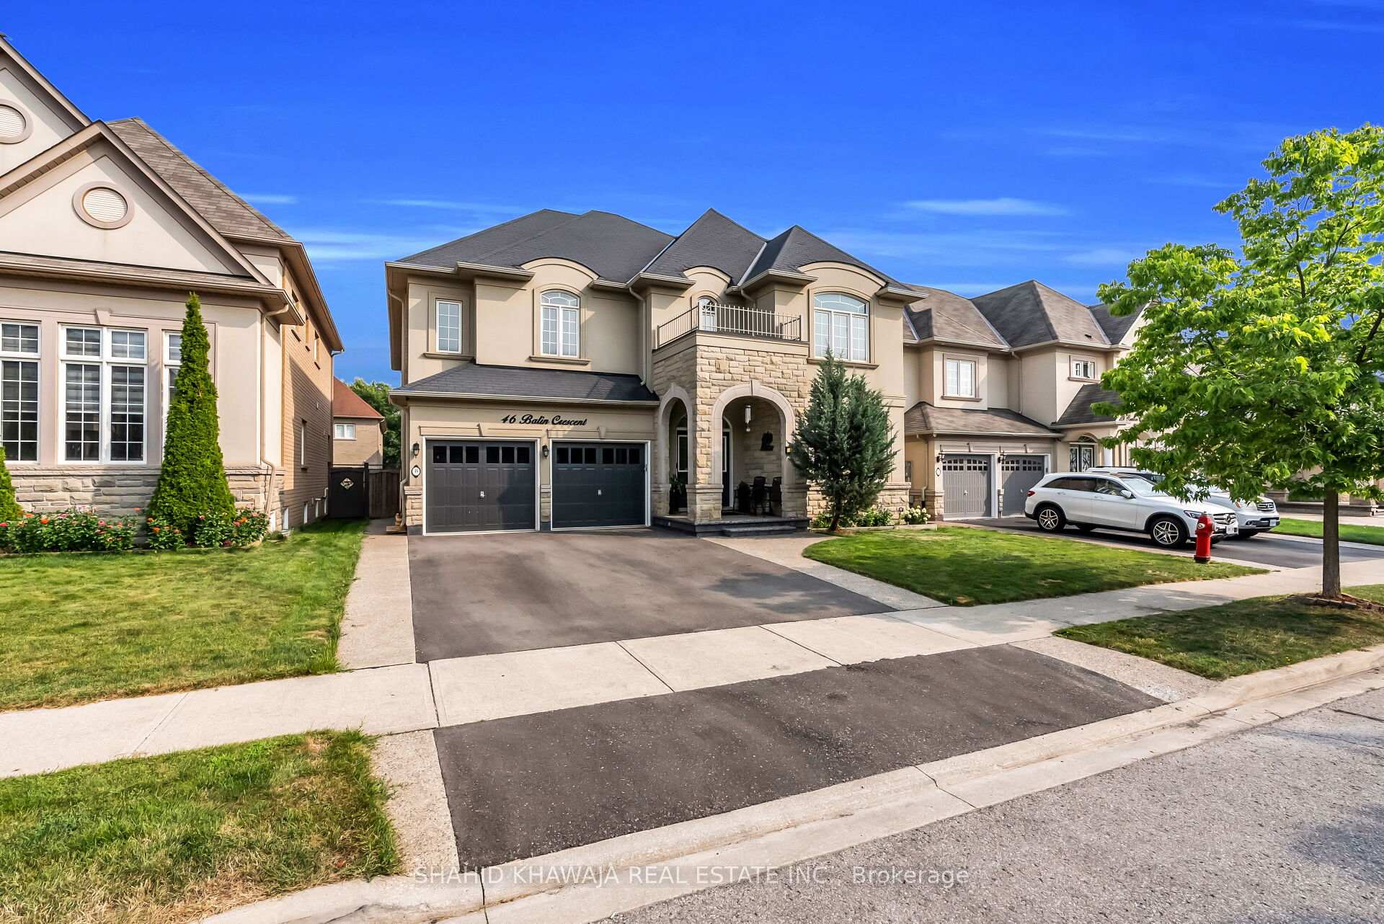
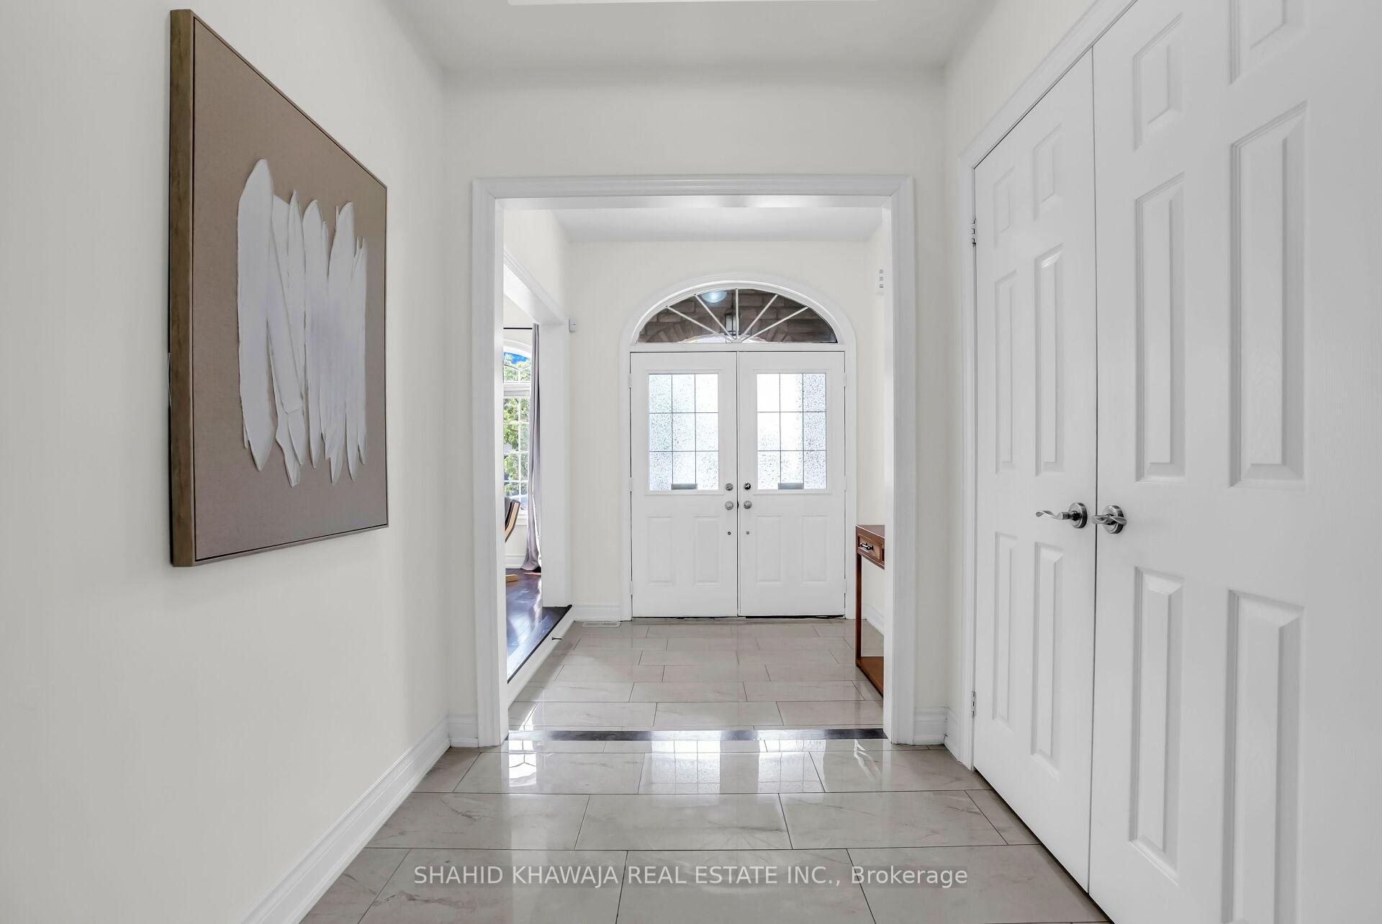
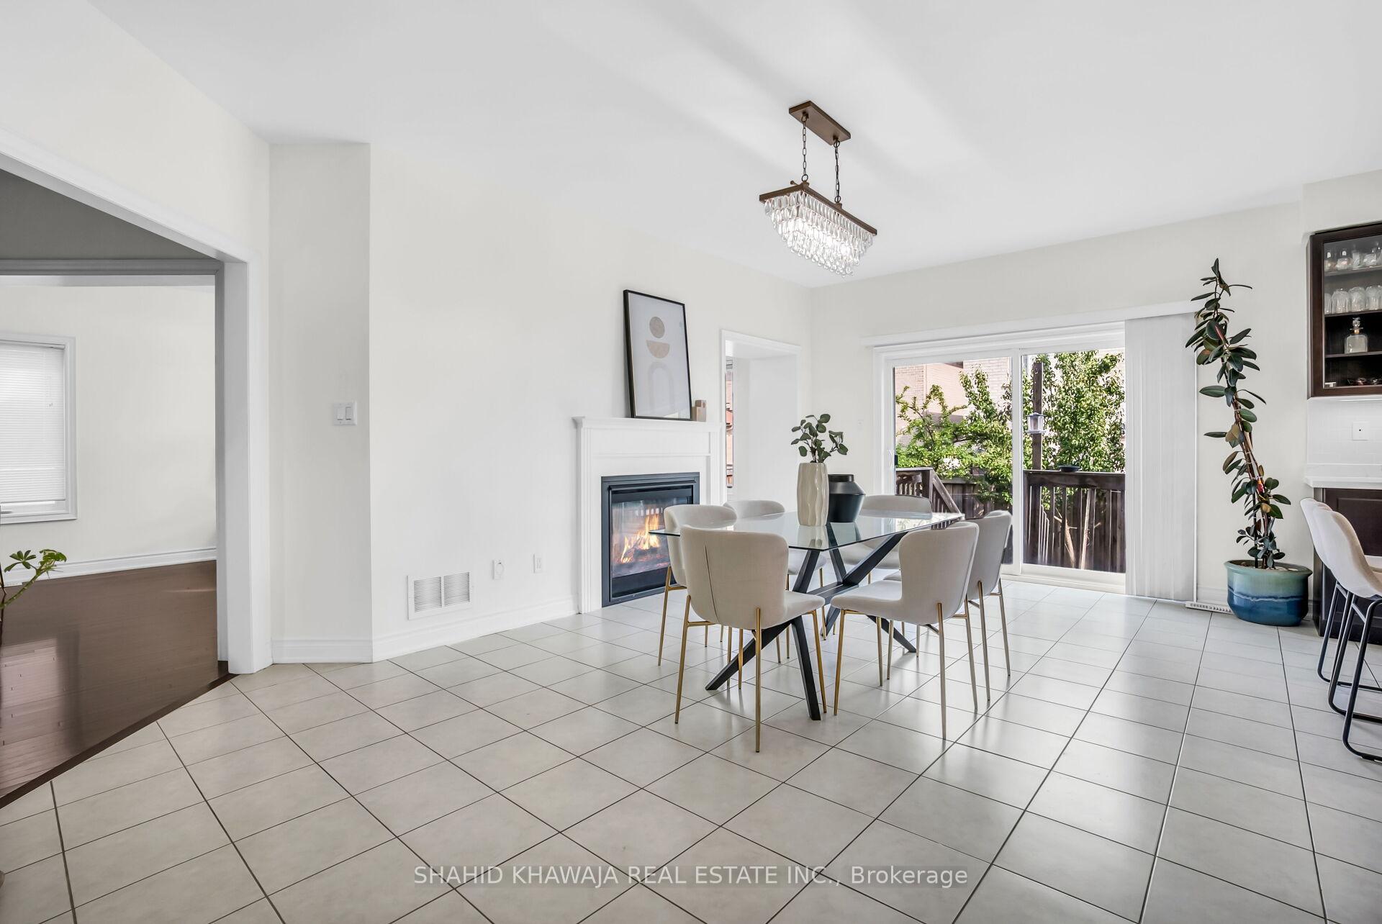
 See all 48 photos
Property history
Facts and features
- BasementUnfinished
- Age of home6–15 years
- Water, sewerMunicipal
- HeatingForced air
- Hardwood floors
- Fireplace
- Central air
The homeDetached, 2-storey, Age 6–15 years
- Type: Detached
- Style: 2-storey
- Age: 6–15 years
- Living space: 3,500–5,000 sq ft
- Basement: Full, unfinished
- Waterfront: None
InsideFireplace Yes, natural gas, Hardwood, Porcelain, Broadloom, Main level
- Fireplace: Yes, natural gas
- Flooring: Hardwood, Porcelain, Broadloom
- Laundry: Main level
- Features: Water heater owned, none, central vacuum
- Rooms above ground: 11
- Bedrooms: 5 + 1 in the basement
- Bathrooms: 4
- Kitchens: 1
- Family room: Yes
Outside and lotStone, stucco (plaster), Asphalt shingle, Poured concrete
- Exterior: Stone, stucco (plaster)
- Roof: Asphalt shingle
- Foundation: Poured concrete
- Size: 50 × 98.43 m
Parking2 Garage, Built-in, Private
- Spaces: 2 Garage
- Garage: Built-in
- Driveway: Private
Heating, water and powerForced air, gas, Central air, Municipal water
- Heating: Forced air, gas
- Cooling: Central air
- Water: Municipal water
- Sewer: Municipal sewer
- Natural gas: Yes
- Hydro: Yes
- Cable: Available
- Telephone: Available
Costs and taxesTaxes $11,262 a year, HST included in the price, How water tank
- Taxes, 2025: $11,262 a year
- HST: HST included in the price
- Rental items: How water tank
Included in the sale*s/s fridge, s/s gas stove, s/s diswasher, s/s microwave, air condition, furnace and equipment, washer and dryer, security system, central vacuum with equipment*
- Included: *s/s fridge, s/s gas stove, s/s diswasher, s/s microwave, air condition, furnace and equipment, washer and dryer, security system, central vacuum with equipment*
NearbyLibrary, park, public transit, school
- Close to: Library, park, public transit, school
Listing detailsW12331518, Sold, Aug 7, 2025
- MLS® number: W12331518
- Status: Sold
- Listed on: Aug 7, 2025
- Days on market: 89
- Updated: Nov 4, 2025
- Possession: Flexible
- Occupied by: Owner
- Listing brokerage: SHAHID KHAWAJA REAL ESTATE INC.
About this home
46 Balin Crescent, Brampton (Credit Valley), ON L6X 0V8
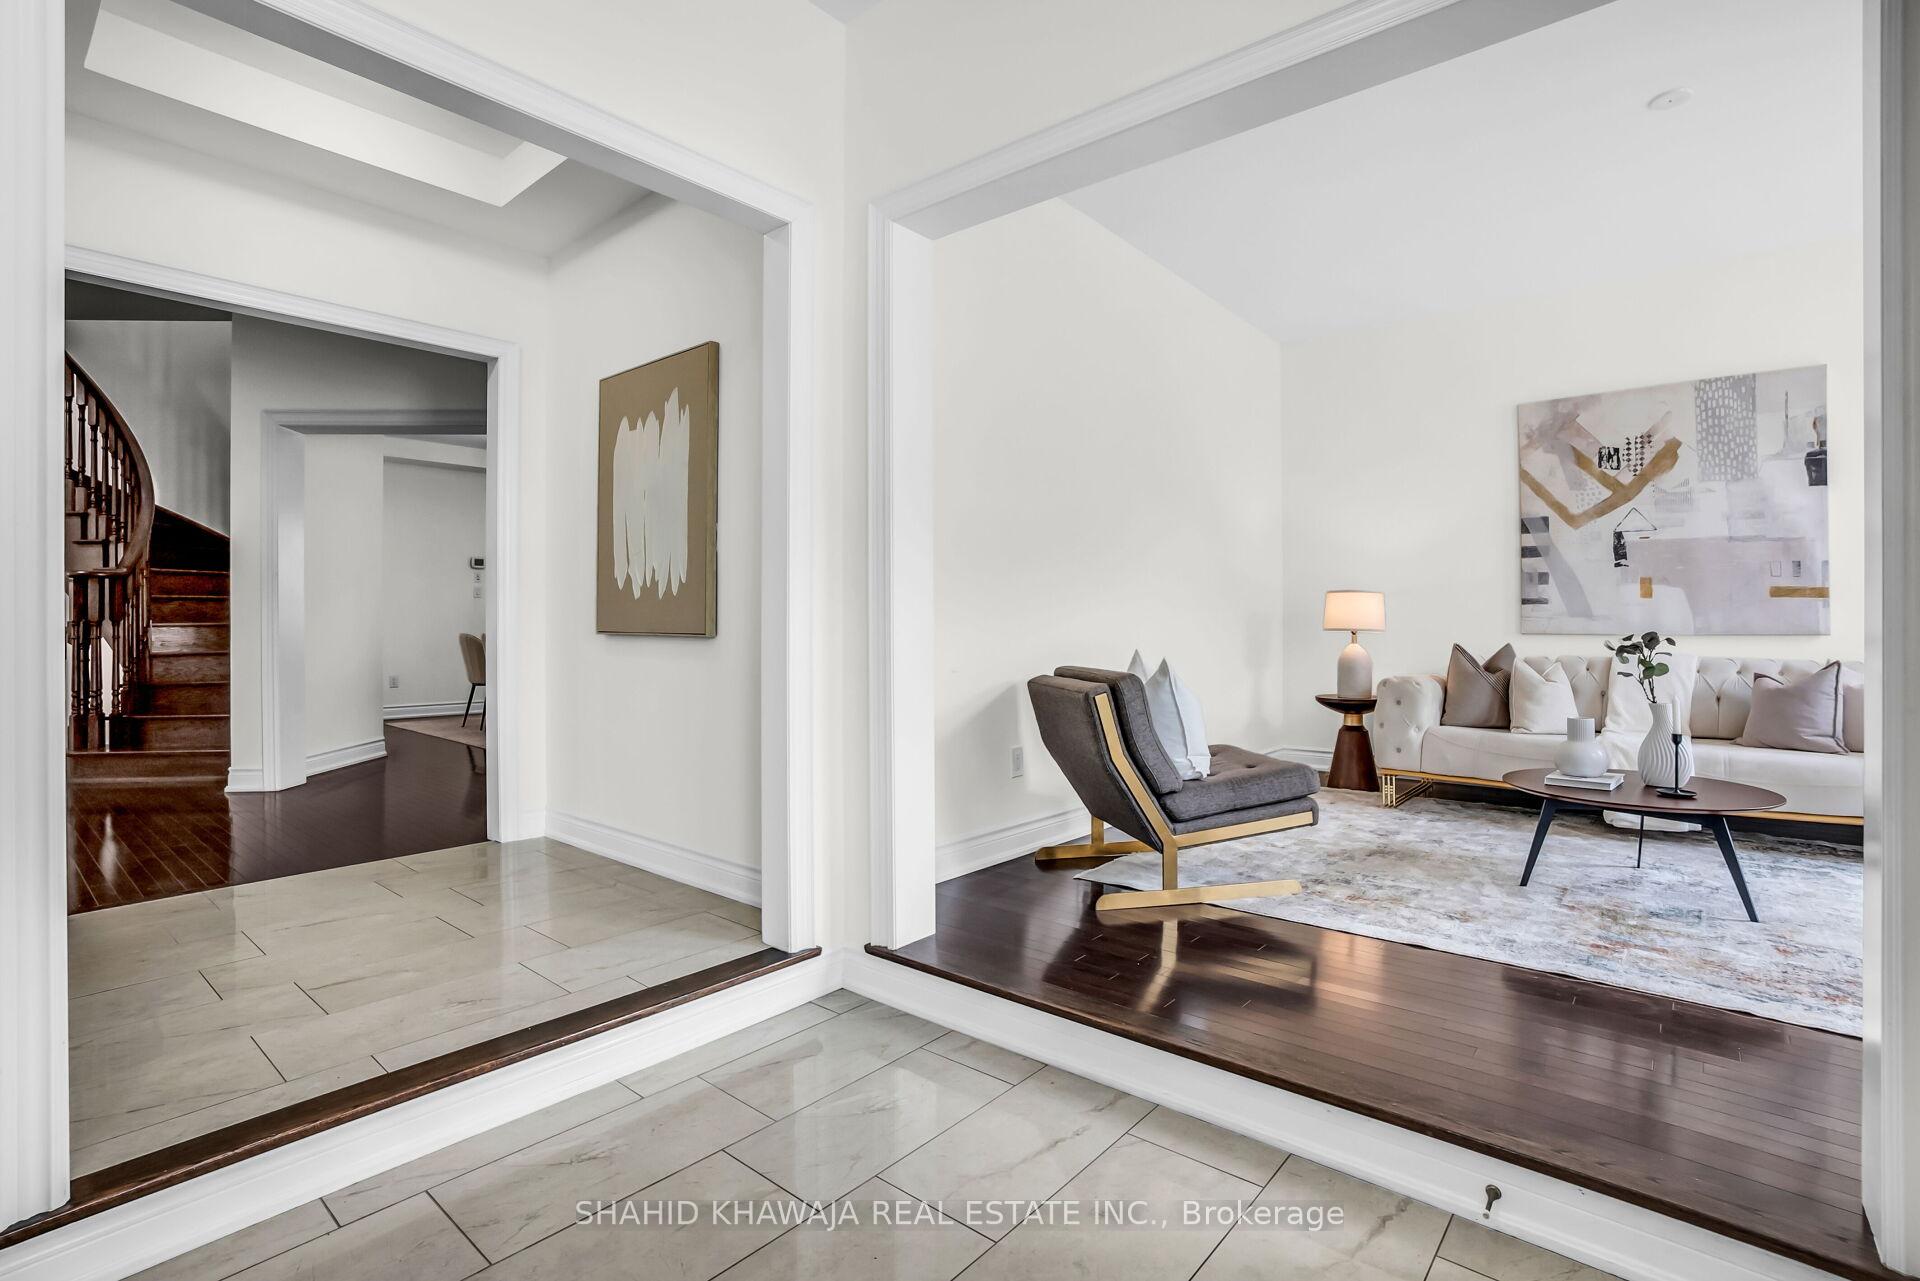
*Please View Virtual Tour* Welcome to 46 Balin Crescent A Truly Exceptional Offering in Highly Desired Neighborhood of Mississauga Rd and Queen St * Built by Royal Park Homes, this Elegant and Expansive Eaton Model Stone and Stucco Elevation * boasts Approximately 4,320 Sqft above grade (as per builder) and sits on a premium 50-ft lot with 6 total parking spaces. Featuring 5+1 bedrooms and 4 baths, this home has been tastefully upgraded and offers a refined blend of sophistication and comfort. Step into a Sunlit, Open-concept main floor featuring hardwood floors, pot lights, a spacious Family Room with a Striking Two-way Gas Fireplace, and a separate formal Living Along with a Separate dining with coffered ceilings. The gourmet kitchen is a chefs dream with stainless steel appliances, quartz countertops, an oversized island, backsplash, a large walk-in pantry, and a generous breakfast area with walk-out to the backyard. The main floor also includes a private library/home office with French doors, offering the perfect quiet workspace. Upstairs, you'll find five generously sized bedrooms, including a luxurious primary suite with a sitting area, his and hers walk-in closets, and a spa-like 5-pc Ensuite. Two additional Jack & Jill-style Semi-Ensuite setups serve the remaining bedrooms ideal for growing families or multi-generational living. The basement is unspoiled and offers over 2,000 sqft of untapped potential to create the entertainment space, gym, home theatre, or in-law suite of your dreams. Freshly painted, meticulously maintained, and move-in ready! Located in a highly sought-after neighborhood with access to top-rated schools, parks, transit, and shopping. Convenient Central Vacuum System.
Ask about this home
A HOMEH agent will answer your questions about this home.
Around this home
Daily convenience, out of 100, from the distances below
Schools nearby
School rating, out of 10.
Helpful calculators
Your HOMEH agent

"I would see it this week."