

19 Foliage Drive
19 Foliage Drive
 See all 49 photos
Property history
- $1,599,000TerminatedList: 2025-08-18|End: 2025-11-03|77 daysW12350106
Facts and features
- BasementApartment
- Age of home6–15 years
- Price per sq ft~$492
- Water, sewerMunicipal
- Second kitchen
- Separate entrance
- Hardwood floors
- Fireplace
- Central air
The homeDetached, 2-storey, Age 6–15 years
- Type: Detached
- Style: 2-storey
- Age: 6–15 years
- Living space: 3,000–3,500 sq ft
- Basement: Apartment, separate entrance
- Special designation: Other
InsideFireplace Yes, Hardwood, Tile, In-law suite
- Fireplace: Yes
- Flooring: Hardwood, Tile
- Features: In-law suite
- Rooms above ground: 11
- Bedrooms: 4 + 2 in the basement
- Bathrooms: 7
- Kitchens: 2
- Family room: Yes
Outside and lotBrick, stone, Shingles, Concrete
- Exterior: Brick, stone
- Roof: Shingles
- Foundation: Concrete
- Size: 41.04 × 90.34 ft
- Zoning: 4 Bedrooms 4 Ensuites & 2 Bed Legal Basement!!
Parking2 Garage, Attached
- Spaces: 2 Garage
- Garage: Attached
Heating, water and powerForced air, gas, Central air, Municipal water
- Heating: Forced air, gas
- Cooling: Central air
- Water: Municipal water
- Sewer: Municipal sewer
Costs and taxesTaxes $9,065 a year, HST included in the price, Hot water tank & water purifier.
- Taxes, 2025: $9,065 a year
- HST: HST included in the price
- Rental items: Hot water tank & water purifier.
Included in the saleAll electrical light fixtures, all window coverings, stainless steel fridge, dishwasher, stove, 2 washers, 2 dryers, basement fridge, stove, garage door openers and remote!!
- Included: All electrical light fixtures, all window coverings, stainless steel fridge, dishwasher, stove, 2 washers, 2 dryers, basement fridge, stove, garage door openers and remote!!
Listing detailsW12350106, Terminated, Aug 18, 2025
- MLS® number: W12350106
- Status: Terminated
- Listed on: Aug 18, 2025
- Days on market: 77
- Updated: Nov 3, 2025
- Possession: 30-59 days
- Occupied by: Owner
- Listing brokerage: RE/MAX REAL ESTATE CENTRE INC.
About this home
19 Foliage Drive, Brampton (Northwest Brampton), ON L7A 4M7
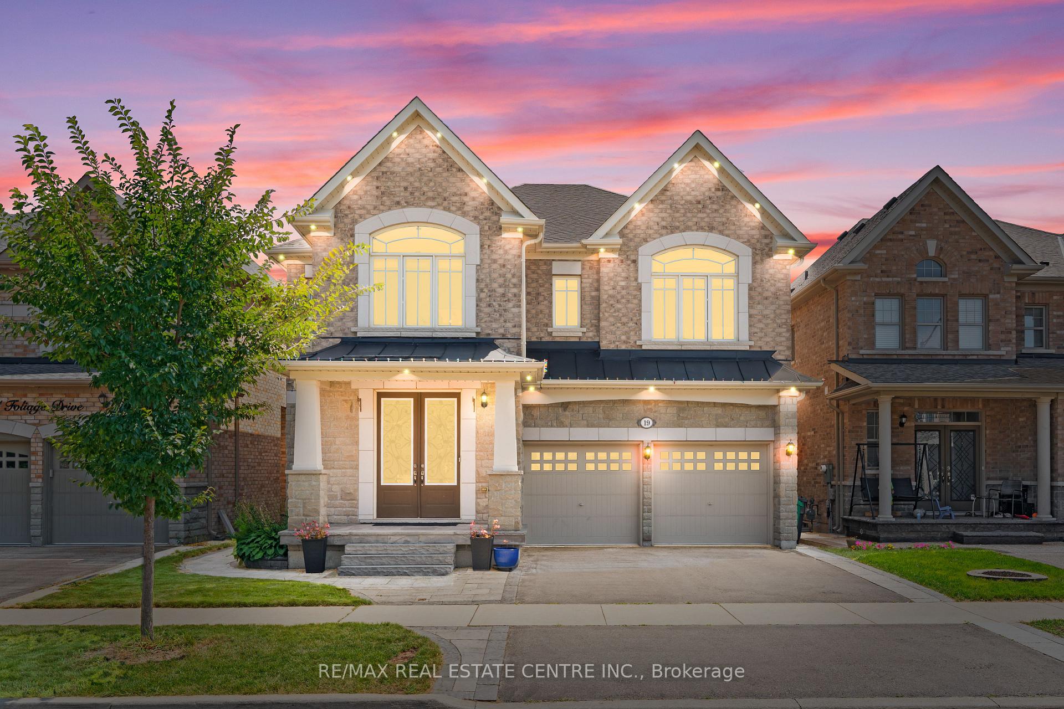
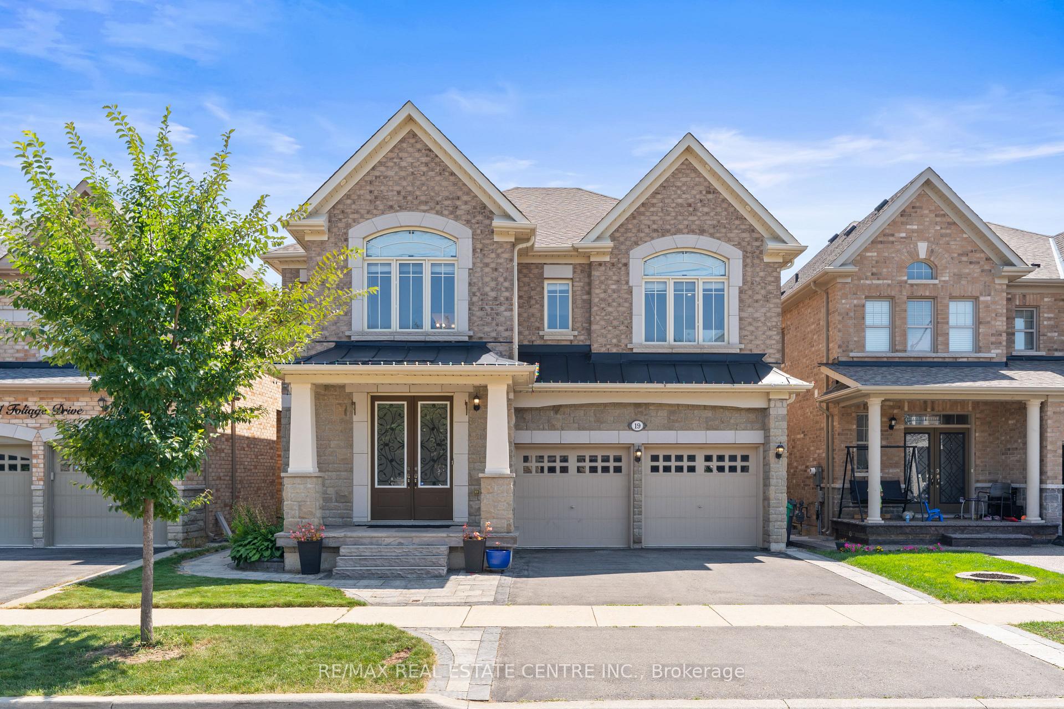
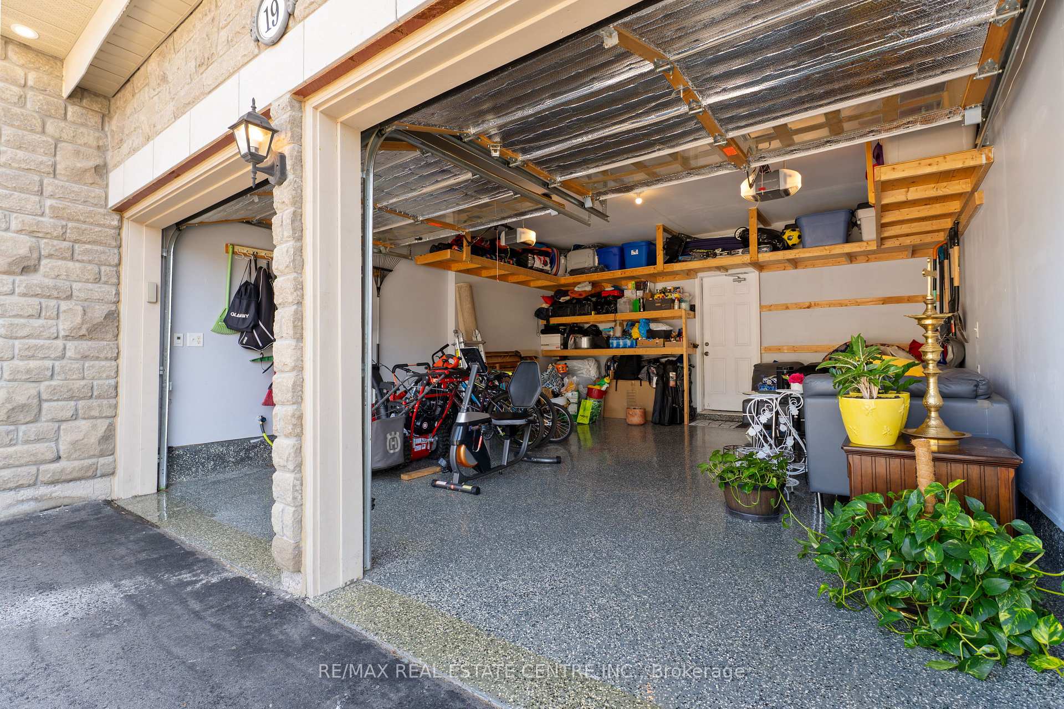
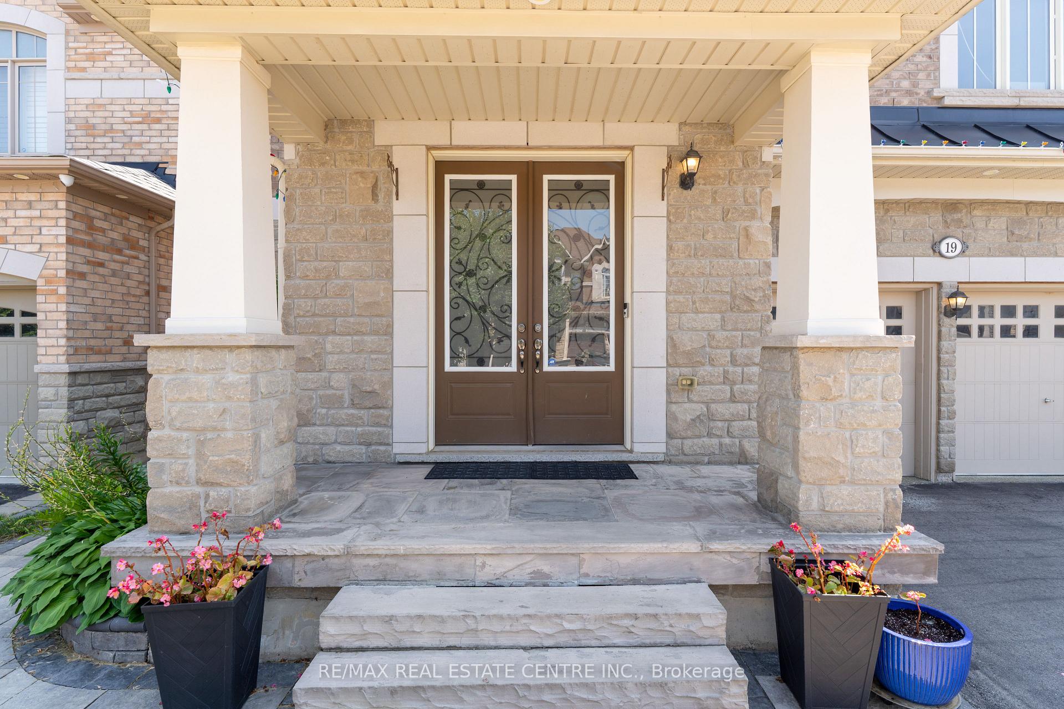
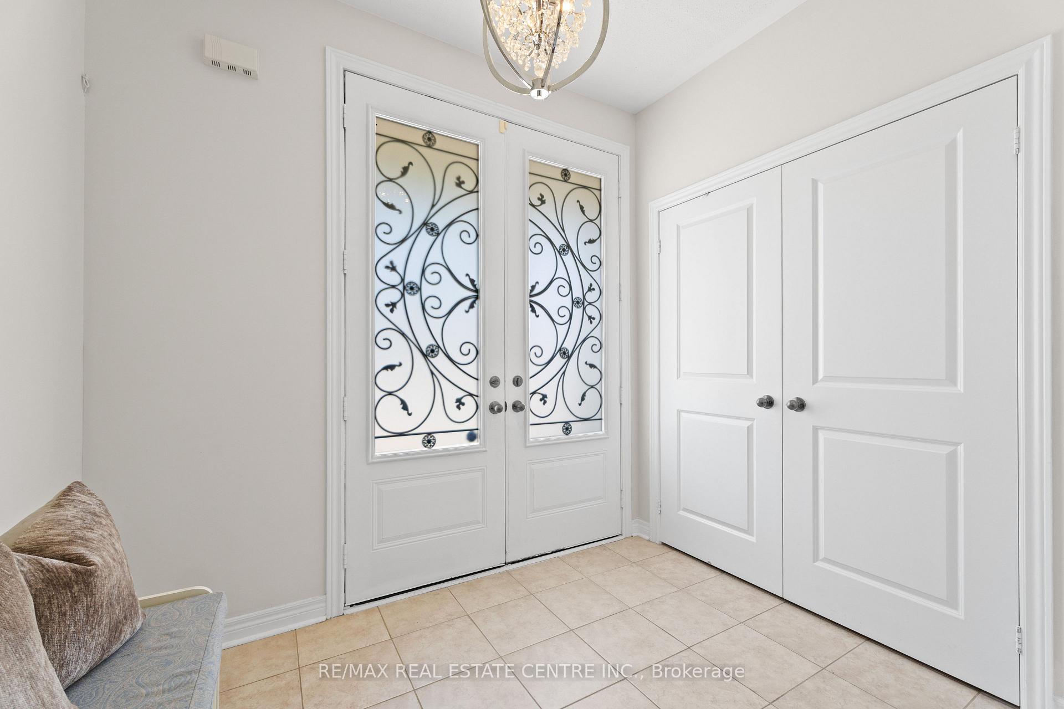
Experience Luxury Living In This Stunning Townwood 41 Ft Front Lot W/ Stone & Brick Elevation Double Door Entrance Offering Very Rare 4 Bed With 4 Full Bathroom Upstairs, Plus A ****Legal Basement Rental Apartment And An Additional Rec Area For Personal Use With A Full Washroom**** Near Most Desirable Area Of Mt. Pleasant Go Station!! Carpet Free Entire House Features Main Level W/ Formal Living & Dining Areas, A Private Office Enclosed With A French Door, Huge Family Room With A Gas Fireplace & Featured Wall, Spacious & Beautifully Upgraded Modern Kitchen W/ Gas stove, Glass-Front Display Cabinets, Quartz Countertops & Backsplash, Spot Lighting. Tons Of Upgrades Includes Harwood Floors Throughout The House, Premium Builder Plan 4 Bedroom With 4 Bathrooms Upstairs, Hardwood Stairs W/ Iron Spindles, Walk-In Closet In all Rooms & Closet Organizers, & Potlights Inside & Outside, Epoxy Flooring In Garage!! This Home Features A Legal 2 Bedroom Basement Apartment Ideal For Generating Rental Income & And An Additional Huge Rec Area With Full Washroom Is Reserved Exclusively For The Homeowner's Use. Additionally Fully Landscaped Backyard With Patio & Interlocking!! Perfect For Large Families Or Those Seeking Flexible Living Arrangements, This Property Blends Functionality With Income Potential. Must See!!
Ask about this home
A HOMEH agent will answer your questions about this home.
Around this home
Daily convenience, out of 100, from the distances below
Schools nearby
School rating, out of 10.
Helpful calculators
Your HOMEH agent

"I would see it this week."