

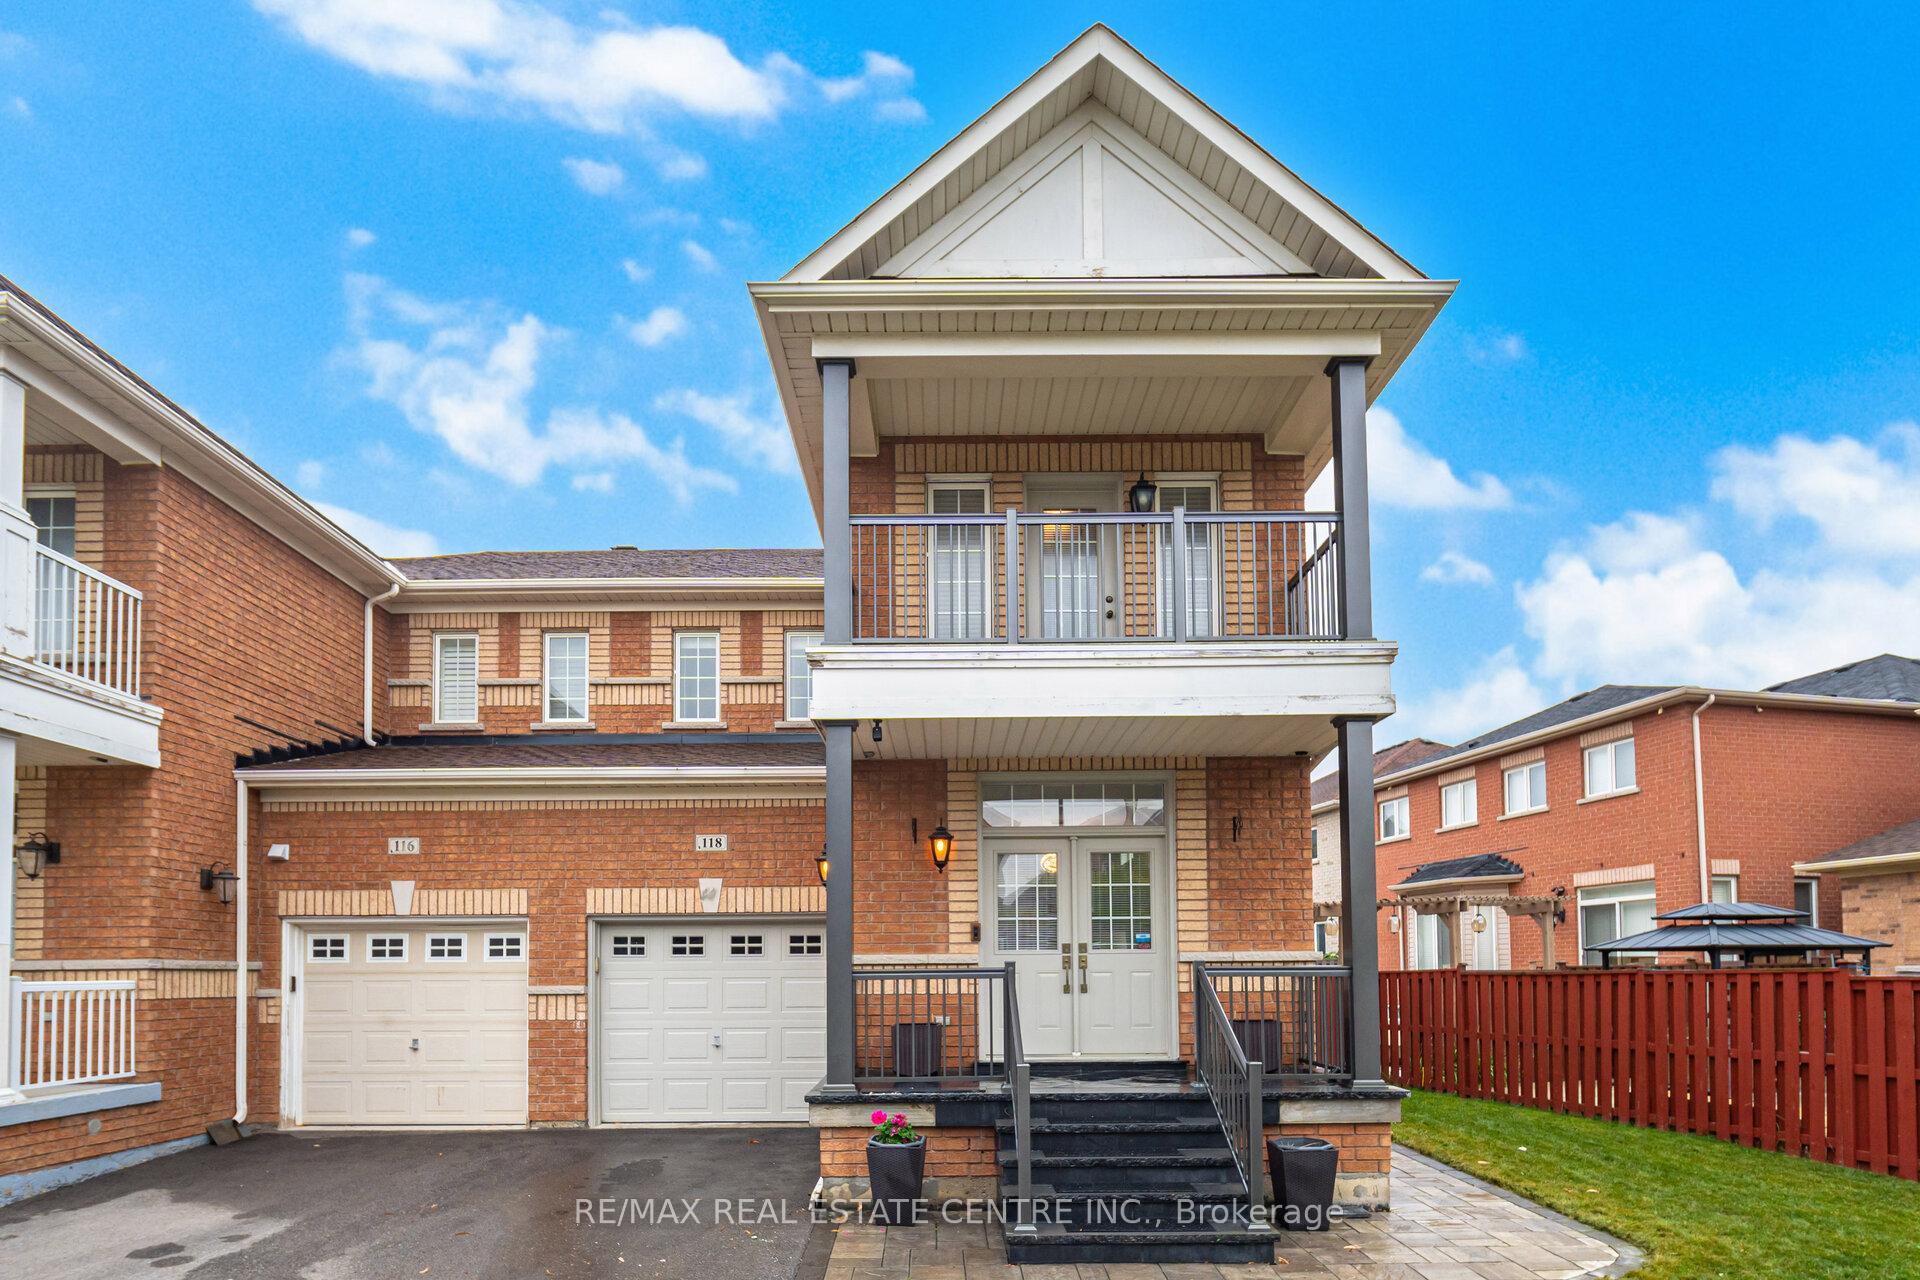
118 Connolly Crescent
118 Connolly Crescent
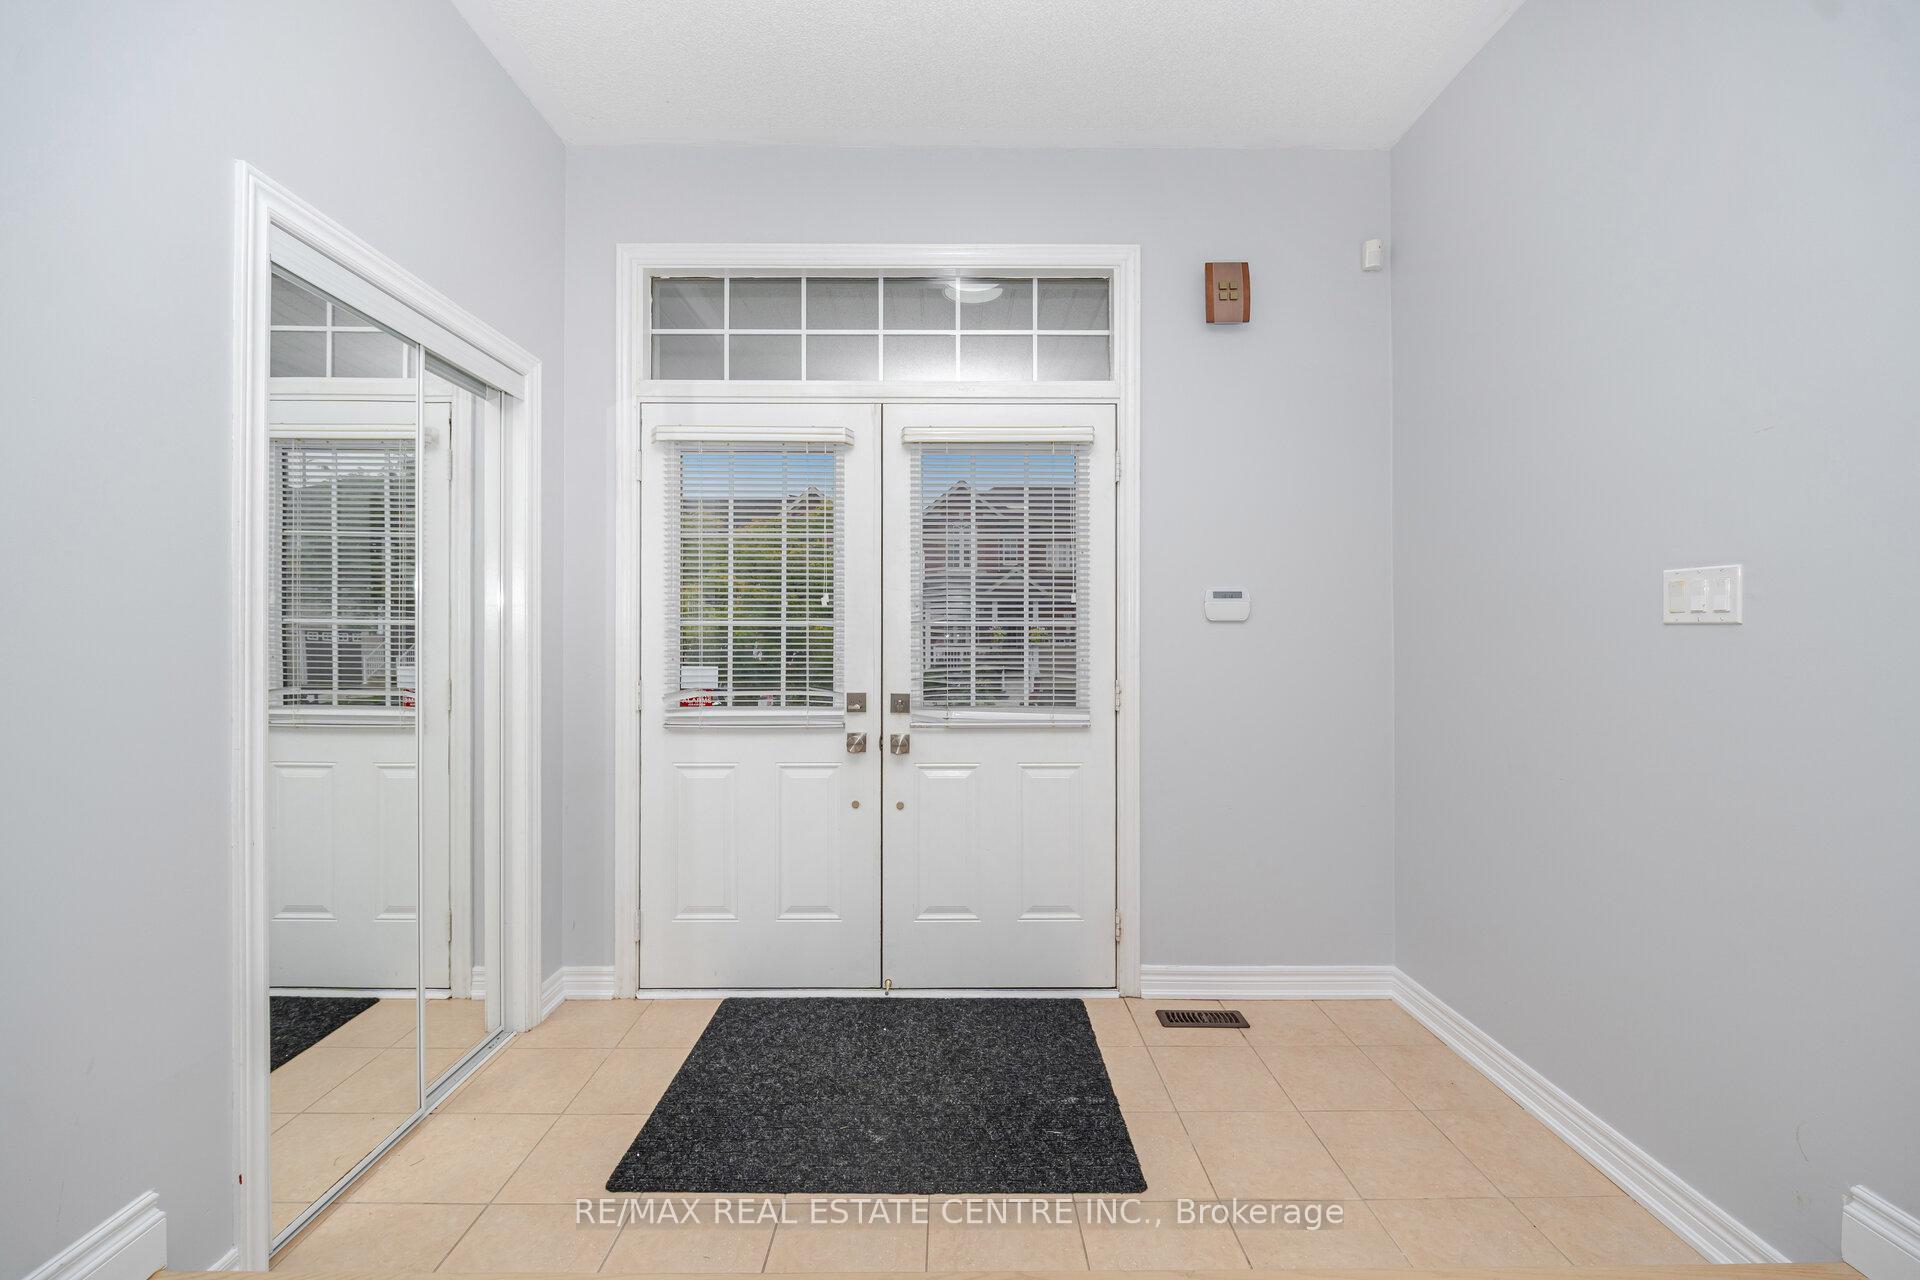 See all 48 photos
Property history
Facts and features
- BasementFinished
- Water, sewerMunicipal
- HeatingForced air
- CoolingCentral air
- Second kitchen
- Separate entrance
- Hardwood floors
- Fireplace
- Central air
The homeSemi-Detached, 2-storey, 1,500–2,000 sq ft
- Type: Semi-Detached
- Style: 2-storey
- Living space: 1,500–2,000 sq ft
- Basement: Finished, separate entrance
InsideFireplace Yes, Hardwood, Ceramic, Central vacuum
- Fireplace: Yes
- Flooring: Hardwood, Ceramic
- Features: Central vacuum
- Rooms above ground: 9
- Rooms in the basement: 3
- Bedrooms: 4 + 1 in the basement
- Bathrooms: 4
- Kitchens: 2
- Family room: Yes
Outside and lotBrick, Asphalt shingle, Concrete
- Exterior: Brick
- Roof: Asphalt shingle
- Foundation: Concrete
- Size: 44.09 × 88.19 ft
Parking1 Garage, Attached, Available, mutual
- Spaces: 1 Garage
- Garage: Attached
- Driveway: Available, mutual
Heating, water and powerForced air, gas, Central air, Municipal water
- Heating: Forced air, gas
- Cooling: Central air
- Water: Municipal water
- Sewer: Municipal sewer
Costs and taxesTaxes $6,207 a year, HST included in the price, Rental items None
- Taxes, 2025: $6,207 a year
- HST: HST included in the price
- Rental items: None
Included in the saleFridge, stove, dishwasher, clothes washer, dryer, all window coverings, all electric light fixtures, central a/c, central vac & related equipment, garage door opener & remote, hot water tank, furnace, security cameras.exclusions: nvr box for cameras, peg board in garage
- Included: Fridge, stove, dishwasher, clothes washer, dryer, all window coverings, all electric light fixtures, central a/c, central vac & related equipment, garage door opener & remote, hot water tank, furnace, security cameras.exclusions: nvr box for cameras, peg board in garage
Listing detailsW12470066, Sold, Oct 18, 2025
- MLS® number: W12470066
- Status: Sold
- Listed on: Oct 18, 2025
- Days on market: 15
- Updated: Nov 2, 2025
- Possession: Flexible
- Occupied by: Owner+tenant
- Listing brokerage: RE/MAX REAL ESTATE CENTRE INC.
About this home
118 Connolly Crescent, Brampton (Sandringham-Wellington), ON L6R 0E3
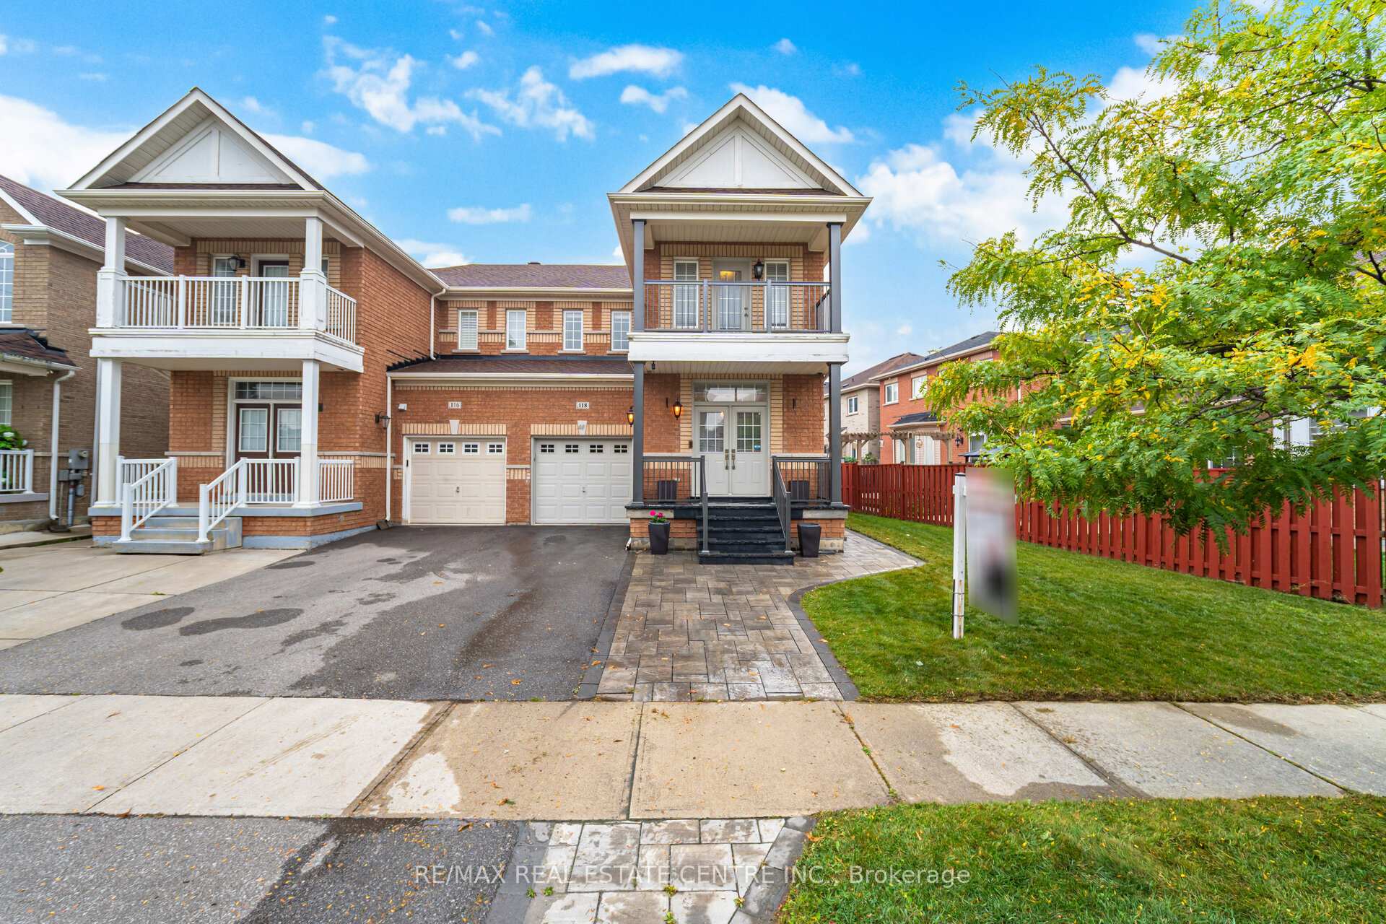
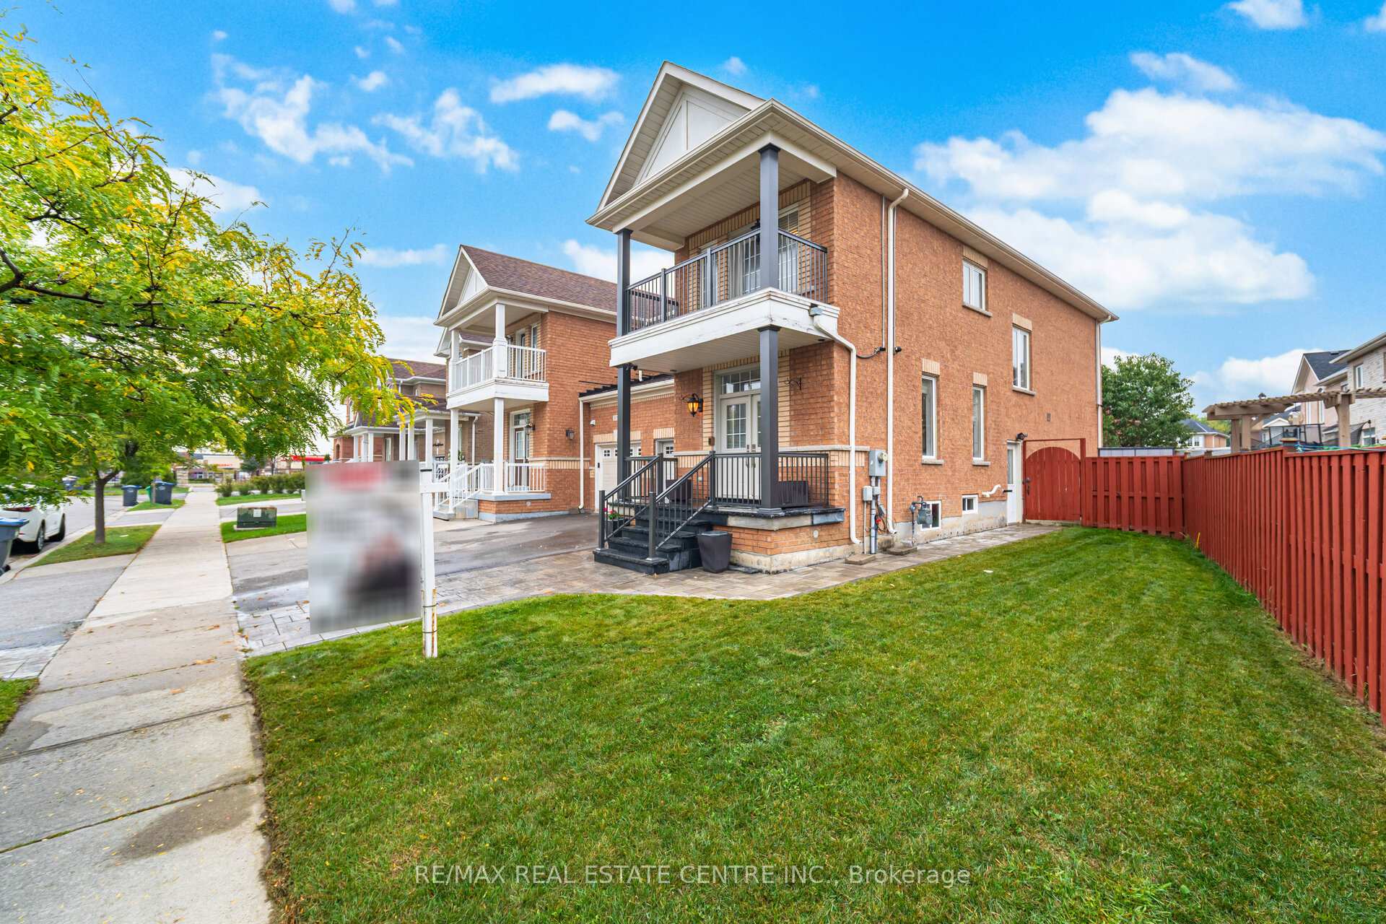
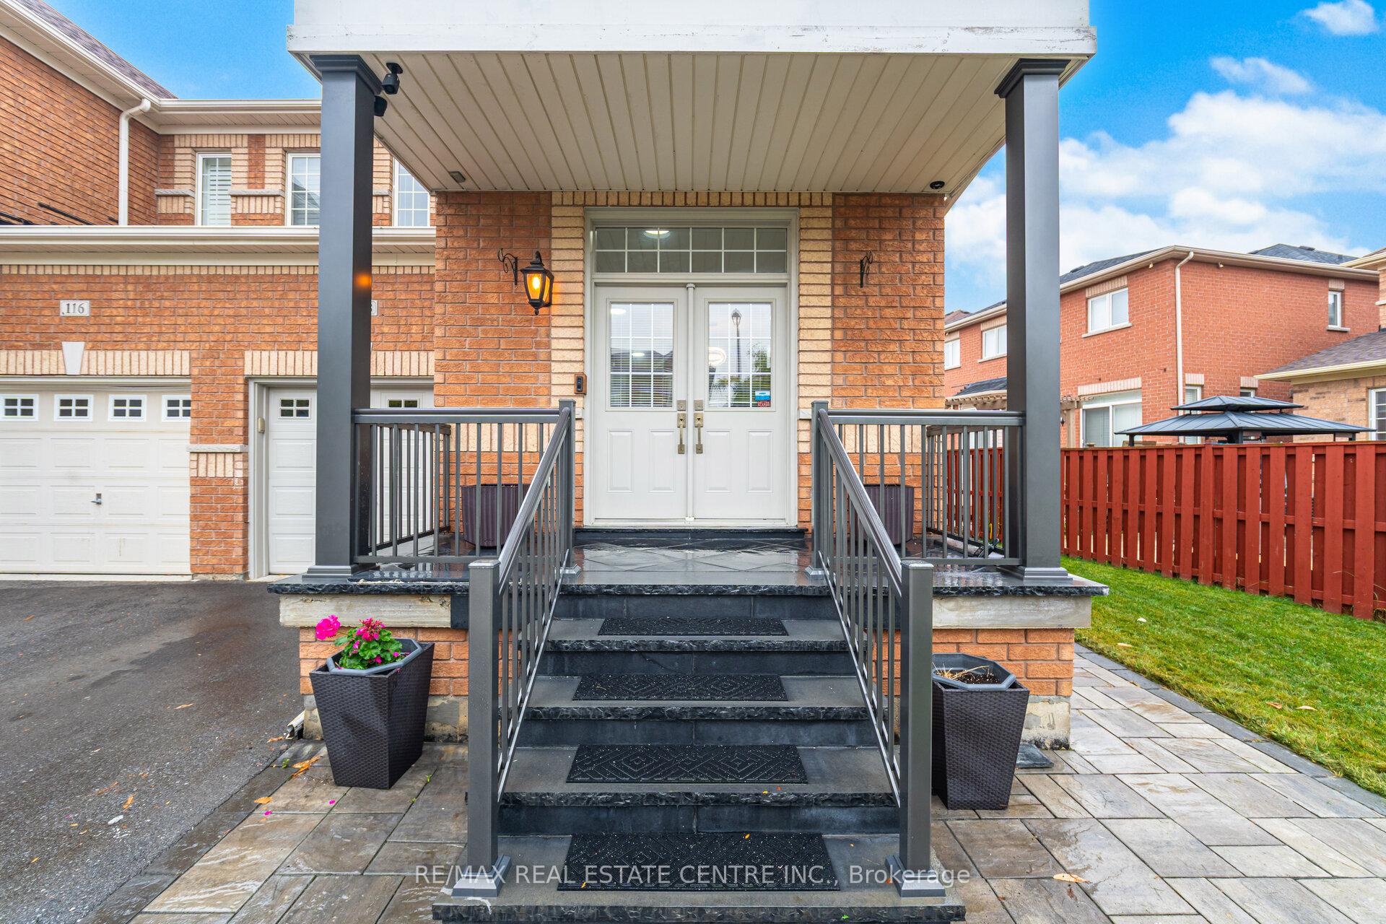
Welcome to this Stunning Semi-Detached 1839 SQFT Home in the Highly Desirable Sandringham-Wellington Area of Brampton! Situated on an Extra-Wide Corner Lot, Features 4 Bedrooms & 4 Bathrooms, Plus a Finished 1-Bedroom Basement with Separate Entrance. The main level boasts a combined living/dining room, a cozy family room with gas fireplace overlooking the breakfast area, and a modern upgraded kitchen with new backsplash & ample cabinetry. Upgrades include new engineer hardwood floors throughout the house, wood staircase with iron pickets, and fresh paint throughout. Upstairs offers 4 generous bedrooms, including a primary suite with walk-in closet and private 5pc ensuite. The finished basement features a good-sized bedroom, full bath, kitchen & family room ideal for extended family or potential rental. Entrance from garage to home for your convinient. An extended driveway allows parking for 3 cars plus 1 in the garage (total 4). This home is filled with an abundance of natural light throughout. Conveniently located near essential amenities, schools, libraries, bus stops, places of worship, sports facilities, grocery stores, and highway 410. Move-in ready with modern finishes in a prime family-friendly neighbourhood!
Ask about this home
A HOMEH agent will answer your questions about this home.
Around this home
Daily convenience, out of 100, from the distances below
Schools nearby
School rating, out of 10.
Helpful calculators
Your HOMEH agent

"I would see it this week."