
 See all 40 photos
Property history

This listing has ended. It is no longer available.
Property not available for sale or for rent.
Book a viewing
Ask HOMEH
About this home
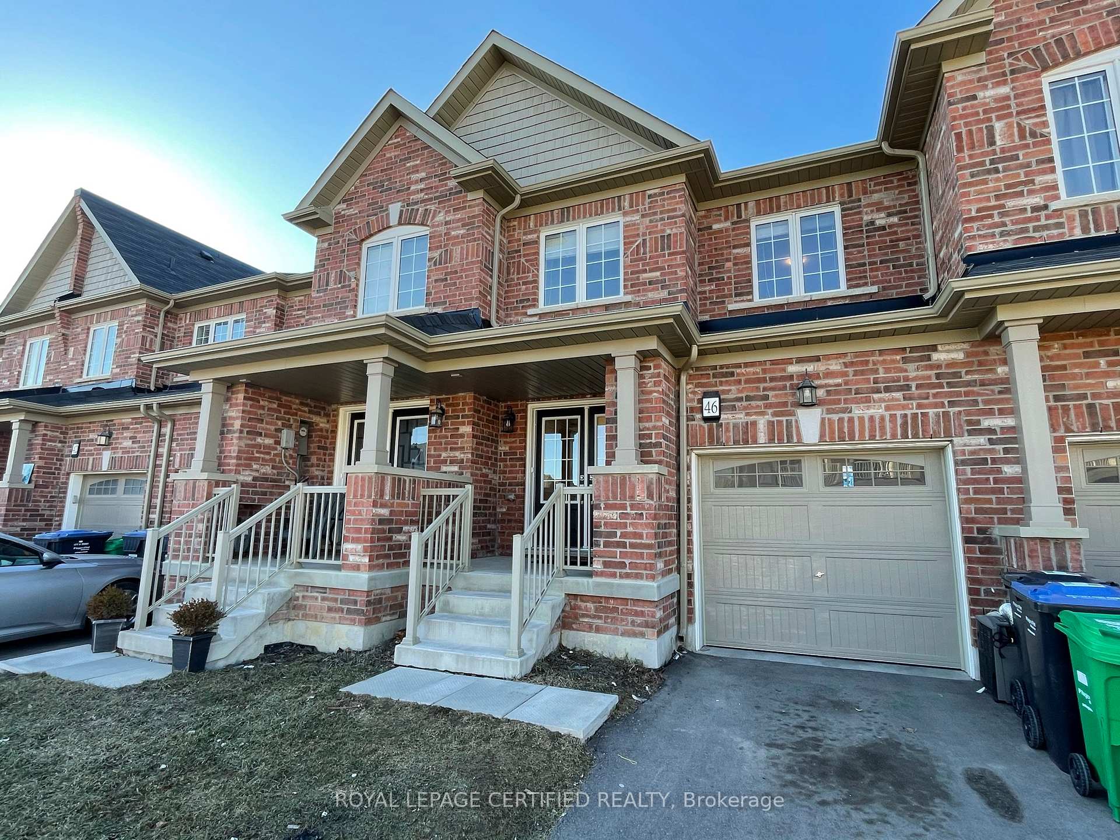
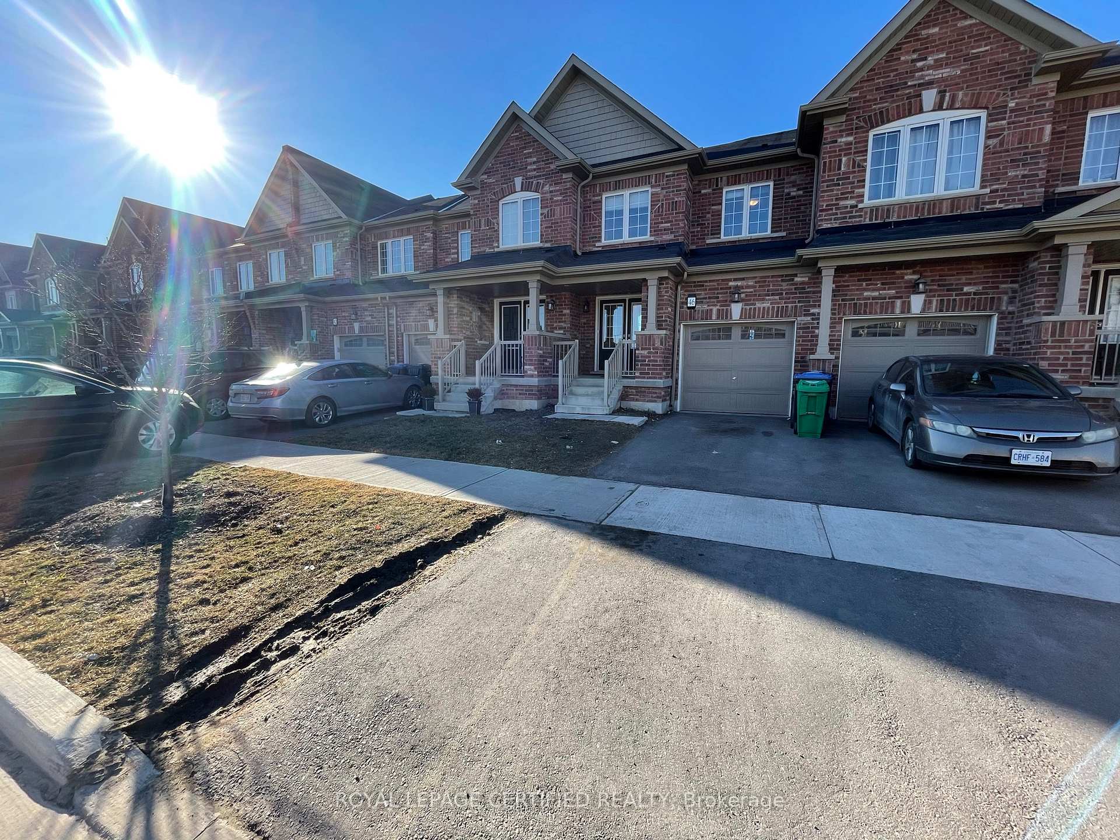
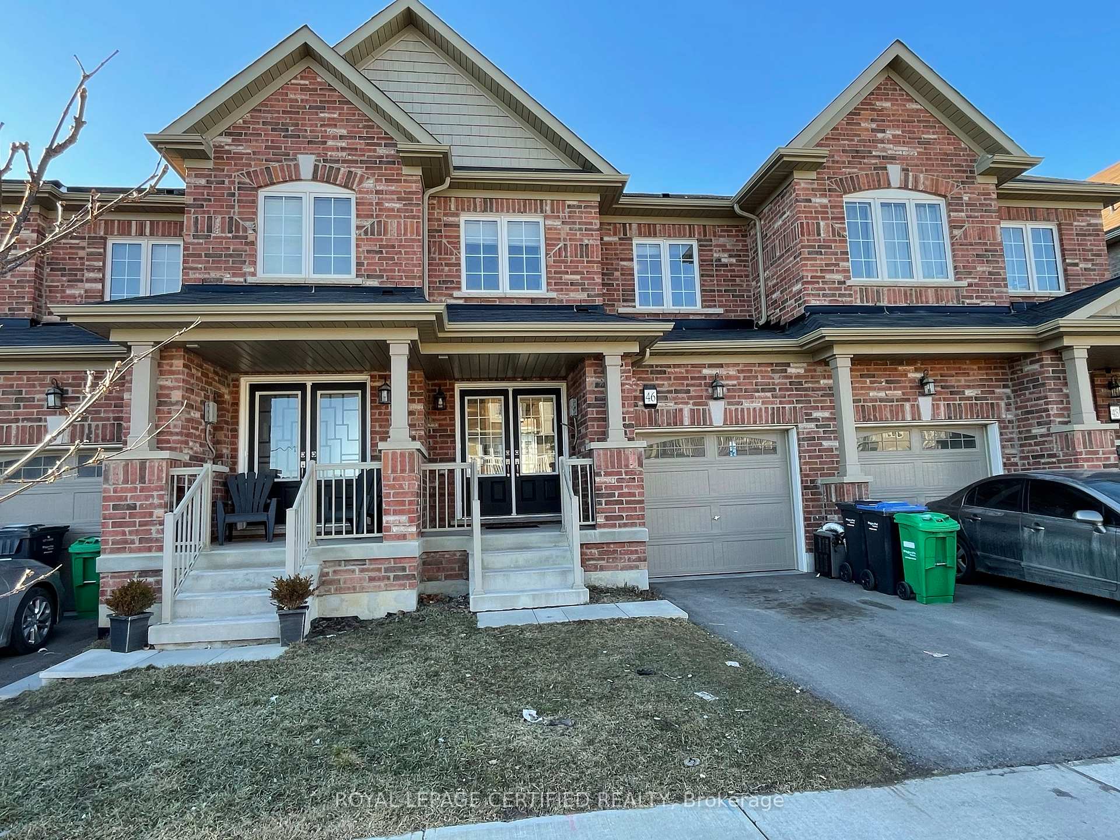
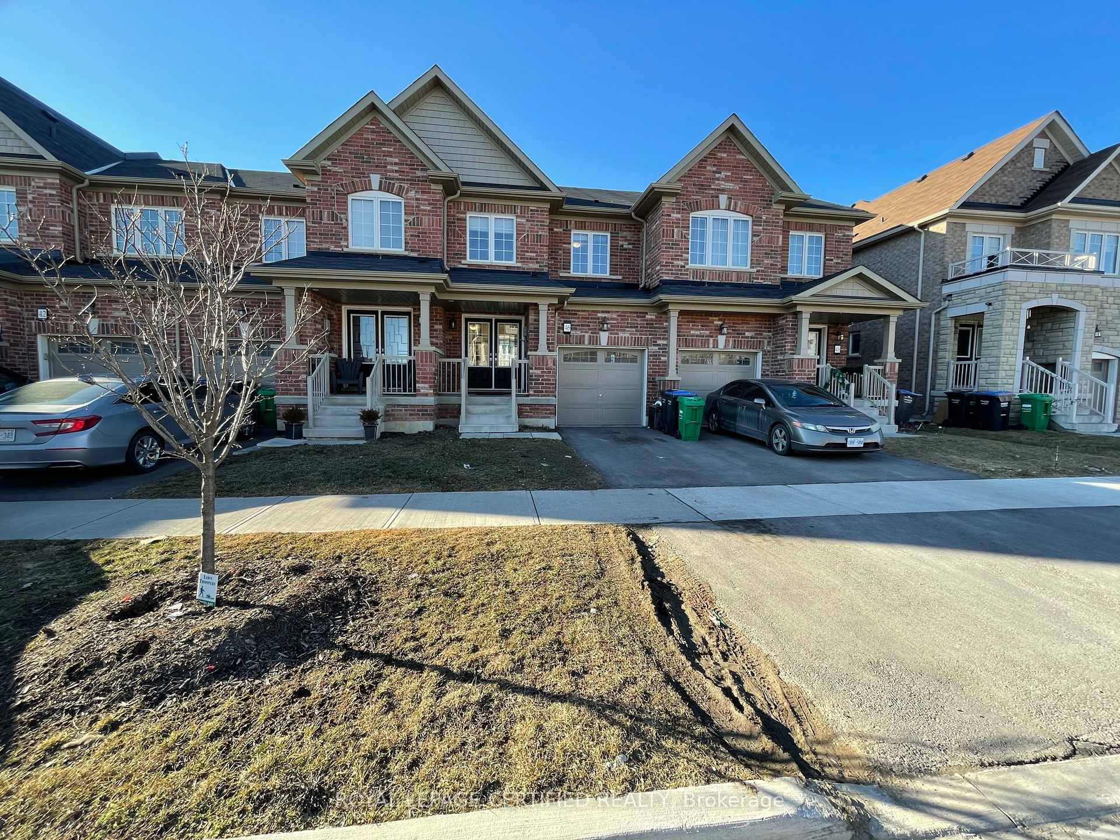
46 Golden Springs Drive, Brampton
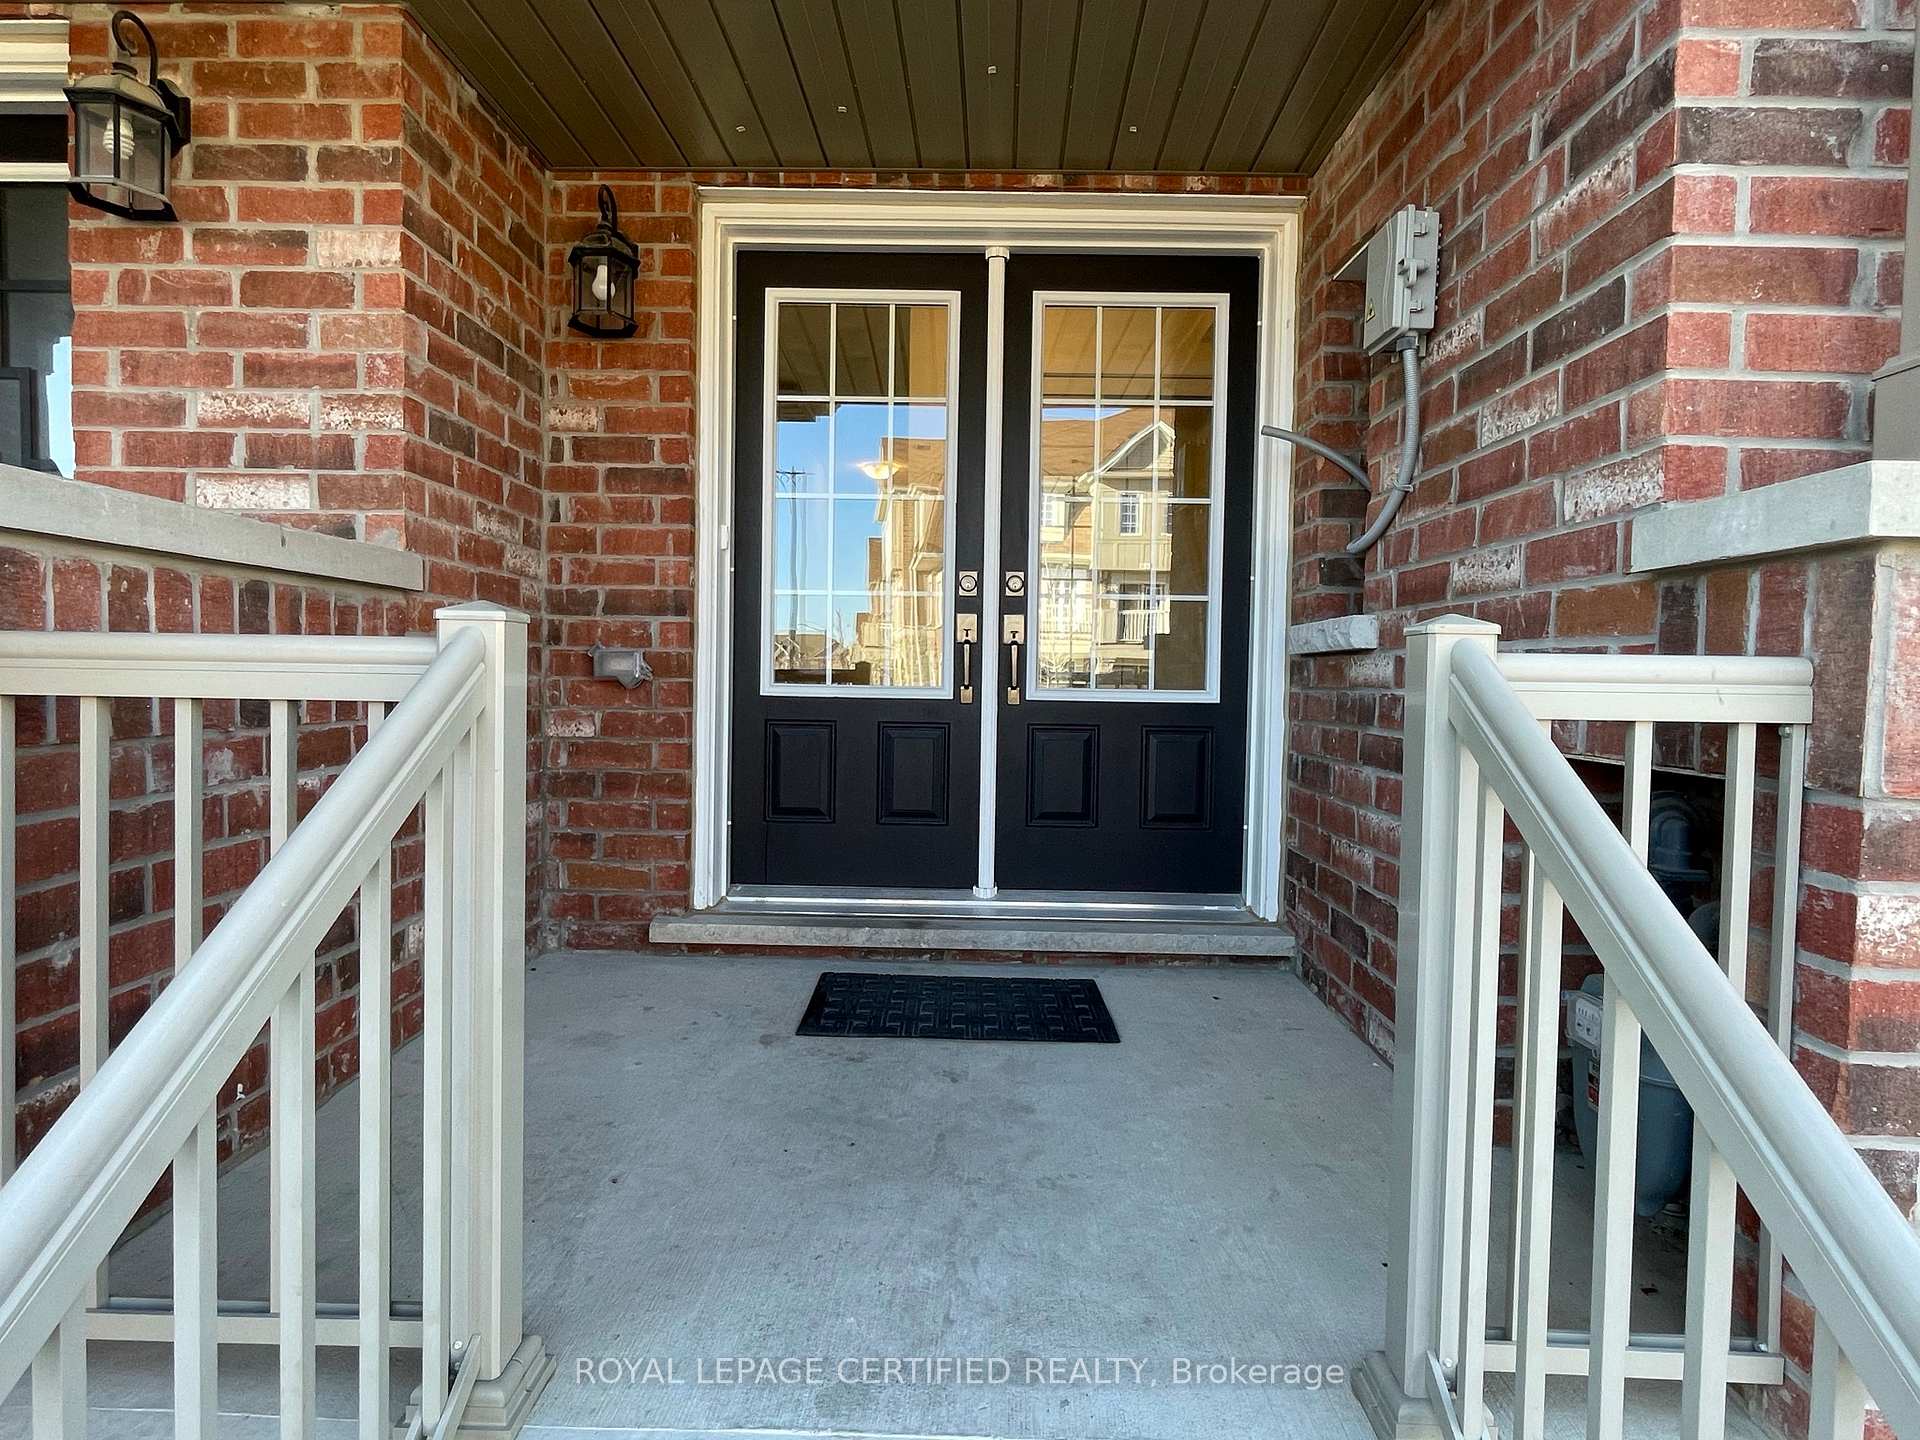
**Spacious Executive Style Freehold Town** 4 Bedrooms, 3.5 Bathrooms, Approx 2597 SQFT Including Basement. 1901 Sqft on Main & 2nd Floor. 696 Sqft Finished Basement With Separate Entrance Through Garage. Ideal For Income Or Entertainment. Double Door Entry, Main Floor With 9' Ceilings & Laminate Floors. Spacious Living/Dining With Large Window & W/O To Backyard. Open Concept, Stunning Family Size Kitchen W/Centre Island, Backsplash & Stainless Steel Appliances. Primary Bedroom With W/I Closet & 4Pc Ensuite W/Separate Tub & Shower, Generous Size Other 3 Bedrooms. Main Floor Laundry. Garage Entrance To Home & Basement. Close To Schools, Shopping, Highways, Public Transit, Library, Comm Centre & More. Excellent Opportunity!
Facts & features
Book a viewing
Rooms
8 rooms · 4 bathrooms
- Dining room17′5″ × 15′4″266 sq.ft.
- Living room17′5″ × 15′4″266 sq.ft.
- Kitchen15′4″ × 10′4″158 sq.ft.
- Bedroom 210′6″ × 10′2″107 sq.ft.
- Bedroom 412′10″ × 8′10″113 sq.ft.
- Primary bedroom17′ × 10′2″173 sq.ft.
- Bedroom 311′10″ × 8′6″101 sq.ft.
- Family room17′1″ × 15′1″257 sq.ft.
Around this home
Schools nearby
School rating, out of 10.
Listing details
Helpful tools
Your HOMEH agent
"I would see it this week."
Ask HOMEH about this home
Price, neighbourhood, monthly cost. Ask anything.
HOMEH Intelligent Agent is an AI, not a licensed representative. Check anything important with your agent.