

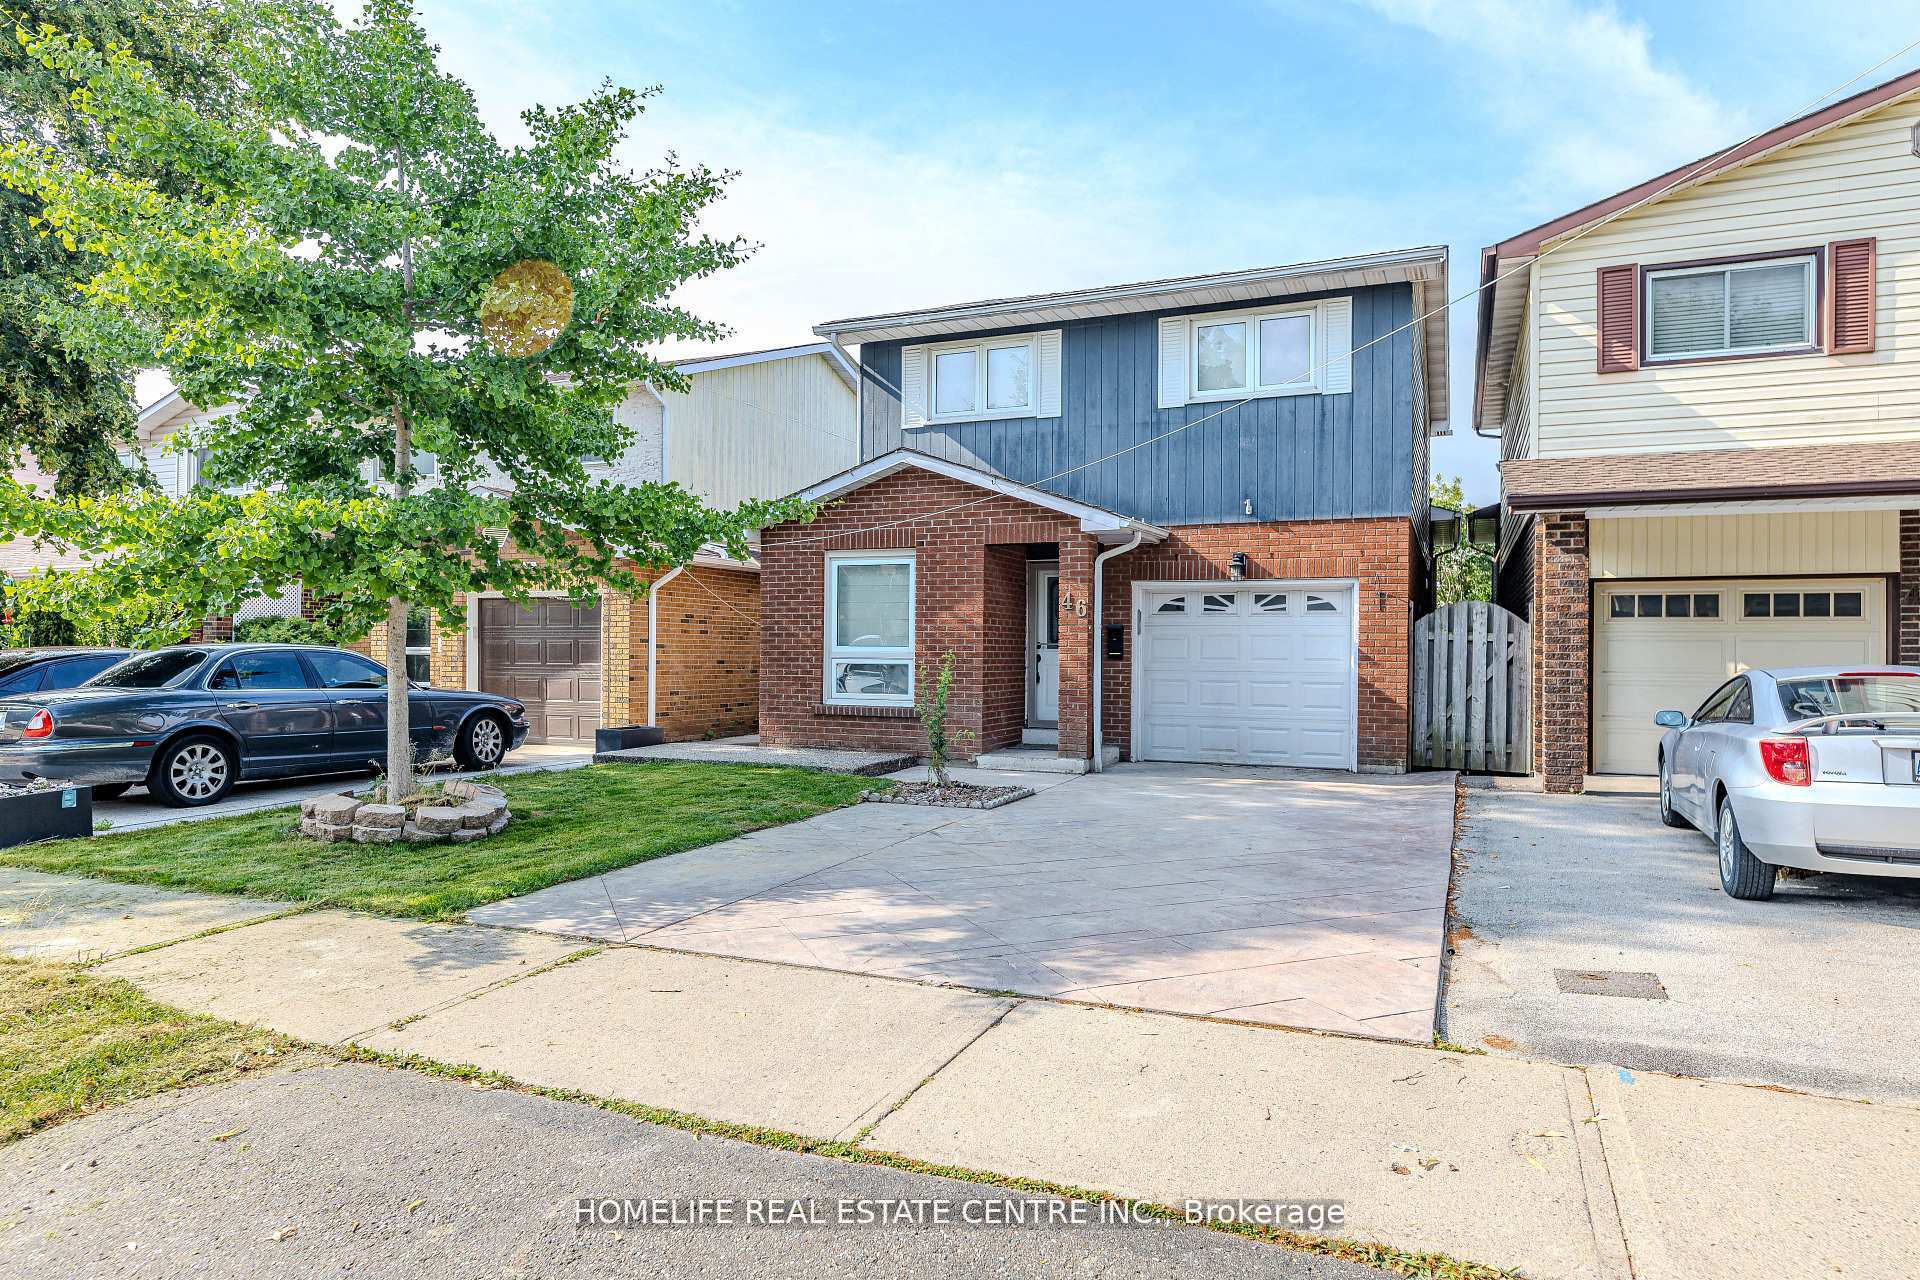
46 Lady Stewart Boulevard
46 Lady Stewart Boulevard
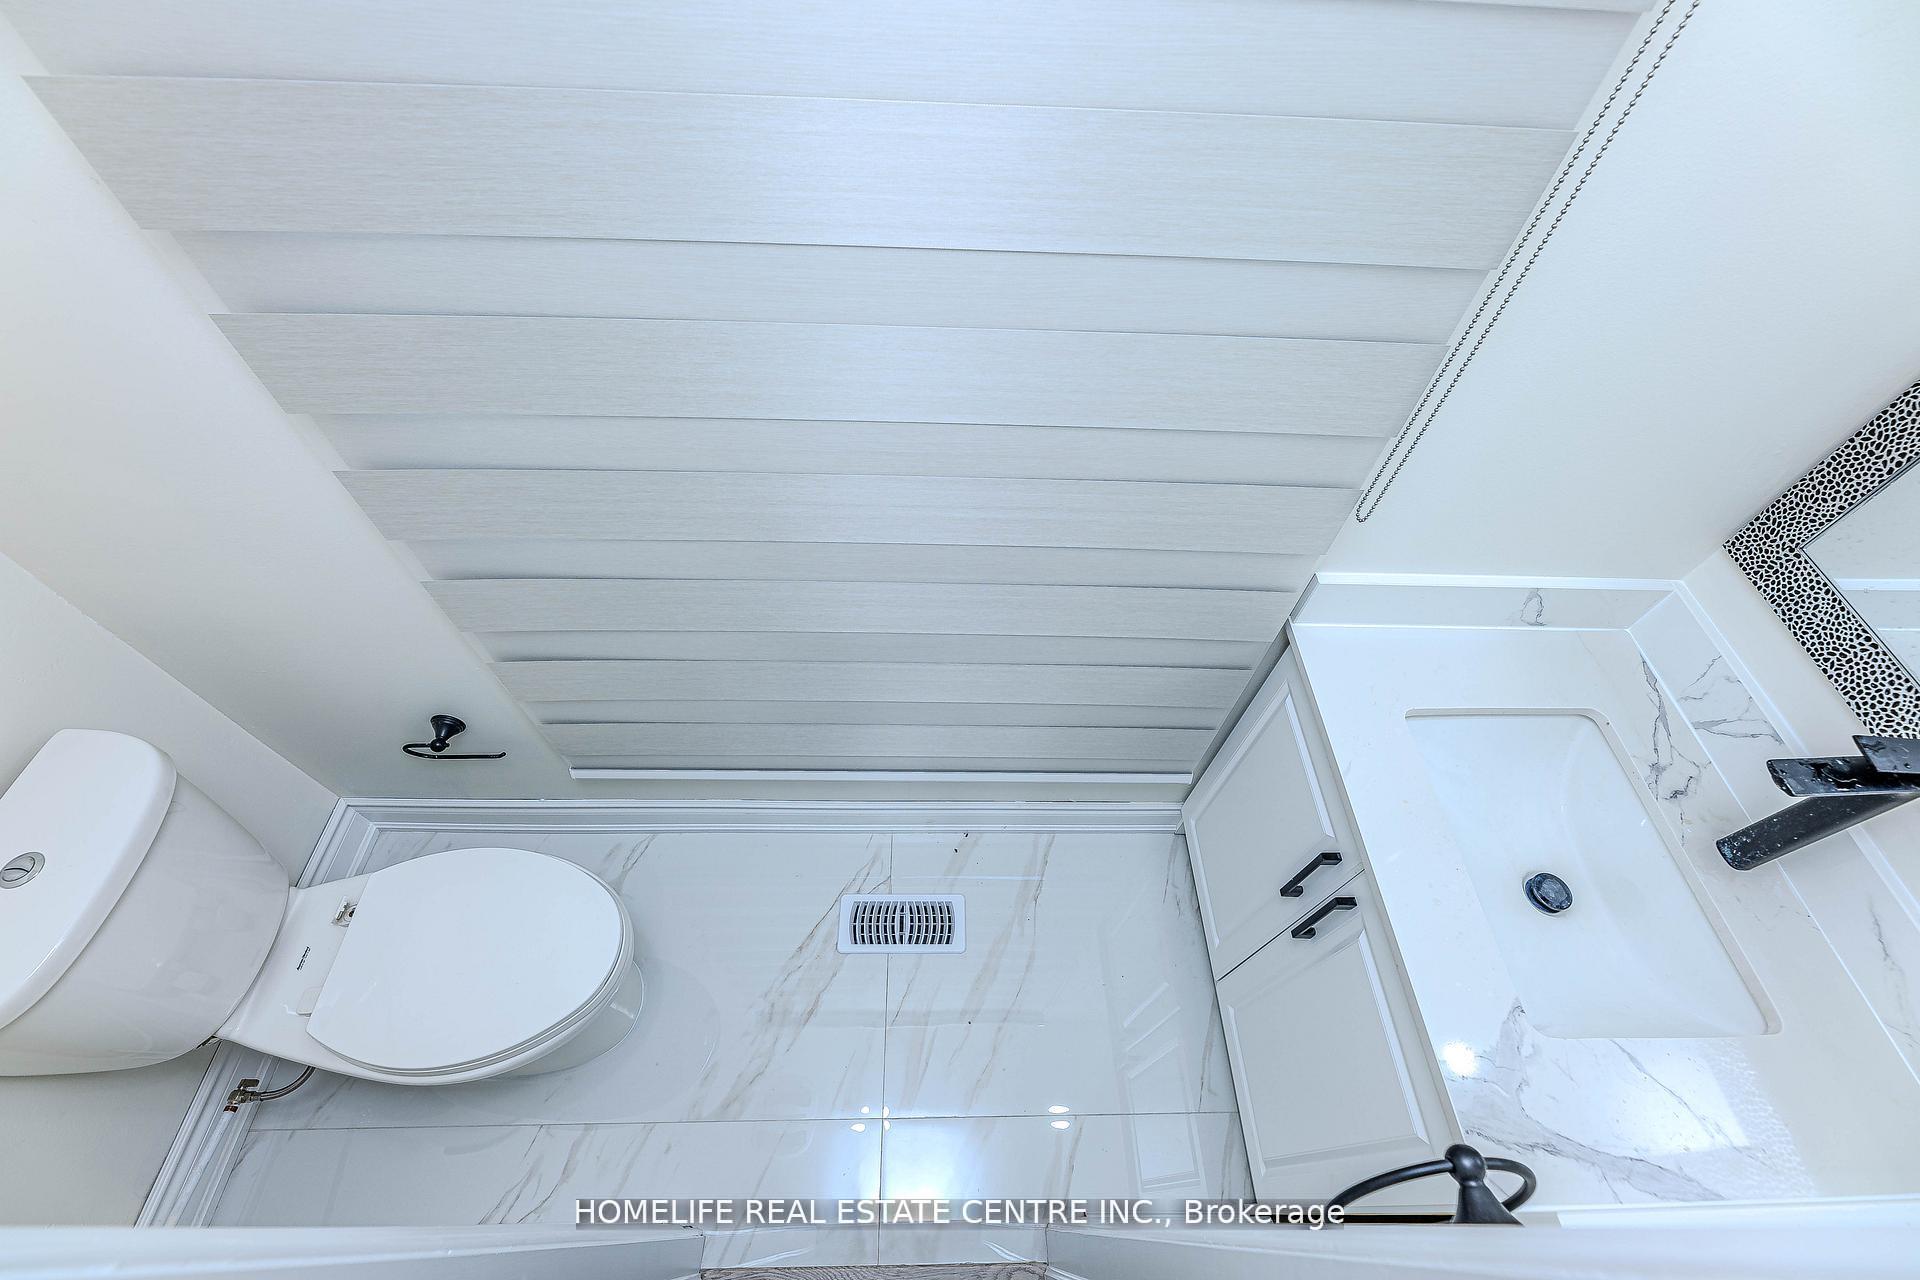 See all 49 photos
Property history
- $999,000TerminatedList: 2025-08-05|End: 2025-09-10|36 daysW12325029
- $849,000TerminatedList: 2025-07-23|End: 2025-08-05|13 daysW12302577
- $999,000TerminatedList: 2025-07-12|End: 2025-07-23|11 daysW12281088
Facts and features
- BasementFinished
- Age of home31–50 years
- Price per sq ft~$571
- Water, sewerMunicipal
- Second kitchen
- Separate entrance
- Fireplace
- Central air
The homeLink, Backsplit 5, Age 31–50 years
- Type: Link
- Style: Backsplit 5
- Age: 31–50 years
- Living space: 1,500–2,000 sq ft
- Basement: Finished, separate entrance
InsideFireplace Yes, Tile, Carpet free
- Fireplace: Yes
- Flooring: Tile
- Features: Carpet free
- Rooms above ground: 8
- Rooms in the basement: 4
- Bedrooms: 4 + 2 in the basement
- Bathrooms: 4
- Kitchens: 2
- Family room: Yes
Outside and lotBrick, Asphalt shingle, Poured concrete
- Exterior: Brick
- Roof: Asphalt shingle
- Foundation: Poured concrete
- Size: 30.01 × 100 ft
- Shape: Rectangular
- Zoning: Residential
Parking1 Garage, Built-in, Private double
- Spaces: 1 Garage
- Garage: Built-in
- Driveway: Private double
Heating, water and powerForced air, gas, Central air, Municipal water
- Heating: Forced air, gas
- Cooling: Central air
- Water: Municipal water
- Sewer: Municipal sewer
Costs and taxesTaxes $4,571 a year, HST included in the price, Hot water tank (if rental)
- Taxes, 2024: $4,571 a year
- HST: HST included in the price
- Rental items: Hot water tank (if rental)
Included in the saleStove, washer, dryer, dishwasher, all elfs, all window coverings.
- Included: Stove, washer, dryer, dishwasher, all elfs, all window coverings.
Listing detailsW12325029, Terminated, Aug 5, 2025
- MLS® number: W12325029
- Status: Terminated
- Listed on: Aug 5, 2025
- Days on market: 36
- Updated: Sep 10, 2025
- Possession: 1-29 days
- Occupied by: Vacant
- Listing brokerage: HOMELIFE REAL ESTATE CENTRE INC.
About this home
46 Lady Stewart Boulevard, Brampton (Westgate), ON L6S 3Y3
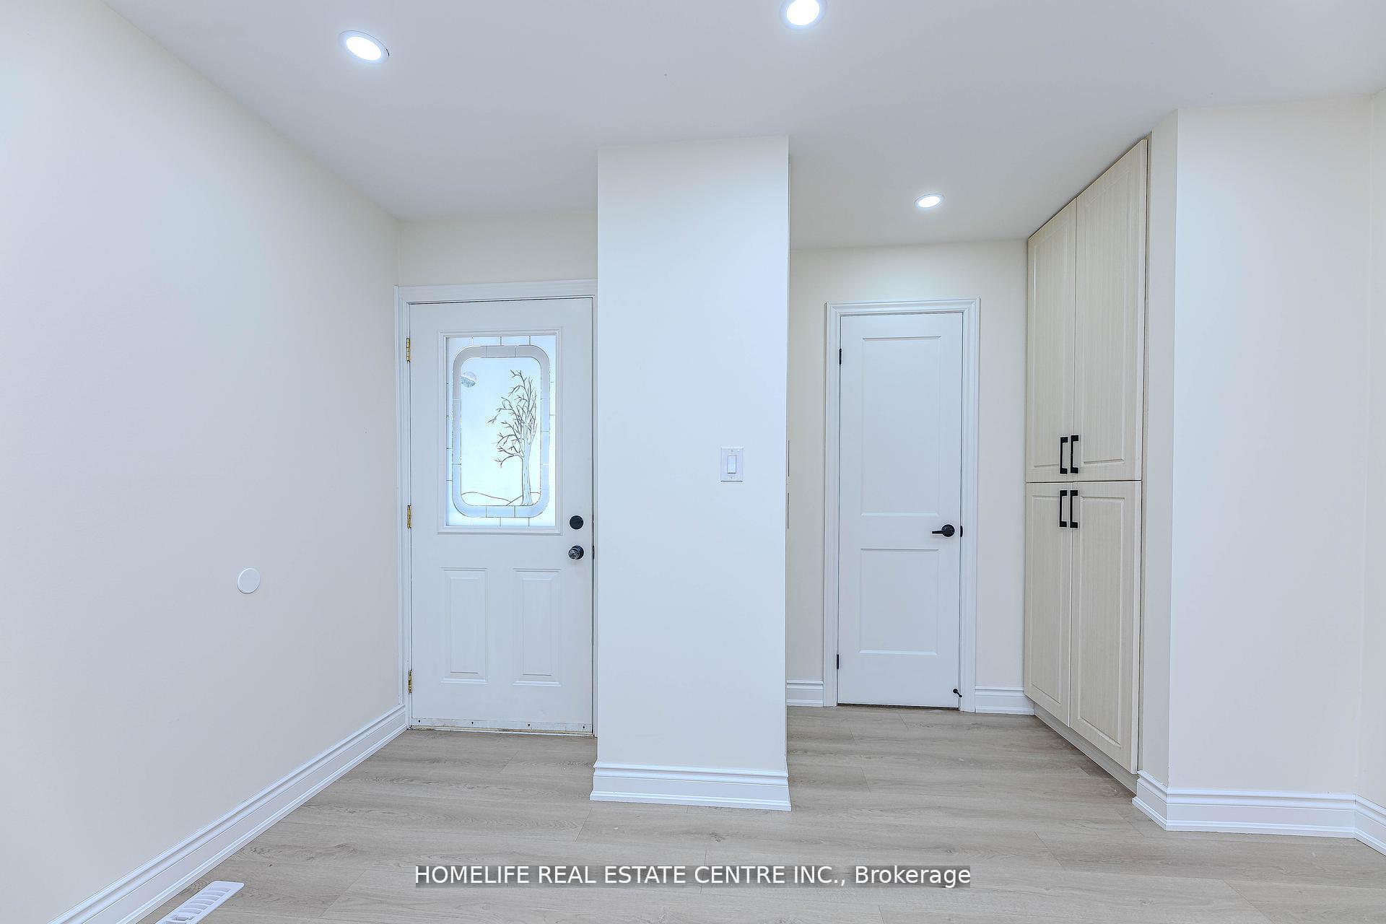
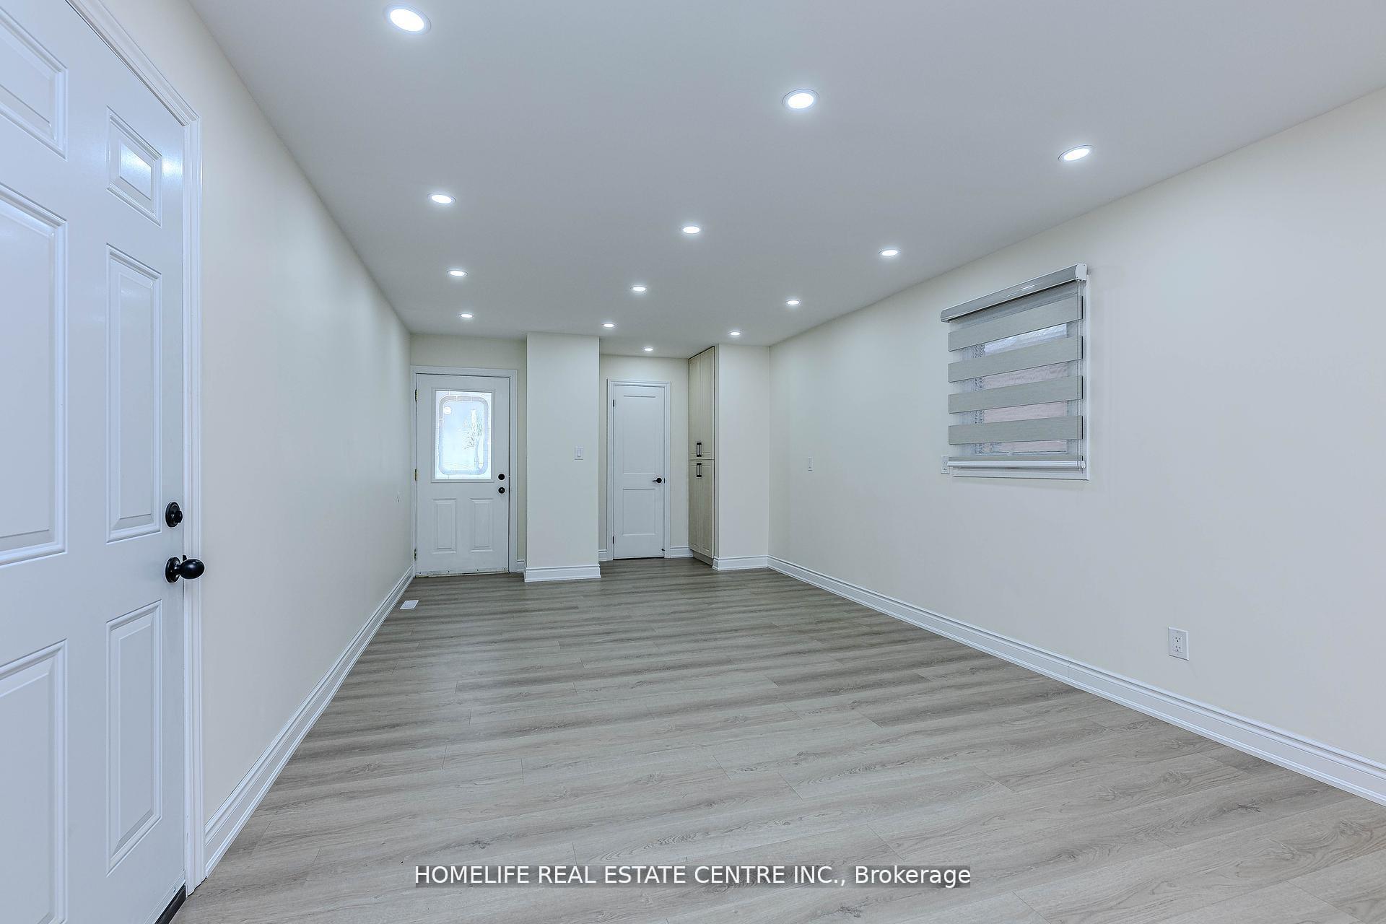
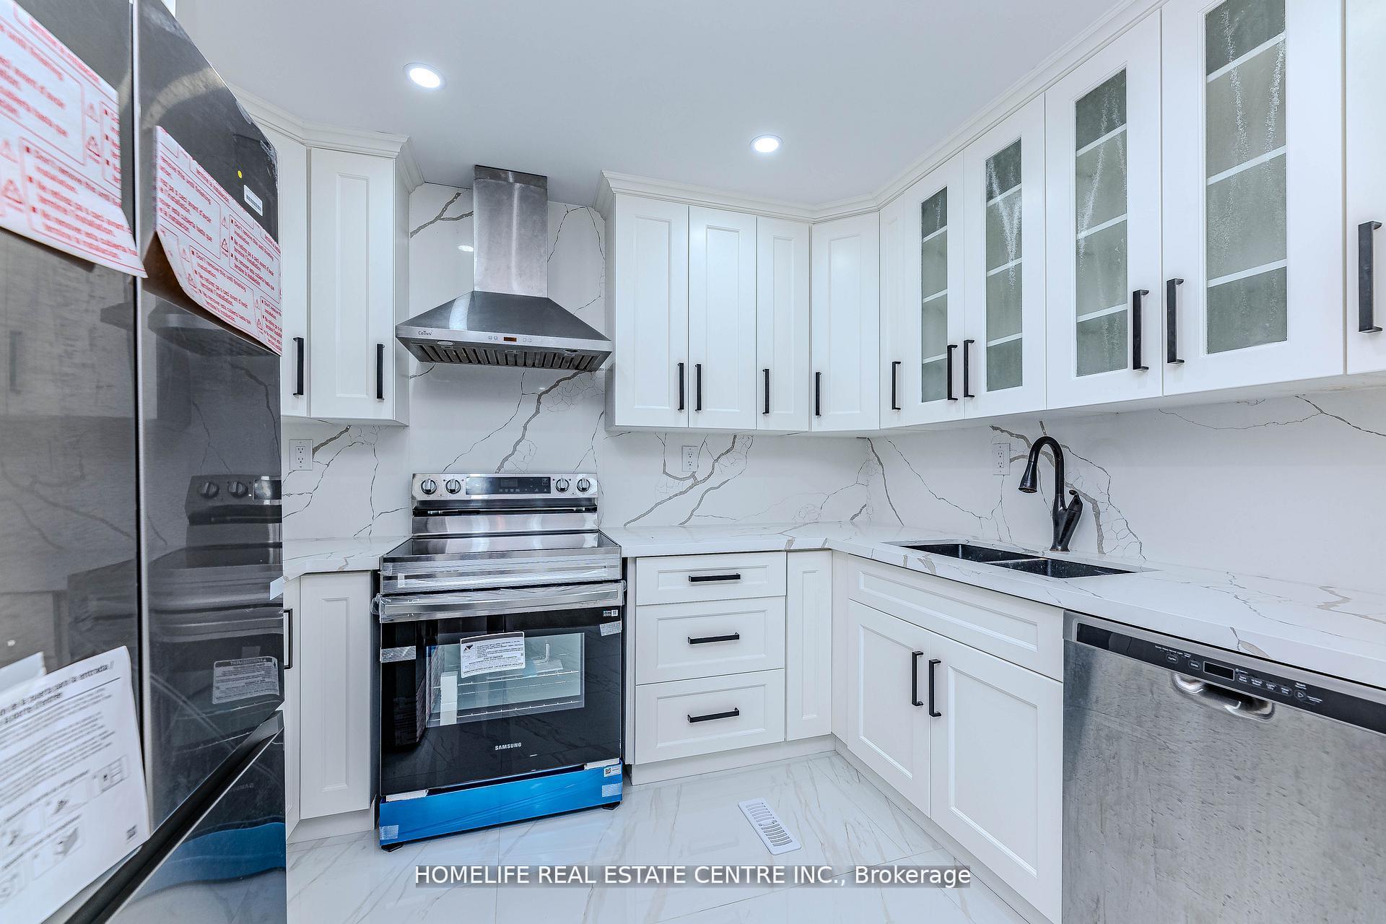
**LEGAL BASEMENT**Welcome to this beautifully renovated, move-in-ready home that perfectly blends modern style with functional living. Renovated from top to bottom, this spacious and sun-filled residence offers comfort and versatility for growing families or those seeking additional income potential. Featuring four generously sized bedrooms on the main levels, including a primary bedroom with his and her closets, there's no shortage of storage or space. The kitchen and breakfast area are finished with stylish and durable tile flooring ideal for everyday dining and easy maintenance. One of the standout features of this property is the fully legal 2-bedroom basement apartment with a separate side entrance. Fully finished and self-contained, this lower-level suite includes two bedrooms, a full bathroom, proper waterproof flooring, walls, lighting, separate laundry and all essential utilities offering a perfect solution for extended family, guests, or rental income. It's fully up to code, offering peace of mind and investment potential. Additional highlights include a double driveway with parking for multiple vehicles and an attached garage with direct access to the main floor a convenient touch during inclement weather. This home truly has it all: modern upgrades, thoughtful layout, legal income potential, and exceptional curb appeal. Don't miss this fantastic opportunity!
Ask about this home
A HOMEH agent will answer your questions about this home.
Around this home
Daily convenience, out of 100, from the distances below
Schools nearby
School rating, out of 10.
Helpful calculators
Your HOMEH agent

"Priced 33% over the Hestimate. I would see it this week."