
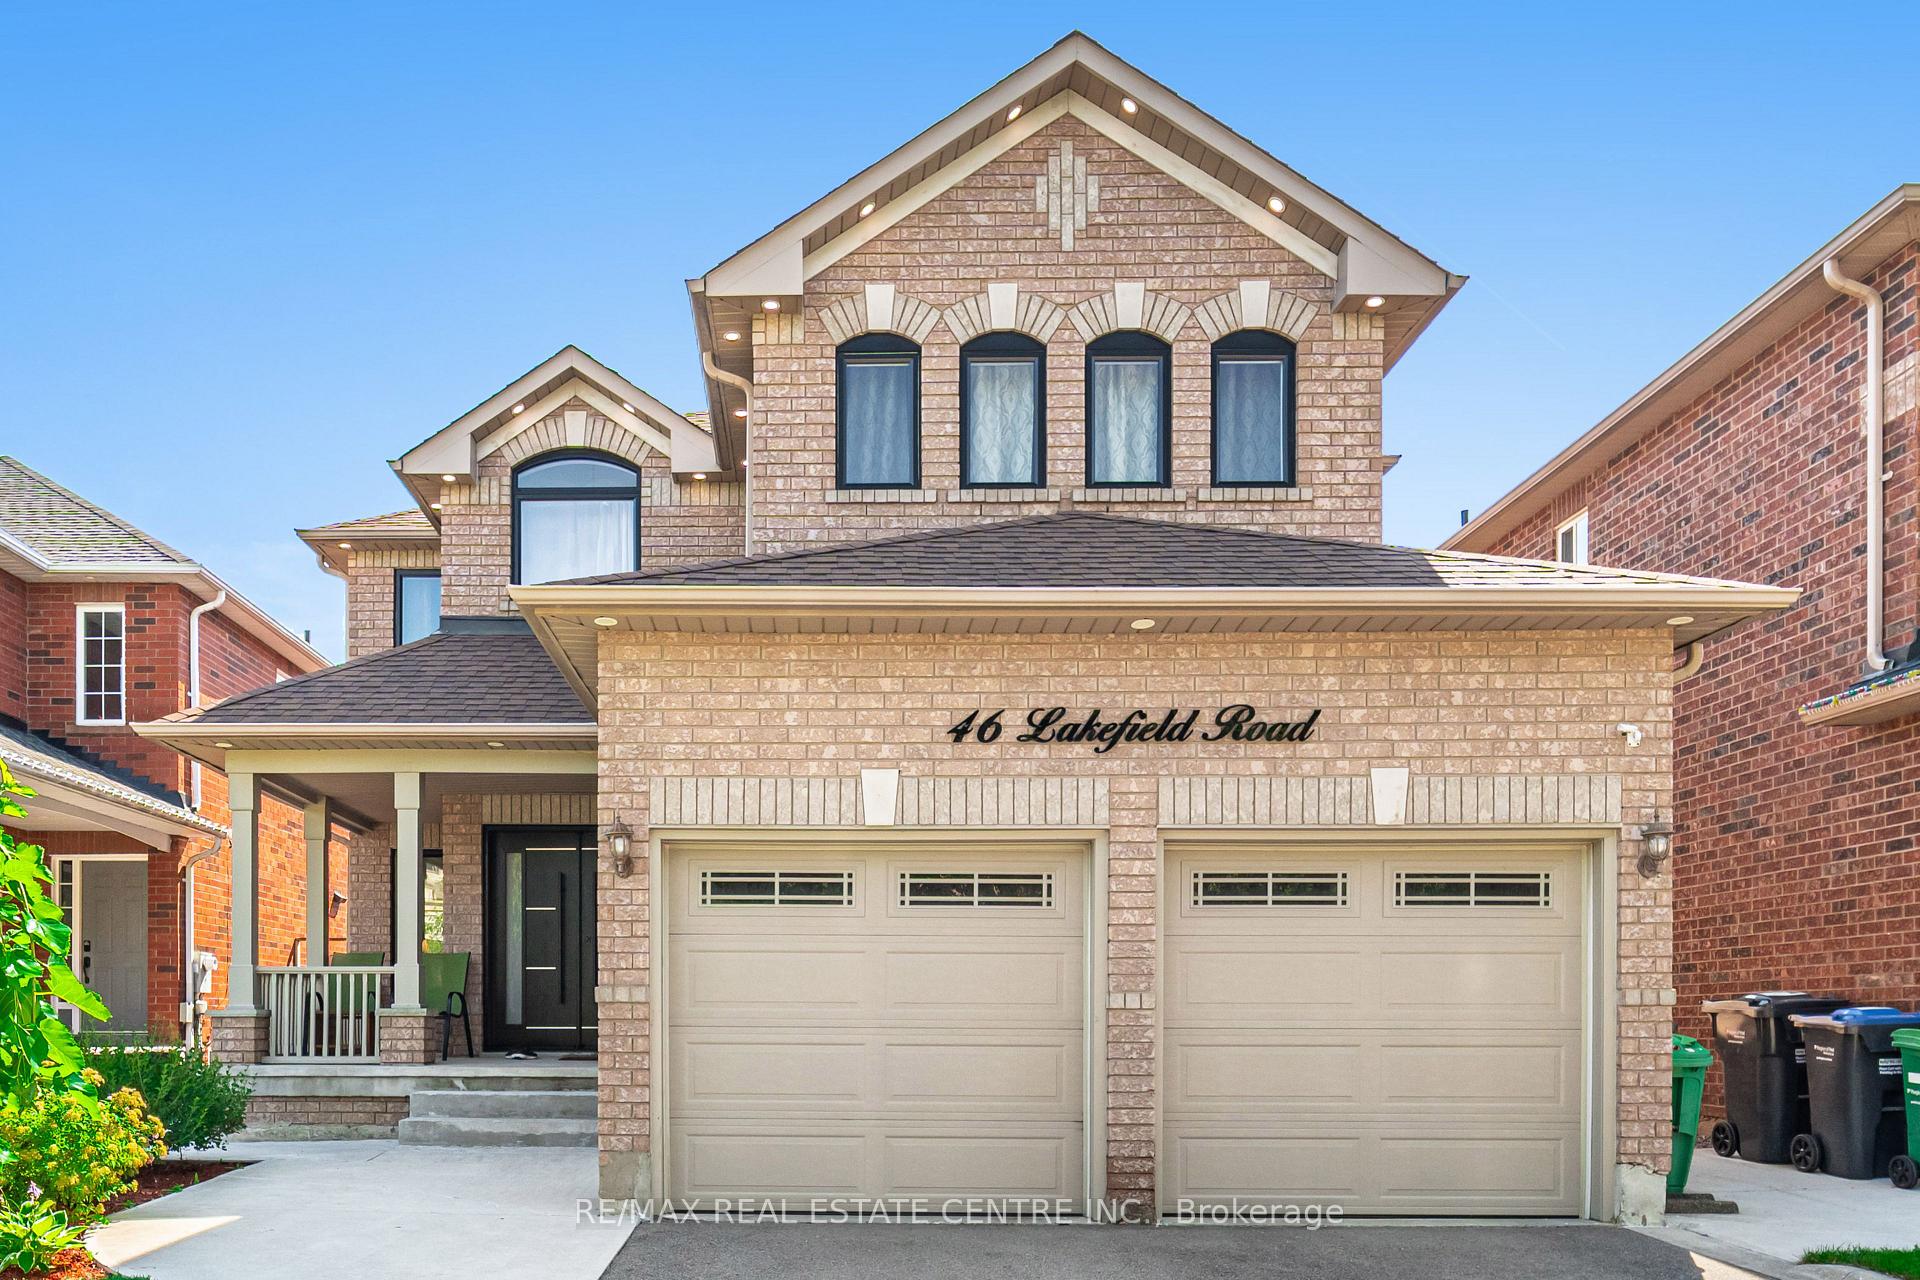
46 Lakefield Road
Brampton (Snelgrove)46 Lakefield Road
Brampton (Snelgrove)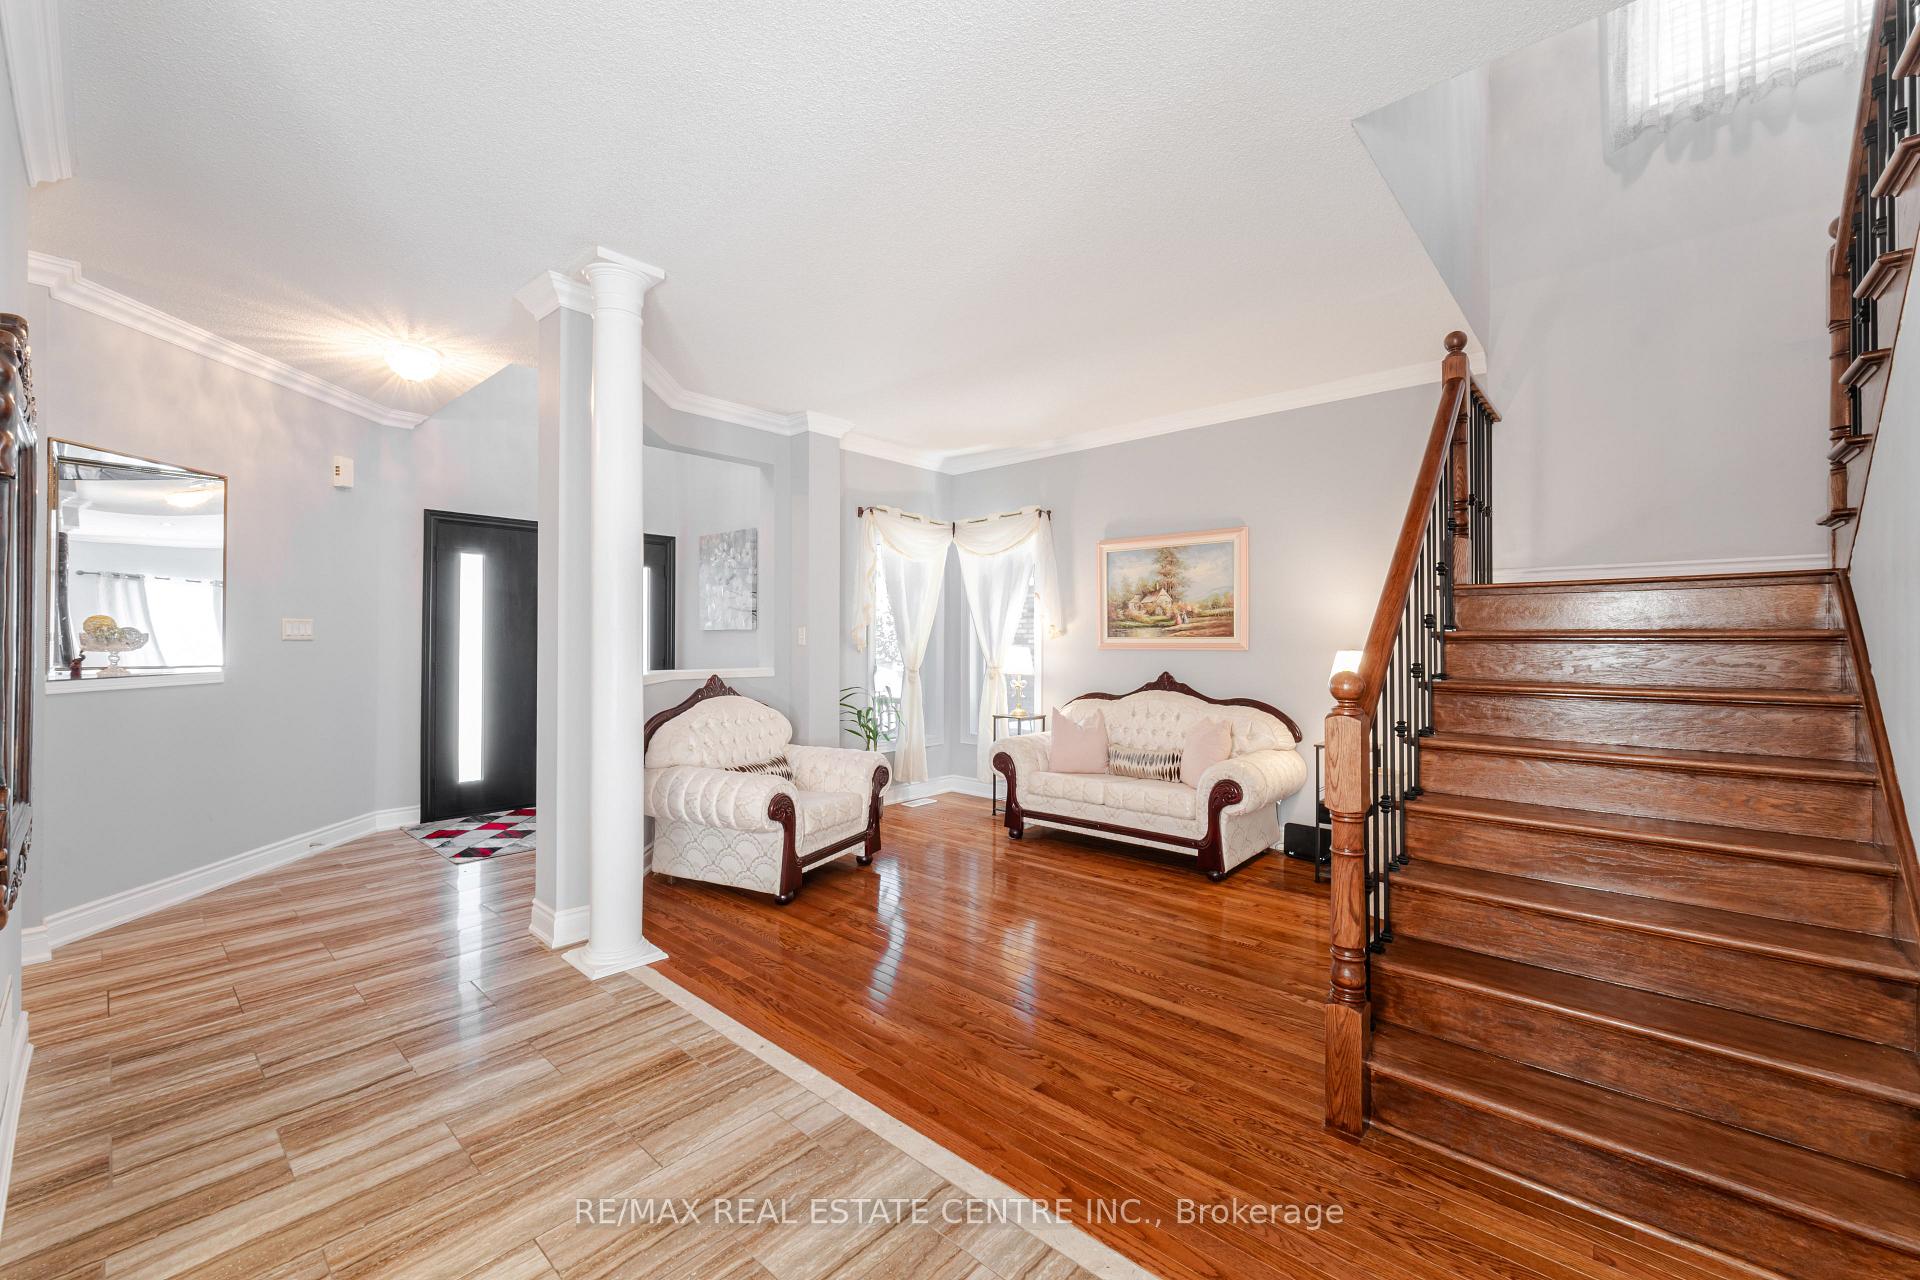
 See all 47 photos
Property history

This listing has ended. It is no longer available.
Property not available for sale or for rent.
About this home
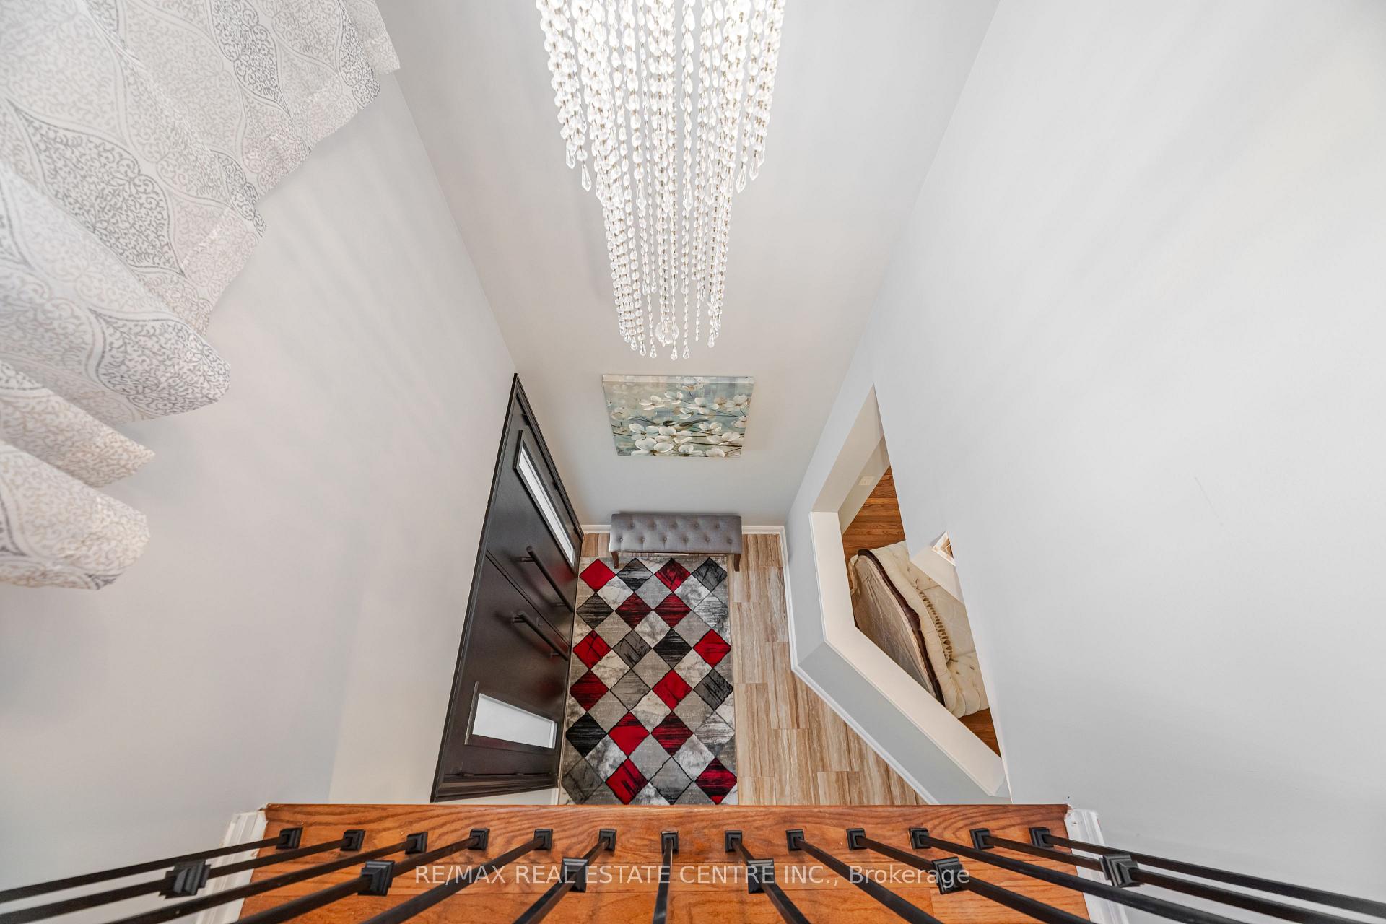
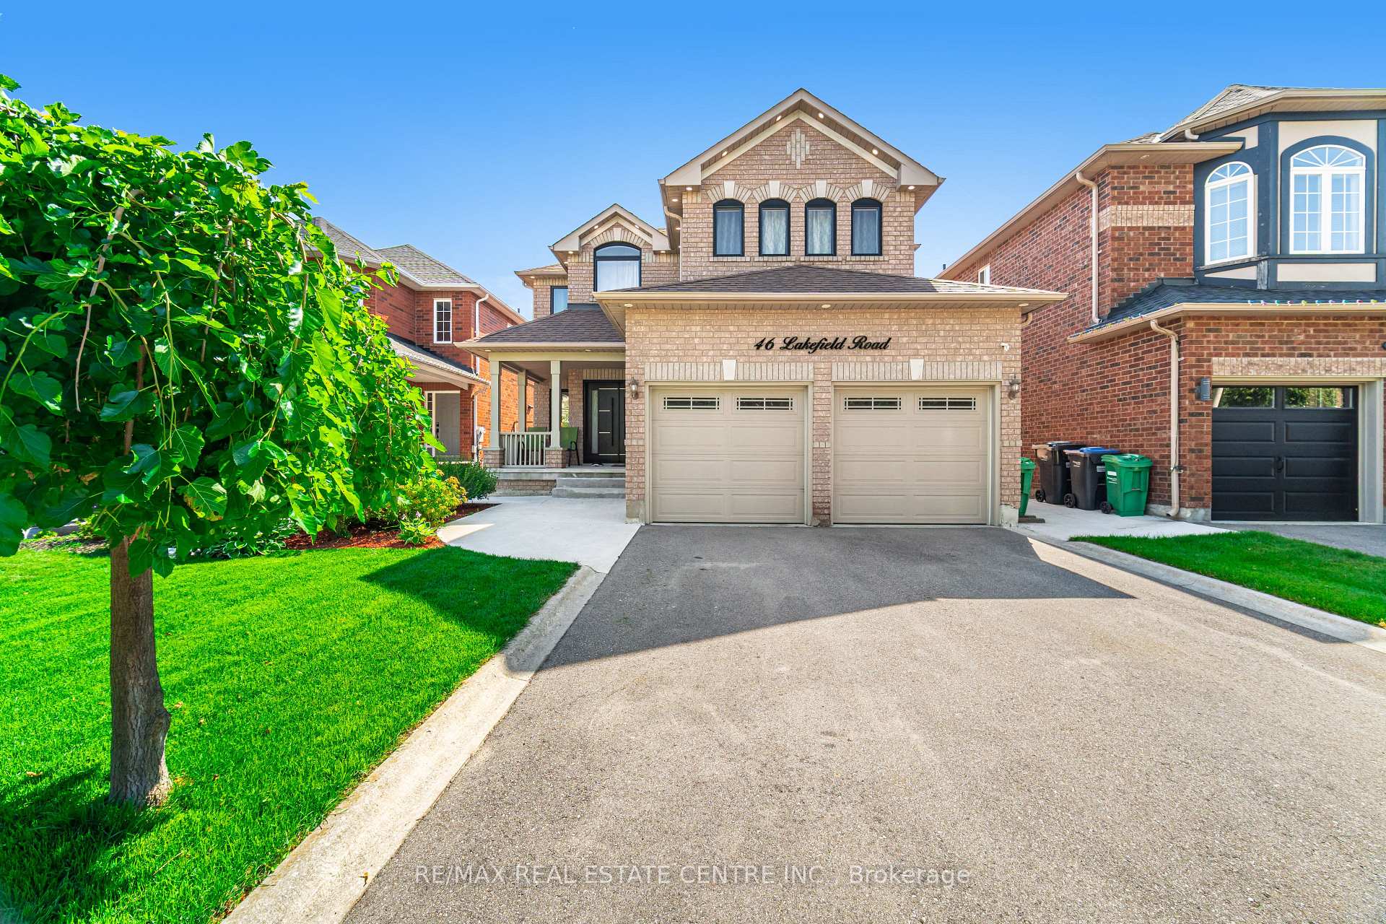
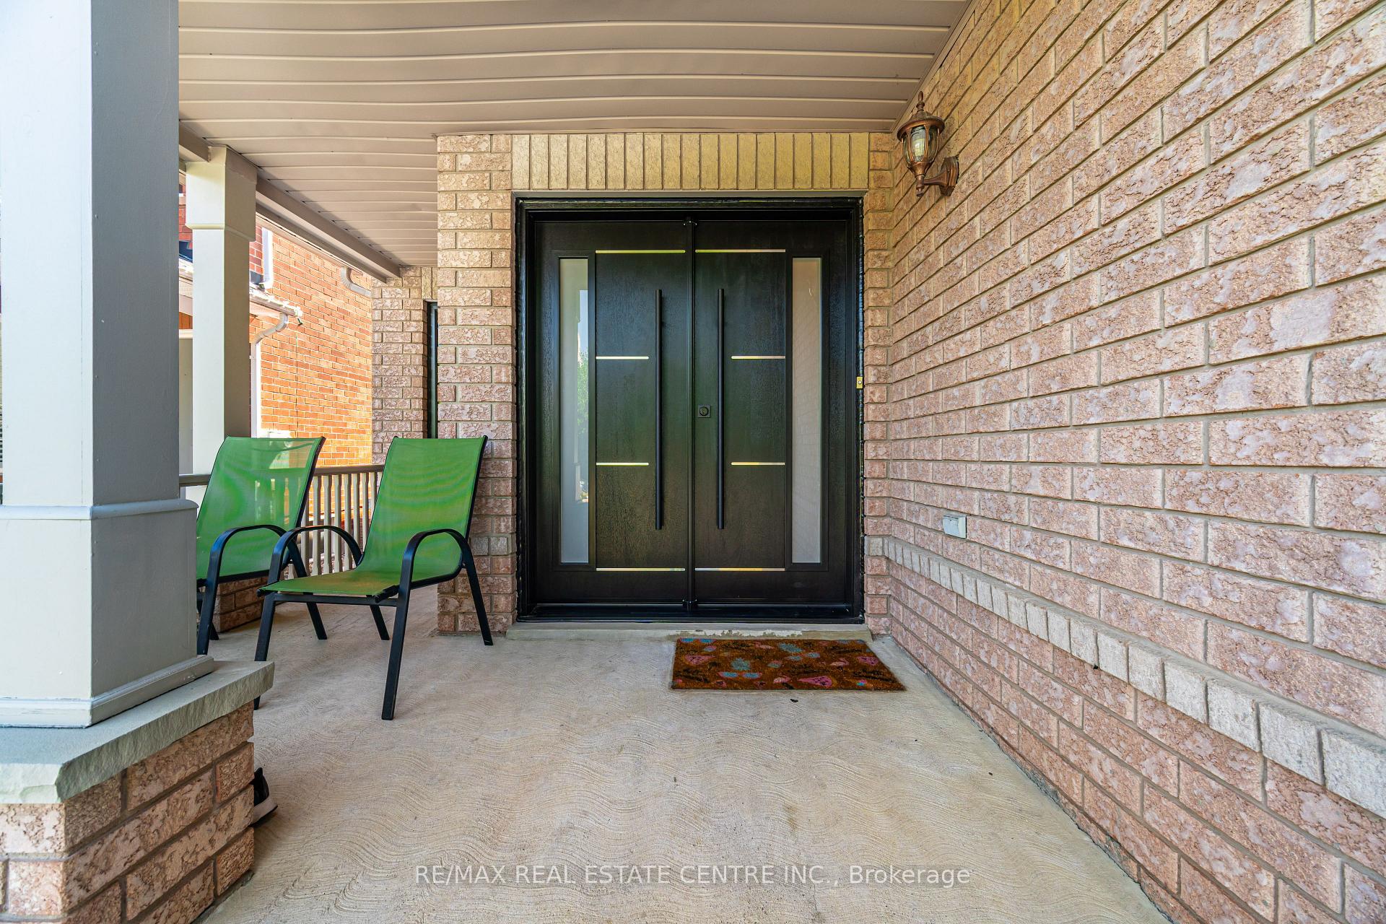
This stunning 4+ 2 bed, 4-bath updated home offers a bright, airy, and spacious floor plan, perfect for both everyday living and elegant entertaining. This home is designed for those who appreciate high-end finishes and refined craftsmanship. Step into the grand foyer, enhance the openness where 12 x 24 porcelain tiled floor that flows throughout to the breakfast area, adding warmth and sophistication. A dazzling crystal chandelier set just at the entrance. At the heart of the home, the chef's kitchen stuns with solid wood cabinetry, Quartz countertop and a striking backsplash. Grand Centre Island with a Breakfast Bar and a separate breakfast area with Walkout to the Deck, and high-end KitchenAid appliances including a double oven gas stove & Maytag D/washer, make this space both beautiful and functional. Great sized family room with a gas fireplace augment the comfort. The primary bedroom features a walk-in closet with Organizer and a 5-piece en-suite with a relaxing Jacuzzi tub. Additionally, three spacious bedrooms with large closets and windows makes them cozy living space. The beautiful backyard with Gas BBQ hookup, Deck & Gazebo enables you to relax as well as entertaining the guests to highest level. Outdoor Soffit Pot light all around make your house stand out during night. Recently completed Legalized Basement apartment with Very spacious 2-bedrooms & one 3PC Bathroom. Open concept Living, Dining and study area. Covered Private Entrance, Large kitchen with Quartz counter, Porcelain backsplash and modern cabinets. There is a Separate laundry for the basement.
Facts & features
Ask about this home
A HOMEH agent will answer your questions about this home.
Rooms
16 rooms · 4 bathrooms
- Living room11′ × 12′4″136 sq.ft.
- Dining room13′ × 9′4″121 sq.ft.
- Family room16′2″ × 12′194 sq.ft.
- Breakfast13′ × 9′8″126 sq.ft.
- Kitchen13′ × 9′4″121 sq.ft.
- Laundry7′ × 10′8″75 sq.ft.
- Primary bedroom17′10″ × 12′214 sq.ft.
- Bedroom 211′4″ × 12′4″140 sq.ft.
- Bedroom 310′ × 12′4″123 sq.ft.
- Bedroom 411′4″ × 14′8″166 sq.ft.
- Kitchen16′6″ × 11′6″189 sq.ft.
- Dining room18′3″ × 18′3″333 sq.ft.
- Living room18′3″ × 18′3″333 sq.ft.
- Bedroom 29′6″ × 12′6″119 sq.ft.
- Primary bedroom14′3″ × 11′6″164 sq.ft.
- Study7′6″ × 14′9″111 sq.ft.
Around this home
Schools nearby
School rating, out of 10.
Listing details
Helpful tools
Your HOMEH agent
"I would see it this week."
Ask HOMEH about this home
Price, neighbourhood, monthly cost. Ask anything.
HOMEH Intelligent Agent is an AI, not a licensed representative. Check anything important with your agent.