

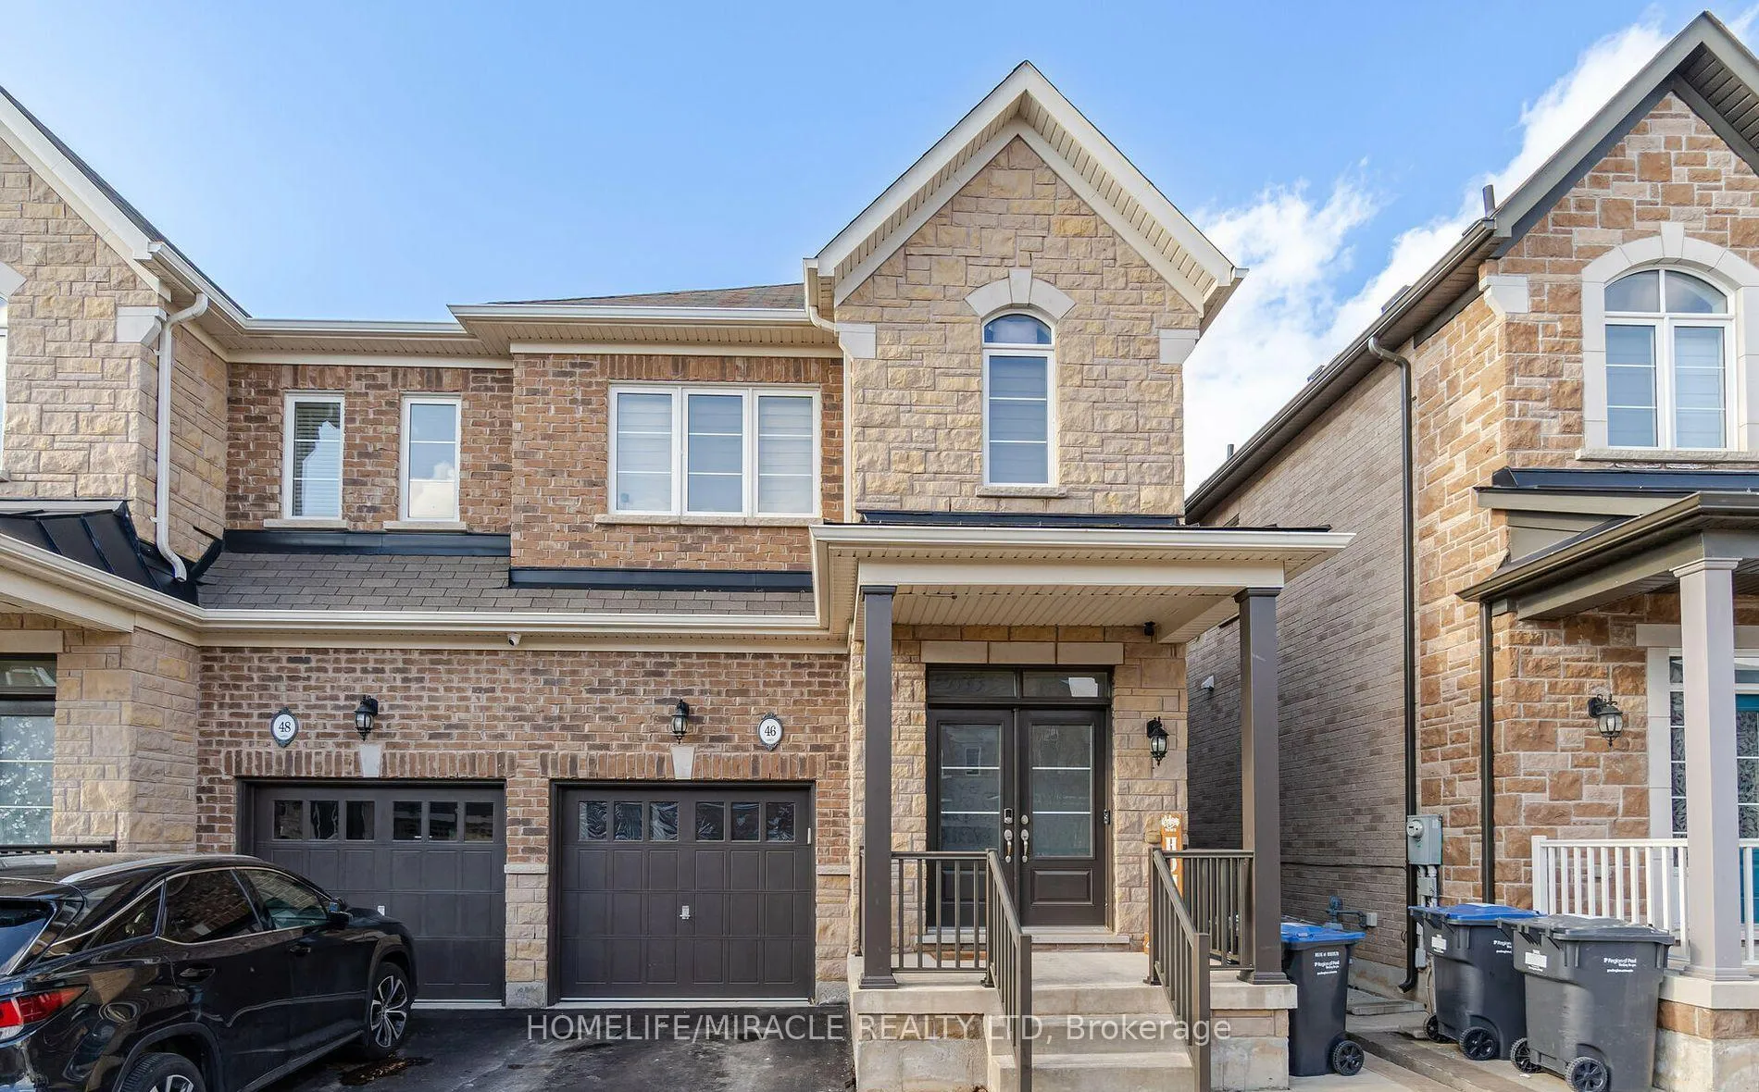
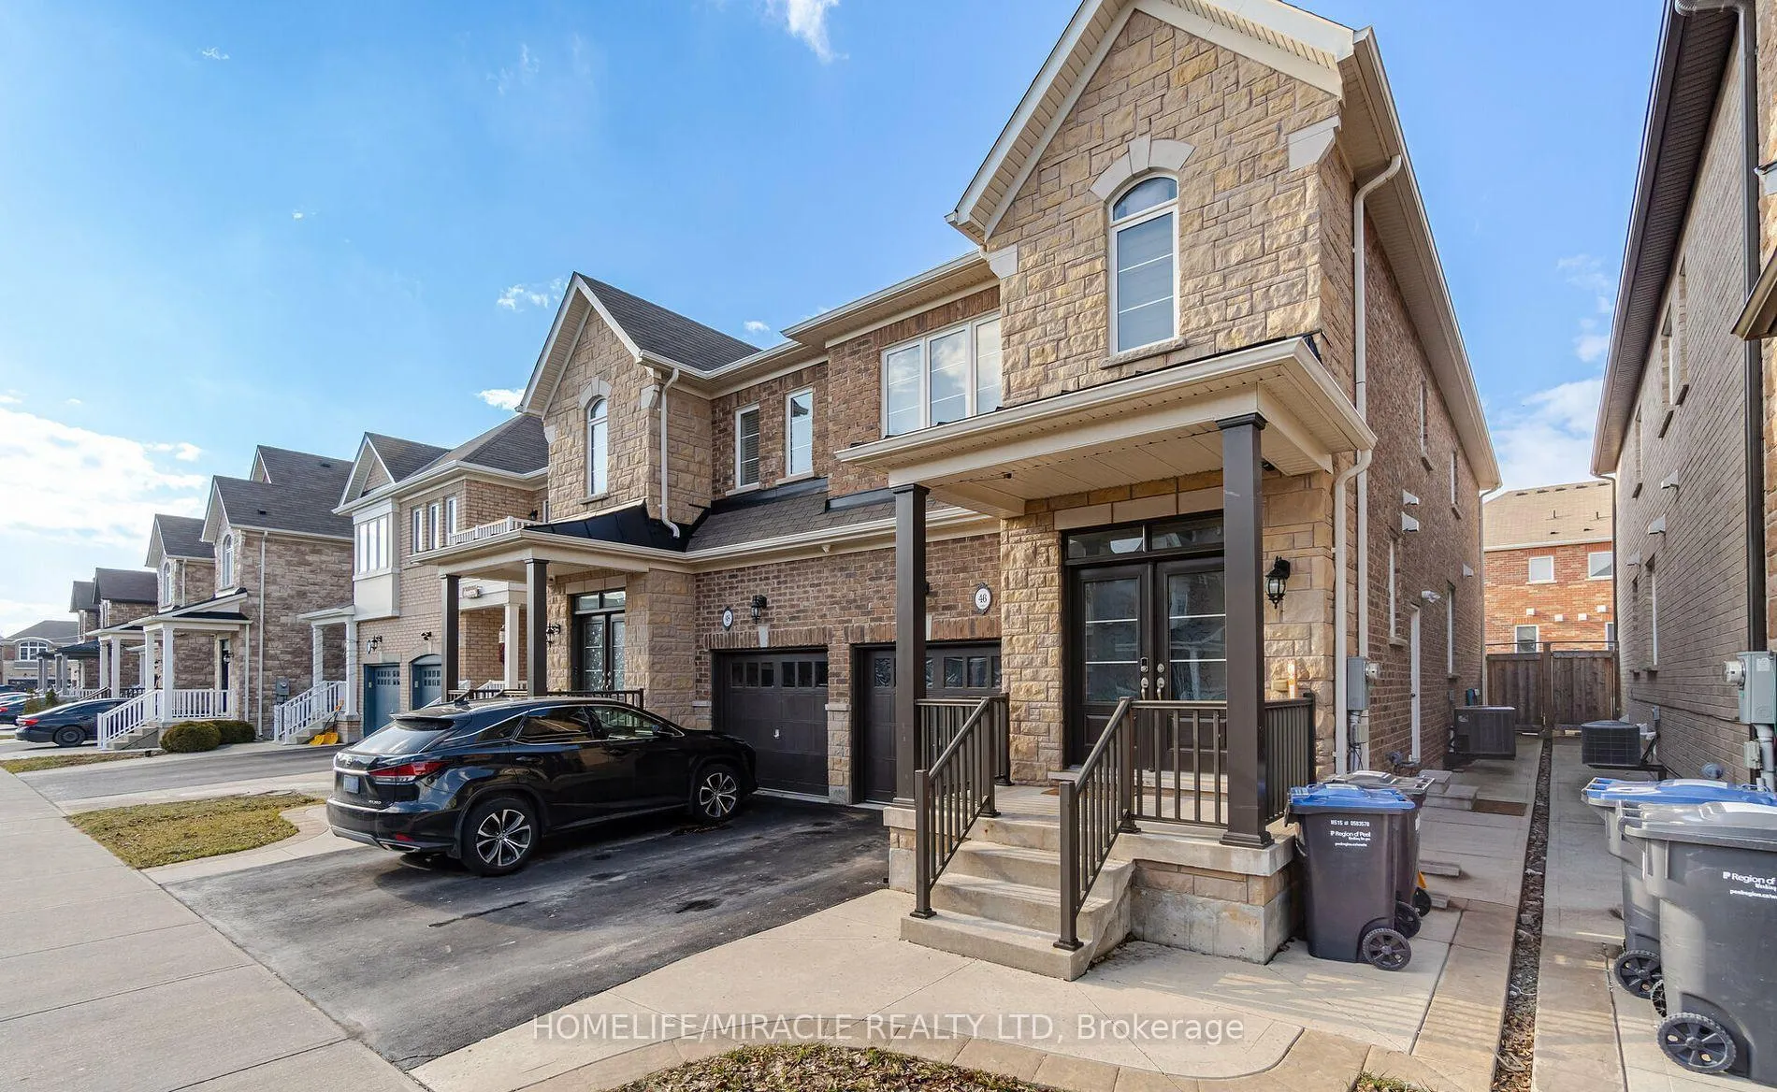
46 Swanton Road
Semi-Detached Rented
1/1146 Swanton Road
Semi-Detached Rented
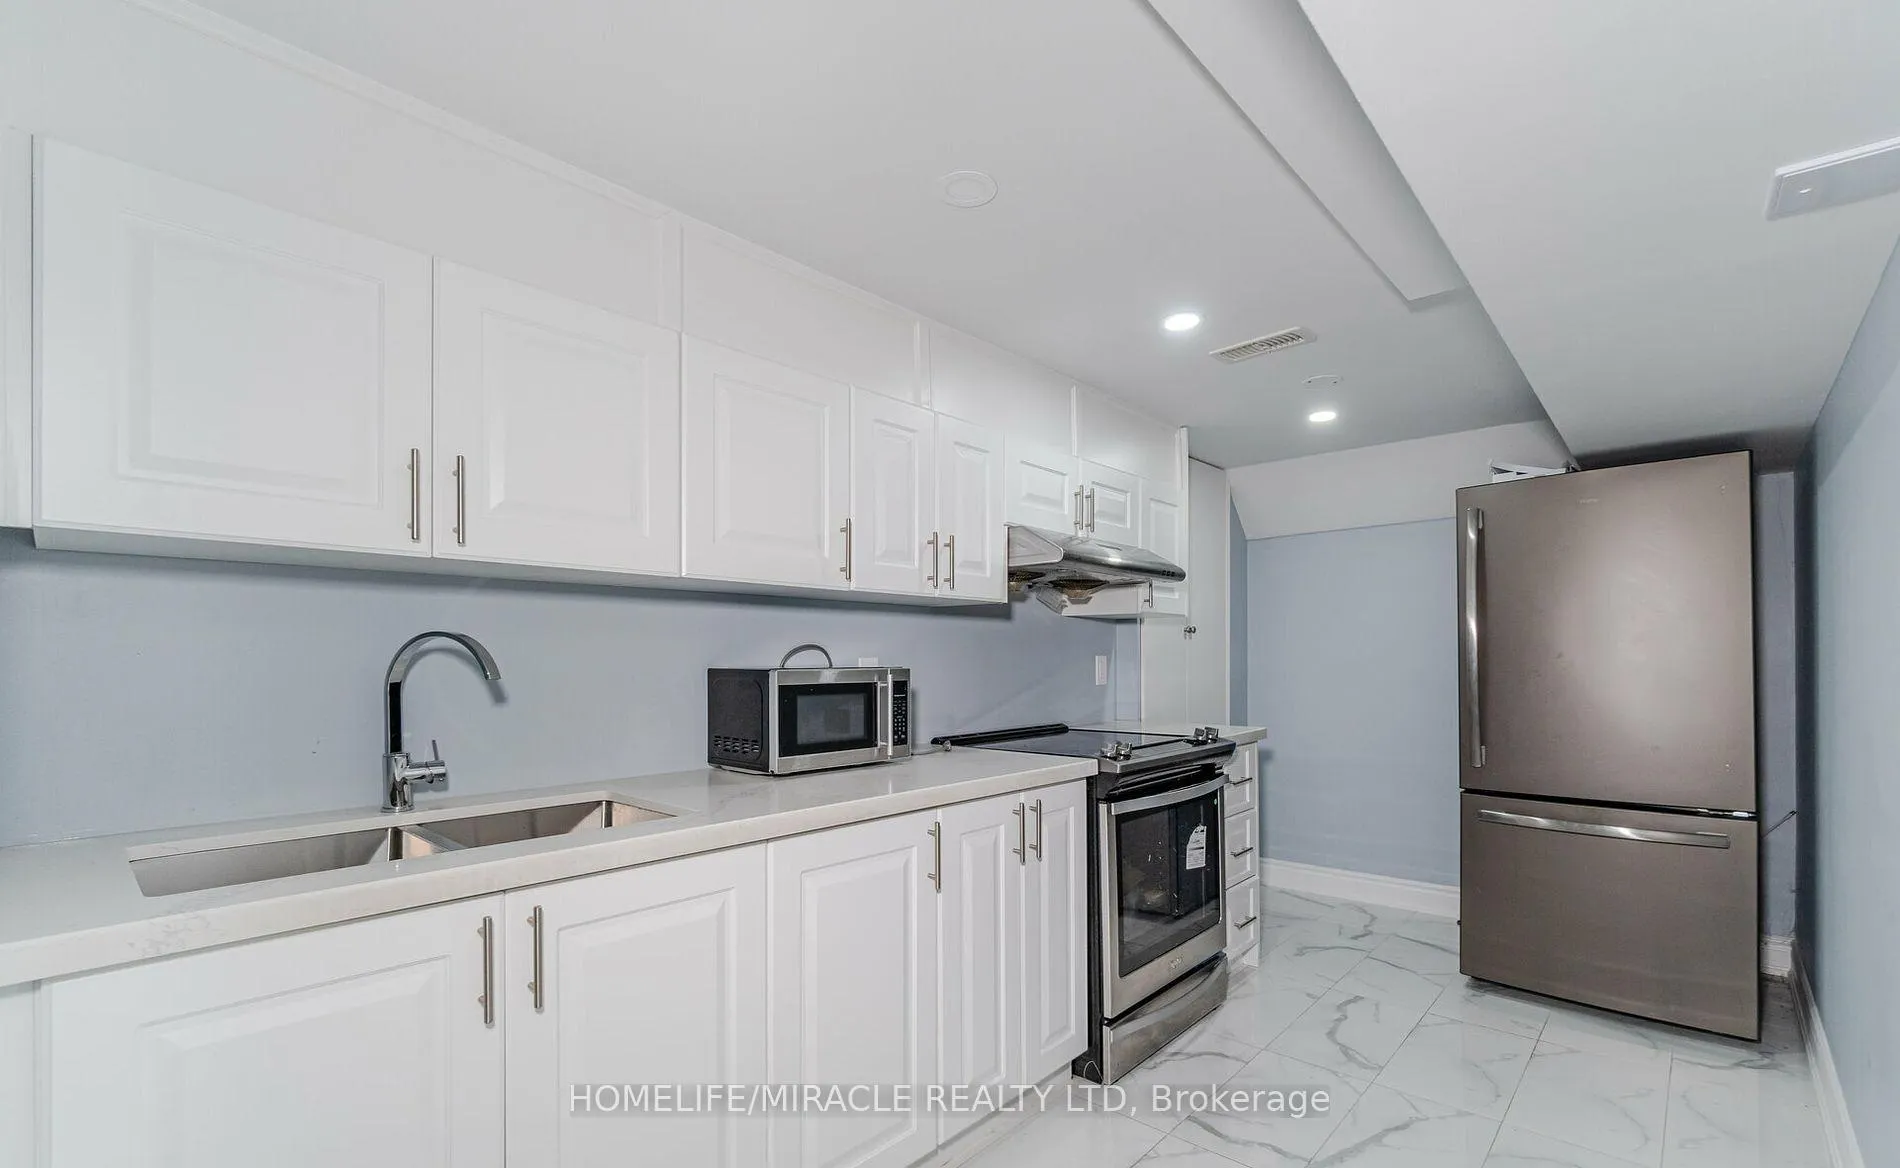 See all 11 photos
2 Bedrooms
1 Bathroom
1 Garage
700–1.1K sq.ft
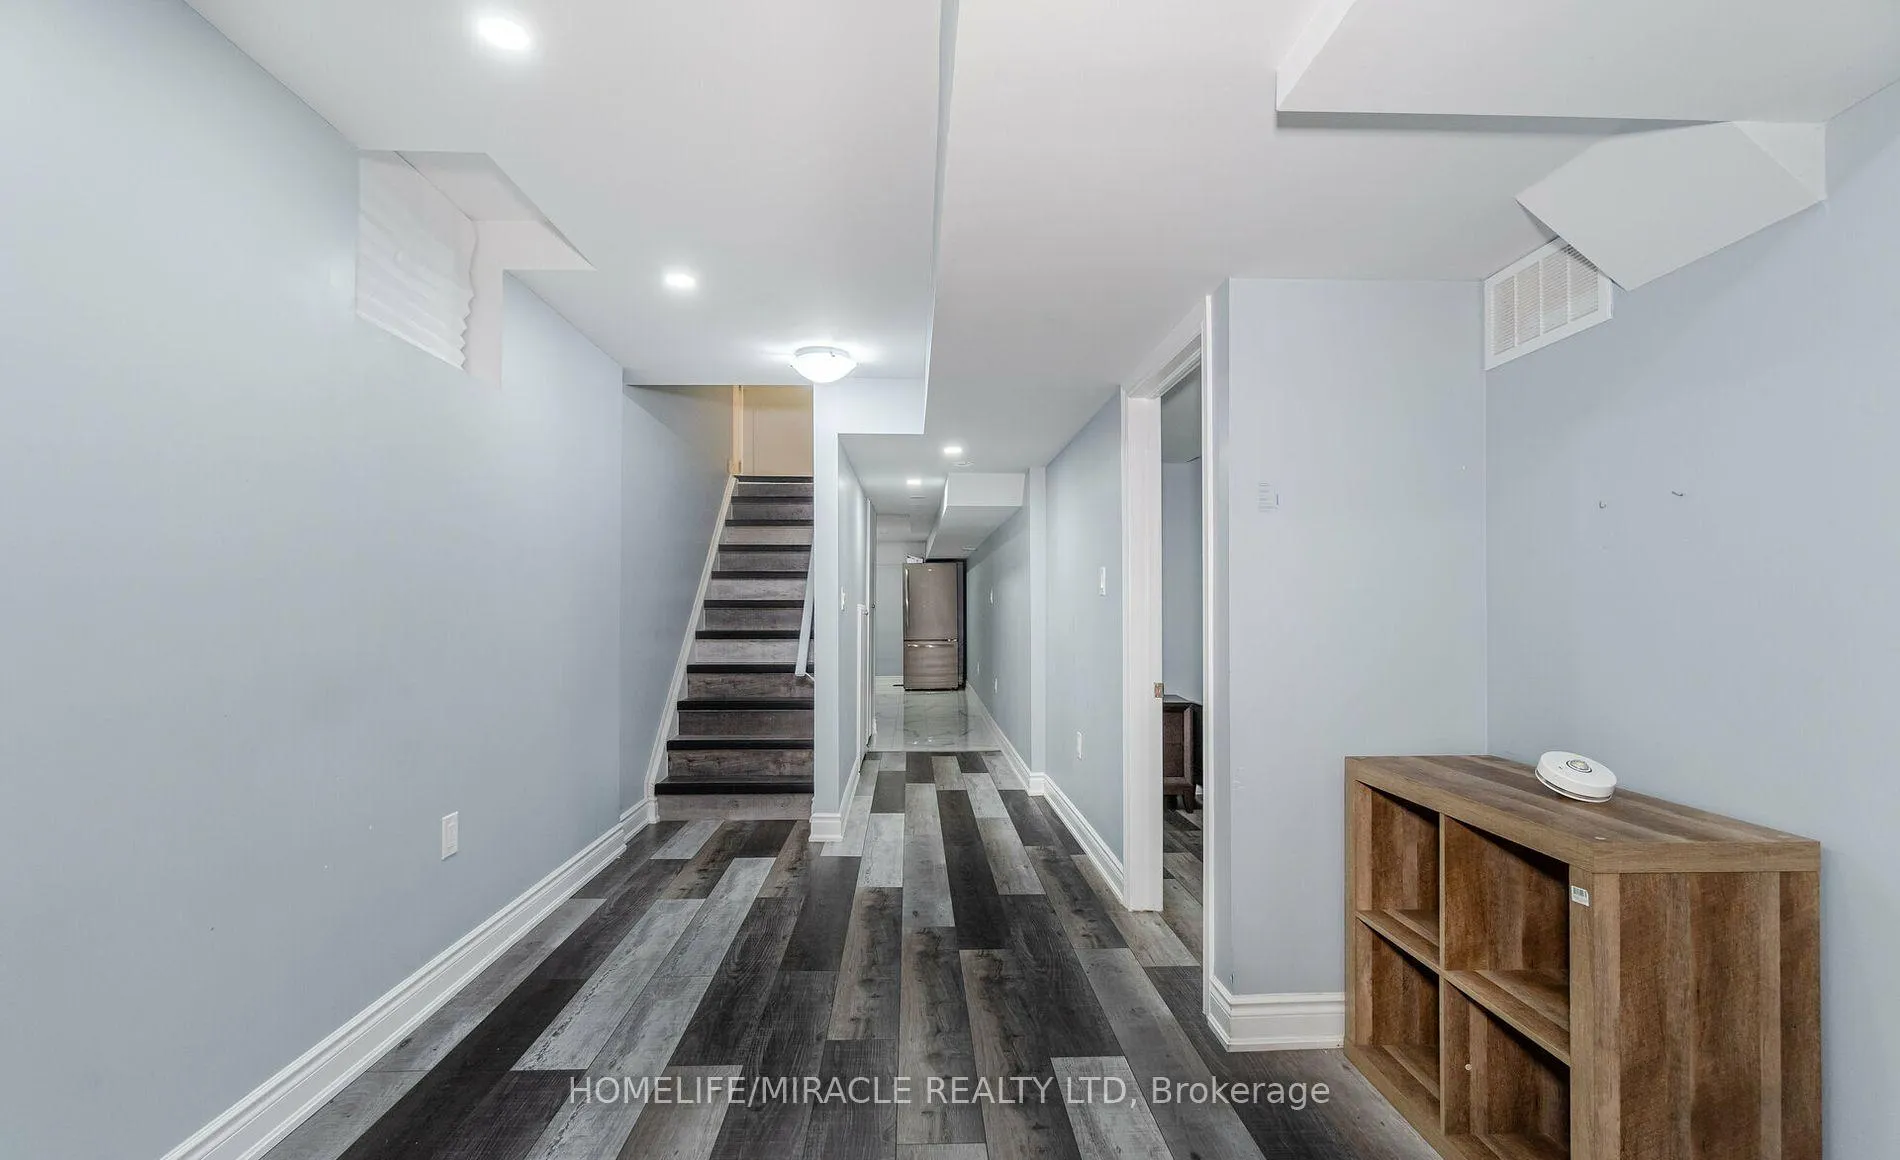
Basement
— Unit
Property history
Facts and features
- BasementApartment
- Lease term12 months
- FurnishedUnfurnished
- LaundryEnsuite
What stands out
- Central air
The homeSemi-Detached, 2-storey, 700–1,100 sq ft
- TypeSemi-Detached
- Style2-storey
- Living space700–1,100 sq ft
- BasementApartment
InsideEnsuite, Other, Rooms above ground 3
- LaundryEnsuite
- FeaturesOther
- Rooms above ground3
- Bedrooms2
- Bathrooms1
- Kitchens1
Outside and lotBrick, Asphalt shingle, Concrete
- ExteriorBrick
- RoofAsphalt shingle
- FoundationConcrete
Parking1 Garage, Other, Private
- Spaces1 Garage
- GarageOther
- DrivewayPrivate
Heating, water and powerForced air, gas, Central air, Municipal water
- HeatingForced air, gas
- CoolingCentral air
- WaterMunicipal water
- SewerMunicipal sewer
Rent and termsRent $1,800 a month, Basement, Unfurnished
- Rent$1,800 a month
- Space for rentBasement
- FurnishedUnfurnished
- Lease12 months
- Rent includesParking
- DepositRequired
- Credit checkRequired
- Employment letterRequired
- Rental applicationRequired
- ReferencesRequired
- Rental itemsHot water tank
Listing detailsW12301108, Rented, Jul 22, 2025
- MLS® numberW12301108
- StatusRented
- Listed onJul 22, 2025
- Days on market80
- UpdatedOct 10, 2025
- Possession2025-08-01 / Flexible
- Occupied byTenant
- Listing brokerageHOMELIFE/MIRACLE REALTY LTD
About this home
46 Swanton Road, Brampton (Credit Valley), ON L6X 5H5
Other
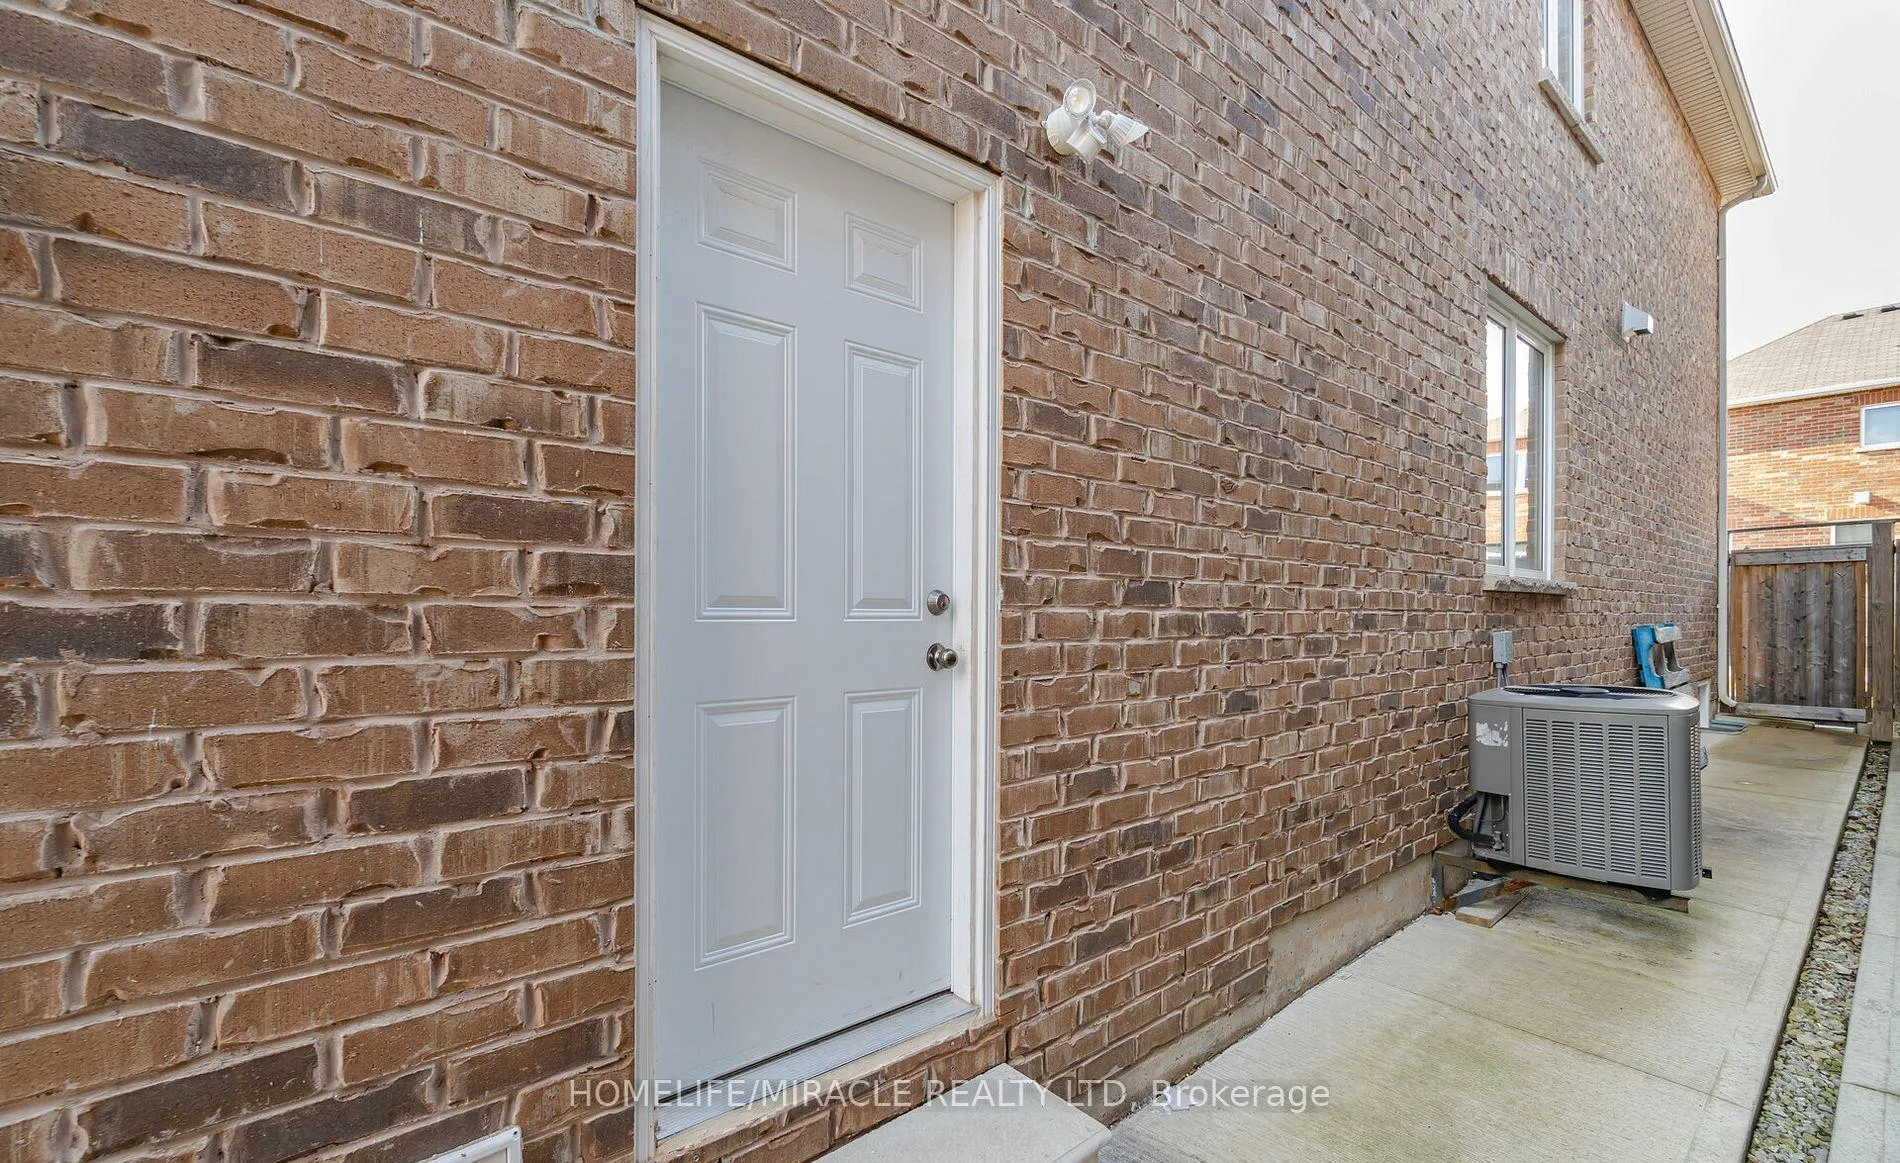
Centrally Situated In Desirable Credit Valley Area! 2 Bedrooms and one Bathroom legal Basement apartment. Great Bedroom sizes, with lots of storage, separate entrance, and Separate Laundry. Close to all amenities, school, high school, public transit, and shopping. One car parking is included in the rent. Extras: One car parking is included in the rent. Tenant is responsible for 40% of utilities. As per landlord No pets or smokers please
Read more
Ask about this home
A HOMEH agent will answer your questions about this home.
Ask a question
Around this home
James Potter & Queen
Errands
Parks
Schools
Daily convenience, out of 100, from the distances below
ParkMaybeck Park · 4 within 1 km6 min walk386 m
GroceryNo Frills18 min walk1.1 km
SchoolSpringbrook P.S. (Elementary)3 min walk200 m
PharmacyShoppers Drug Mart20 min walk1.2 km
Cafés & foodLazeez Shawarma17 min walk1.1 km
Gym & rec centreAnytime Fitness27 min walk1.6 km
WalkDriveStraight-line distance, open map data
Grocery1.1 km
Park0.4 km
Dining1.2 km
Gym1.6 km
Schools nearby
School rating, out of 10.
Springbrook P.S. (Elementary)elementary · Public · 0.2 km
7.5/10Good
St. Jean-Marie Vianney Catholic Elementary Schoolelementary · Catholic · 0.8 km
4.9/10Low
Ingleborough (Elementary)elementary · Public · 0.8 km
7.1/10Good
Contact agent
Helpful calculators
Rent vs buy
Affordability
Mortgage
Down payment
Stress test
CMHC insurance
Your HOMEH agent

NimaHOMEH agent · Brampton
"I would see it this week."
Ask Nima