

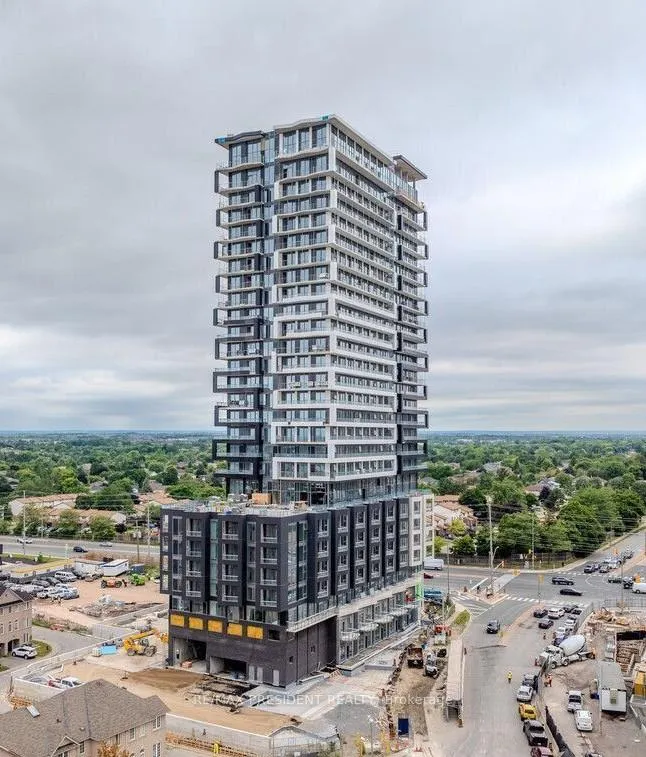
Unit 609, 260 Malta Avenue
Unit 609, 260 Malta Avenue
 See all 29 photos
Property history
Facts and features
- ExposureWest
- LaundryEnsuite
- LockerOwned
- BalconyOpen
- Central air
- Gym
- Party room/meeting room
- Rooftop deck/garden
- Exercise room
The homeCondo Apartment, Apartment, New
- Type: Condo Apartment
- Style: Apartment
- Age: New
- Living space: 500–599 sq ft
- Basement: None
- Exposure: West
- View: City
InsideEnsuite, Carpet free, storage area lockers, Concierge/security
- Laundry: Ensuite
- Features: Carpet free, storage area lockers
- Security: Concierge/security
- Rooms above ground: 4
- Bedrooms: 1
- Bathrooms: 1
- Kitchens: 1
OutsideBrick, concrete, Poured concrete, Open
- Exterior: Brick, concrete
- Foundation: Poured concrete
- Balcony: Open
- Features: Patio, recreational area, built-in-bbq
Parking and locker1 Parking, Underground, Parking type Owned
- Spaces: 1 Parking
- Garage: Underground
- Parking type: Owned
- Driveway: Underground
- Locker: Owned
- Locker unit: 10
- Locker number: 160
- Locker level: P3
BuildingDuo condos, Storeys 26, Units 349
- Name: Duo condos
- Storeys: 26
- Units: 349
- Registered: 2025
- Condo corporation: 0
- Amenities: Gym, party room/meeting room, playground, rooftop deck/garden, visitor parking, exercise room
- Pets: Not allowed
Heating, water and powerHeat pump, gas, Central air
- Heating: Heat pump, gas
- Cooling: Central air
Rent and termsRent $2,025 a month, Entire property, Unfurnished
- Rent: $2,025 a month
- Space for rent: Entire property
- Furnished: Unfurnished
- Lease: 12 months
- Paid: Monthly
- Rent includes: Parking
- Deposit: Required
- Credit check: Required
- Employment letter: Required
- Rental application: Required
- References: Required
IncludedFridge, stove, dishwasher, washer & dryer, 1 parking spot and 1 locker
- Included: Fridge, stove, dishwasher, washer & dryer, 1 parking spot and 1 locker
NearbyPublic transit, clear view, place of worship, school
- Close to: Public transit, clear view, place of worship, school
Listing detailsW11961439, Rented, Feb 7, 2025
- MLS® number: W11961439
- Status: Rented
- Listed on: Feb 7, 2025
- Days on market: 5
- Updated: Feb 12, 2025
- Possession: Immediate
- Occupied by: Vacant
- Listing brokerage: RE/MAX PRESIDENT REALTY
About this home
Unit 609, 260 Malta Avenue, Brampton (Fletcher's Creek South), ON L6Y 0B5
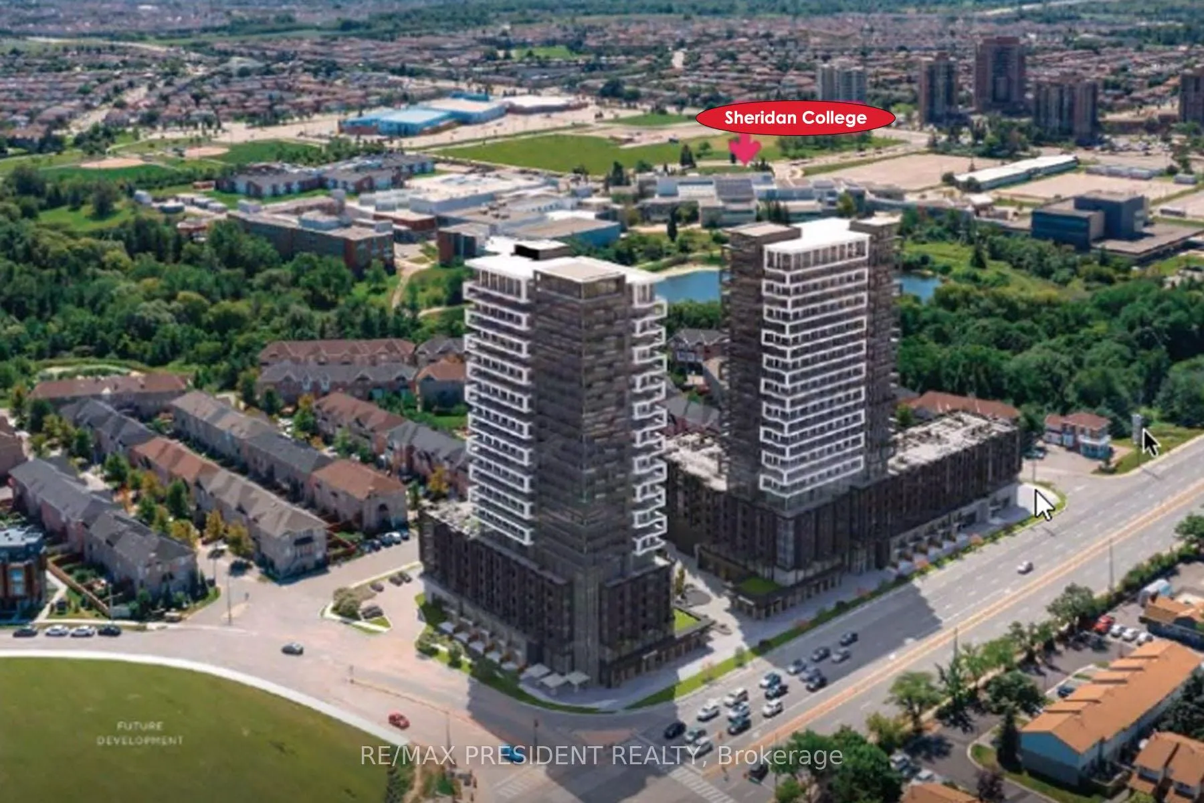
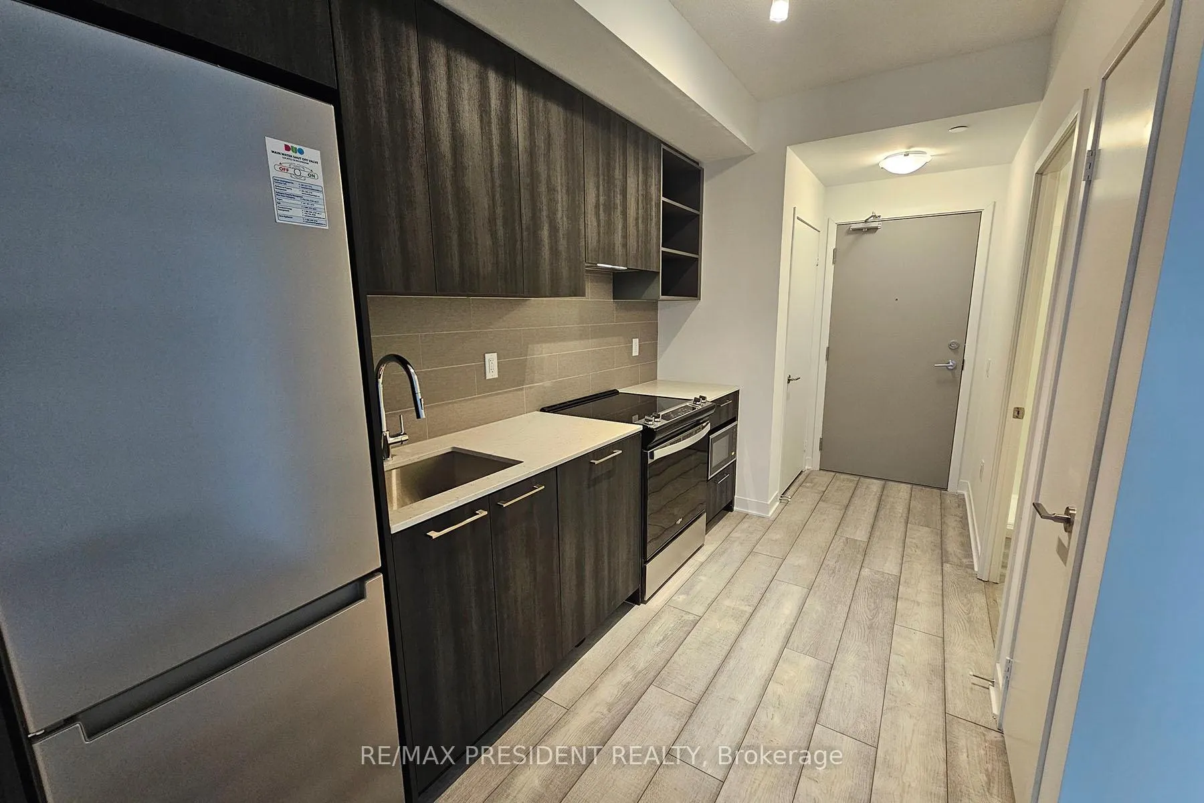
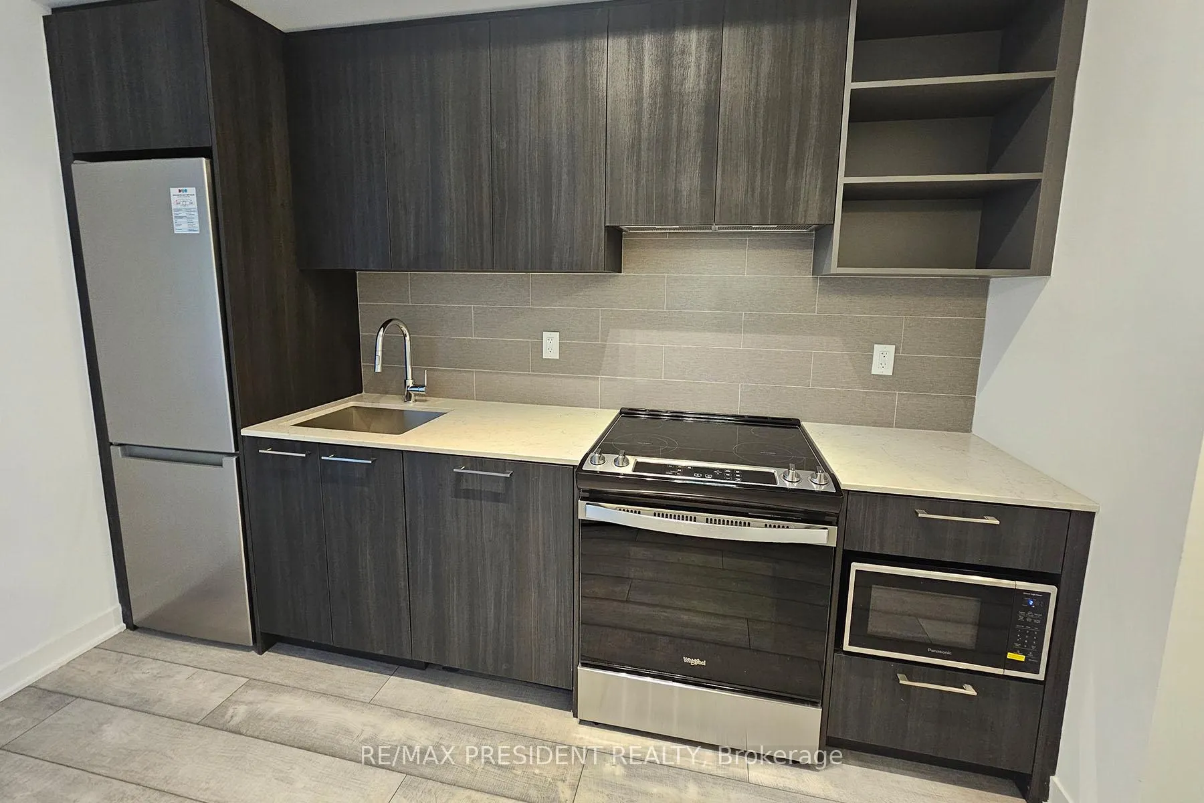
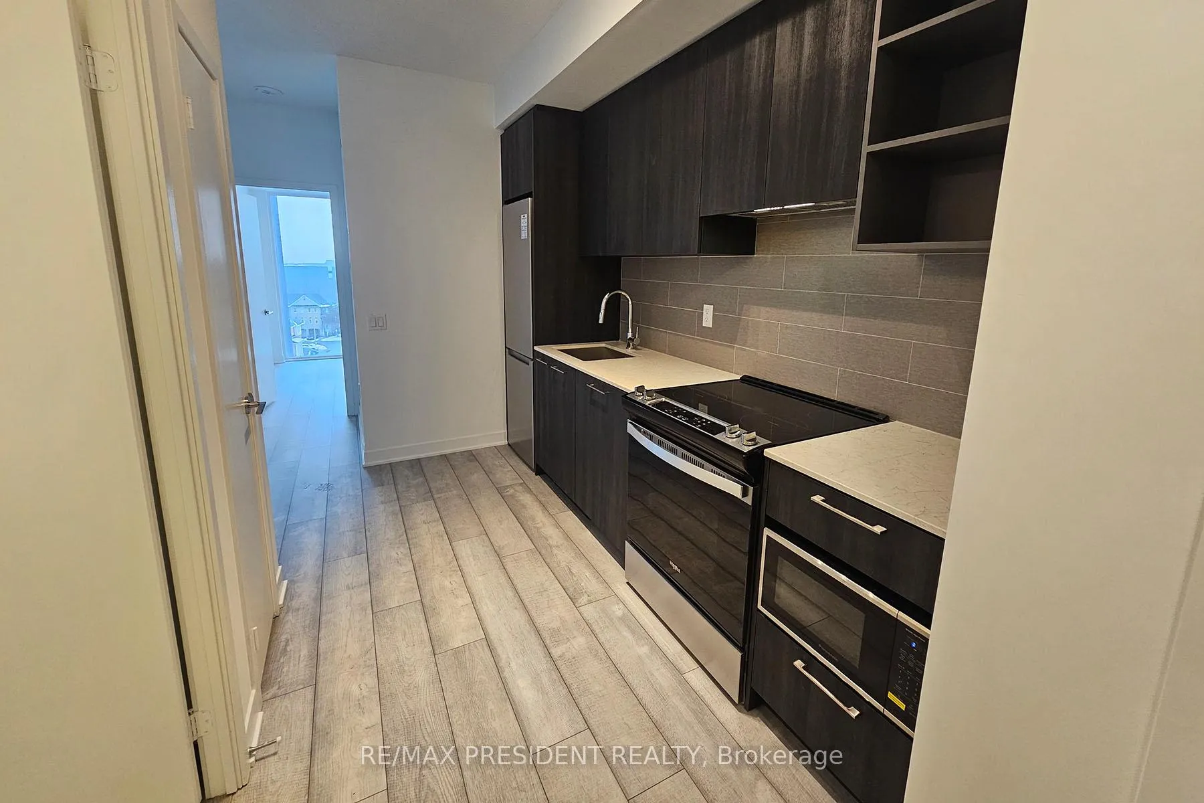
Brand new 1 bedroom condo for lease in Brampton at DUO Condos, includes parking and a locker for extra storage! Available immediately - this stunning condo has never been lived in and features 9 foot ceilings, modern kitchen with quartz countertops, porcelain backsplash, stainless steel appliances, extended cabinets and laminate floors throughout. The washroom has been upgraded to include a walk-in shower with glass surround. This unit also features a spacious balcony with unobstructed West views to enjoy the evening sunset and an ensuite laundry! Located in the heart of Brampton, across from Shoppers World Bus Terminal, walking distance to intersection of Hurontario St./Steeles Ave with easy access to Hwy 410, 401 & 407, and just a 2 minute walk to Sheridan College. All amenities, including the future LRT, are within walking distance! Be the first to live in this modern and brand new unit! Abundant amenities include a gym, fitness/yoga/meditation area, kids playroom, outdoor lounge, party room, rooftop terrace with BBQs, co-working hub for quiet work/studying, boardroom and much more!
Ask about this home
A HOMEH agent will answer your questions about this home.
Know more about Duo Condo
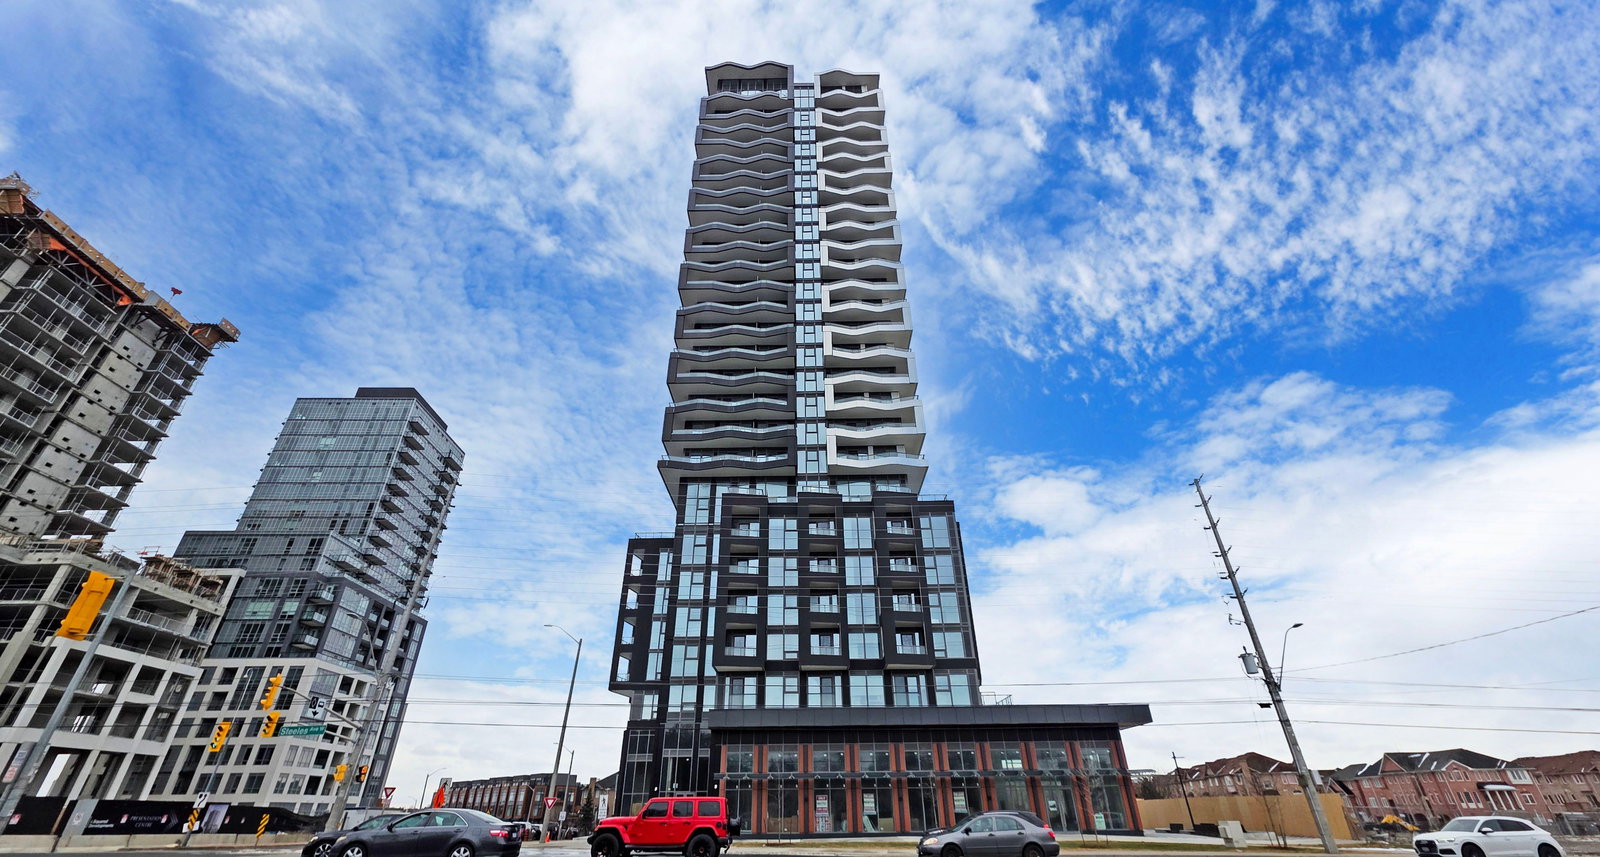
Condo building · 260 Malta Ave
Duo Condo is a 26-storey condo with 349 suites, built in 2025 by National Homes. Right now 4 for sale and 11 for rent are on the market here.
- 26storeys
- 349suites
- $639/sq ft
- 2025built
No similar units for rent in Duo Condo right now.
Around this home
Daily convenience, out of 100, from the distances below
Schools nearby
School rating, out of 10.
Helpful calculators
Your HOMEH agent

"I would see it this week."